
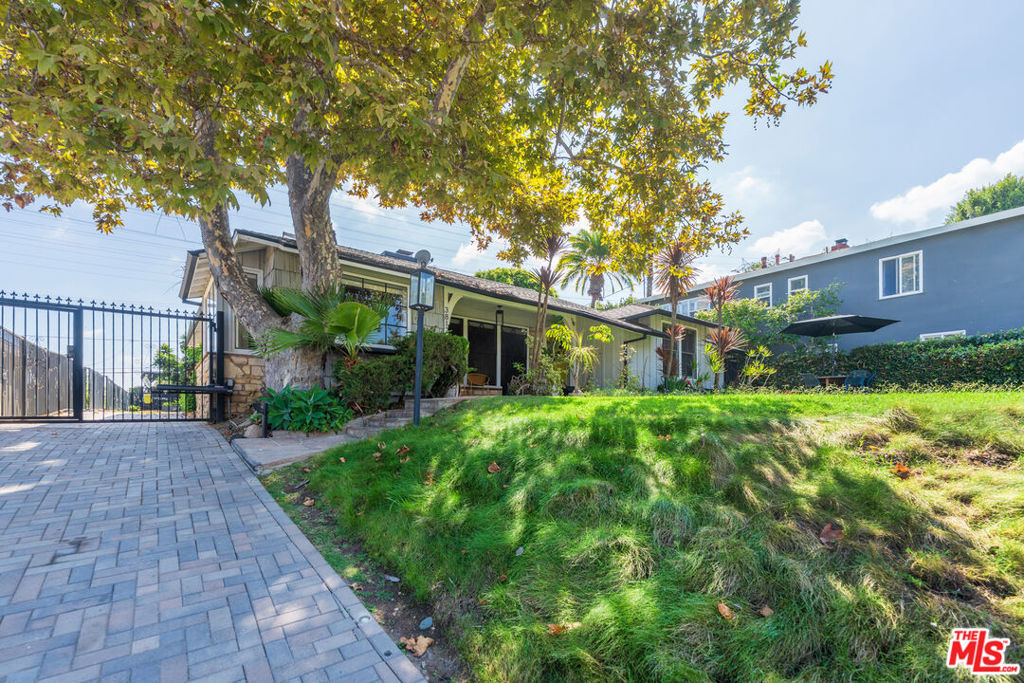
3812 Carmona Avenue,Los Angeles, CA 90008
Los Angeles, CA 90008

Description
Elevated California Ranch living with views in the heart of Baldwin Vista. This spacious 3 bedroom, 3 full bathroom home offers approximately 2,250 square feet of living space on a generous lot, combining classic ranch architecture with thoughtful modern updates. Wood beam ceilings, skylights and two fireplaces add warmth and character throughout.The updated galley style designer kitchen is appointed with top of the line appliances, including a 48 inch Wolf range with double ovens, a smart refrigerator and custom cabinetry with ample workspace. The primary suite features a custom built in closet, extensive cabinetry and a beautifully appointed bathroom with heated floors. A secondary den with a built in bar and sliding doors opens directly to the patio, creating a versatile space for entertaining or relaxing.The expansive backyard is designed for quintessential California living and entertaining, centered around a large heated pool and Jacuzzi with a spacious wood deck, grassy lawn and ample room for alfresco dining and outdoor gatherings. Additional features include a stone driveway, two car garage with custom overhead storage, EV charging, security cameras and an ADT alarm system. With its generous lot, resort like outdoor spaces, elevated interiors and distinctive ranch character, this Baldwin Vista residence offers a refined California retreat with exceptional potential to make it your own.
Details
| MLS # | 26992669 |
|---|---|
| Listing Type | For Lease |
| Style | House |
| Status | Coming Soon |
| Year | 1950 |
| Days On Site | 26 |
| Listing Provided By | Douglas Elliman | Gianni Cantu |
Features
| Bed(s) | 3 |
|---|---|
| Bath(s) | 3 Total |
| SQ Feet | 2,250 |
| Pool | Yes |
| Story(s) | 1 |
| Zoning | LAR1 |
| Acreage | 0.28 |
| Property View | Yes |
Interior
| Cooling | Central Air |
|---|---|
| Heating | Central |
| Heating Yes / No | Yes |
| Cooling Yes / No | Yes |
| Interior Features | Breakfast Bar, Ceiling Fans, Separate Formal Dining Room, Eat In Kitchen, Attic, Jack And Jill Bath, Walk In Closets |
| Window Features | Blinds, Drapes |
| Furnished | Unfurnished |
| Appliances | Barbecue, Double Oven, Dishwasher, Disposal, Microwave, Range, Refrigerator, Range Hood, Trash Compactor, Vented Exhaust Fan, Dryer, Washer |
| Fireplace Yes / No | Yes |
Exterior
| Exterior Features | Brick Driveway |
|---|---|
| Security Features | Security Gate, Key Card Entry |
| Lot Features | Back Yard, Front Yard |
Parking
| Parking Features | Door Multi, Driveway, Electric Gate, Garage |
|---|
Area Information
| State | CA |
|---|---|
| County | Los Angeles |
| City | Los Angeles |
| Zip Code | 90008 |
| Area | PHHT Park Hills Heights |
| Listing VS Median (in 90008) | |
Price: $10,495 low | high Med: $897,000 sqft: 2,250 low | high Med: 1,647 $ / sqft: $5 low | high Med: $548 On site: 26 low | high Med: 99.5 | |
Market Activity 90008
Request a showing
Request a showing
Contact
Learn More About This Property

| State | CA |
|---|---|
| County | Los Angeles |
| City | Los Angeles |
| Zip Code | 90008 |
| Area | PHHT Park Hills Heights |
| Listing VS Median (in 90008) | |
Price: $10,495 low | high Med: $897,000 sqft: 2,250 low | high Med: 1,647 $ / sqft: $5 low | high Med: $548 On site: 26 low | high Med: 99.5 | |
