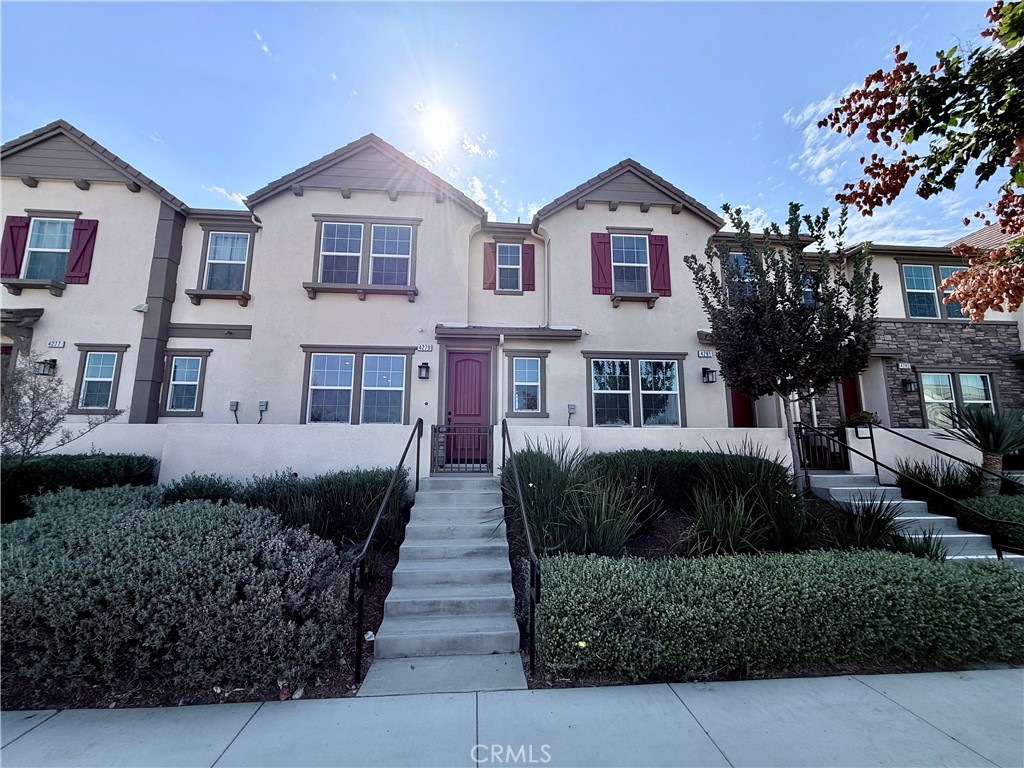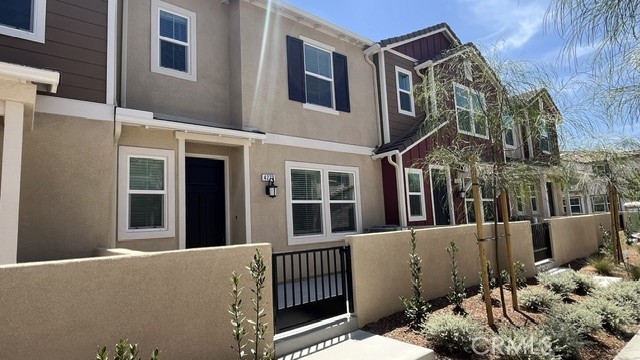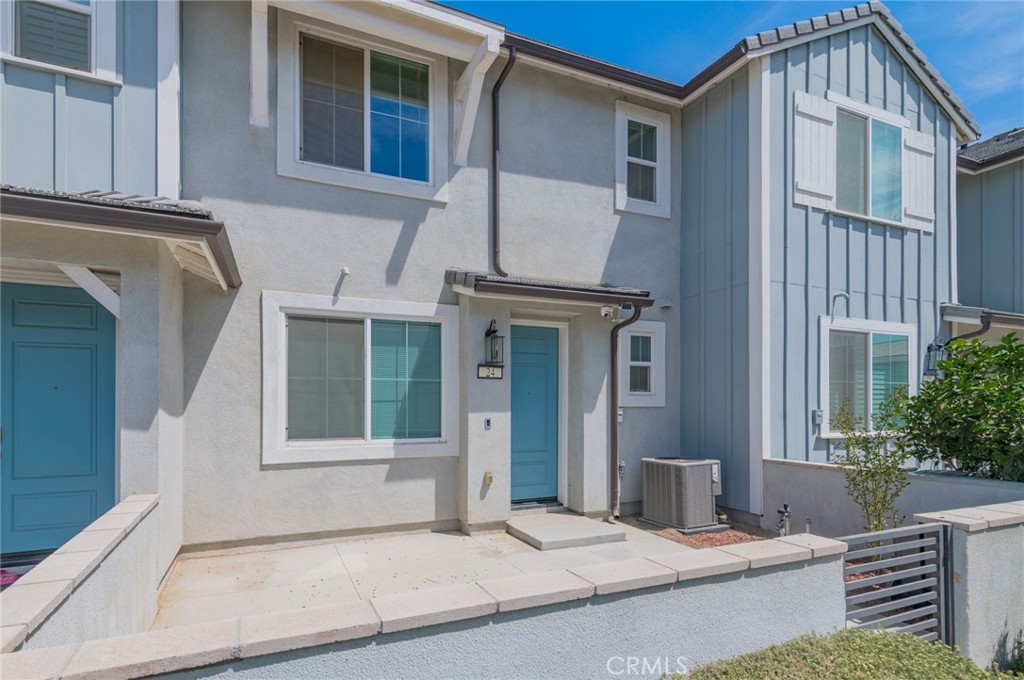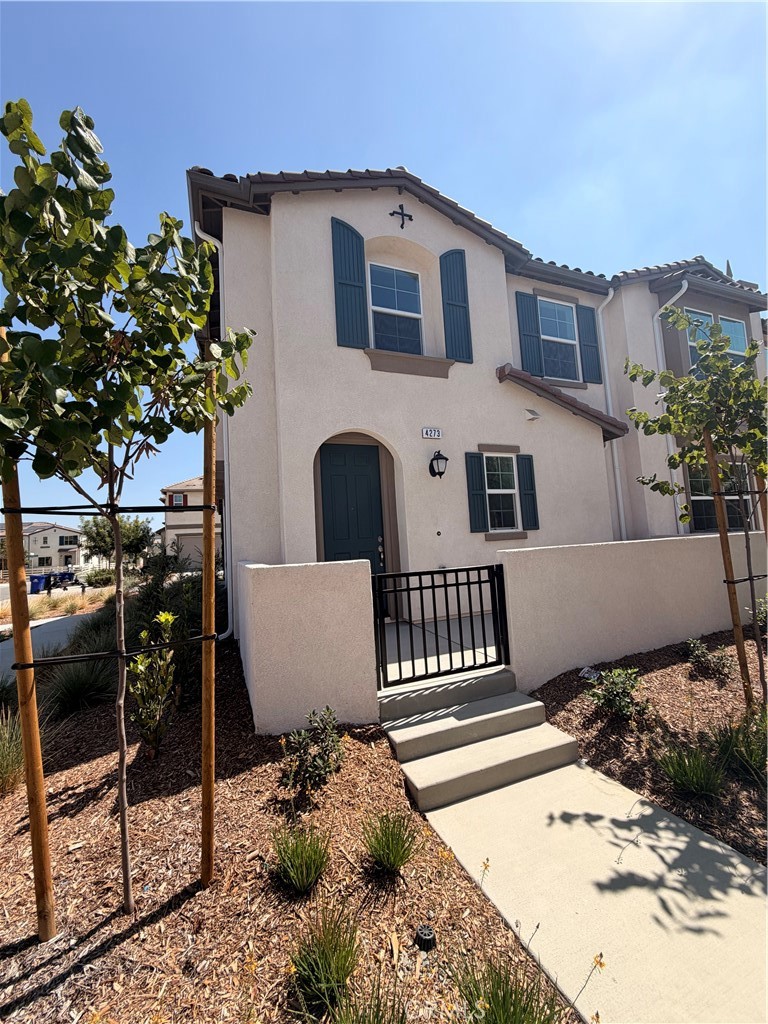

Description
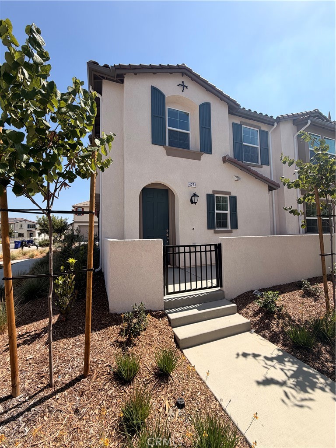
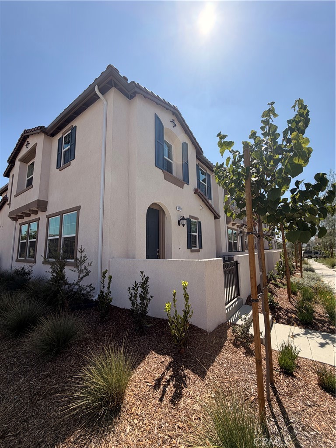
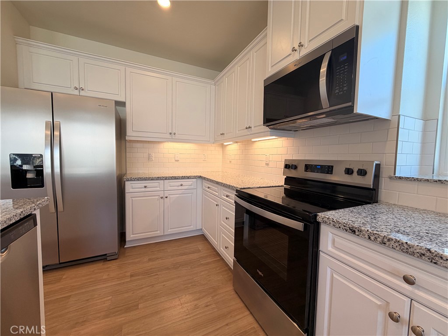
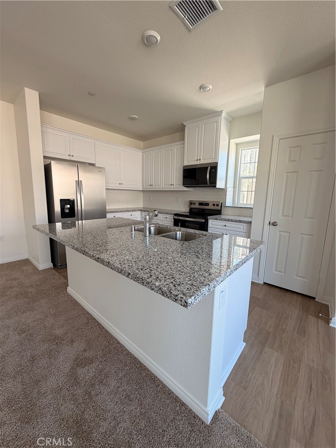
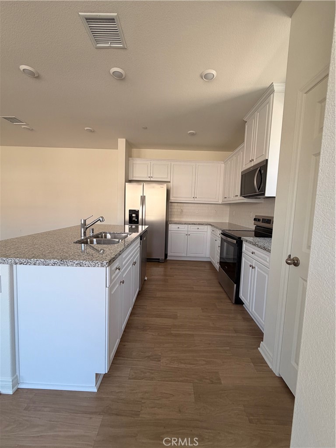
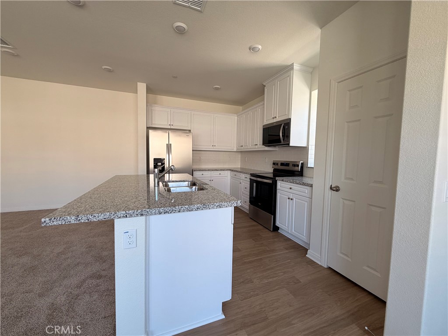
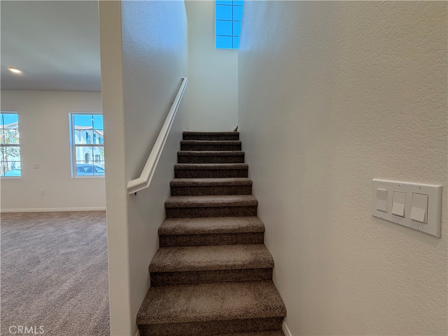
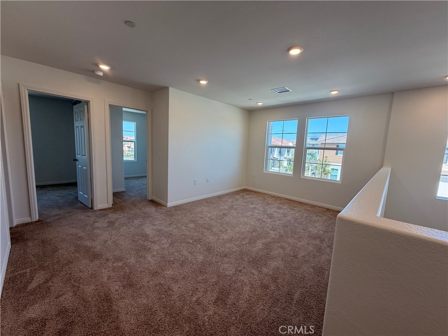
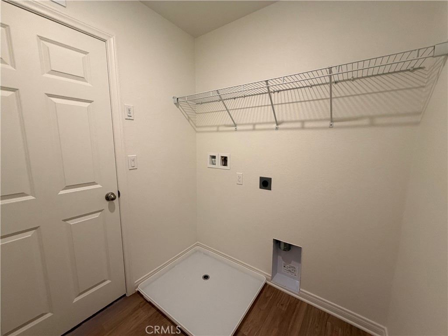
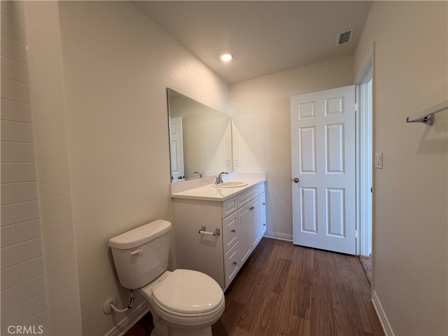
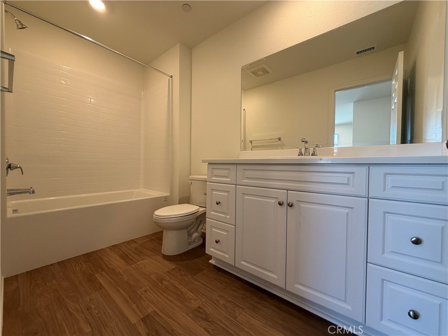
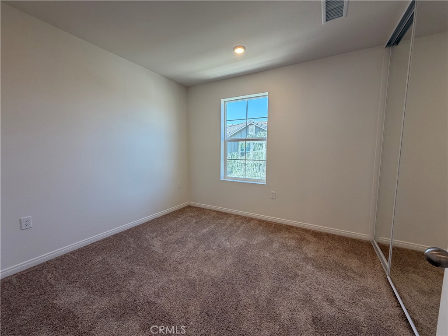
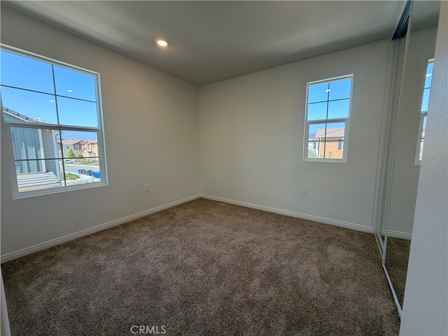
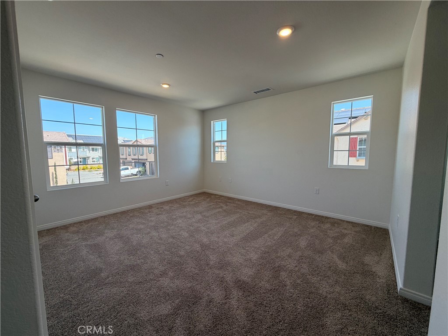
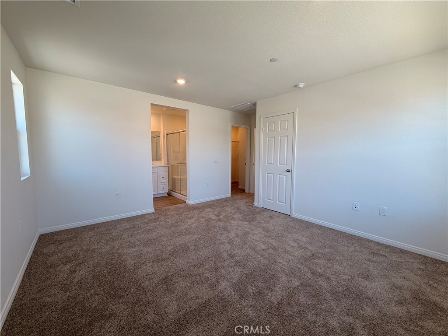
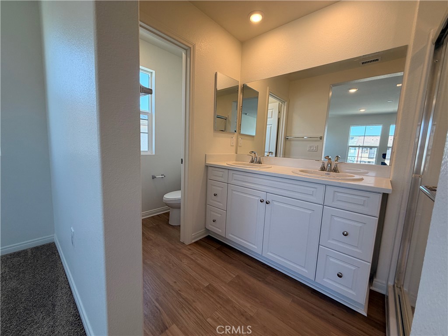
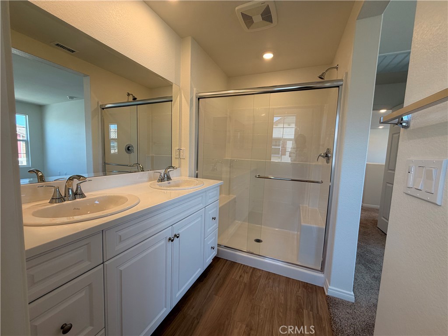
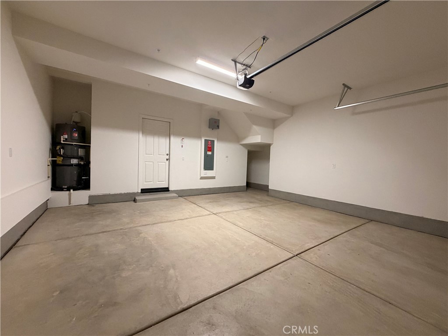
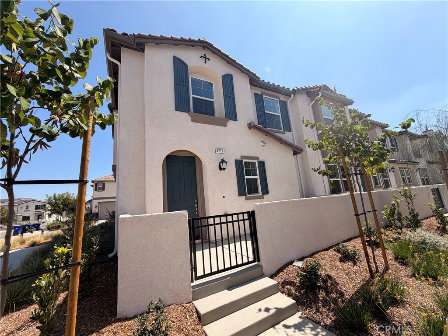
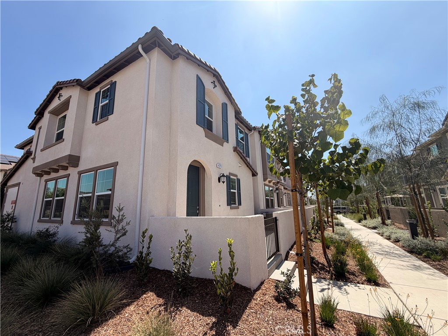
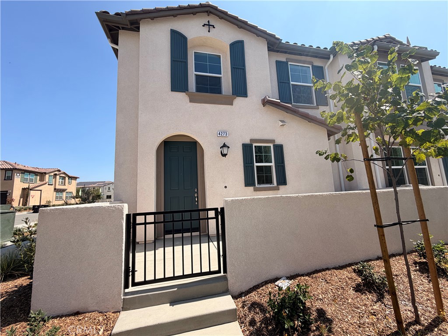
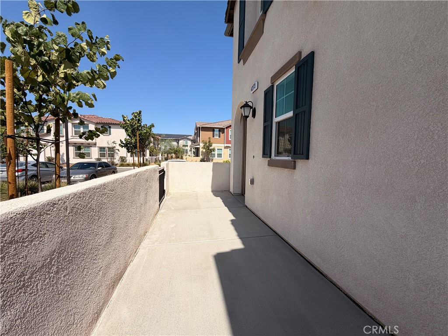
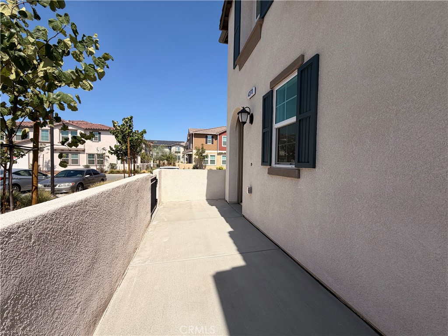
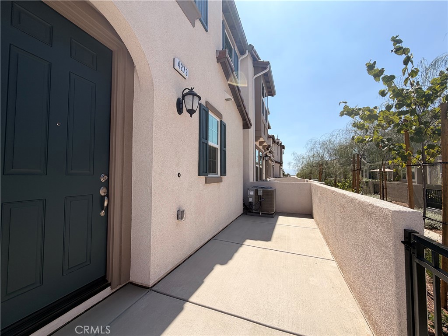
Be the Very First to Live in This Stunning, Upgraded Corner-Unit Townhouse! Welcome to Moonstone - South Ontario's premier, brand-new resort-style community. Why settle for a typical rental when you can be the first tenant ever to step foot into this pristine, fully loaded home? Why This Home Stands Out 100% Brand-New Build: Be the very first person to live in this pristine, never-before-occupied home. Brand-New Custom Blinds: Window coverings are fully installed throughout the entire home for your immediate privacy and comfort. Lighting in Every Room: Custom overhead light fixtures installed in every room so you never have to worry about dark spaces or bringing lamps. Complete Premium Appliance Package: Fully equipped with a brand-new double-door refrigerator, electric stove/oven, dishwasher, and vented microwave. Gourmet Kitchen Upgrades: Premium white cabinetry, granite countertops, stylish backsplash, under-cabinet task lighting, and a massive center island with a stainless double-basin sink. Attached 2-Car Garage: Full two-car garage with side-by-side parking (not tandem) for easy and hassle-free parking. Spacious & Light-Filled Layout: As a coveted corner unit, you enjoy extra side windows and abundant natural light across 1,644 sq. ft. Versatile Living Spaces: Features 3 bedrooms, 2.5 baths, plus a flex loft perfect for a dedicated home office, gym, or movie lounge. Primary Suite Retreat: Includes dual sinks, granite countertops, a walk-in shower, and two separate walk-in closets. Abundant Storage: Convenient entryway coat closet near the front door, dedicated linen closet upstairs, and mirrored closet doors in both non-primary bedrooms. Smart & Energy-Efficient Living: Cut down on utility bills with built-in solar, dual-pane Low-E windows, Energy Star certification, and a smart thermostat for effortless climate control. Private Patio: Easy and low-maintenance outdoor space perfect for patio seating or relaxing. Resort-Style Community Amenities Step outside your door and enjoy everything Moonstone has to offer: Swimming pool & spa 2 community parks & dedicated dog park Pickleball courts Unbeatable Location Commuter's Dream: Quick access to the I-15, I-10, and 60 freeways, plus Ontario International Airport. Shopping & Dining: Minutes from Costco, 99 Ranch Market, Eastvale Gateway, Walmart Supercenter, and Ontario Mills. Schools Nearby: Less than 3 miles from Park View Elementary School.
Details
| MLS # | CV26203814 |
|---|---|
| Listing Type | For Lease |
| Style | House |
| Sub-Type | New Construction |
| Status | Active |
| Year | 2026 |
| Days On Site | 37 |
| Listing Provided By | Fiv Realty Co | Stacie Korcok |
Features
| Bed(s) | 3 |
|---|---|
| Bath(s) | 3 Total |
| SQ Feet | 1,644 |
| Garage | 2 |
| Story(s) | 2 |
| Units | 1 |
| Acreage | 0.02 |
| Property View | None |
Interior
| Cooling | Central Air, Energy Star Qualified Equipment |
|---|---|
| Heating | Energy Star Qualified Equipment |
| Heating Yes / No | Yes |
| Cooling Yes / No | Yes |
| Interior Features | High Ceilings, Open Floorplan, All Bedrooms Up, Loft, Walk In Closets |
| Window Features | Energy Star Qualified Windows |
| Furnished | Unfurnished |
| Appliances | Dishwasher, Energy Star Qualified Appliances, Energy Star Qualified Water Heater, Electric Cooktop, Electric Oven, Electric Range, Water Heater |
| Fireplace Yes / No | No |
Exterior
| Roof | Concrete |
|---|---|
| Lot Features | Zero To One Unit Acre |
Parking
| Attached Garage Yes / No | Yes |
|---|---|
| Parking Features | Garage |
| Garage Yes / No | Yes |
Utilities
| Utilities | Electricity Available, Sewer Connected, Water Connected |
|---|---|
| Sewer | Public Sewer |
Location
| Community Features | Curbs, Park, Storm Drains, Street Lights, Sidewalks, Pool |
|---|
Area Information
| State | CA |
|---|---|
| County | San Bernardino |
| City | Ontario |
| Zip Code | 91761 |
| Area | 686 Ontario |
| Listing VS Median (in 91761) | |
Price: $3,500 low | high Med: $585,373 sqft: 1,644 low | high Med: 1,714 $ / sqft: $2 low | high Med: $342 On site: 37 low | high Med: 24 | |
Market Activity 91761
Request a showing
Request a showing
Contact
Learn More About This Property

| State | CA |
|---|---|
| County | San Bernardino |
| City | Ontario |
| Zip Code | 91761 |
| Area | 686 Ontario |
| Listing VS Median (in 91761) | |
Price: $3,500 low | high Med: $585,373 sqft: 1,644 low | high Med: 1,714 $ / sqft: $2 low | high Med: $342 On site: 37 low | high Med: 24 | |