1 Park Place,Rancho Palos Verdes, CA 90275
Rancho Palos Verdes, CA 90275

Description
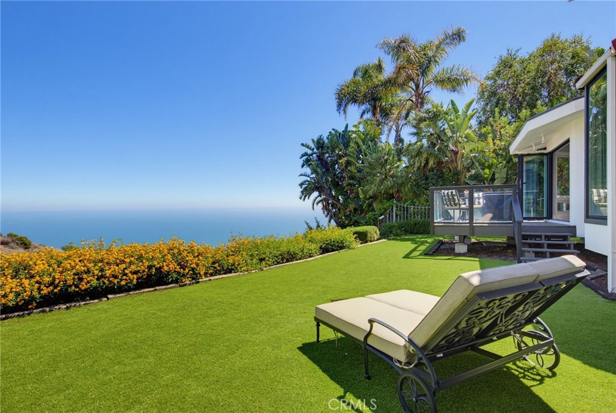
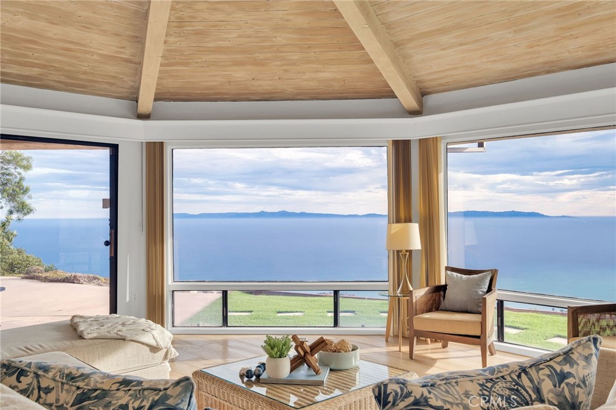
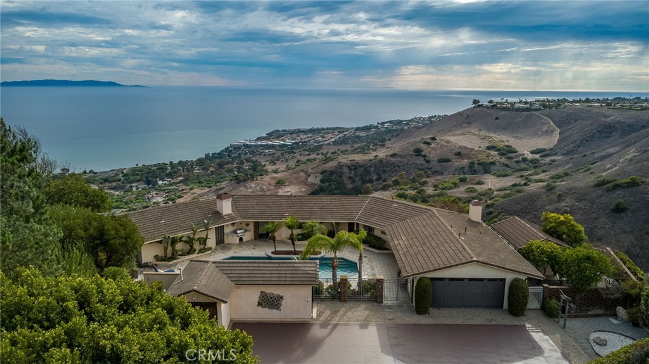
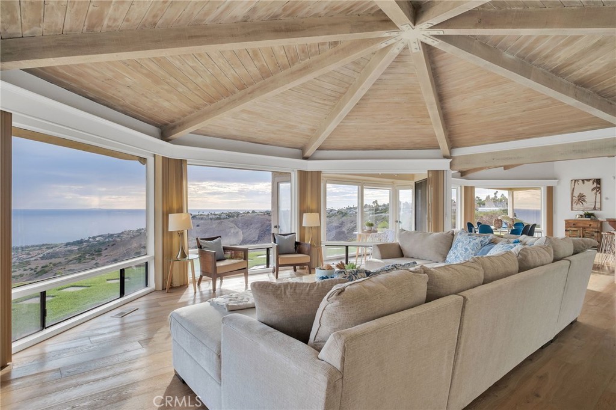
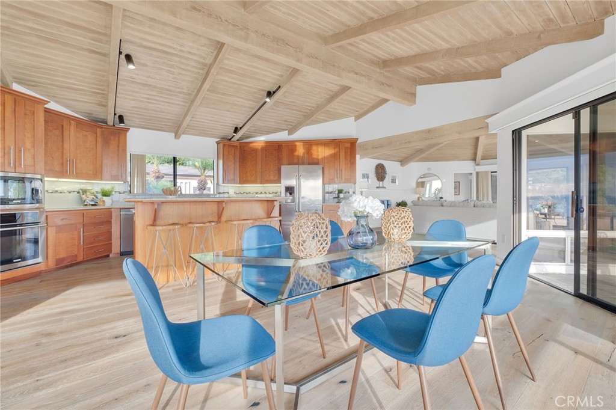
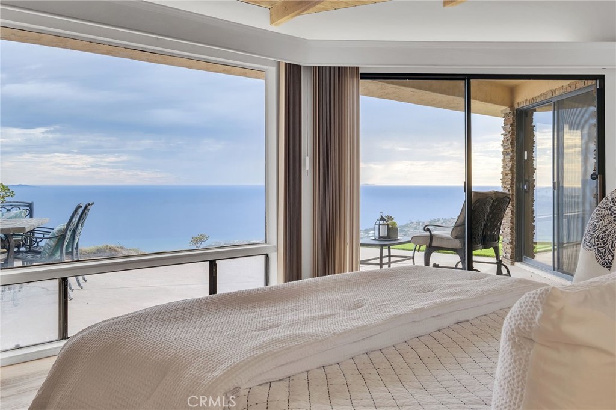
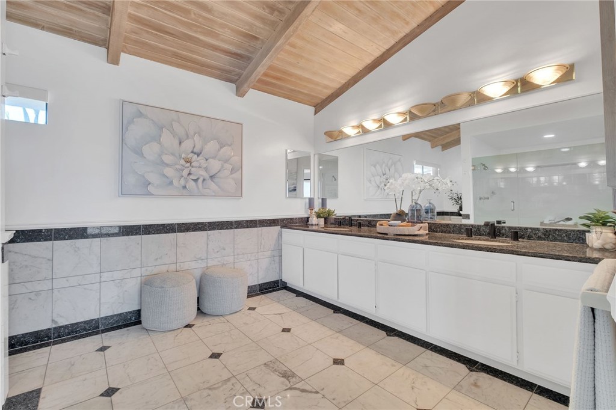
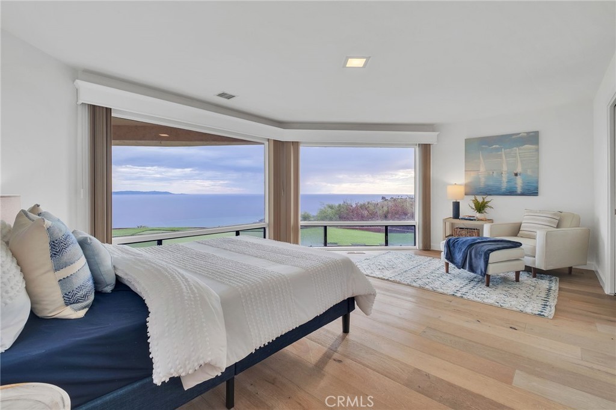
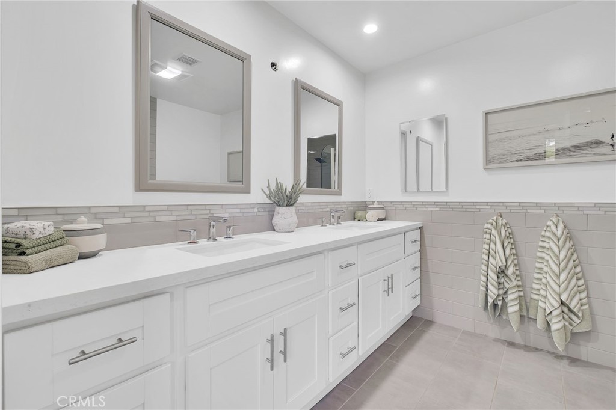
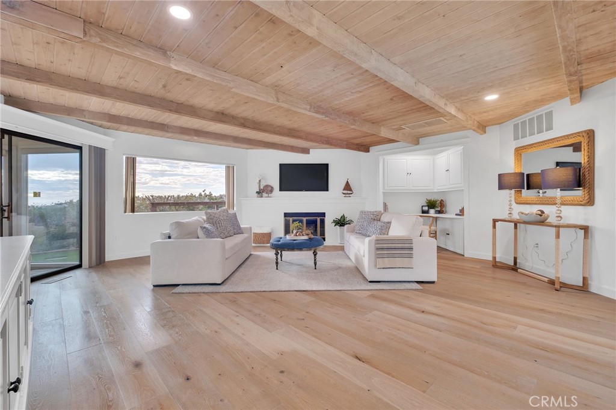
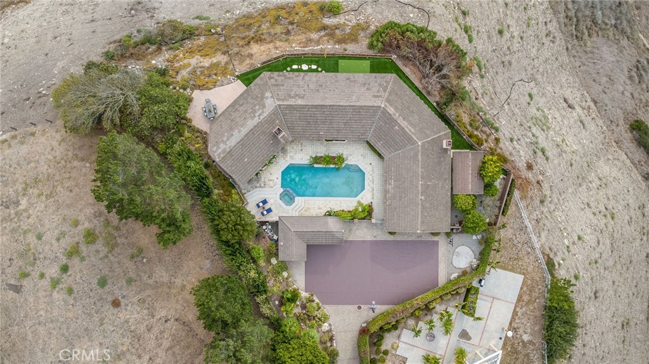
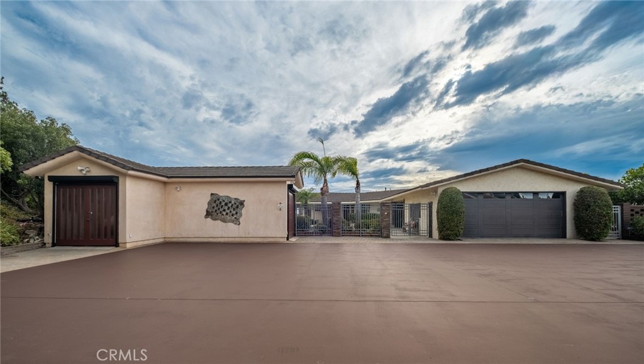
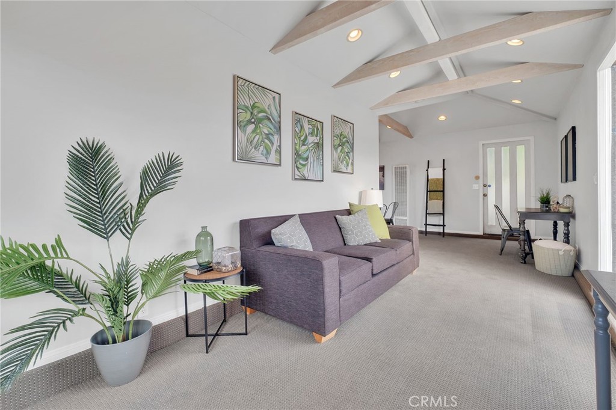
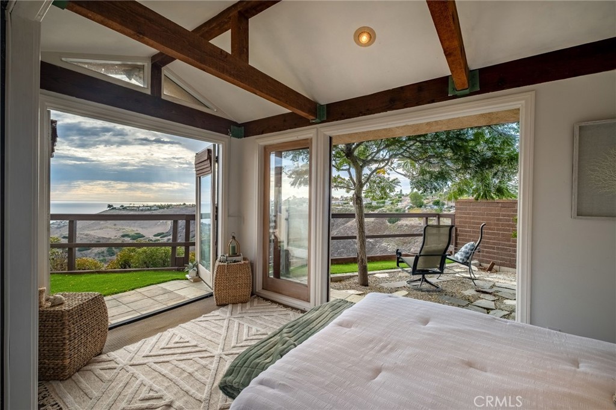
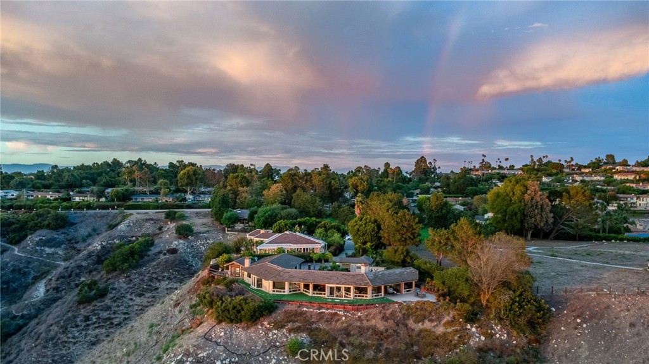
A truly one-of-a-kind Octagonal Oasis awaits, offering a storied past, unmistakable architecture, and a breathtaking coastal setting. Far more than a home, it is a rare opportunity to own a piece of local history and carry its remarkable story into the next chapter. Originally built in 1983 by and for the Burrell family, this extraordinary residence was thoughtfully designed to maximize the spectacular coastal views from its hand-selected location. Perched above the famed Villa Narcissa Estate, built in 1926 for Frank A. Vanderlip Sr., the property occupies a distinctive place in the history of this iconic coastal community. In the 1970s, the Burrell family privately purchased this parcel from the Vanderlip family, later subdividing it into 11 lots and transforming the former Radar Towers into what is now Del Cerro Park. True to its name, the home's distinctive architecture is defined by five octagonal rooms that flow seamlessly from one to the next, creating a uniquely sculptural and connected living experience. In 1997, the Olson family acquired the residence and continued its distinctive architectural legacy, adding an octagon-shaped pool and spa in 2002. A bonus L-shaped room was also added during the renovation, providing additional flexibility and living space. Today, the Octagonal Oasis stands as a singular expression of design, history, and coastal living-a home with a story unlike any other, ready for its next chapter.
Details
| MLS # | PV26156102 |
|---|---|
| Listing Type | For Sale |
| Style | House |
| HOA Dues | $100 |
| Sub-Type | Resale |
| Status | Pending |
| Year | 1983 |
| Days On Site | 51 |
| Listing Provided By | Estate Properties | Joe Alessi |
Features
| Bed(s) | 3 |
|---|---|
| Bath(s) | 3 Total |
| SQ Feet | 2,976 |
| Garage | 2 |
| Pool | Yes |
| Story(s) | 1 |
| Units | 1 |
| Acreage | 0.60 |
| Property View | Yes |
Interior
| Cooling | Central Air |
|---|---|
| Heating | Central |
| Heating Yes / No | Yes |
| Cooling Yes / No | Yes |
| Appliances | Dishwasher, Electric Cooktop, Refrigerator |
| Fireplace Yes / No | Yes |
Exterior
| Exterior Features | Rain Gutters |
|---|---|
| Roof | Tile |
| Foundation Details | Slab |
Parking
| Attached Garage Yes / No | Yes |
|---|---|
| Parking Features | Driveway, Garage |
| Garage Yes / No | Yes |
Utilities
| Sewer | Public Sewer |
|---|
Location
| Community Features | Park |
|---|
Area Information
| State | CA |
|---|---|
| County | Los Angeles |
| City | Rancho Palos Verdes |
| Zip Code | 90275 |
| Area | 172 La Cresta |
| Listing VS Median (in 90275) | |
Price: $3,299,000 low | high Med: $1,675,000 sqft: 2,976 low | high Med: 2,086 $ / sqft: $1,109 low | high Med: $803 On site: 51 low | high Med: 138 | |
Market Activity 90275
Request a showing
Request a showing
Contact
Learn More About This Property

| State | CA |
|---|---|
| County | Los Angeles |
| City | Rancho Palos Verdes |
| Zip Code | 90275 |
| Area | 172 La Cresta |
| Listing VS Median (in 90275) | |
Price: $3,299,000 low | high Med: $1,675,000 sqft: 2,976 low | high Med: 2,086 $ / sqft: $1,109 low | high Med: $803 On site: 51 low | high Med: 138 | |