1028 Palo Verde Avenue,Long Beach, CA 90815
Long Beach, CA 90815

Description
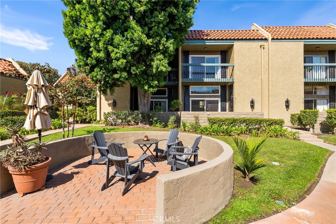
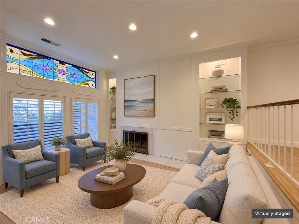
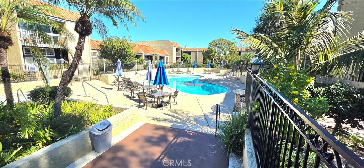
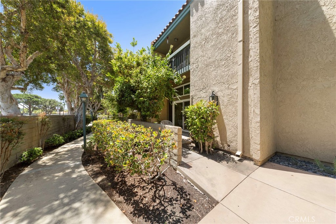
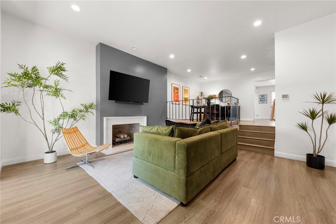
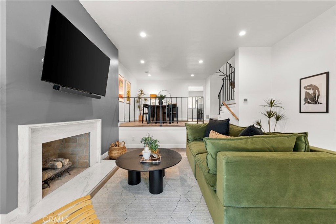
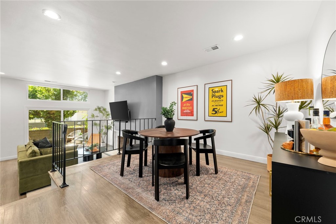
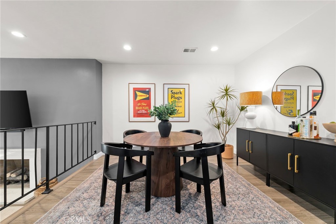
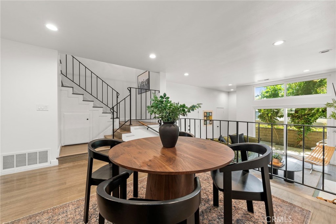
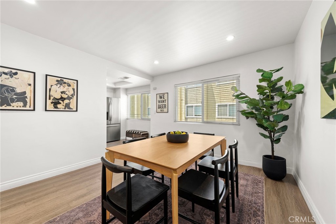
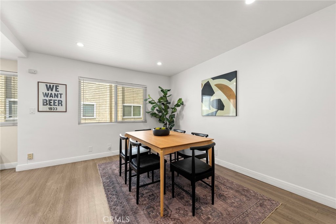
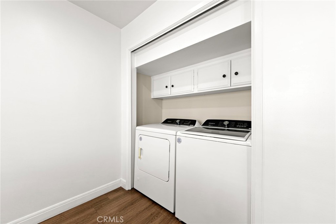
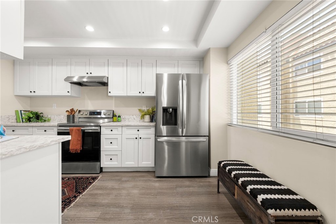
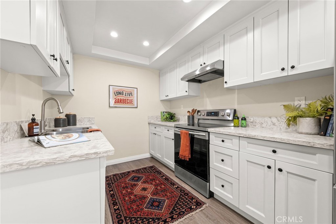
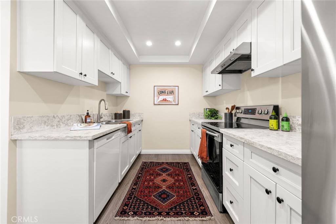
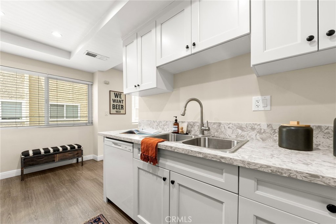
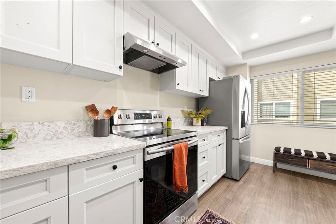
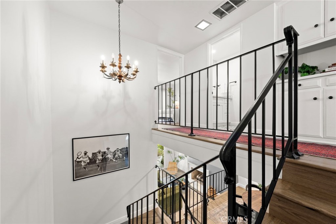
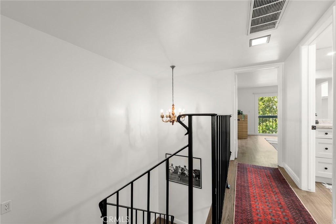
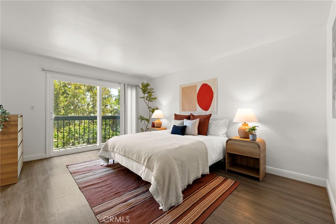
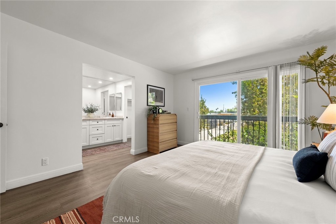
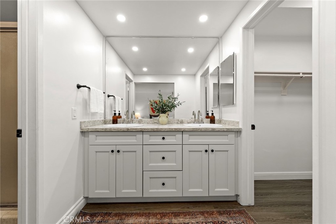
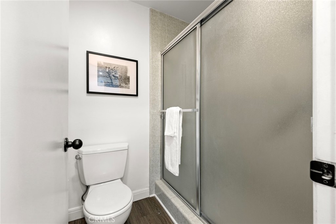
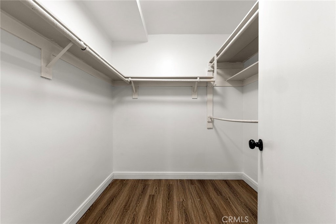
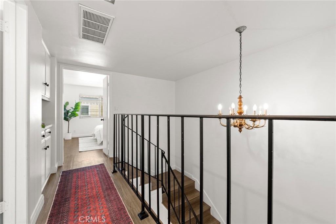
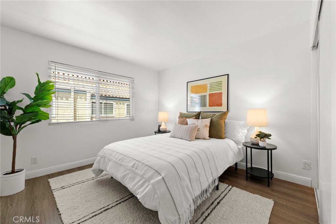
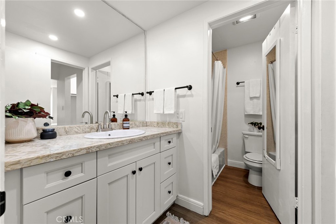
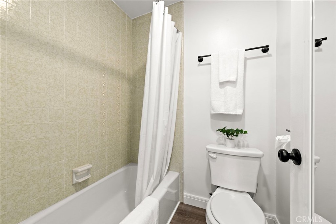
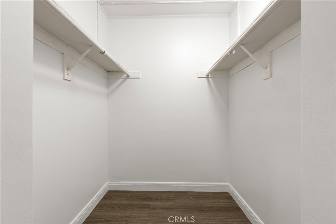
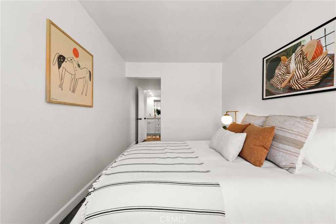
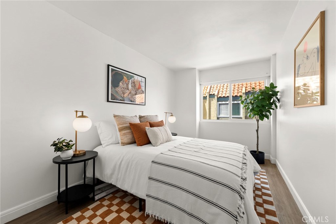
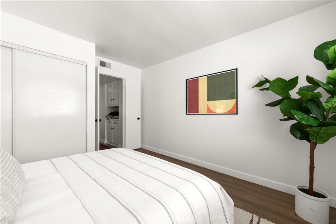
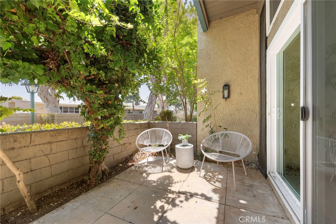
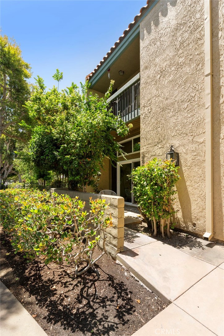
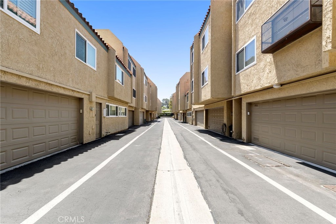
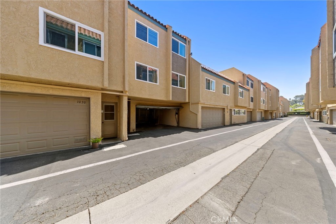
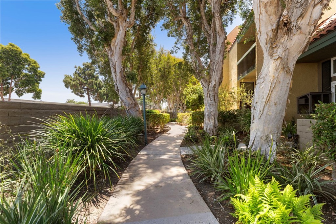
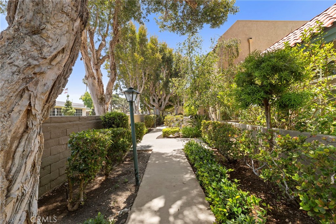
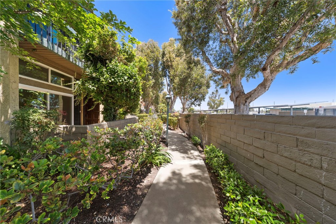
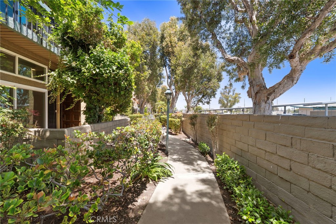
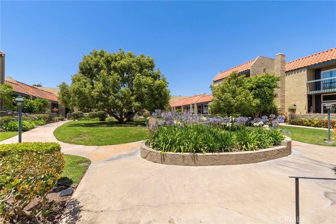
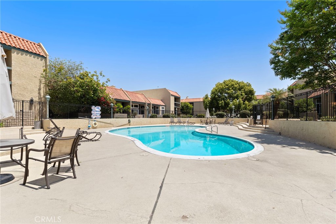
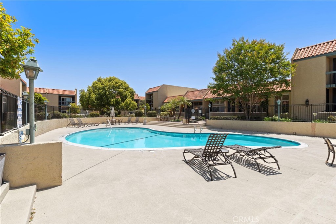
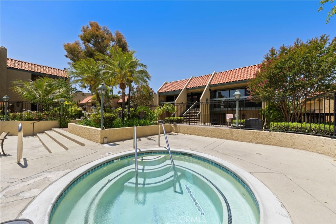
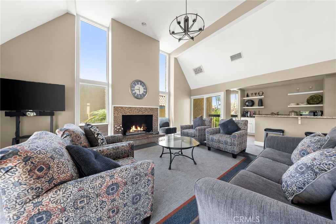
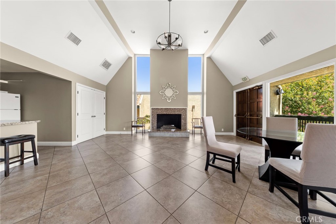
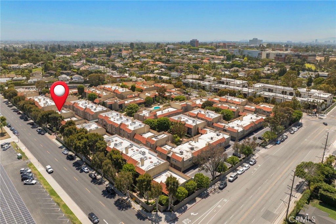
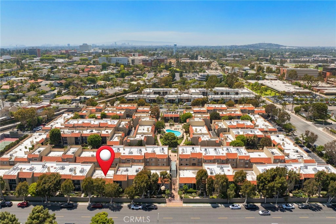
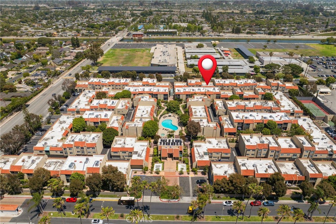
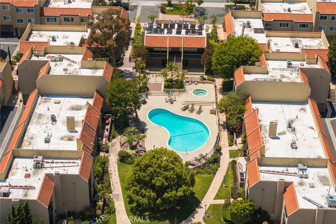
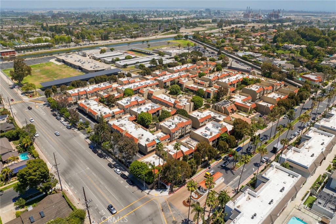
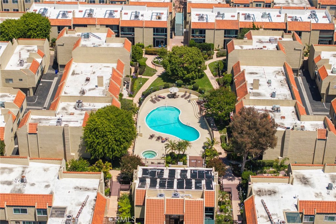
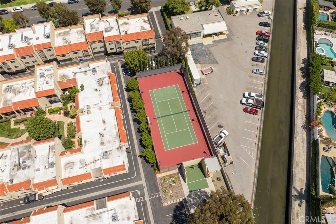
Welcome to 1028 Palo Verde Avenue, a stylish townhome in Bixby Hill Gardens, located within the highly sought-after gated Bixby Hill community of Long Beach. Just minutes from California State University, Long Beach, Rancho Los Alamitos, and the shopping and dining of Belmont Shore, this 3-bedroom, 2.5-bath home offers approximately 1,800 square feet of comfortable living space. High ceilings, expansive walls, and rich vinyl plank flooring create a welcoming first impression, while the spacious living and dining areas feature a cozy fireplace and easy access to a private patio for seamless indoor-outdoor living. The updated kitchen includes quartz countertops, newer cabinetry, generous storage, and an additional dining or flex space just off the kitchen. Additional upgrades include dual-pane windows, fresh interior paint, and new recessed lighting in both of the upstairs bathrooms. Two of the three bedrooms feature en suite bathrooms, including the spacious primary suite, offering a flexible layout ideal for guests, roommates, or a growing family. Additional highlights include a downstairs powder room, perfect for guests and an attached two-car garage with ample storage. Residents enjoy resort-style amenities including a pool, spa, sauna, clubhouse, gym, tennis courts, handball courts, and 24-hour guard-gated entry, all within a beautifully maintained, lush and green community. This is an opportunity to enjoy comfortable living in one of Long Beach's most desirable communities.
Details
| MLS # | PW26075271 |
|---|---|
| Listing Type | For Sale |
| Style | Town House |
| HOA Dues | $681 |
| Sub-Type | Resale |
| Status | Active |
| Year | 1973 |
| Days On Site | 160 |
| Listing Provided By | Think Boutiq Real Estate | KJ Ticehurst |
Features
| Bed(s) | 3 |
|---|---|
| Bath(s) | 3 Total |
| SQ Feet | 1,800 |
| Garage | 2 |
| Story(s) | 3 |
| Units | 1 |
| Acreage | 0.02 |
| Property View | Yes |
Interior
| Cooling | Central Air |
|---|---|
| Heating | Central |
| Heating Yes / No | Yes |
| Cooling Yes / No | Yes |
| Interior Features | Balcony, Separate Formal Dining Room, Eat In Kitchen, High Ceilings, Multiple Staircases, Recessed Lighting, All Bedrooms Up, Galley Kitchen, Multiple Primary Suites, Walk In Closets |
| Window Features | Shutters |
| Appliances | Electric Range, Gas Oven |
| Fireplace Yes / No | Yes |
Exterior
| Exterior Features | Rain Gutters |
|---|---|
| Roof | Flat |
| Security Features | Gated With Guard, Gated Community, Gated With Attendant, Key Card Entry |
Parking
| Attached Garage Yes / No | Yes |
|---|---|
| Parking Features | Door Single, Garage, Off Street |
| Garage Yes / No | Yes |
Utilities
| Utilities | Electricity Connected, Natural Gas Connected, Sewer Connected, Water Connected |
|---|---|
| Sewer | Public Sewer |
Location
| Community Features | Suburban, Sidewalks, Gated, Pool |
|---|
Area Information
| State | CA |
|---|---|
| County | Los Angeles |
| City | Long Beach |
| Zip Code | 90815 |
| Area | 38 Bixby Hill |
| Community Name | Bixby Hill Gardens (BBG) |
| Listing VS Median (in Bixby Hill Gardens (BBG)) | |
Price: $785,000 low | high Med: $789,000 sqft: 1,800 low | high Med: 1,800 $ / sqft: $436 low | high Med: $438 On site: 160 low | high Med: 49 | |
Market Activity 90815
Request a showing
Request a showing
Contact
Learn More About This Property

| State | CA |
|---|---|
| County | Los Angeles |
| City | Long Beach |
| Zip Code | 90815 |
| Area | 38 Bixby Hill |
| Community Name | Bixby Hill Gardens (BBG) |
| Listing VS Median (in Bixby Hill Gardens (BBG)) | |
Price: $785,000 low | high Med: $789,000 sqft: 1,800 low | high Med: 1,800 $ / sqft: $436 low | high Med: $438 On site: 160 low | high Med: 49 | |