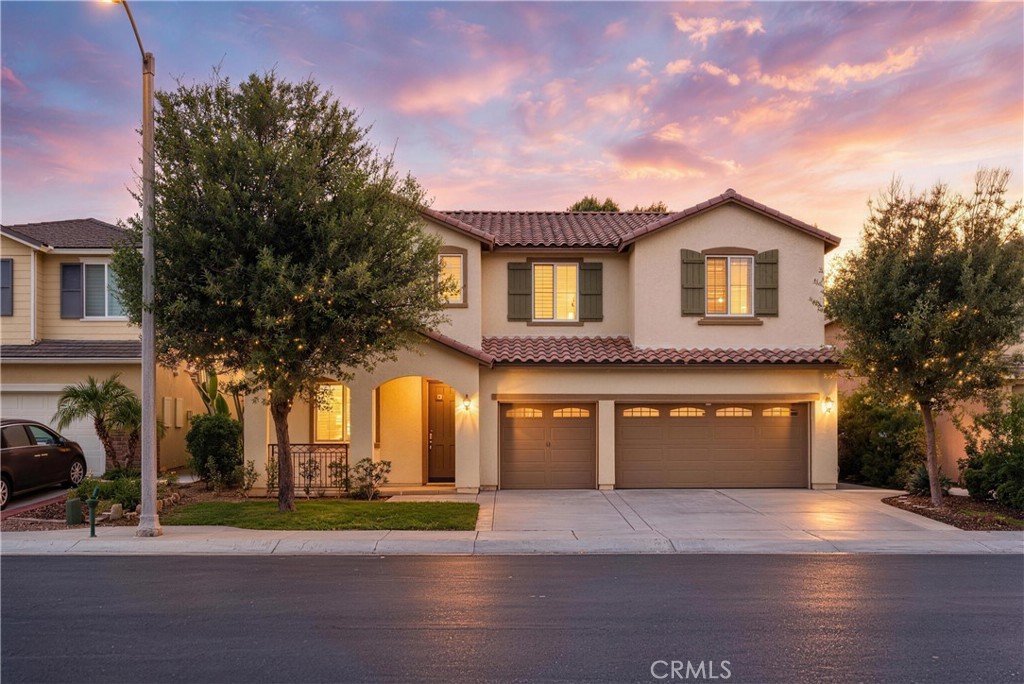
10926 Playa Del Sol,Riverside, CA 92503
Riverside, CA 92503










Description
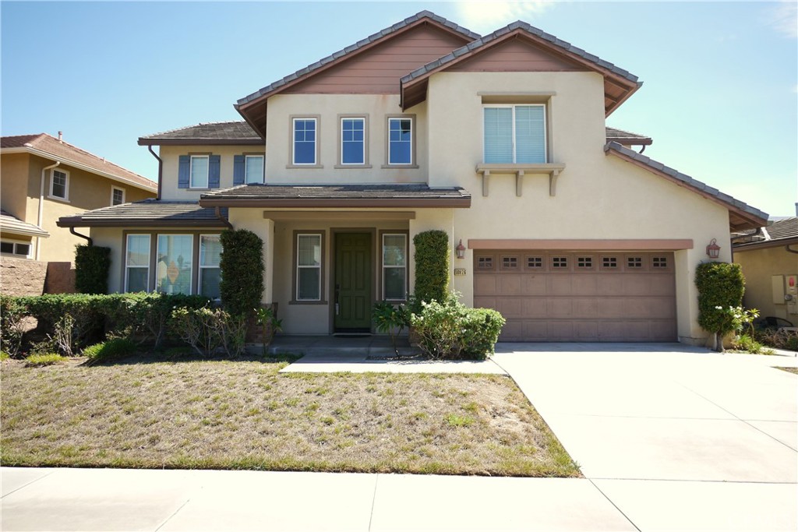
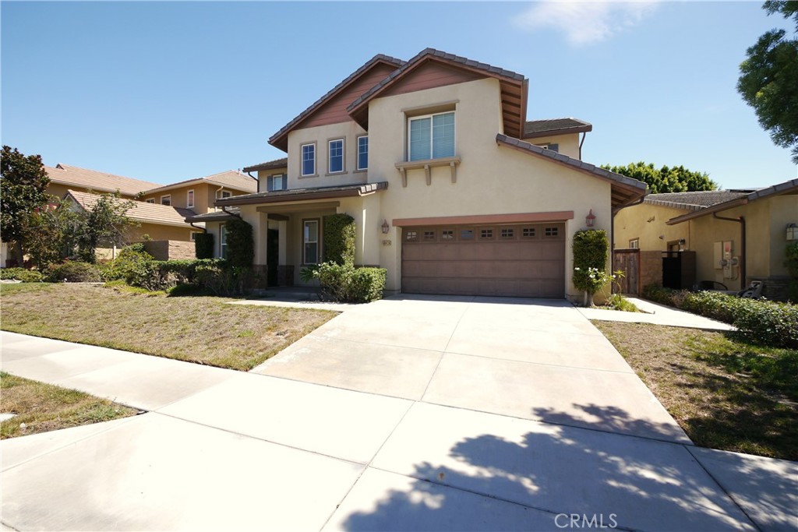
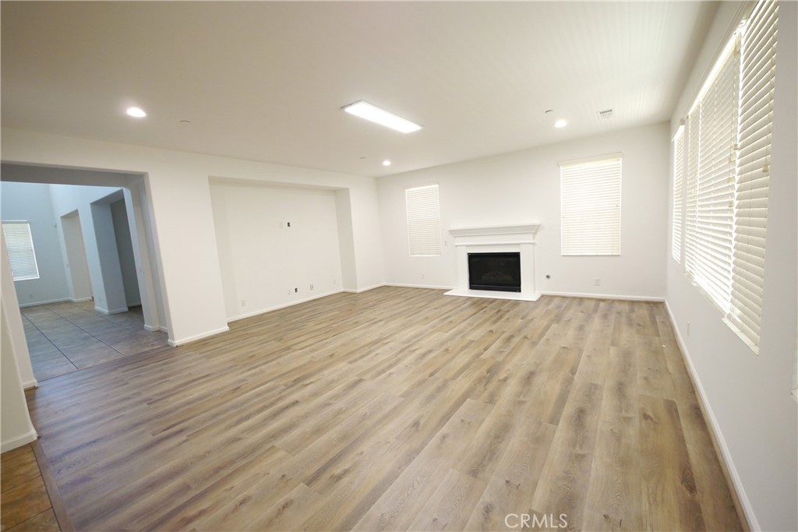
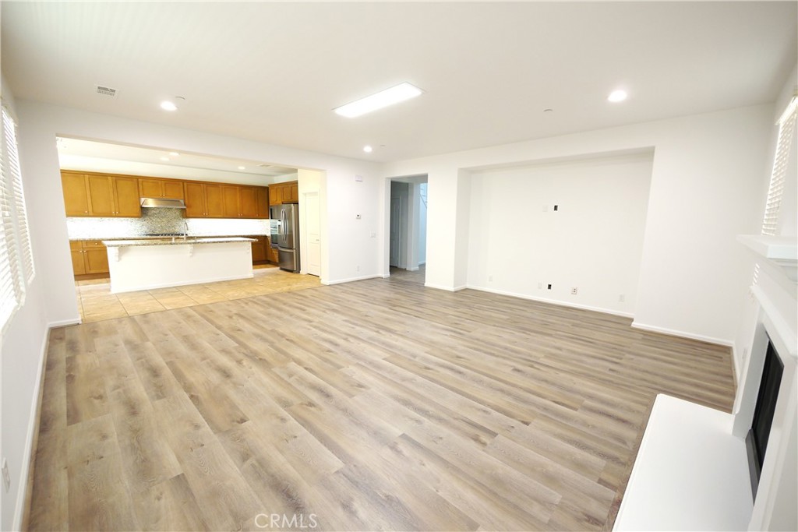
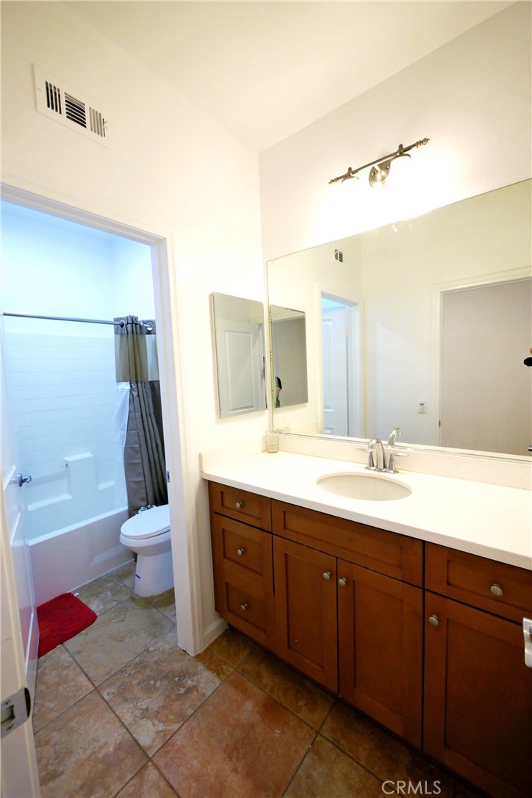
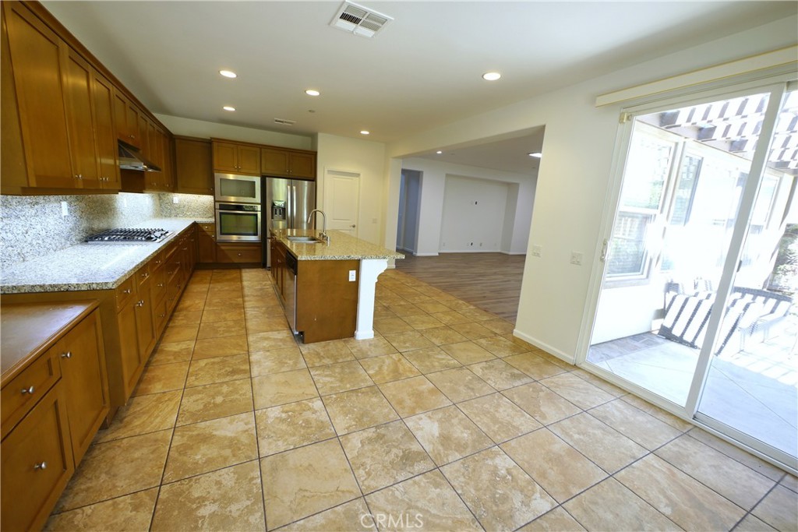
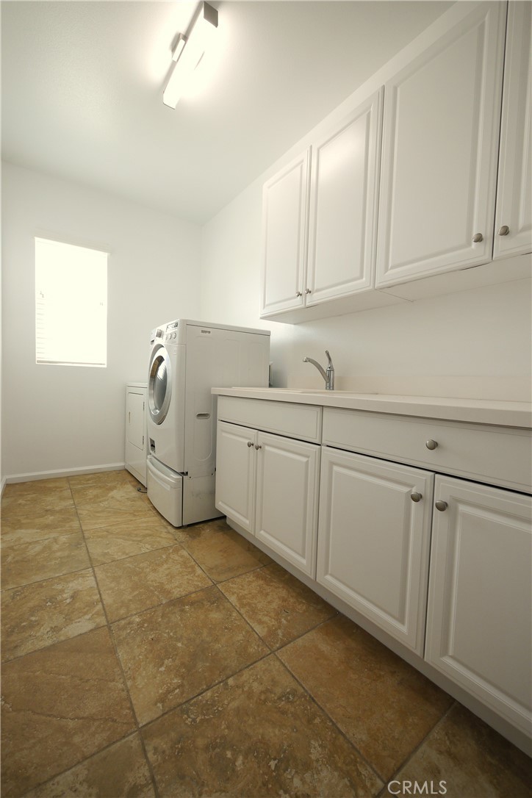
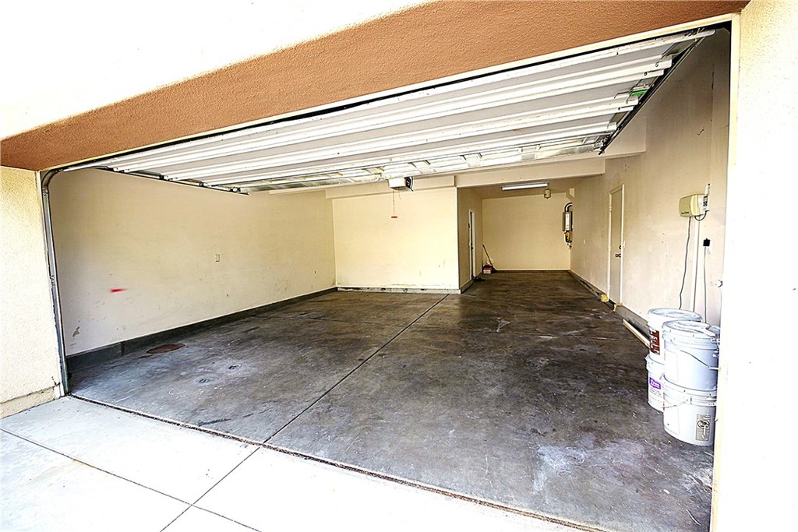
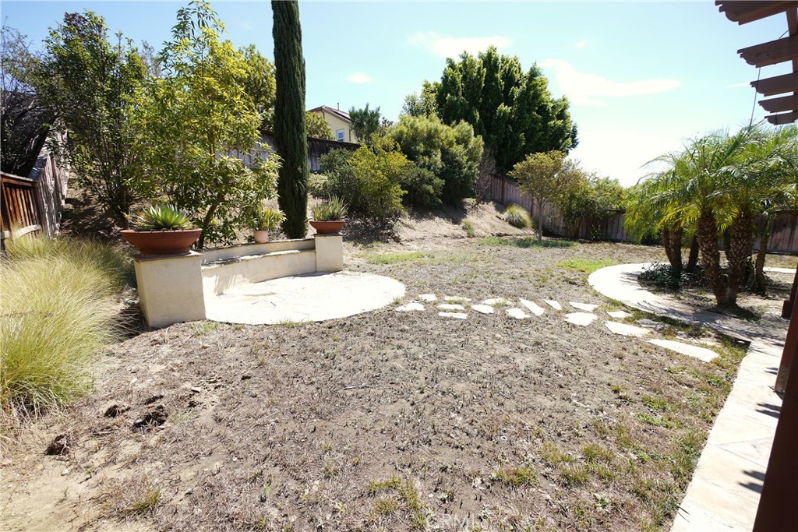
10926 Playa Del Sol is a two-story residential property located in the Riverwalk Vista community in Riverside, California. Built in 2012, the structure provides 3,773 square feet of interior living area situated on an 8,712-square-foot lot (0.20 acres). The home's interior configuration includes six bedrooms, four full bathrooms (with one bedroom and one full bathroom on the ground level), a formal dining area, living room, office space, family room with a fireplace, and an upper-level primary suite with a walk-in closet. The kitchen features a center island, granite countertops, a walk-in pantry, cabinetry, recessed lighting, double oven, range, microwave, and dishwasher. Interior features include high ceilings, tile and carpet flooring, custom window blinds, dual central heating and air conditioning units, and built-in fire sprinklers. The property grounds consist of a landscaped lot with an extended covered patio, a tile roof, a concrete slab foundation, and a three-car attached tandem garage with a front-entry driveway. The property is located within a common interest development governed by a Homeowners Association (HOA), which requires monthly dues and grants access to shared community facilities, including a pool, spa, picnic/barbecue area, and playground. The physical location is situated within the Riverside Unified School District, near La Sierra Avenue and Indiana Avenue, with proximity to State Route 91, the local Metrolink passenger rail station, Tyler Mall, and local medical facilities.
Details
| MLS # | PW26204301 |
|---|---|
| Listing Type | For Sale |
| Style | House |
| HOA Dues | $285 |
| Sub-Type | Resale |
| Status | Active |
| Year | 2012 |
| Days On Site | 42 |
| Listing Provided By | Here To Help Real Estate | Viet Le |
Features
| Bed(s) | 6 |
|---|---|
| Bath(s) | 4 Total |
| SQ Feet | 3,773 |
| Garage | 3 |
| Story(s) | 2 |
| Units | 1 |
| Acreage | 0.20 |
| Property View | None |
Interior
| Cooling | Central Air |
|---|---|
| Heating | Central |
| Heating Yes / No | Yes |
| Cooling Yes / No | Yes |
| Interior Features | Walk In Pantry, Walk In Closets |
| Fireplace Yes / No | Yes |
Exterior
| Lot Features | Six To Ten Units Acre |
|---|
Parking
| Attached Garage Yes / No | Yes |
|---|---|
| Garage Yes / No | Yes |
Utilities
| Sewer | Public Sewer |
|---|
Location
| Community Features | Street Lights, Sidewalks |
|---|
Area Information
| State | CA |
|---|---|
| County | Riverside |
| City | Riverside |
| Zip Code | 92503 |
| Area | 252 Riverside |
| Listing VS Median (in 92503) | |
Price: $870,000 low | high Med: $599,999 sqft: 3,773 low | high Med: 1,300 $ / sqft: $231 low | high Med: $462 On site: 42 low | high Med: 43 | |
Market Activity 92503
Request a showing
Request a showing
Contact
Learn More About This Property

| State | CA |
|---|---|
| County | Riverside |
| City | Riverside |
| Zip Code | 92503 |
| Area | 252 Riverside |
| Listing VS Median (in 92503) | |
Price: $870,000 low | high Med: $599,999 sqft: 3,773 low | high Med: 1,300 $ / sqft: $231 low | high Med: $462 On site: 42 low | high Med: 43 | |