
11835 Pocasset Drive,Whittier, CA 90601
Whittier, CA 90601

Description
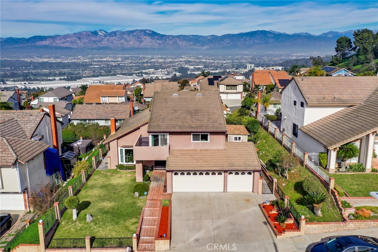
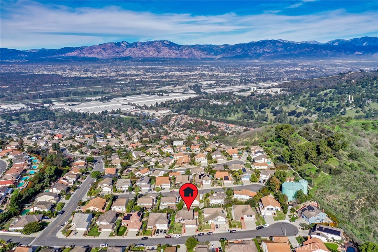
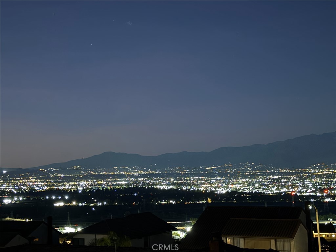
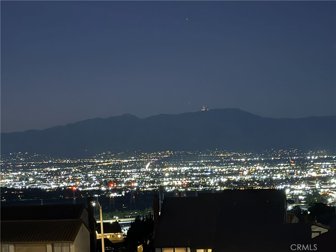
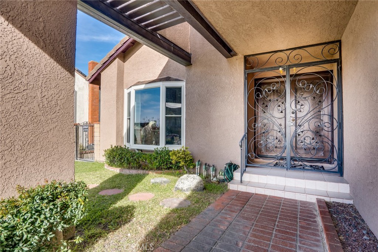
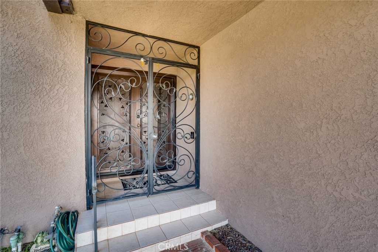
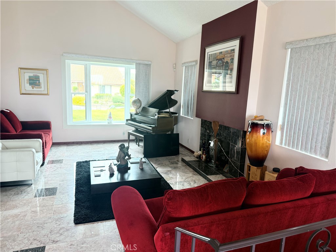
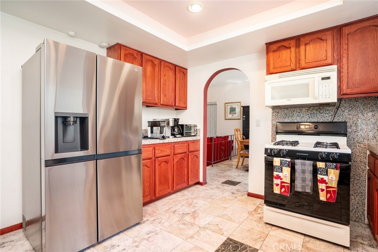
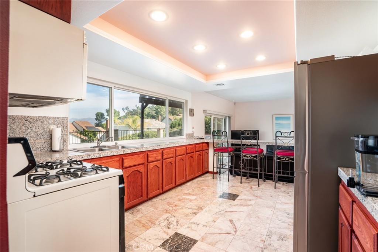
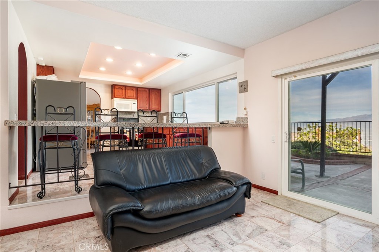
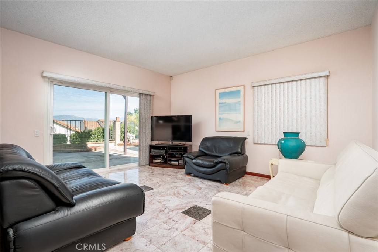
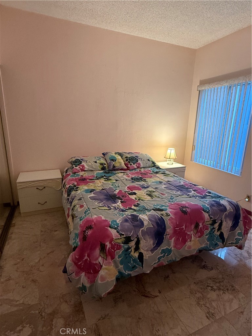
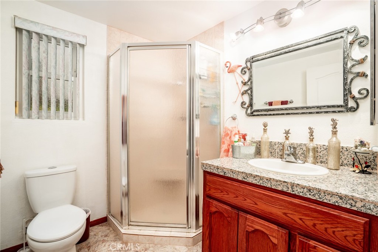
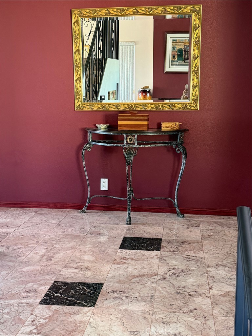
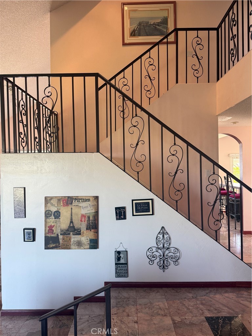
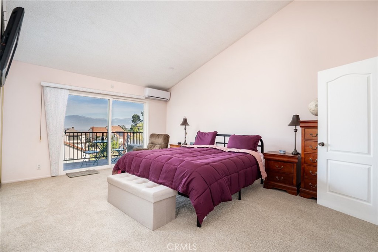
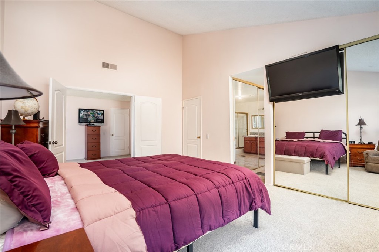
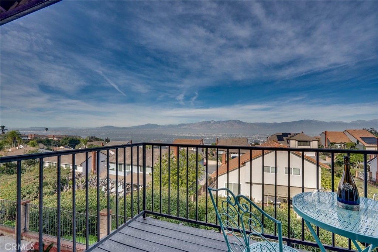
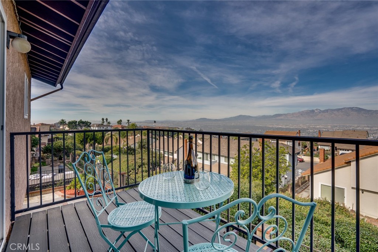
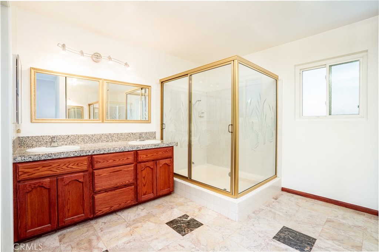
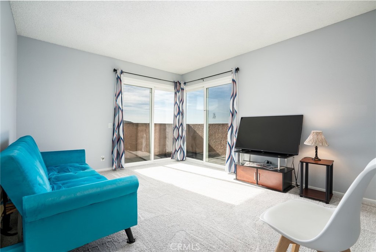
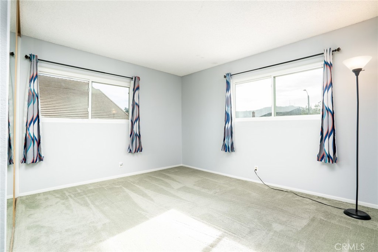
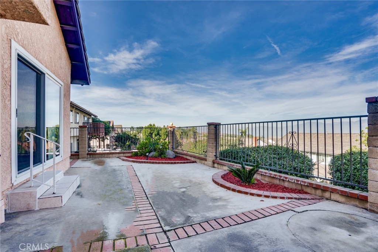
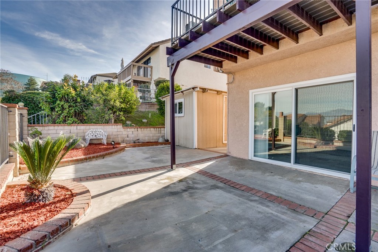
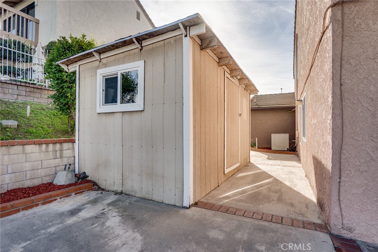
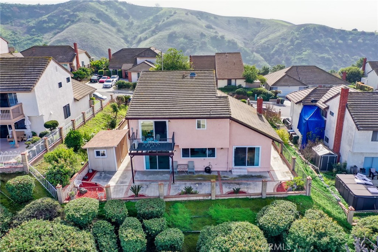
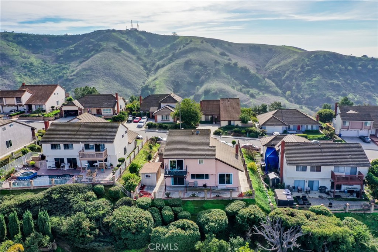
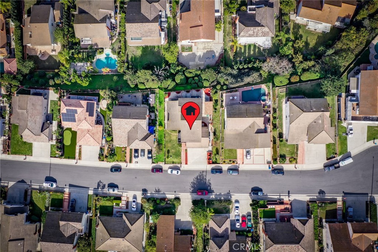
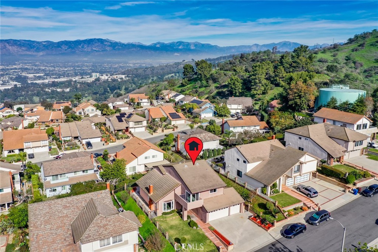
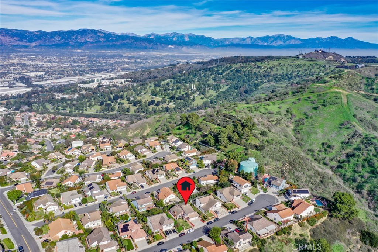
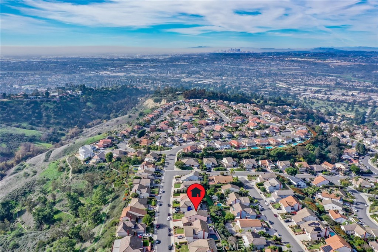
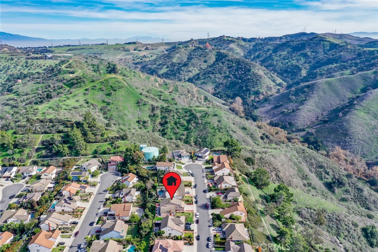
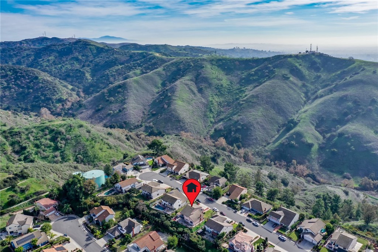
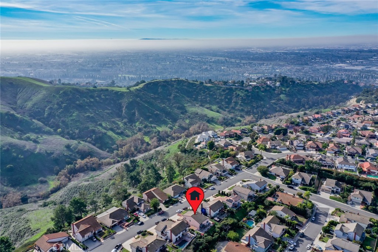
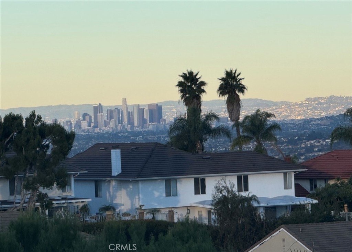
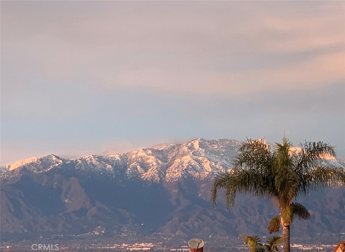
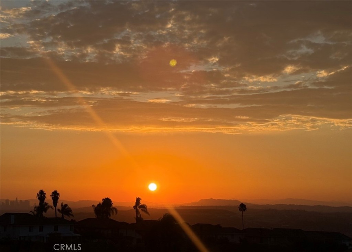
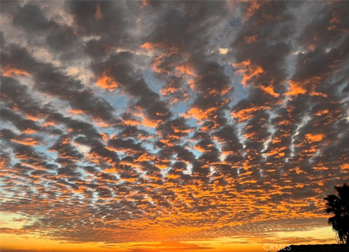
Million Dollar Views! Large, Upgraded Cul-de-Sac Home in Spy Glass Estates with Breathtaking Views. Great Home for Families or Corporate Executives. Centrally Located, about 10 miles from Orange County and about 15 miles from Downtown L. A. and Within 30 Miles of 4 Major Airports. This Unique Home is in Highly Desirable Spy Glass Estates with Unparalleled Views of the City Lights, the San Gabriel Valley, the Mountains, the Hollywood Sign! Enter the Ornate Gates and the Beautiful Double-Door Entrance and You'll See the Spacious Living Room with a Soaring Ceiling and Plenty of Natural Light. Step Into the Remodeled Kitchen with Custom Made Cabinets, Granite Counter Tops and a Breakfast Bar. The Kitchen Has Direct Access to the Formal Dining Room and to the Unique Family Room too. Enjoy the View from the Family Room, Kitchen and Dining Room. There's a Convenient Downstairs Bedroom and 3/4 Bathroom with a Shower. Upstairs You'll See the Large Primary Bedroom with a High Ceiling and the Totally Redone En Suite with Bathtub and Shower. An Even More Spectacular View Awaits You from the Primary Bedroom Windows and Balcony. In Addition to the Central Air Condition and Heating, there's a Custom Installed Air Conditioning/Heating Unit in the Primary Bedroom. There Are Two More Bedrooms and an Upgraded Full Bathroom Upstairs. All of the Bedrooms Have New Carpeting. Dual Pane Windows and Sliding Doors Give the Home Energy Efficiency and Peaceful Quiet. The Patio Offers a Respite for Pleasant Mornings or Evenings and, Of Course, Amazing Views! Plenty of Spaces for Your Vehicles or Storage in the 3-Car Garage and Wide Driveway. More Space In the Storage Shed in the Side Yard. About 1 Mile from the Assigned Elementary School, the Highly-Rated Mill School and Technology Academy. This Home Has To Be Seen and Appreciated!
Details
| MLS # | OC26220898 |
|---|---|
| Listing Type | For Sale |
| Style | House |
| HOA Dues | $90 |
| Sub-Type | Resale |
| Status | Active |
| Year | 1980 |
| Days On Site | 19 |
| Listing Provided By | CENTURY 21 Affiliated | Tony Shrikian |
Features
| Bed(s) | 4 |
|---|---|
| Bath(s) | 3 Total |
| SQ Feet | 2,500 |
| Garage | 3 |
| Story(s) | 2 |
| Units | 1 |
| Acreage | 0.15 |
| Property View | Yes |
Interior
| Cooling | Central Air, See Remarks |
|---|---|
| Heating | Central, Forced Air, Natural Gas |
| Heating Yes / No | Yes |
| Cooling Yes / No | Yes |
| Interior Features | Balcony, Cathedral Ceilings, High Ceilings, Open Floorplan, Recessed Lighting, Bedroom On Main Level, Primary Suite |
| Window Features | Double Pane Windows, Drapes |
| Appliances | Free Standing Range, Gas Cooktop, Gas Oven, Range Hood, Water Heater |
| Fireplace Yes / No | Yes |
Exterior
| Construction Materials | Drywall, Stucco |
|---|---|
| Foundation Details | Slab |
| Lot Features | Back Yard, Front Yard |
Parking
| Attached Garage Yes / No | Yes |
|---|---|
| Parking Features | Door Multi, Direct Access, Door Single, Driveway Up Slope From Street, Garage Faces Front, Garage, Garage Door Opener |
| Garage Yes / No | Yes |
Utilities
| Utilities | Cable Available |
|---|---|
| Sewer | Public Sewer |
Location
| Community Features | Curbs, Storm Drains, Street Lights, Suburban, Sidewalks |
|---|
Area Information
| State | CA |
|---|---|
| County | Los Angeles |
| City | Whittier |
| Zip Code | 90601 |
| Area | 670 Whittier |
| Listing VS Median (in 90601) | |
Price: $1,400,000 low | high Med: $734,000 sqft: 2,500 low | high Med: 1,179 $ / sqft: $560 low | high Med: $625 On site: 19 low | high Med: 30 | |
Market Activity 90601
Request a showing
Request a showing
Contact
Learn More About This Property

| State | CA |
|---|---|
| County | Los Angeles |
| City | Whittier |
| Zip Code | 90601 |
| Area | 670 Whittier |
| Listing VS Median (in 90601) | |
Price: $1,400,000 low | high Med: $734,000 sqft: 2,500 low | high Med: 1,179 $ / sqft: $560 low | high Med: $625 On site: 19 low | high Med: 30 | |
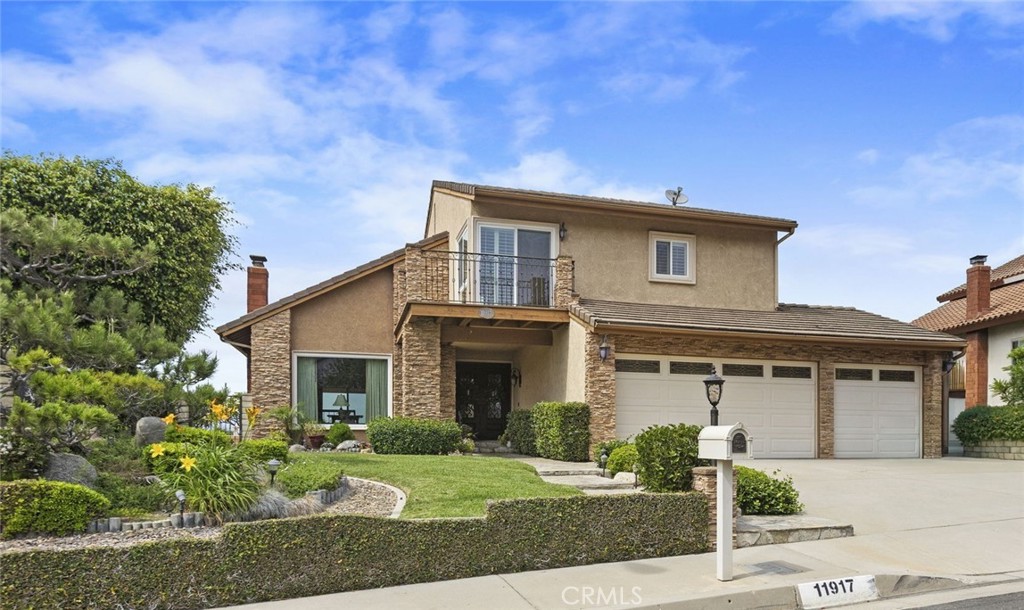 | $1,449,00011917 Rustic HillWhittier, CA 90601 |
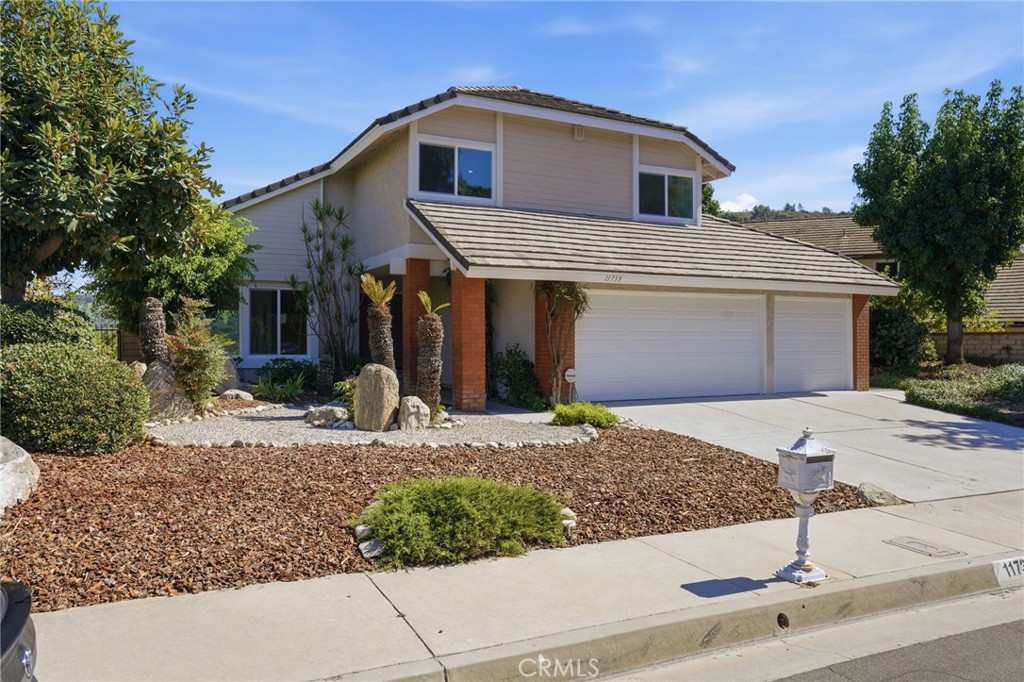 | $1,269,90011739 Rancho Verde DriveWhittier, CA 90601 |
