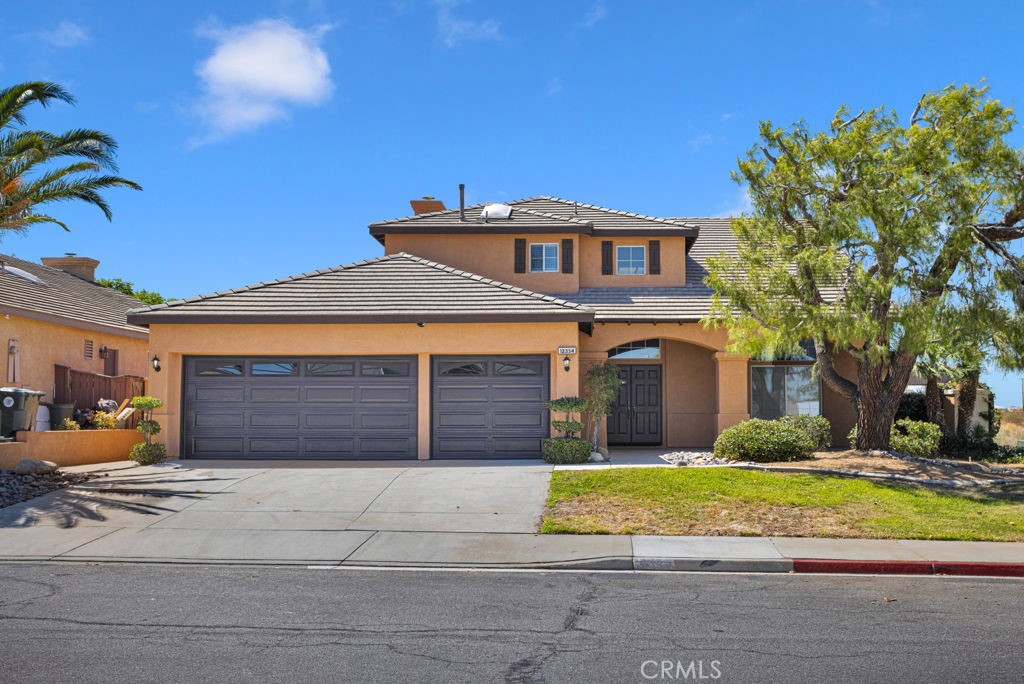
12354 Navajo,Victorville, CA 92392
Victorville, CA 92392

Description
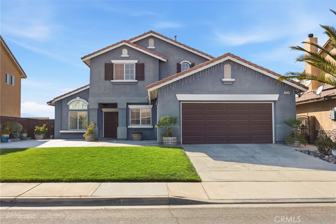
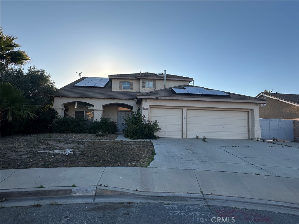
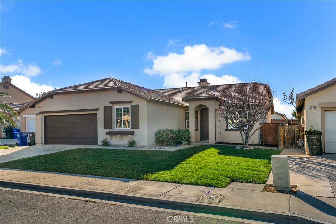
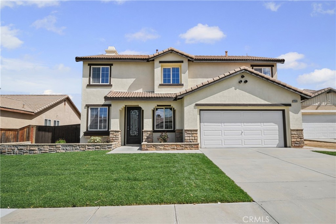
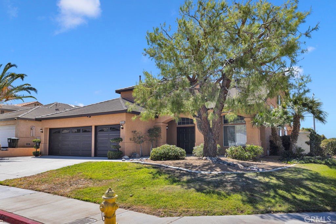
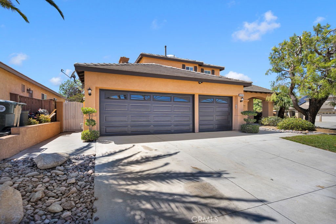
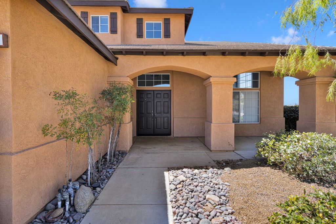
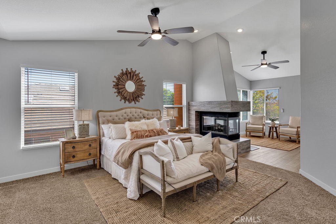
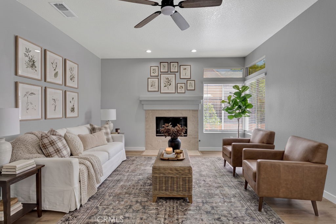
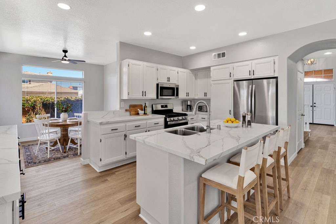
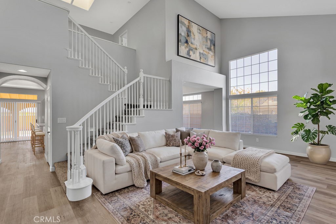
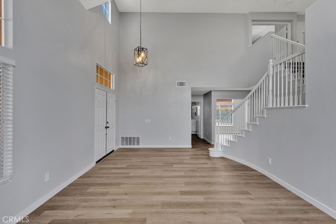
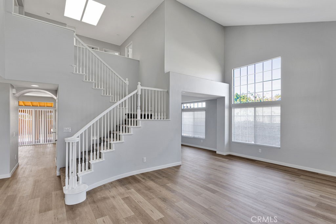
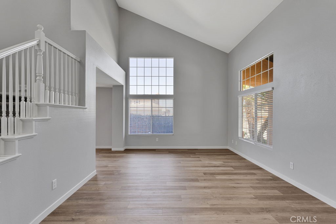
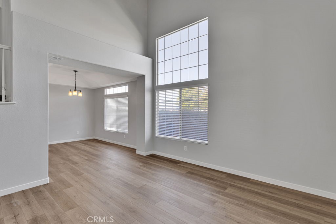
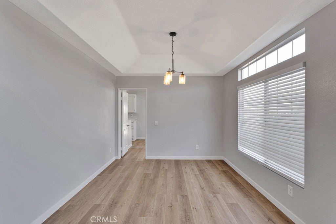
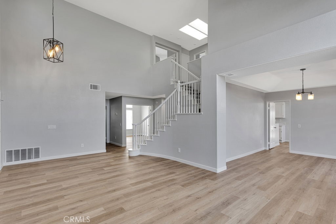
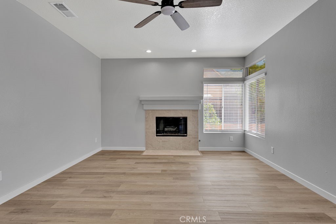
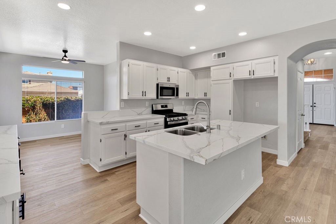
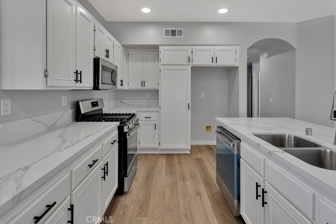
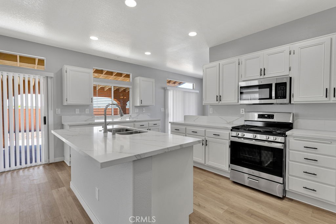
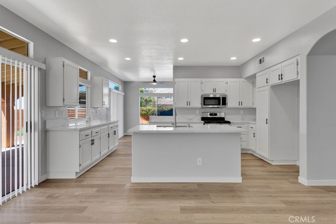
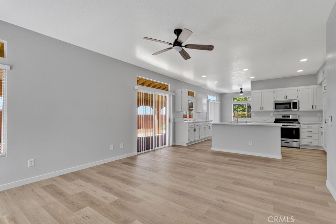
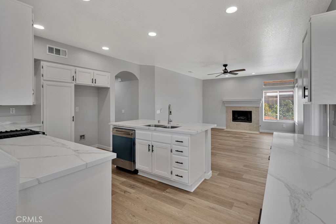
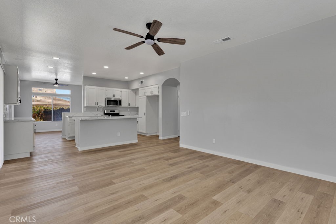
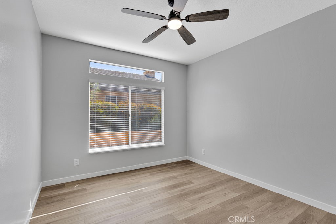
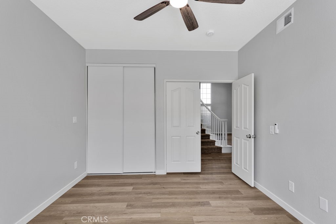
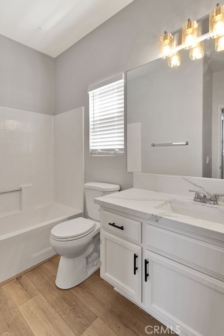
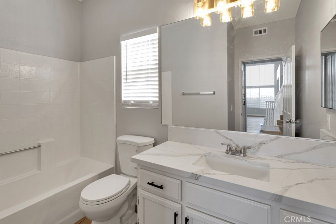
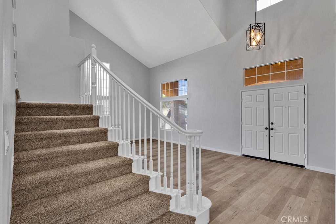
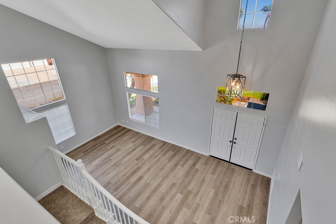
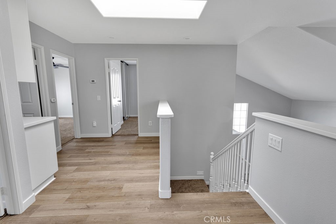
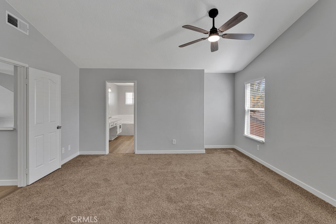
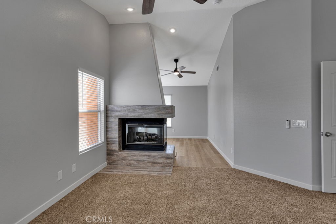
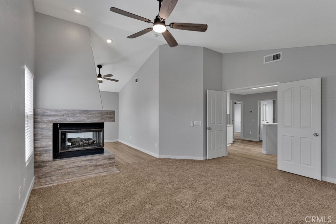
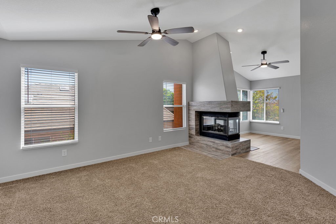
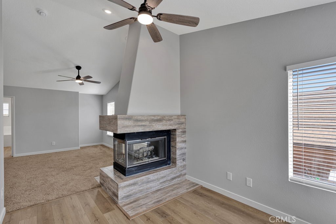
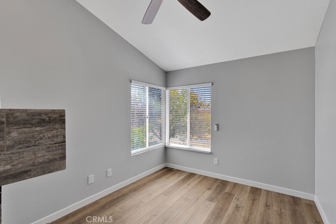
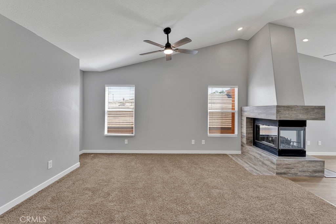
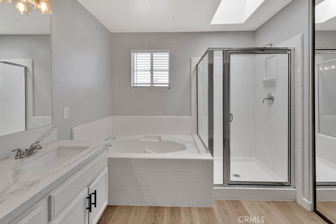
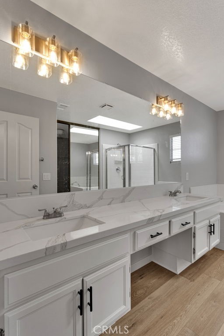
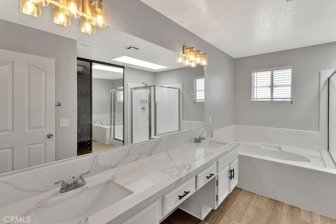
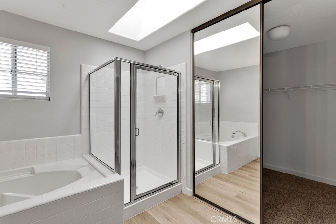
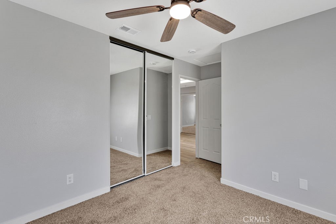
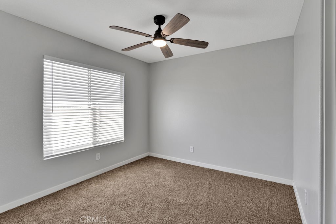
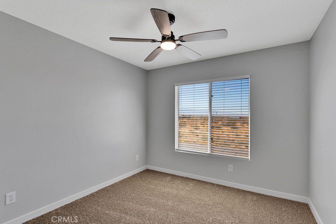
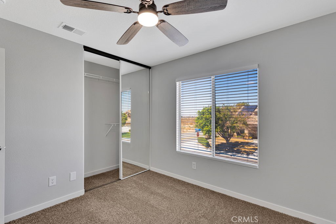
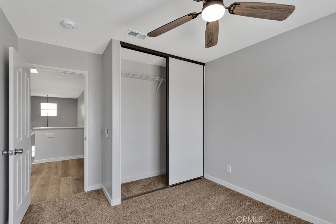
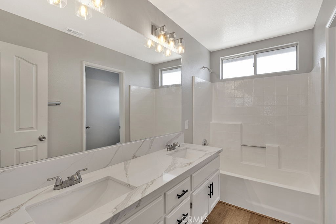
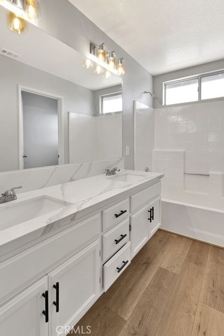
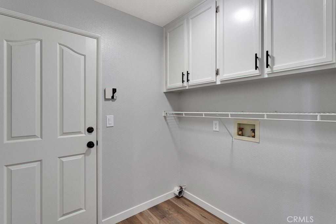
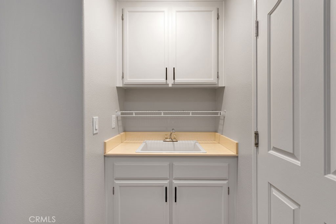
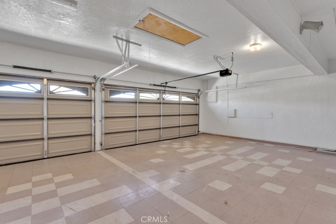
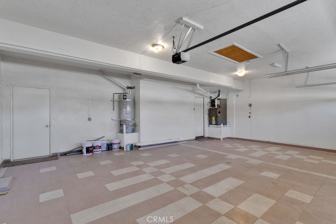
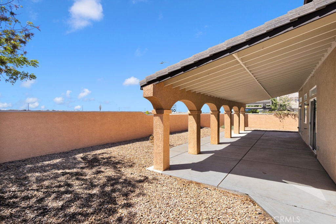
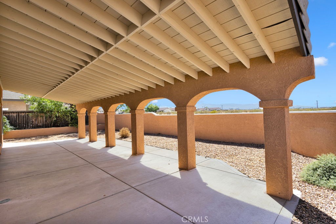
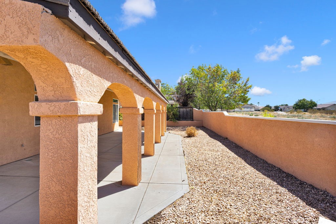
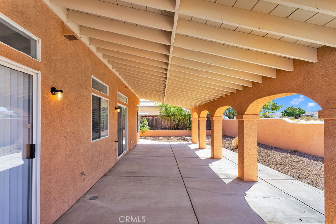
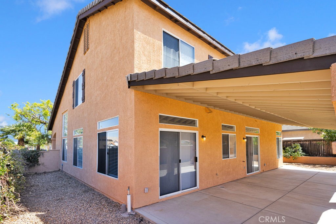
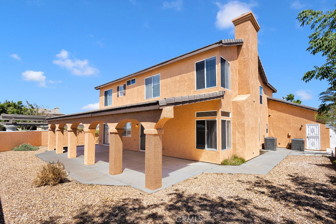
PRICE IMPROVEMENT!!!!!!You are going to love this beautiful two story home featuring 5 bedrooms and 3 baths with a 3 car garage. $80,000 in upgrades, including 2 new HVAC units and 2 new furnaces. New waterproof laminate flooring, fresh paint inside and out, all new window covering and remodeled kitchen. This property features 2746 sq feet of living space on a 8080 sf lot. As you walk into the home you are greeted by the living room and dining room. This floor plan wraps around and leads you into the spacious open kitchen/family room. The kitchen has new stainless steel appliances, new quartz countertops with plenty of cabinet space and a breakfast nook to enjoy your morning coffee. As you continue throughout the downstairs you will see a downstairs bedroom and a full bathroom. You will also find indoor laundry room. Upstairs you will find the 4 bedrooms. The master bedroom is very spacious with a attached sitting room/office. The bathroom area features double sinks as well as a separate toilet and shower/tub. The additional 3 bedrooms will not disappoint. Other features of the home include neutral color paint, waterproof laminate flooring throughout the home. Two back sliding doors leads you from the kitchen area out to the oversized covered patio great for entertaining and barbecuing. You will not be disappointed!! ** Some photos are virtually staged to show the endless possibilities!!!
Details
| MLS # | HD26194818 |
|---|---|
| Listing Type | For Sale |
| Style | House |
| Sub-Type | Resale |
| Status | Pending |
| Year | 1993 |
| Days On Site | 49 |
| Listing Provided By | Bluestar Properties Inc. | Christina Laterreur |
Features
| Bed(s) | 5 |
|---|---|
| Bath(s) | 3 Total |
| SQ Feet | 2,746 |
| Garage | 3 |
| Story(s) | 2 |
| Units | 1 |
| Acreage | 0.19 |
| Property View | None |
Interior
| Cooling | Central Air |
|---|---|
| Heating | Central |
| Heating Yes / No | Yes |
| Cooling Yes / No | Yes |
| Interior Features | Breakfast Area, Ceiling Fans, Cathedral Ceilings, Separate Formal Dining Room, High Ceilings, Quartz Counters, Bedroom On Main Level, Walk In Closets |
| Appliances | Dishwasher, Gas Oven, Gas Range, Gas Water Heater, Microwave |
| Fireplace Yes / No | Yes |
Exterior
| Roof | Tile |
|---|---|
| Lot Features | Zero To One Unit Acre, Corner Lot, Landscaped, Sprinkler System |
| Fencing | Block, Wood |
Parking
| Attached Garage Yes / No | Yes |
|---|---|
| Parking Features | Direct Access, Garage |
| Garage Yes / No | Yes |
Utilities
| Utilities | Cable Available, Sewer Available, Water Available |
|---|---|
| Sewer | Public Sewer |
Location
| Community Features | Curbs, Street Lights, Sidewalks |
|---|
Area Information
| State | CA |
|---|---|
| County | San Bernardino |
| City | Victorville |
| Zip Code | 92392 |
| Area | VIC Victorville |
| Listing VS Median (in 92392) | |
Price: $515,000 low | high Med: $449,900 sqft: 2,746 low | high Med: 2,224 $ / sqft: $188 low | high Med: $203 On site: 49 low | high Med: 38 | |
Market Activity 92392
Request a showing
Request a showing
Contact
Learn More About This Property

| State | CA |
|---|---|
| County | San Bernardino |
| City | Victorville |
| Zip Code | 92392 |
| Area | VIC Victorville |
| Listing VS Median (in 92392) | |
Price: $515,000 low | high Med: $449,900 sqft: 2,746 low | high Med: 2,224 $ / sqft: $188 low | high Med: $203 On site: 49 low | high Med: 38 | |