
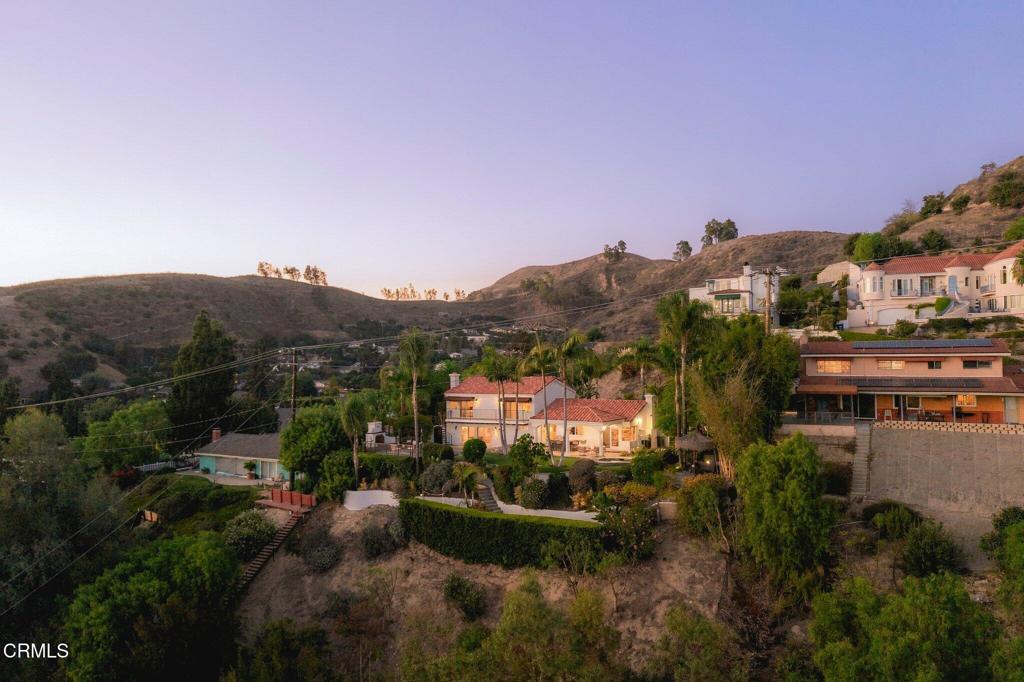

Description
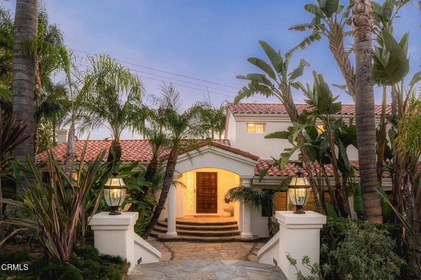
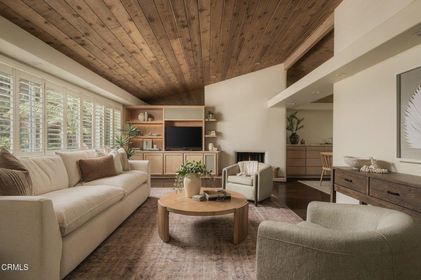
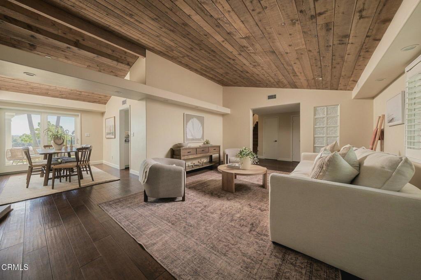
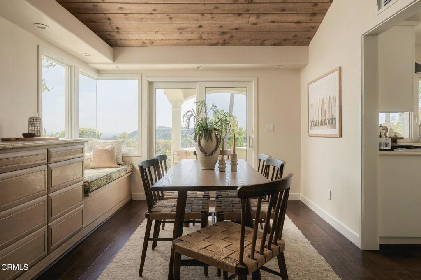
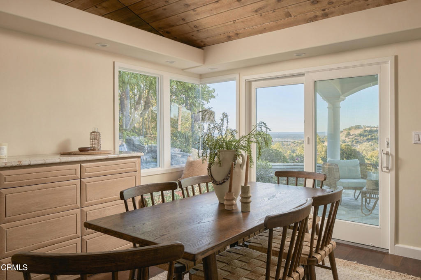
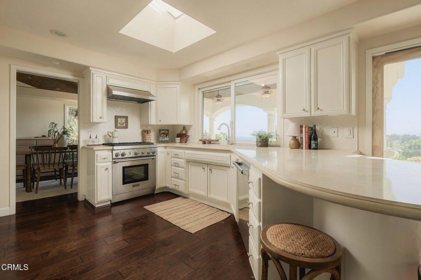
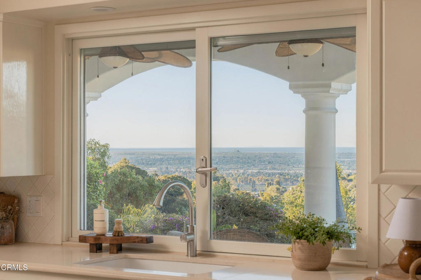
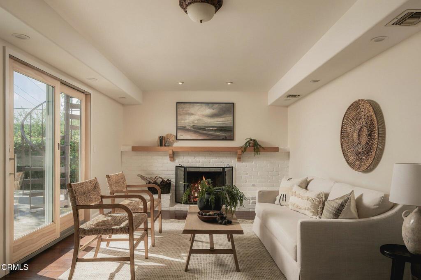
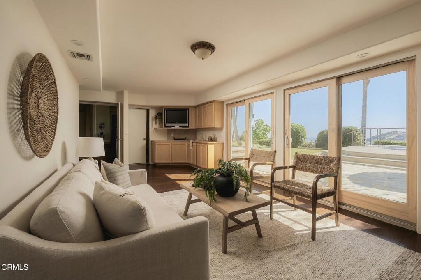
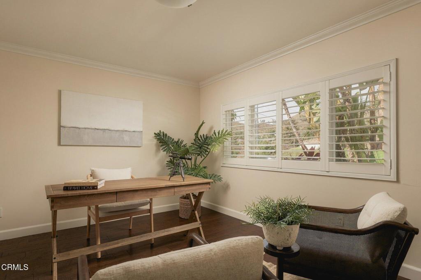
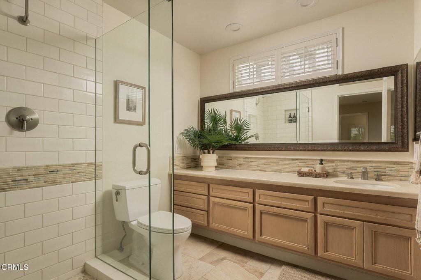
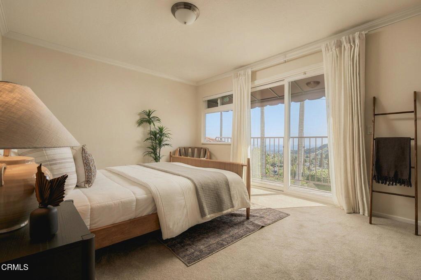
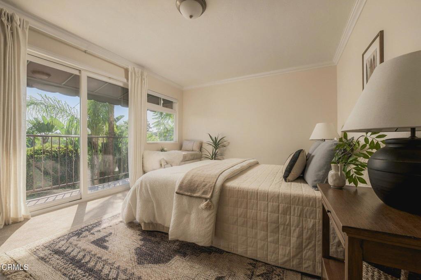
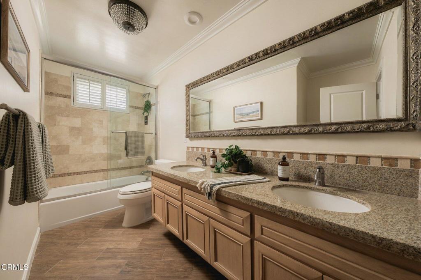
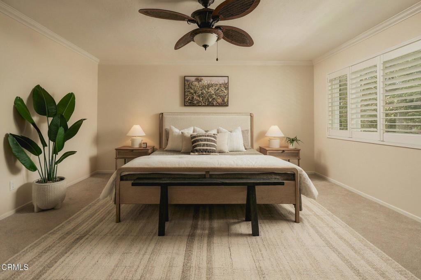
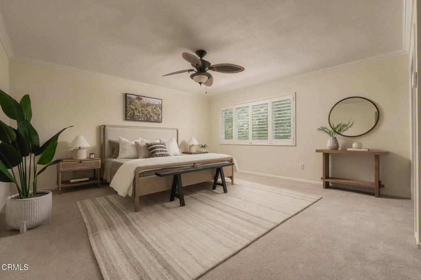
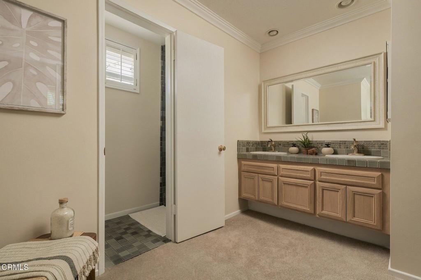
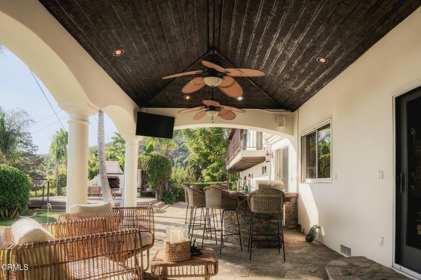
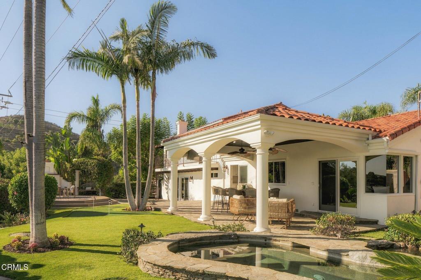
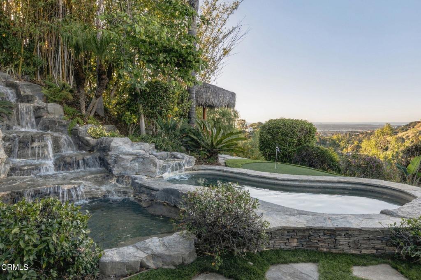
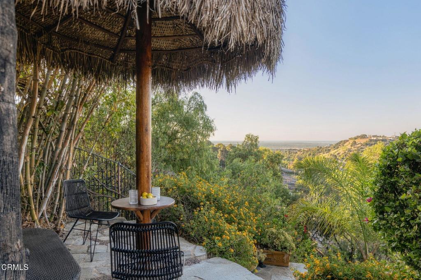
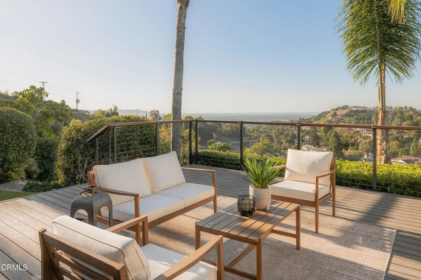
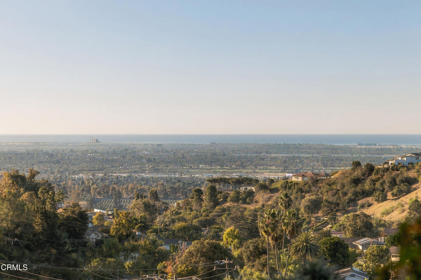
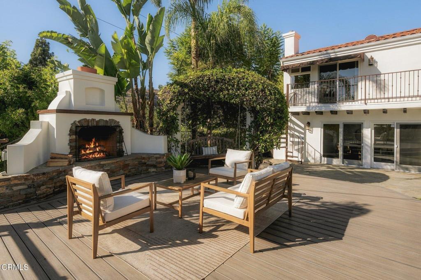
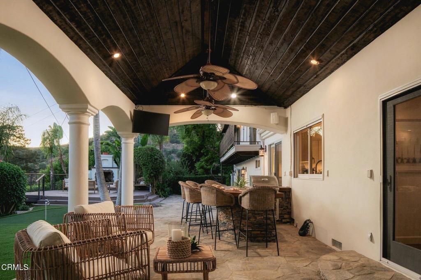
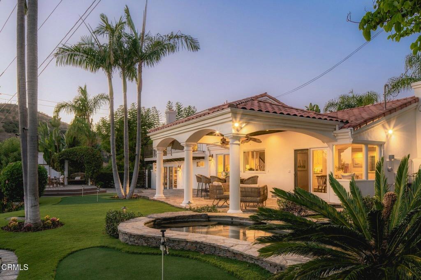
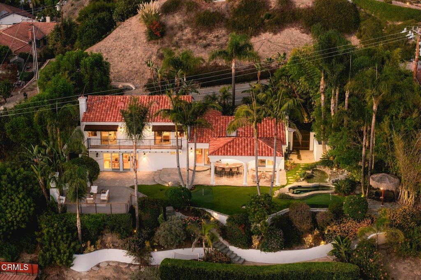
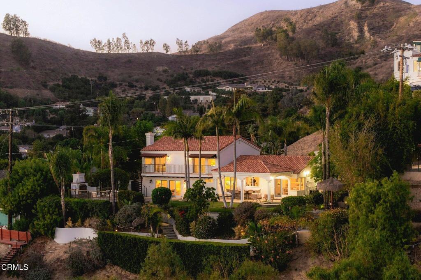
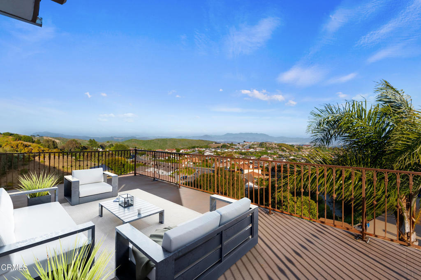
Set on a private, beautifully landscaped hillside lot of more than 17,000 square feet, this four-bedroom, three-bath split-level home pairs Pacific Ocean views with nearly 2,600 square feet of living space and an exceptional collection of indoor and outdoor spaces. Inside, vaulted tongue-and-groove ceilings bring warmth and character to the main living and dining areas, complemented by engineered hardwood floors, built-in buffet and custom cabinetry. The updated kitchen features stone countertops, a skylight, Sub-Zero refrigerator and Thermador range. Andersen doors and wood shutters add to the home's timeless, understated feel. The split-level floor plan includes a downstairs bedroom and bathroom, along with a spacious lounge with fireplace. Upstairs are two secondary bedrooms with built-in closets, a shared hall bath, and a viewing balcony that takes advantage of the home's southern exposure. The oversized master bedroom and bathroom complete the second level. Outside, mature king palms and lush, established landscaping create a wonderful sense of privacy across the expansive grounds. Authentic Mexican flagstone carries through the hardscape, connecting a series of distinct spaces designed for entertaining and enjoying the coastal setting. A palapa viewing area offers another vantage point for the ocean views, while a decomposed-granite bocce terrace, putting green, koi pond, water feature and 22-person spa add to the backyard. A covered pavilion with built-in grilling center, beverage refrigerator and ceiling fans anchors the outdoor entertaining space. Nearby, a Trex deck with mahogany railing features a fireplace and romantic arbor swing. Fully illuminated landscaping allows this oasis to be enjoyed well into the evening.
Details
| MLS # | V1-39261 |
|---|---|
| Listing Type | For Sale |
| Style | House |
| Sub-Type | Resale |
| Status | Active |
| Year | 1964 |
| Days On Site | 18 |
| Listing Provided By | BHHS California Properties | Grant Leichtfuss |
Features
| Bed(s) | 4 |
|---|---|
| Bath(s) | 3 Total |
| SQ Feet | 2,598 |
| Garage | 2 |
| Story(s) | 2 |
| Acreage | 0.40 |
| Property View | Yes |
Interior
| Cooling | Central Air |
|---|---|
| Heating | Central |
| Heating Yes / No | Yes |
| Cooling Yes / No | Yes |
| Interior Features | High Ceilings, Stone Counters, Recessed Lighting, Primary Suite |
| Appliances | Dishwasher, Gas Oven, Gas Range, Refrigerator, Dryer, Washer |
| Fireplace Yes / No | Yes |
Exterior
| Exterior Features | Awnings, Balcony, Barbecue, Lighting |
|---|---|
| Roof | Spanish Tile |
| Construction Materials | Stucco |
| Foundation Details | Raised |
Parking
| Attached Garage Yes / No | Yes |
|---|---|
| Parking Features | Driveway |
| Garage Yes / No | Yes |
Utilities
| Utilities | Electricity Connected, Natural Gas Connected, Sewer Connected, Water Connected |
|---|---|
| Electric | Standard |
| Sewer | Public Sewer |
Location
| Community Features | Foothills |
|---|
Area Information
| State | CA |
|---|---|
| County | Ventura |
| City | Ventura |
| Zip Code | 93003 |
| Area | VC29 Hillside above Poli St. | Foothill Rd |
| Community Name | Ondulando 01 140401 |
| Listing VS Median (in Ondulando 01 140401) | |
Price: $1,799,000 low | high Med: $1,799,000 sqft: 2,598 low | high Med: 2,598 $ / sqft: $692 low | high Med: $692 On site: 18 low | high Med: 18 | |
Market Activity 93003
Request a showing
Request a showing
Contact
Learn More About This Property

| State | CA |
|---|---|
| County | Ventura |
| City | Ventura |
| Zip Code | 93003 |
| Area | VC29 Hillside above Poli St. | Foothill Rd |
| Community Name | Ondulando 01 140401 |
| Listing VS Median (in Ondulando 01 140401) | |
Price: $1,799,000 low | high Med: $1,799,000 sqft: 2,598 low | high Med: 2,598 $ / sqft: $692 low | high Med: $692 On site: 18 low | high Med: 18 | |
 | $1,999,0001184 Colina Vista VistaVentura, CA 93003 |
