
Description
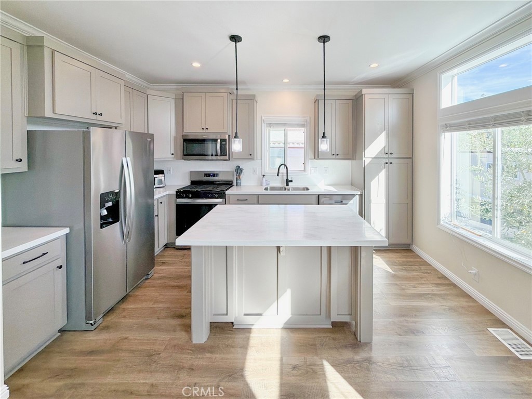
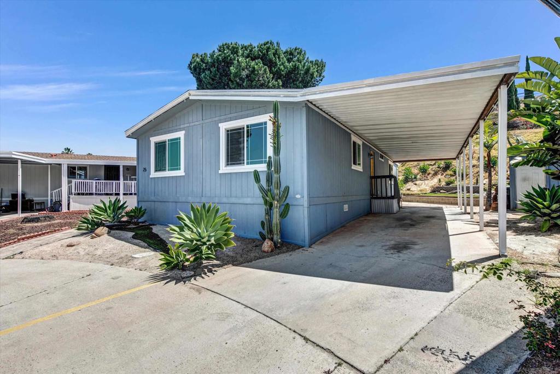
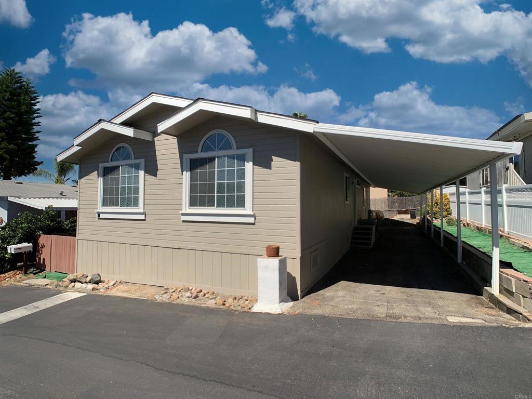
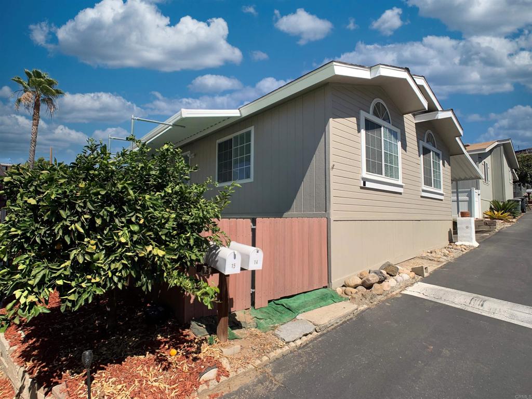
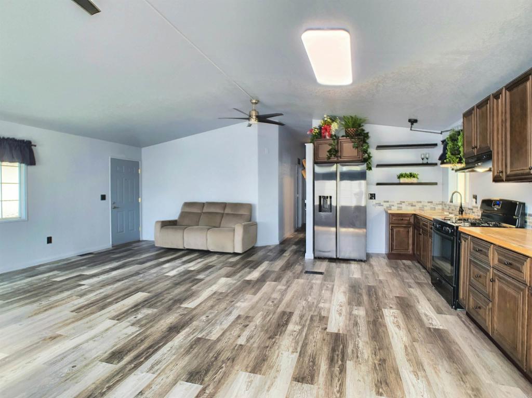
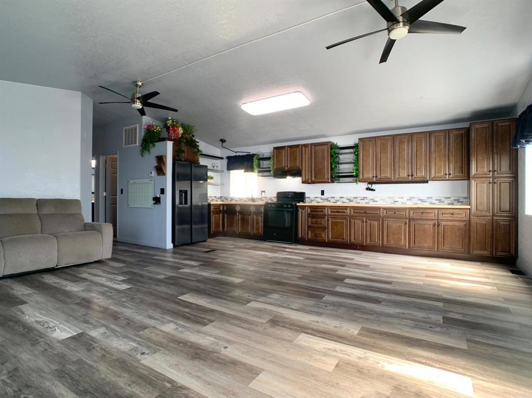
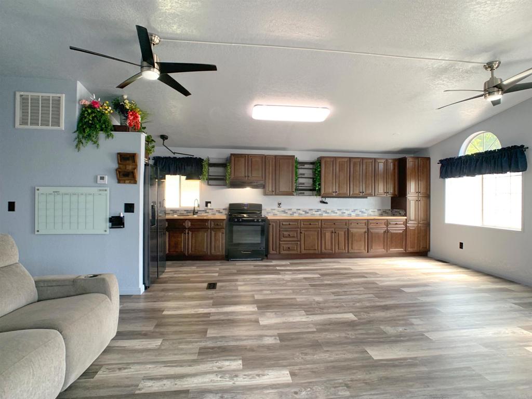
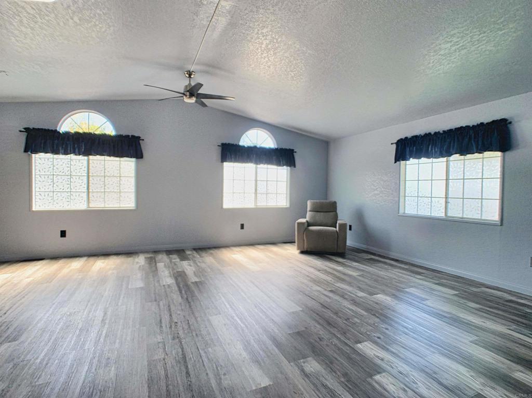
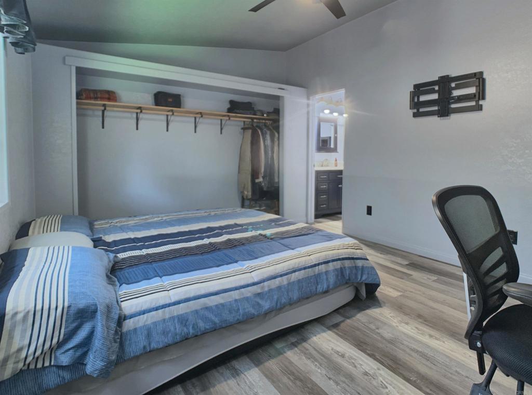
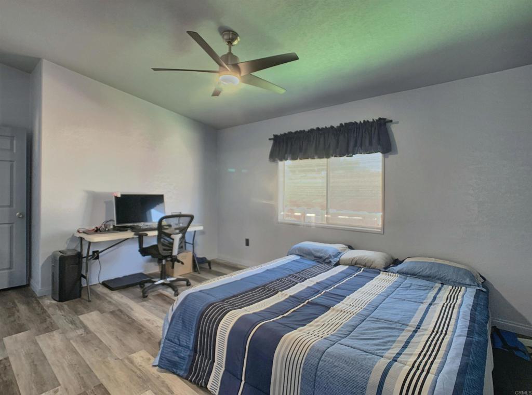
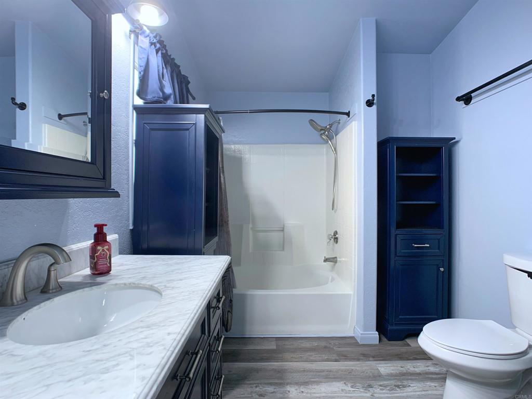
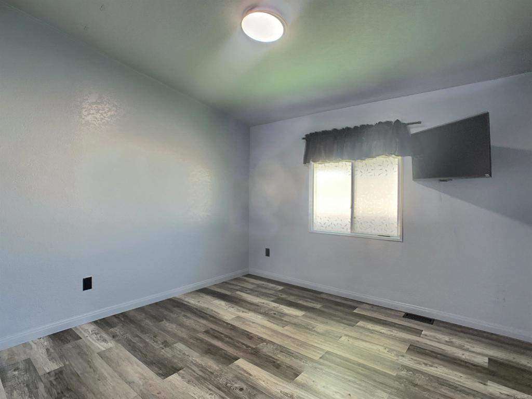
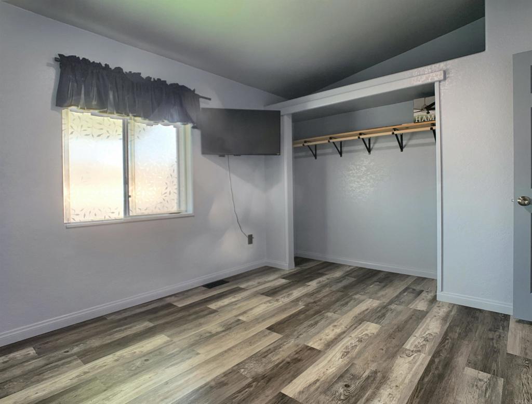
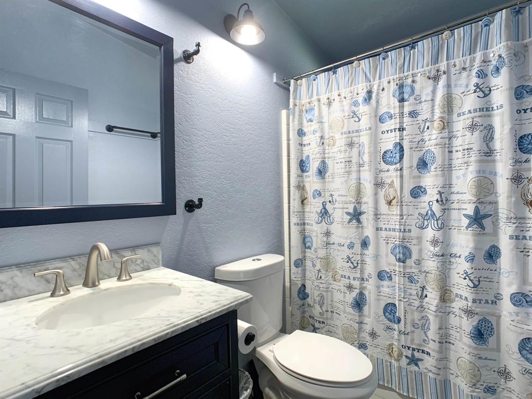
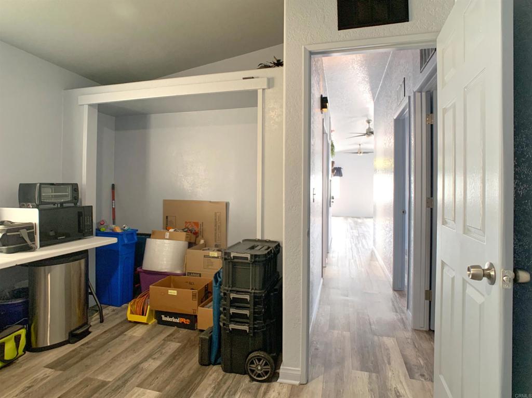
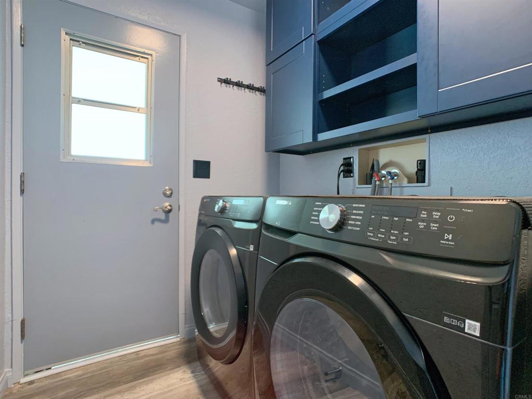
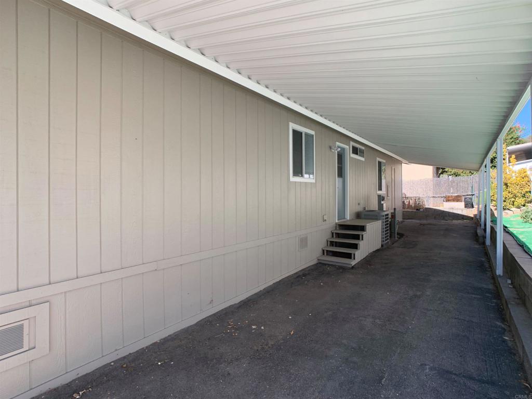
Thoughtfully upgraded throughout without a single detail missed. Step inside to an expansive, sun-drenched open-concept layout designed to blend style with everyday functionality. The inviting floor plan features a spacious living room that flows seamlessly into the dining area and a beautiful kitchen. Crafted for effortless entertaining, the kitchen boasts abundant cabinetry, newer appliances, and butcher block countertops. The oversized primary suite offers plenty of space to comfortably accommodate a home office, generous closet storage, and a private ensuite bathroom featuring custom vanities and soaker tub . Two spacious guest bedrooms and a beautifully appointed guest bathroom brings flexibility and comfort for family and visitors. Features and upgrades include: newer roof, Central HVAC system and water heater, durable vinyl plank flooring throughout the entire home, interior and exterior paint, light fixtures, ceiling fans, fridge, stove, and a dedicated laundry area with a full-sized washer and dryer. The community features a sparkling swimming pool perfect for cooling down on warm days. Conveniently located just minutes from shopping centers, dining, schools, and parks. This home also offers incredibly easy access to the 8 freeway for a seamless daily commute.
Details
| MLS # | PTP2607304 |
|---|---|
| Listing Type | For Sale |
| Style | House |
| Sub-Type | Resale |
| Status | Active |
| Year | 1994 |
| Days On Site | 26 |
| Listing Provided By | Keller Williams Realty | Konstantina Hanson |
Features
| Bed(s) | 3 |
|---|---|
| Bath(s) | 2 Total |
| SQ Feet | 1,296 |
| Car Port | Yes |
| Story(s) | 1 |
| Acreage | 6.29 |
| Property View | Yes |
Interior
| Cooling | Central Air |
|---|---|
| Heating | Central |
| Heating Yes / No | Yes |
| Cooling Yes / No | Yes |
| Interior Features | Ceiling Fans, Main Level Primary |
| Appliances | Six Burner Stove, Refrigerator, Dryer, Washer |
Exterior
| Lot Features | Zero To One Unit Acre, Level, Yard |
|---|
Parking
| Attached Garage Yes / No | No |
|---|---|
| Parking Features | Carport |
| Garage Yes / No | No |
Location
| Community Features | Street Lights, Pool |
|---|
Area Information
| State | CA |
|---|---|
| County | San Diego |
| City | El Cajon |
| Zip Code | 92021 |
| Area | 92021 El Cajon |
| Listing VS Median (in 92021) | |
Price: $199,000 low | high Med: $499,000 sqft: 1,296 low | high Med: 1,468 $ / sqft: $154 low | high Med: $358 On site: 26 low | high Med: 70 | |
Market Activity 92021
Request a showing
Request a showing
Contact
Learn More About This Property

| State | CA |
|---|---|
| County | San Diego |
| City | El Cajon |
| Zip Code | 92021 |
| Area | 92021 El Cajon |
| Listing VS Median (in 92021) | |
Price: $199,000 low | high Med: $499,000 sqft: 1,296 low | high Med: 1,468 $ / sqft: $154 low | high Med: $358 On site: 26 low | high Med: 70 | |