
 Price Reduced Listing
1280 Inspiration,West Covina, CA 91791
West Covina, CA 91791

Description
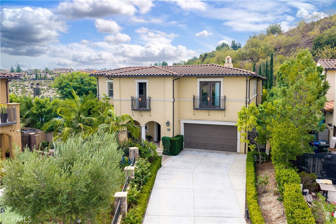
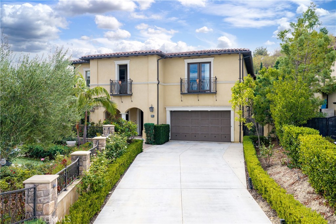
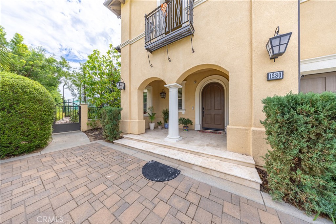
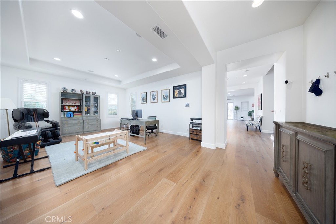
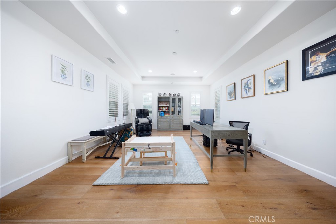
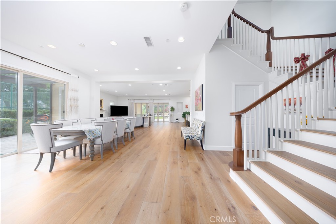
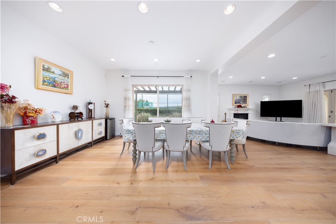
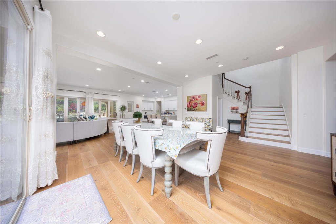
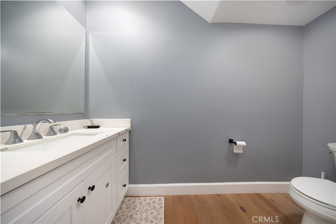
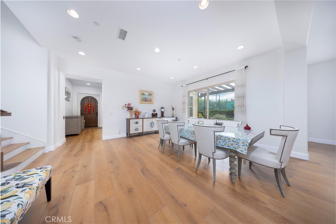
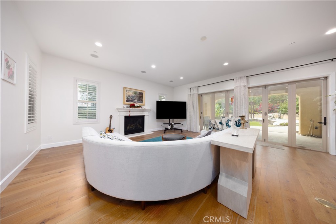
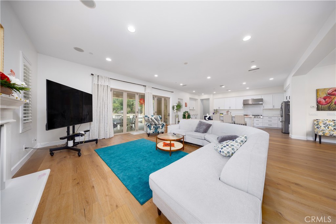
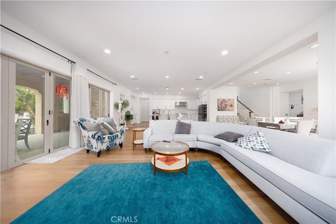
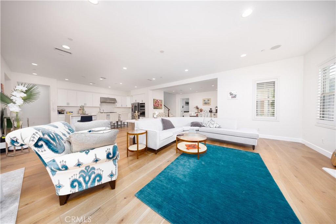
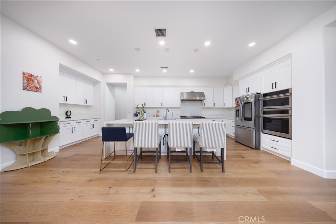
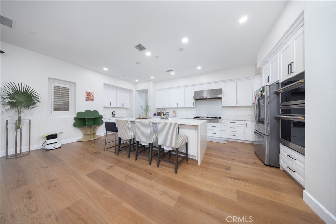
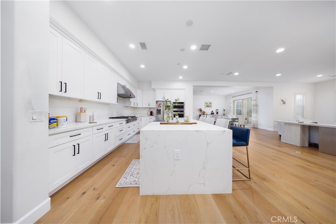
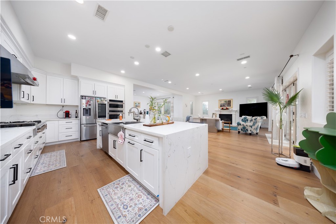
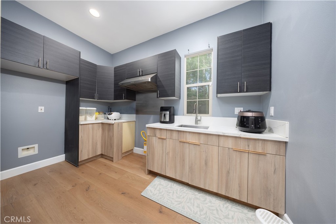
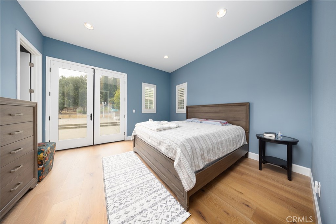
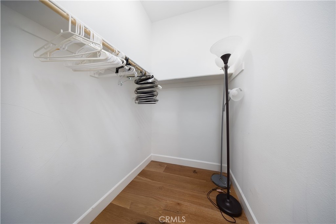
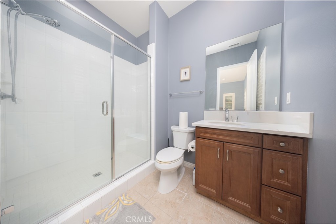
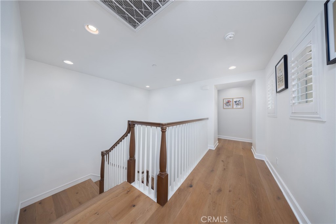
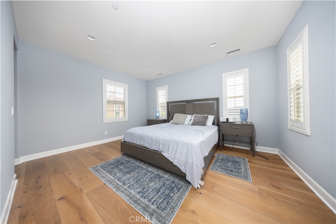
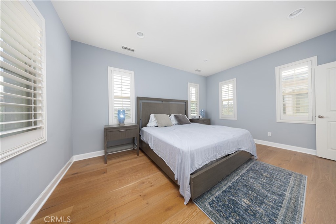
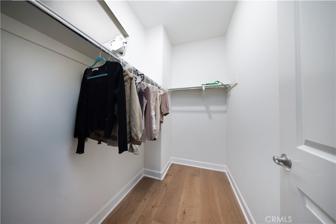
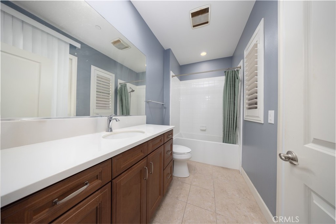
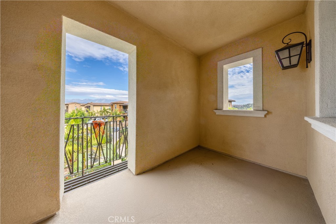
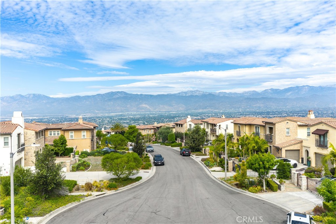
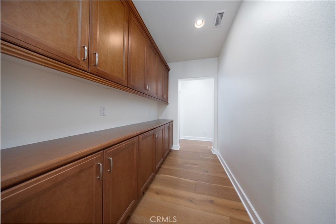
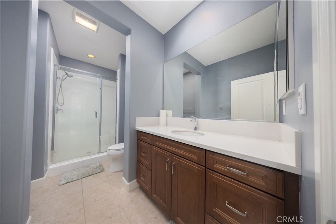
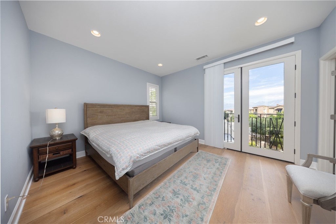
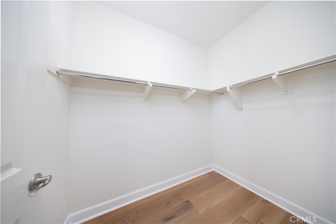
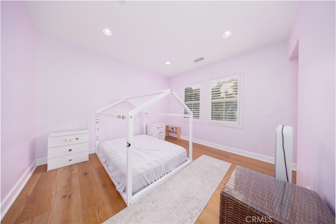
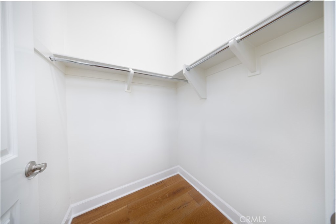
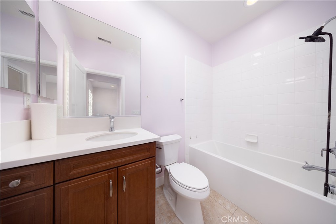
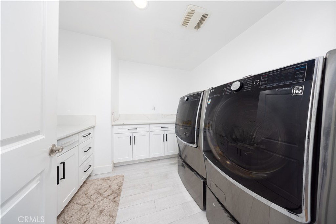
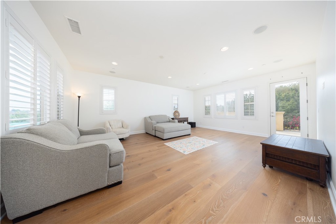
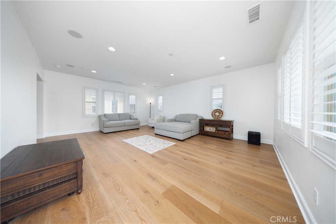
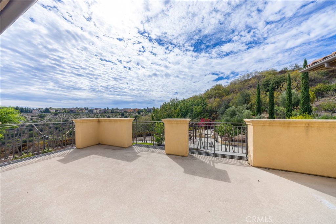
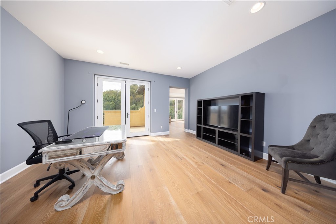
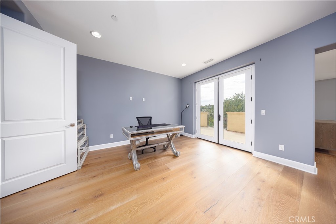
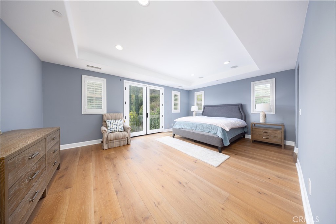
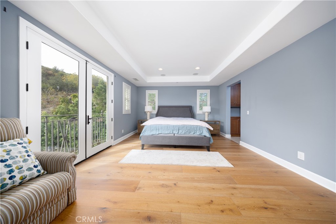
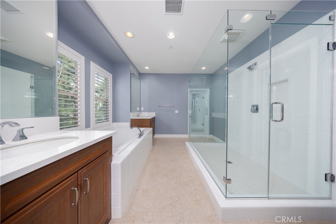
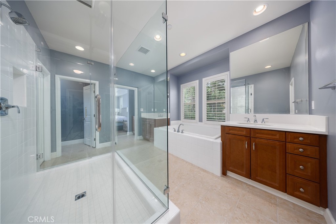
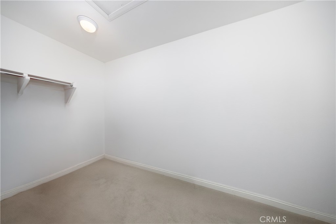
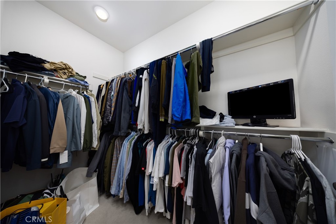
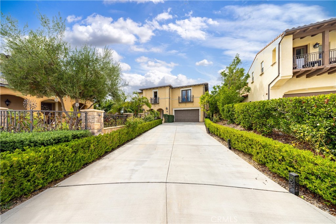
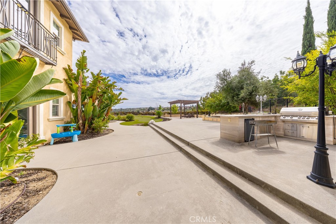
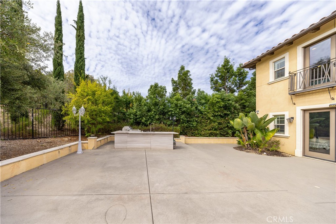
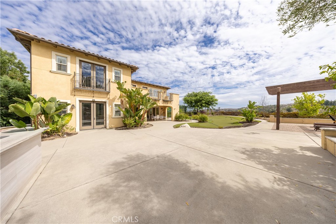
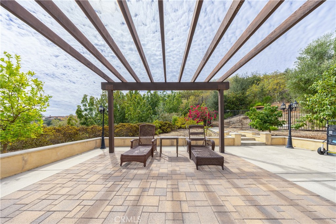
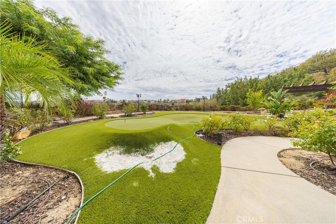
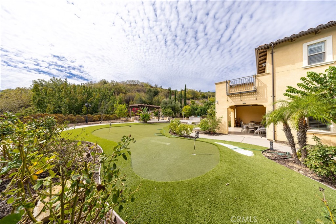
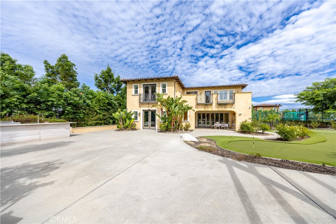
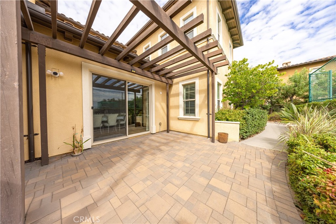
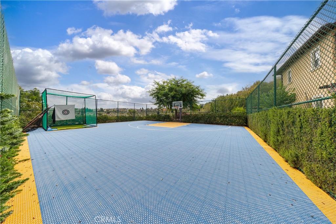
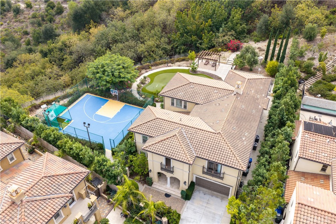
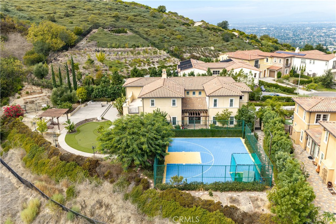
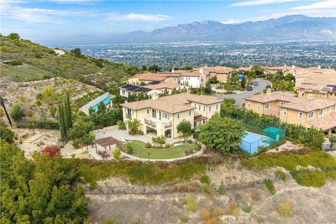
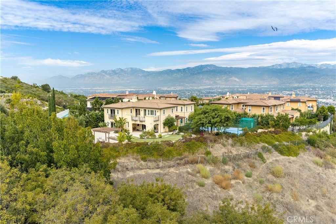
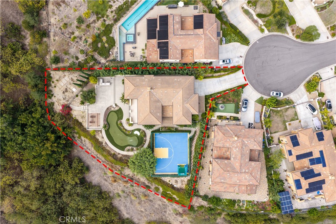
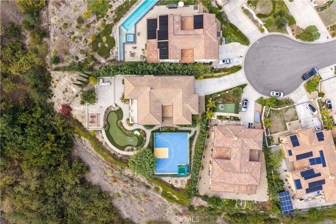
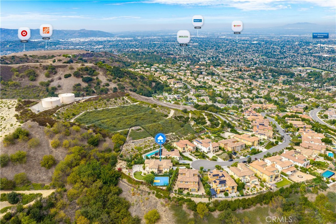
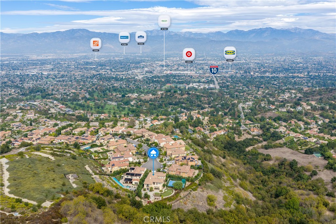
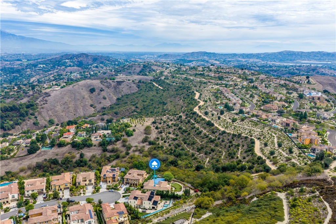
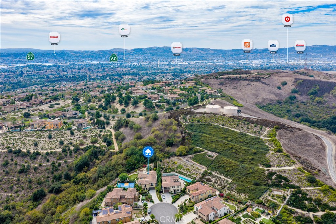
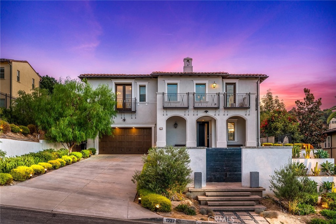
Stunning luxury estate situated on an expansive, nearly 0.8-acre flat lot in a quiet cul-de-sac, offering approximately 5,006 square feet of beautifully designed living space. This exceptional residence features 5 bedrooms, all en-suite, 5.5 bathrooms, plus a spacious open loft, including a highly desirable main-floor bedroom suite. The home has been beautifully updated with brand-new real hardwood flooring throughout, creating a warm and elegant feel from room to room. The gourmet kitchen features white cabinetry, quartz countertops, a large center island, and quality appliances, complemented by a separate Chinese wok kitchen-perfect for everyday cooking and entertaining. The open and spacious floor plan includes an elegant formal living room, formal dining room, and a large family room with fireplace. The luxurious primary suite offers a private retreat, walk-in closet, and spa-inspired bathroom with a soaking tub and separate shower. Upstairs, the oversized loft opens to a balcony with beautiful mountain and city-lights views. The resort-style backyard is truly impressive, featuring an expansive patio, built-in BBQ, lighted basketball court, putting green, professional landscaping, and mature fruit trees-all set on a rare, huge flat lot with exceptional space for outdoor entertaining and recreation. Additional highlights include two central HVAC systems, water softener, plantation shutters, recessed lighting, a 3-car attached garage, and a Tesla EV charger. Located in a peaceful hillside setting with beautiful mountain and city-lights views, this exceptional property offers a rare combination of luxury, privacy, space, and indoor-outdoor living. A truly special home with room to live, entertain, and enjoy.
Details
| MLS # | TR26213683 |
|---|---|
| Listing Type | For Sale |
| Style | House |
| Sub-Type | Resale |
| Status | Active |
| Year | 2015 |
| Days On Site | 30 |
| Listing Provided By | Champions Real Estate | Yingbo Liu |
Features
| Bed(s) | 5 |
|---|---|
| Bath(s) | 6 Total |
| SQ Feet | 5,006 |
| Garage | 3 |
| Story(s) | 2 |
| Units | 1 |
| Acreage | 0.79 |
| Property View | Yes |
Interior
| Cooling | Central Air, Gas |
|---|---|
| Heating | Central |
| Heating Yes / No | Yes |
| Cooling Yes / No | Yes |
| Interior Features | Loft, Primary Suite, Walk In Closets |
| Fireplace Yes / No | Yes |
Exterior
| Lot Features | Zero To One Unit Acre |
|---|
Parking
| Attached Garage Yes / No | Yes |
|---|---|
| Garage Yes / No | Yes |
Utilities
| Sewer | Public Sewer |
|---|
Location
| Community Features | Sidewalks |
|---|
Area Information
| State | CA |
|---|---|
| County | Los Angeles |
| City | West Covina |
| Zip Code | 91791 |
| Area | 669 West Covina |
| Listing VS Median (in 91791) | |
Price: $2,980,000 low | high Med: $810,000 sqft: 5,006 low | high Med: 1,331 $ / sqft: $595 low | high Med: $609 On site: 30 low | high Med: 53 | |
Market Activity 91791
Request a showing
Request a showing
Contact
Learn More About This Property

| State | CA |
|---|---|
| County | Los Angeles |
| City | West Covina |
| Zip Code | 91791 |
| Area | 669 West Covina |
| Listing VS Median (in 91791) | |
Price: $2,980,000 low | high Med: $810,000 sqft: 5,006 low | high Med: 1,331 $ / sqft: $595 low | high Med: $609 On site: 30 low | high Med: 53 | |
 | $3,200,0001227 InspirationWest Covina, CA 91791 |
