Price Reduced Listing
1360 Cerritos Ct,Chula Vista, CA 91910
Chula Vista, CA 91910

Description
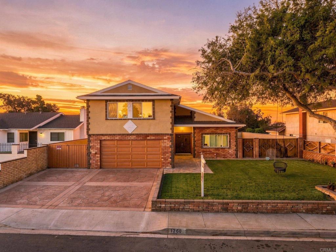
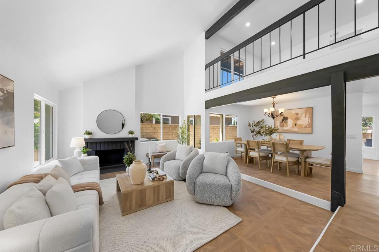
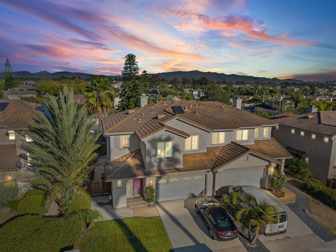
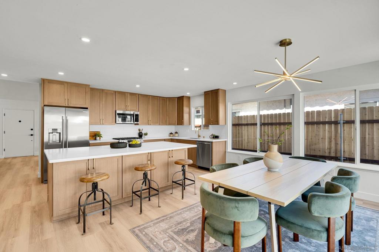
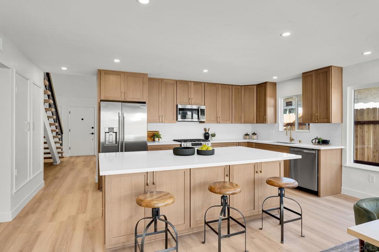
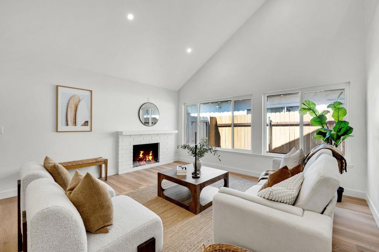
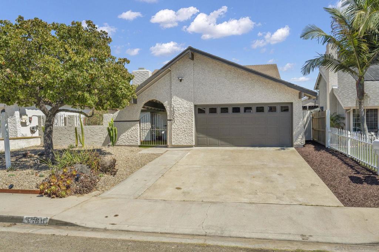
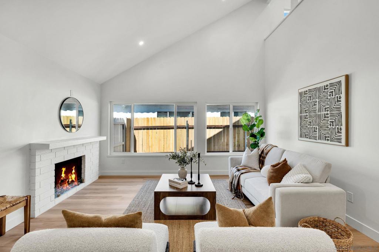
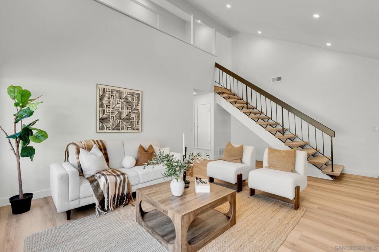
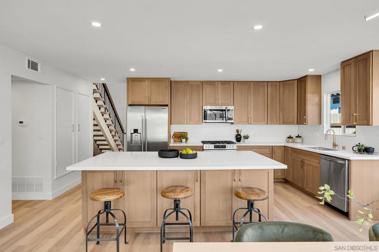
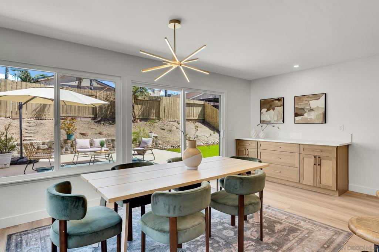
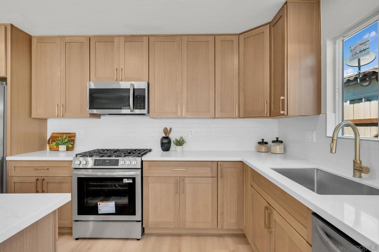
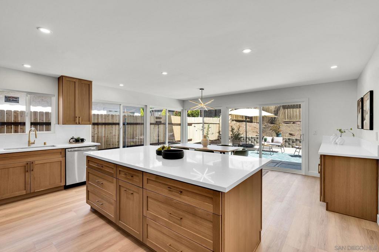
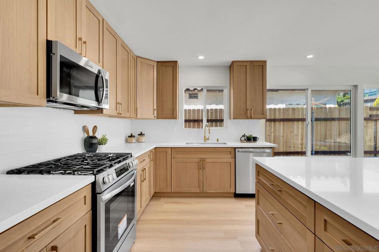
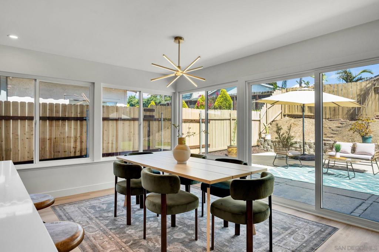
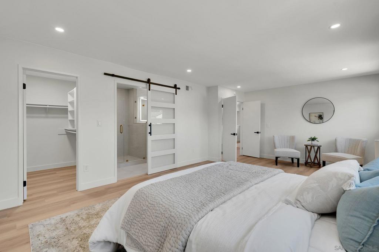
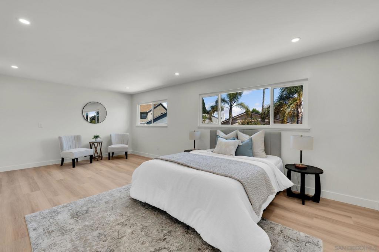
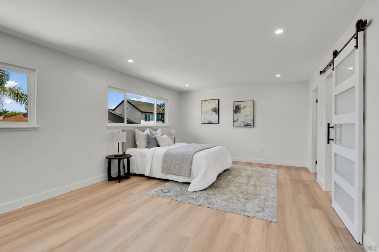
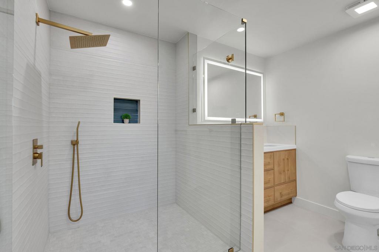
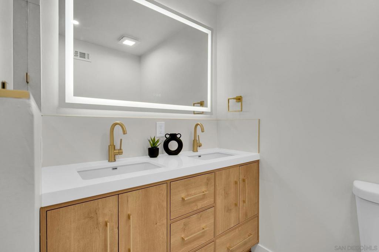
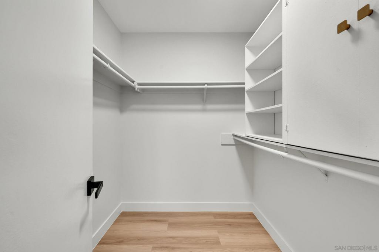
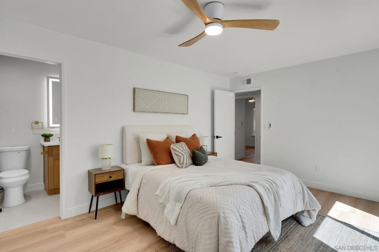
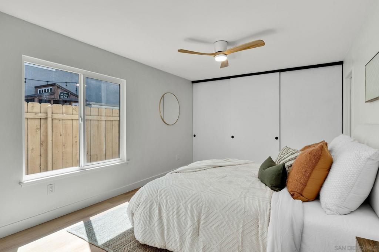
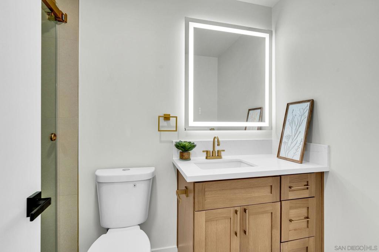
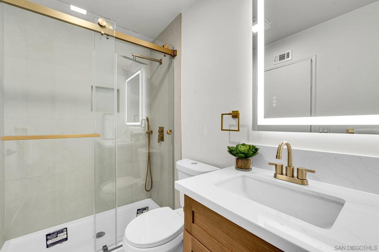
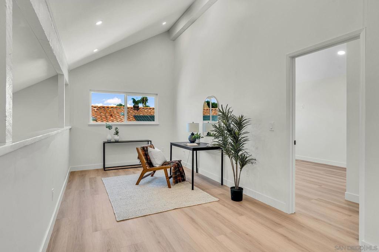
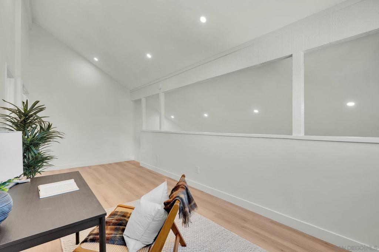
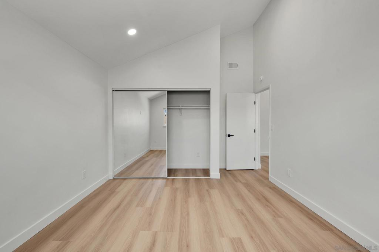
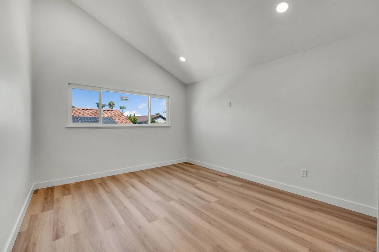
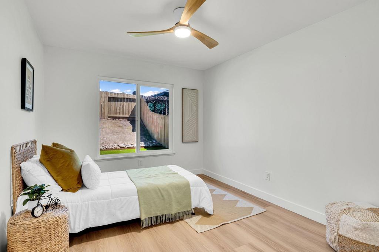
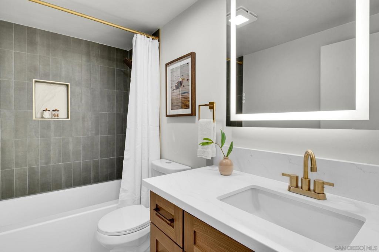
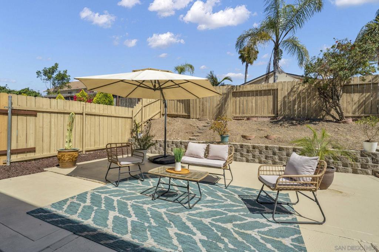
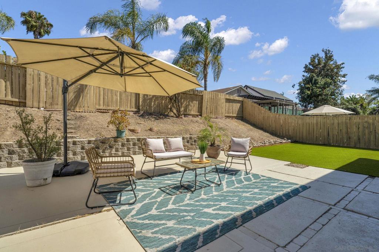
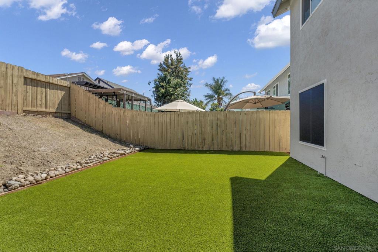
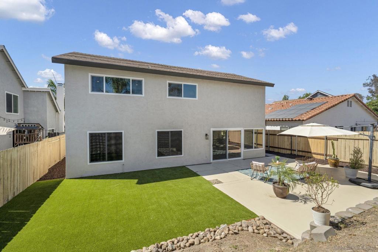
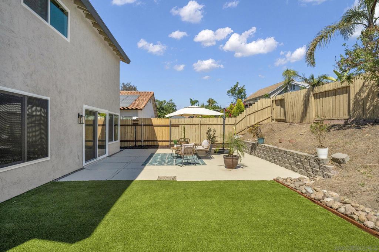
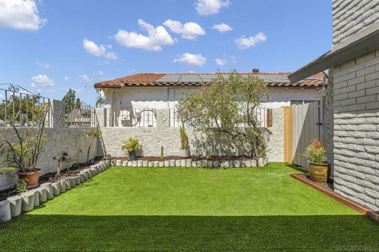
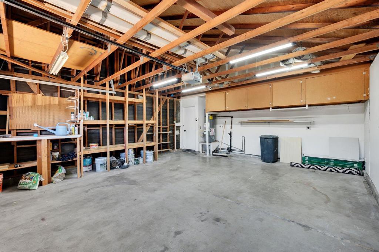
Move-in ready and extensively updated, this 5-bedroom plus loft Rancho Del Rey home offers 2,289 sq. ft. of flexible living space on a quiet cul-de-sac with no HOA. A standout floor plan features two spacious primary suites, one on each level, plus a versatile loft ideal for a home office, playroom, media room, or additional living space. The remodeled kitchen shines with new cabinetry, quartz countertops, tile backsplash, new appliances, and a large center island with generous seating and storage. All three bathrooms have been beautifully remodeled with new tile, vanities, fixtures, and shower glass, including a spacious primary walk-in shower and dual-sink vanity. Central air conditioning was just installed for year-round comfort. Additional upgrades include Low-E windows, a sliding glass door, durable SPC flooring, fresh interior and exterior paint, recessed LED lighting, ceiling fans, updated hardware, and a new 200-amp electrical panel. An attached 2-car garage provides added storage. Outside, enjoy low-maintenance xeriscaping, artificial turf, a private backyard, and a courtyard, creating inviting spaces to relax and entertain. Modern finishes, thoughtful upgrades, and exceptional versatility make this Rancho Del Rey home ready to enjoy. The information contained herein has been obtained from sources believed reliable. We have not independently verified it and make no guarantee, warranty, or representation regarding its accuracy or completeness. It is the responsibility of the buyer and buyer's agent to independently verify all information, including but not limited to square footage, lot size, permits, and property condition. Buyers and their advisors are encouraged to conduct their own careful investigation of the property to determine its suitability for their needs.
Details
| MLS # | 260023138SD |
|---|---|
| Listing Type | For Sale |
| Style | House |
| Sub-Type | Resale |
| Status | Active |
| Year | 1974 |
| Days On Site | 33 |
| Listing Provided By | South Coast Commercial, Inc. | Justin Santos |
Features
| Bed(s) | 5 |
|---|---|
| Bath(s) | 3 Total |
| SQ Feet | 2,289 |
| Garage | 2 |
| Story(s) | 2 |
Interior
| Cooling | Central Air |
|---|---|
| Heating | Forced Air, Fireplaces, Natural Gas |
| Heating Yes / No | Yes |
| Cooling Yes / No | Yes |
| Interior Features | Bedroom On Main Level, Loft, Main Level Primary, Walk In Closets |
| Appliances | Dishwasher, Free Standing Range, Gas Cooking, Disposal, Gas Range, Microwave, Refrigerator |
| Fireplace Yes / No | Yes |
Exterior
| Roof | Composition |
|---|---|
| Fencing | Block, Stucco Wall, Wood |
Parking
| Parking Features | Direct Access, Door Single, Driveway, Garage Faces Front, Garage, Garage Door Opener |
|---|---|
| Garage Yes / No | Yes |
Area Information
| State | CA |
|---|---|
| County | San Diego |
| City | Chula Vista |
| Zip Code | 91910 |
| Area | 91910 Chula Vista |
| Community Name | Chula Vista |
| Listing VS Median (in Chula Vista) | |
Price: $1,049,000 low | high Med: $699,000 sqft: 2,289 low | high Med: 1,778 $ / sqft: $458 low | high Med: $393 On site: 33 low | high Med: 40 | |
Market Activity 91910
Request a showing
Request a showing
Contact
Learn More About This Property

| State | CA |
|---|---|
| County | San Diego |
| City | Chula Vista |
| Zip Code | 91910 |
| Area | 91910 Chula Vista |
| Community Name | Chula Vista |
| Listing VS Median (in Chula Vista) | |
Price: $1,049,000 low | high Med: $699,000 sqft: 2,289 low | high Med: 1,778 $ / sqft: $458 low | high Med: $393 On site: 33 low | high Med: 40 | |