
1420 Paseo Marlena,San Dimas, CA 91773
San Dimas, CA 91773

Description
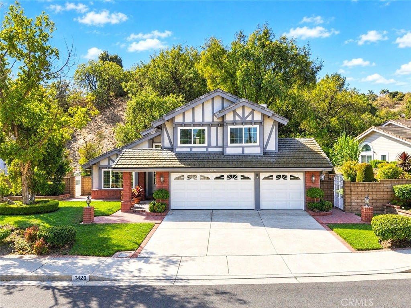
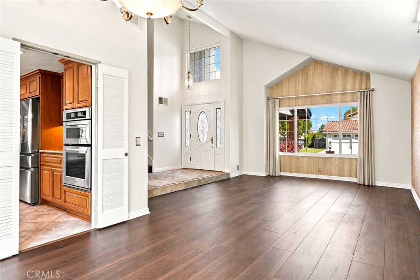
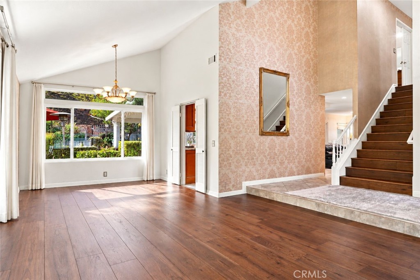
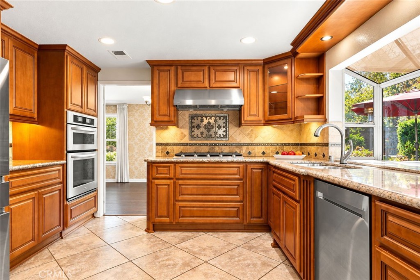
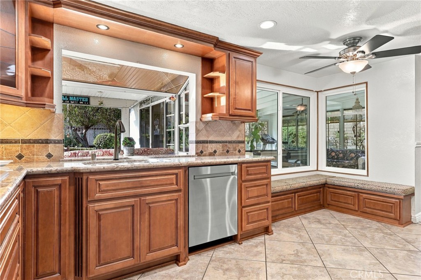
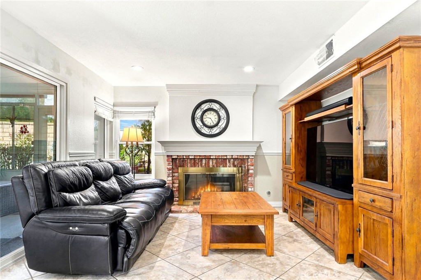
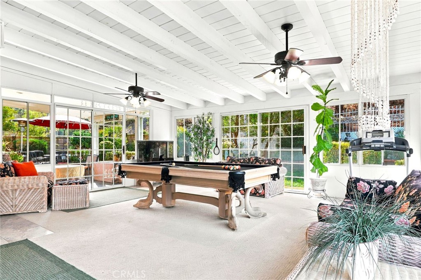
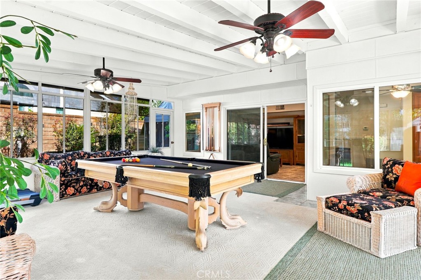
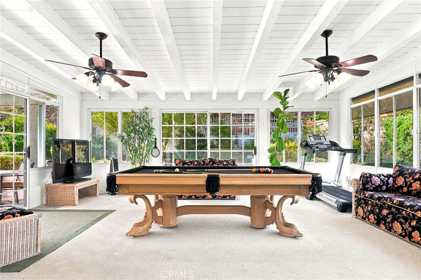
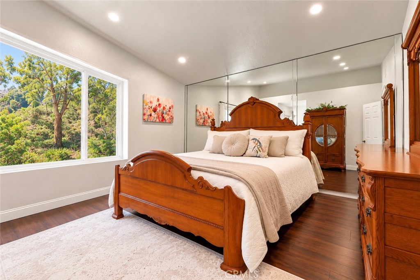
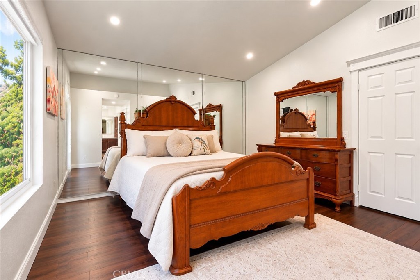
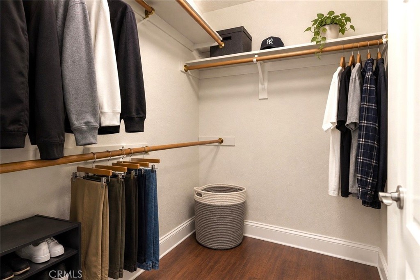
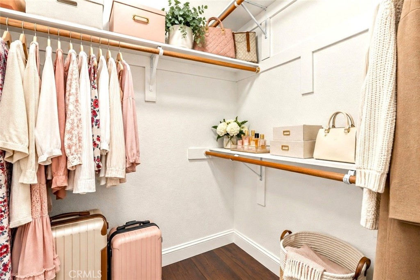
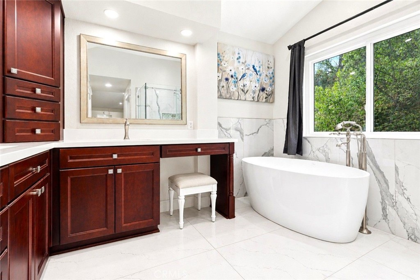
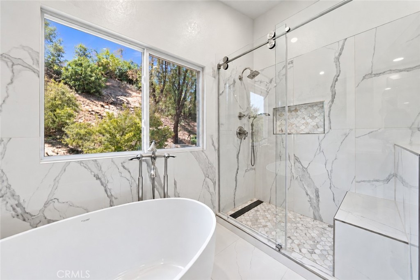
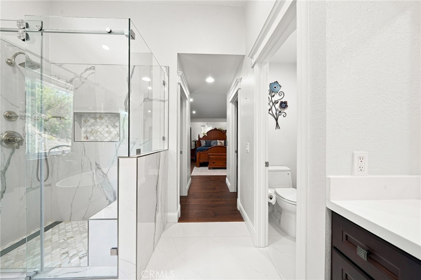
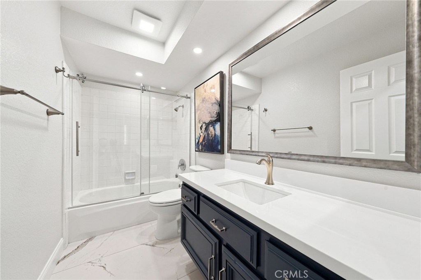
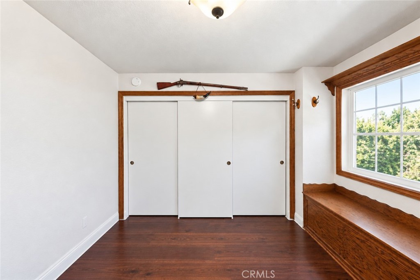
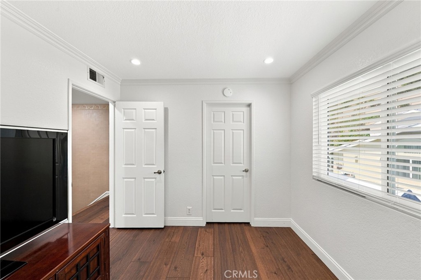
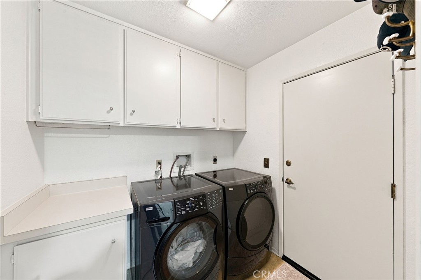
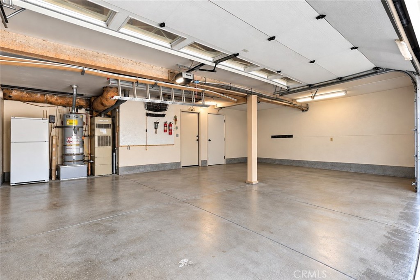
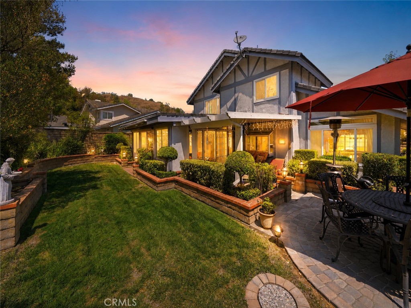
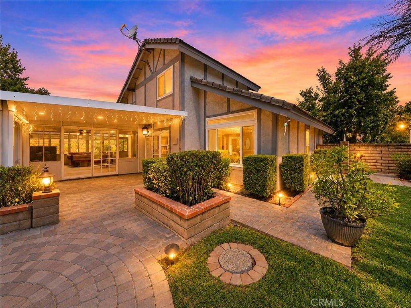
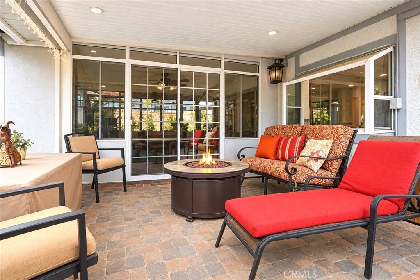
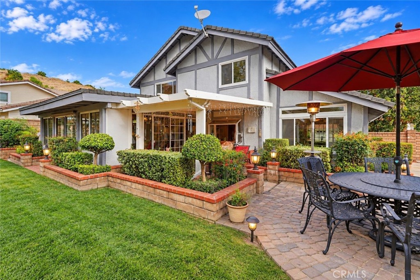
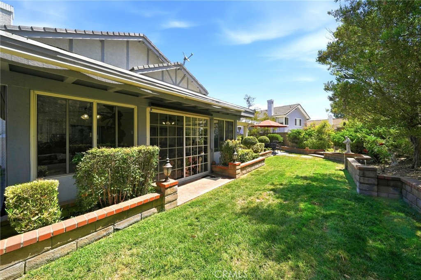
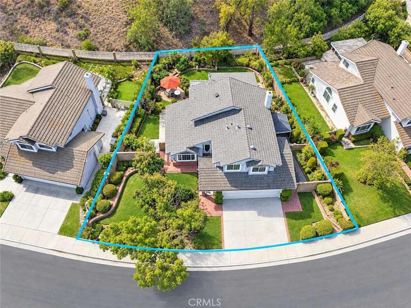
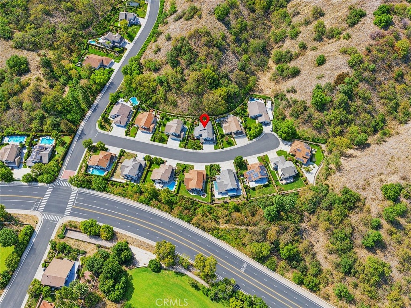
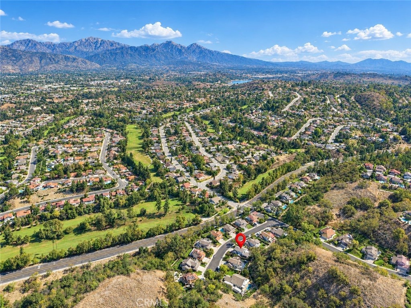
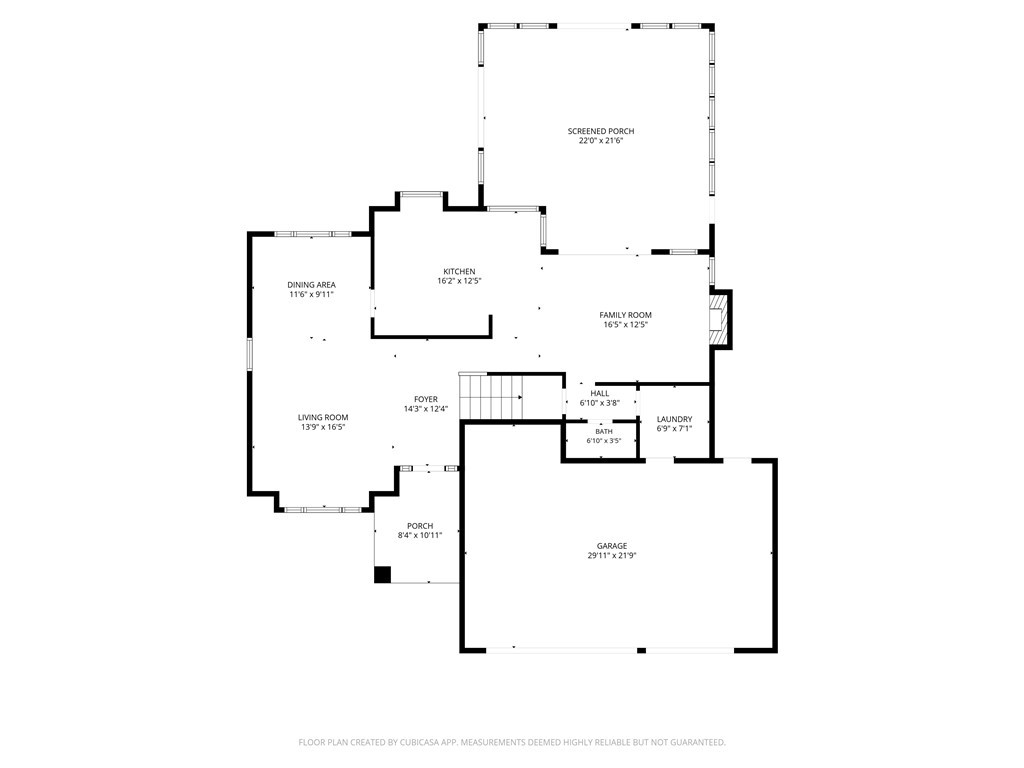
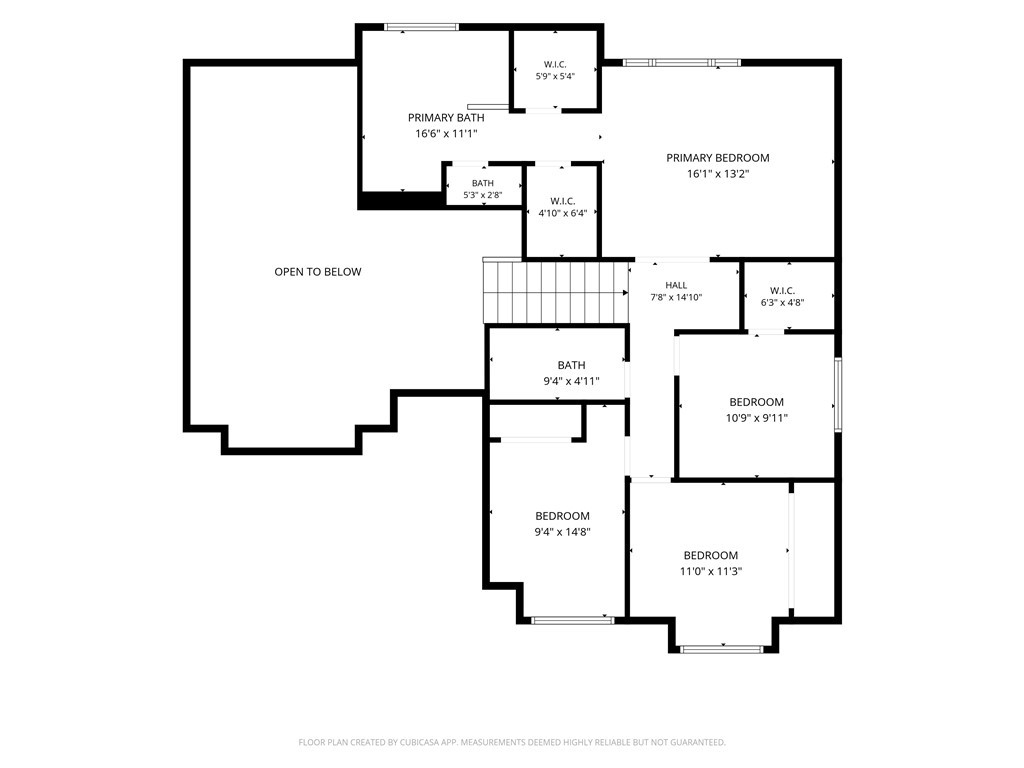
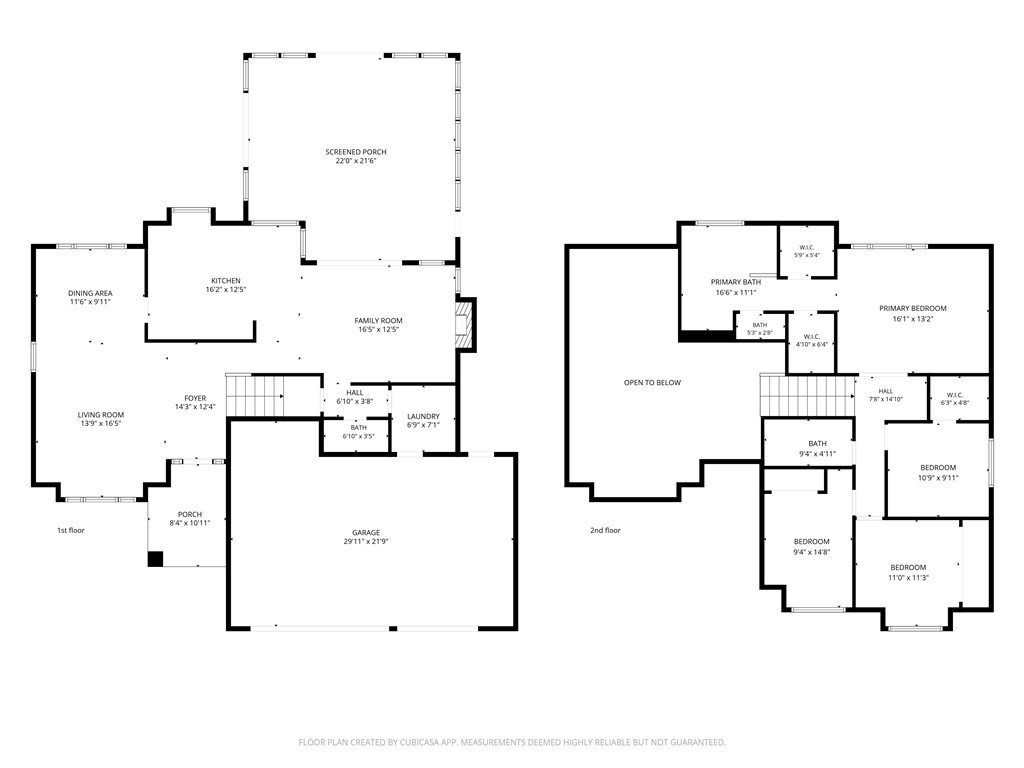
MORE SPACE THAN THE PUBLIC-RECORD SQUARE FOOTAGE ALONE SUGGESTS. In addition to the 1,990 sq ft of living area reflected in public records, this 4-bedroom, 2.5-bath home features a 400+ sq ft permitted enclosed sunroom-substantial additional enclosed space ideal for entertaining, a home office, fitness area, recreation room, hobbies, or everyday use. Tucked away on a quiet cul-de-sac in the desirable Via Verde Ridge community, the home enjoys a peaceful hillside setting with no rear neighbor, offering exceptional privacy. Inside, fresh paint, updated flooring and recessed lighting create a bright and comfortable atmosphere. The kitchen features granite countertops, wood cabinetry, stainless steel appliances and abundant storage. Upstairs, the spacious primary suite features two separate walk-in closets, providing excellent individual storage. The primary bathroom has been beautifully remodeled with a freestanding soaking tub, modern walk-in shower, dual vanities and contemporary finishes. The secondary upstairs bathroom has also been remodeled. Significant improvements include copper plumbing throughout, a roof replaced approximately seven years ago, dual-pane windows, and additional electrical and interior updates. Outside, covered patio areas and mature landscaping provide space to relax and entertain, while the 3-car garage offers valuable parking and storage. Conveniently located near parks, recreation, golf, shopping and easy access to the 10, 57, 210 and 71 freeways.
Details
| MLS # | CV26171490 |
|---|---|
| Listing Type | For Sale |
| Style | House |
| HOA Dues | $239 |
| Sub-Type | Resale |
| Status | Active |
| Year | 1986 |
| Days On Site | 88 |
| Listing Provided By | YAHIA ZABDIE, BROKER | Yahia Zabdie |
Features
| Bed(s) | 4 |
|---|---|
| Bath(s) | 3 Total |
| SQ Feet | 1,990 |
| Garage | 3 |
| Story(s) | 2 |
| Units | 256 |
| Acreage | 0.20 |
| Golf Course | Yes |
| Property View | Yes |
Interior
| Cooling | Central Air |
|---|---|
| Heating | Central |
| Heating Yes / No | Yes |
| Cooling Yes / No | Yes |
| Interior Features | Beamed Ceilings, Brick Walls, Cathedral Ceilings, Separate Formal Dining Room, Eat In Kitchen, High Ceilings, Open Floorplan, Recessed Lighting, All Bedrooms Up, Primary Suite, Walk In Closets |
| Window Features | Blinds, Double Pane Windows |
| Appliances | Six Burner Stove, Built In Range, Dishwasher, Gas Oven, Gas Range, Gas Water Heater, Microwave, Water Heater |
| Fireplace Yes / No | Yes |
Exterior
| Exterior Features | Lighting, Rain Gutters |
|---|---|
| Security Features | Carbon Monoxide Detectors, Smoke Detectors |
| Construction Materials | Frame, Stucco, Copper Plumbing |
| Foundation Details | Slab |
| Lot Features | Cul De Sac, Sprinklers In Rear, Sprinklers In Front, Lawn, Landscaped, Sprinklers Timer, Sprinklers Manual, Sprinkler System |
Parking
| Attached Garage Yes / No | Yes |
|---|---|
| Parking Features | Concrete, Door Multi, Direct Access, Driveway, Garage, Garage Door Opener, Workshop In Garage |
| Garage Yes / No | Yes |
Utilities
| Utilities | Cable Connected, Natural Gas Connected, Phone Available, Sewer Connected, Underground Utilities, Water Connected |
|---|---|
| Electric | Electricity On Property, Volts220In Laundry, Standard |
| Sewer | Public Sewer |
Location
| Community Features | Biking, Curbs, Golf, Gutters, Hiking, Lake, Park, Street Lights, Suburban, Sidewalks |
|---|
Area Information
| State | CA |
|---|---|
| County | Los Angeles |
| City | San Dimas |
| Zip Code | 91773 |
| Area | 689 San Dimas |
| Listing VS Median (in 91773) | |
Price: $1,098,000 low | high Med: $787,000 sqft: 1,990 low | high Med: 1,613 $ / sqft: $552 low | high Med: $488 On site: 88 low | high Med: 26 | |
Market Activity 91773
Request a showing
Request a showing
Contact
Learn More About This Property

| State | CA |
|---|---|
| County | Los Angeles |
| City | San Dimas |
| Zip Code | 91773 |
| Area | 689 San Dimas |
| Listing VS Median (in 91773) | |
Price: $1,098,000 low | high Med: $787,000 sqft: 1,990 low | high Med: 1,613 $ / sqft: $552 low | high Med: $488 On site: 88 low | high Med: 26 | |
