
 Price Reduced Listing

Description
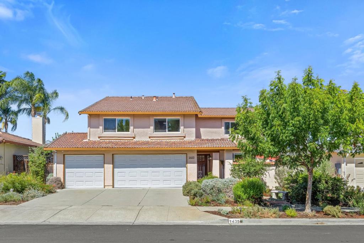
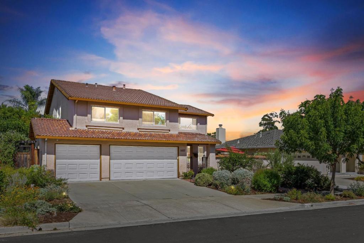
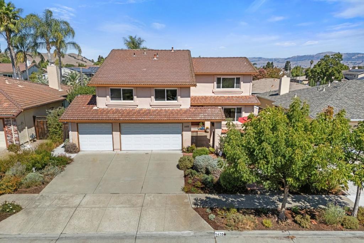
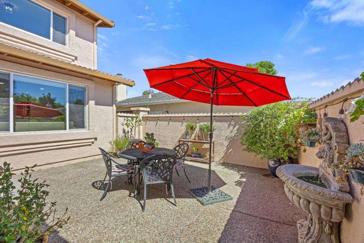
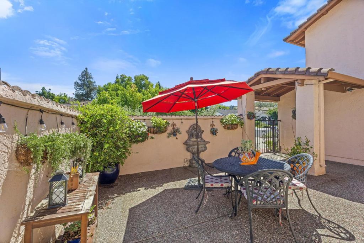
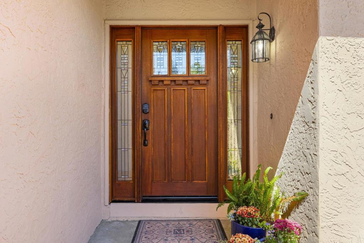
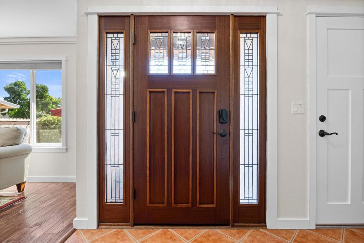
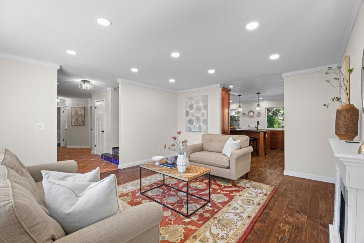
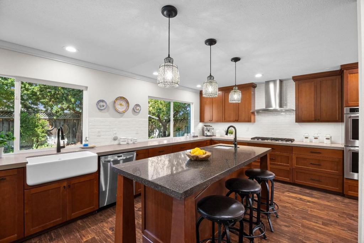
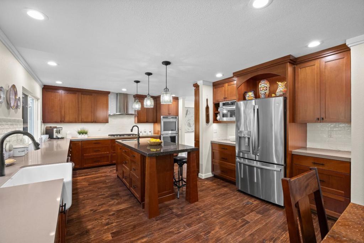
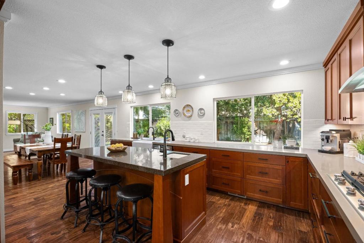
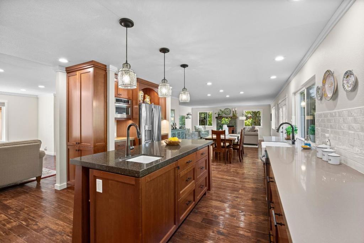
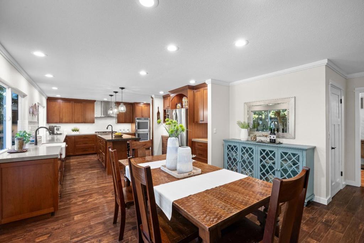
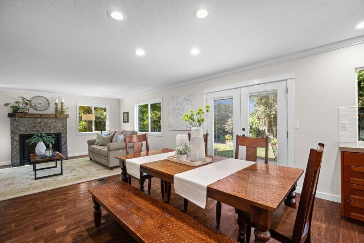
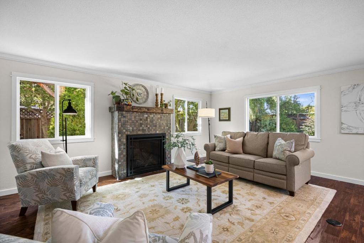
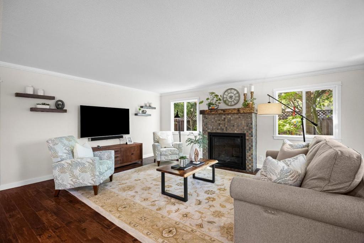
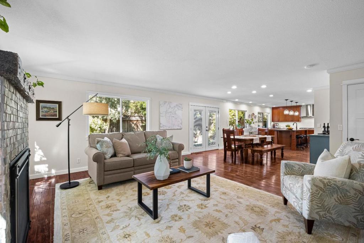
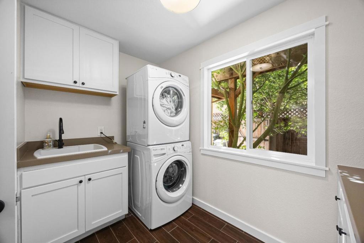
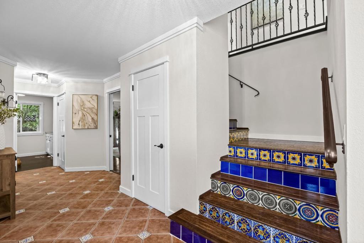
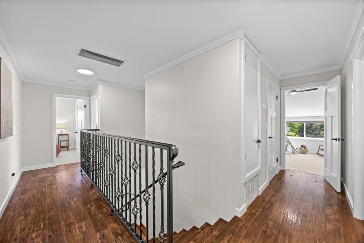
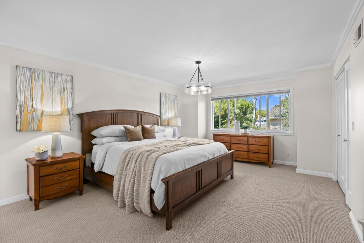
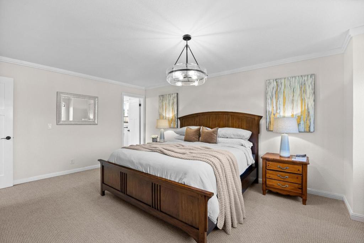
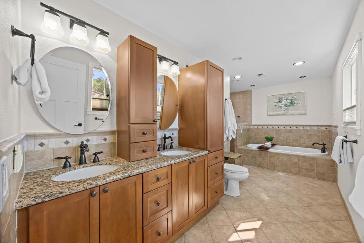
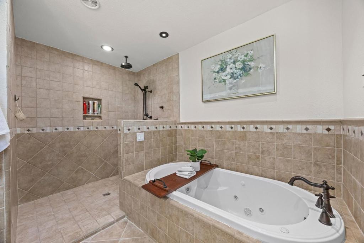
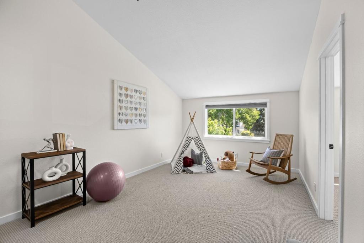
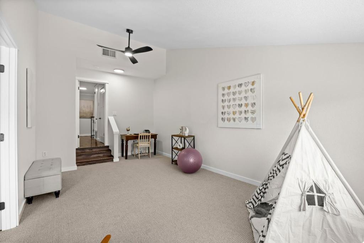
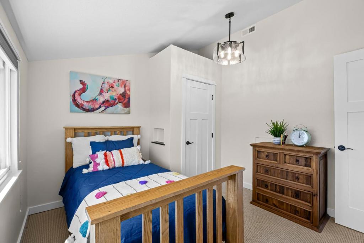
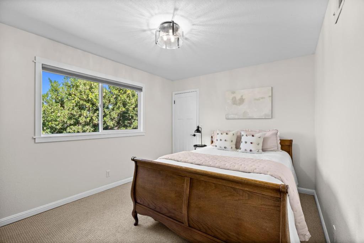
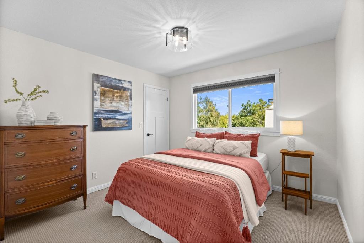
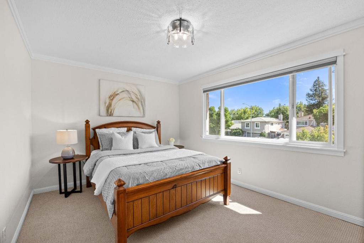
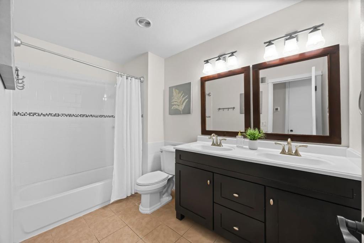
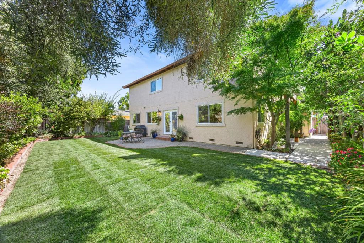
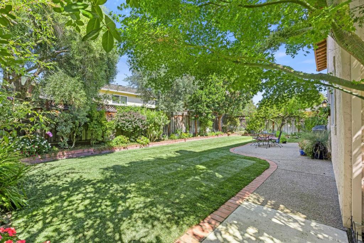
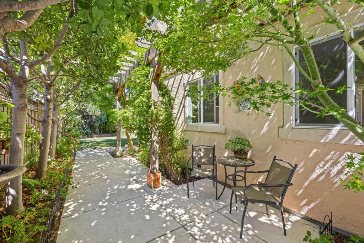
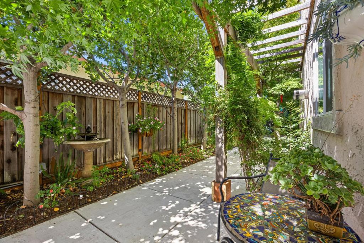
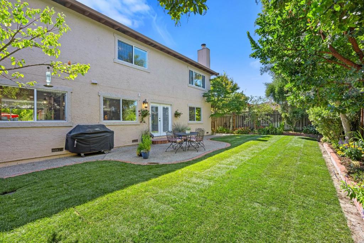
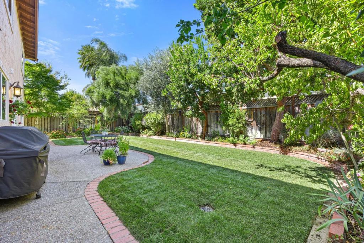
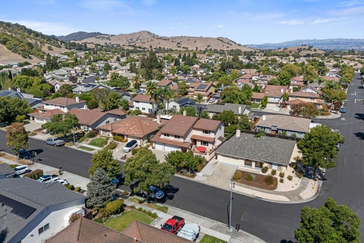
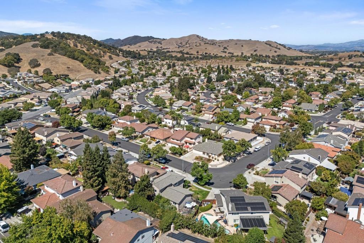
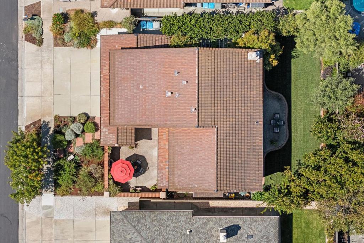
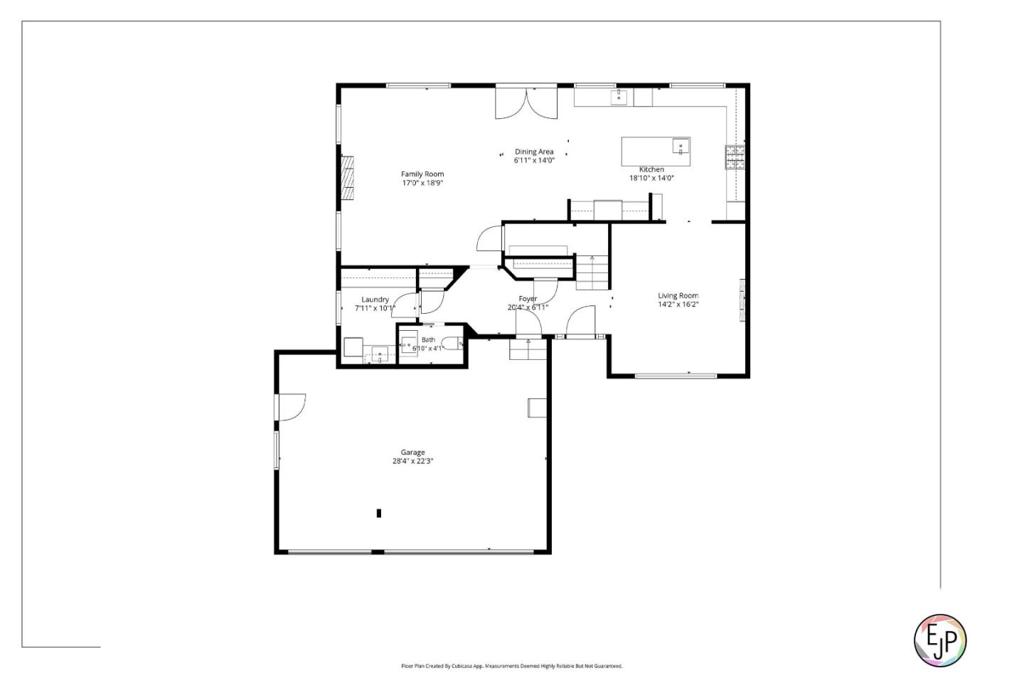
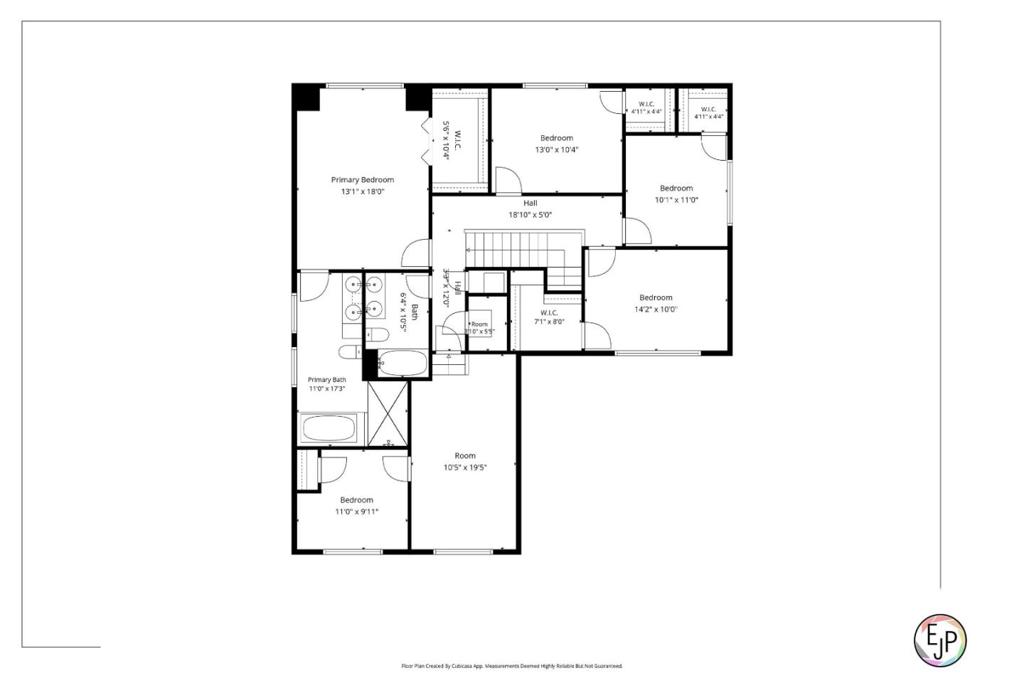
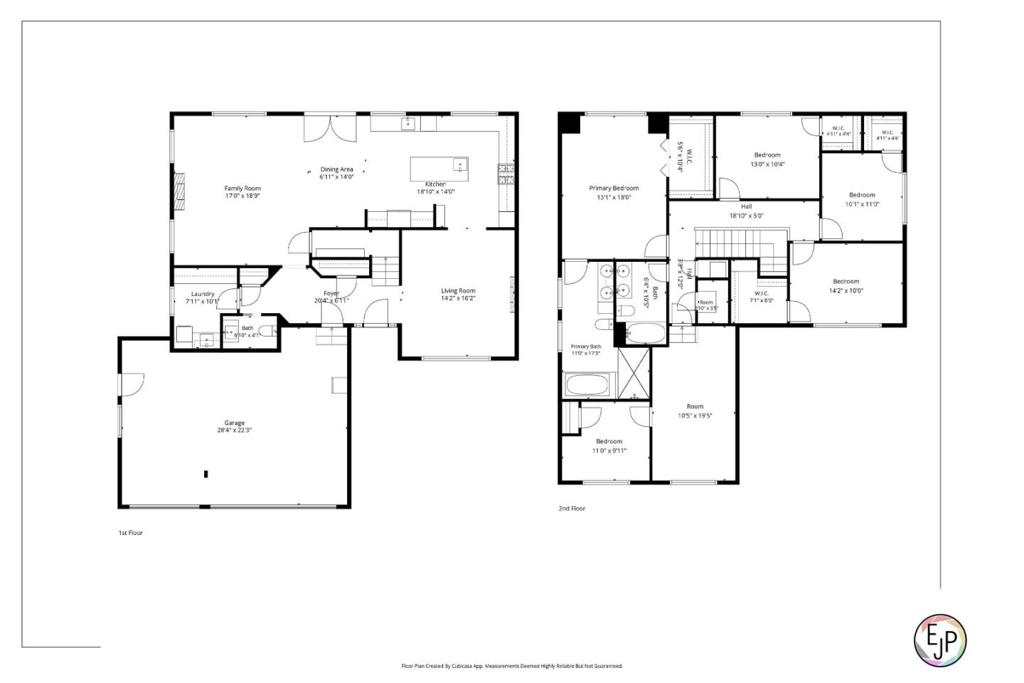
Beautifully updated and thoughtfully reimagined, this spacious NW Gilroy home offers nearly 3,000 sq ft of warm, inviting living space and a floor plan designed for the way we live today. The extensively remodeled kitchen is the heart of the home, expanded to create a generous gathering space with abundant cabinetry, dining area and Craftsman-inspired details. Hardwood floors and artisan tile accents flow throughout the main level, staircase and upstairs hall, complemented by fresh interior paint and new bedroom carpeting. The remodeled primary suite features a luxurious expanded bath with radiant-heated floors, soaking tub and spacious shower, while additional updated baths and a renovated laundry room add style and function. Enjoy a welcoming gated front courtyard and a beautifully landscaped backyard retreat with fresh lawn, mature trees, fruit trees, fountain and charming arbor-covered seating area. Additional highlights include a 3-car garage, tankless water heater, whole-house fan, newer air conditioning and heat pump, updated copper plumbing and gas fireplace. Nearly 3,000 square feet of beautifully updated living spacecurrently the lowest-priced home of its size in Gilroy's desirable northwest quad.
Details
| MLS # | ML82061486 |
|---|---|
| Listing Type | For Sale |
| Style | House |
| Sub-Type | Resale |
| Status | Pending |
| Year | 1989 |
| Days On Site | 37 |
| Listing Provided By | Christie's International Real Estate Sereno | Chuck Robinson |
Features
| Bed(s) | 5 |
|---|---|
| Bath(s) | 3 Total |
| SQ Feet | 2,938 |
| Garage | 3 |
| Story(s) | 2 |
| Zoning | R1 |
| Acreage | 0.14 |
| Property View | Yes |
Interior
| Cooling | Central Air, Whole House Fan |
|---|---|
| Heating | Forced Air, Fireplaces |
| Heating Yes / No | Yes |
| Cooling Yes / No | Yes |
| Interior Features | Breakfast Bar, Breakfast Area |
| Appliances | Dishwasher, Electric Oven, Gas Cooktop, Disposal, Ice Maker, Microwave, Refrigerator, Range Hood, Self Cleaning Oven, Vented Exhaust Fan |
| Fireplace Yes / No | Yes |
Exterior
| Roof | Tile |
|---|---|
| Construction Materials | Stucco |
| Foundation Details | Block |
| Lot Features | Level |
| Fencing | Wood |
Parking
| Attached Garage Yes / No | Yes |
|---|---|
| Garage Yes / No | Yes |
Utilities
| Sewer | Public Sewer |
|---|
Area Information
| State | CA |
|---|---|
| County | Santa Clara |
| City | Gilroy |
| Zip Code | 95020 |
| Area | 699 Not Defined |
| Listing VS Median (in 95020) | |
Price: $1,249,999 low | high Med: $1,099,999 sqft: 2,938 low | high Med: 2,000 $ / sqft: $425 low | high Med: $550 On site: 37 low | high Med: 784 | |
Market Activity 95020
Request a showing
Request a showing
Contact
Learn More About This Property

| State | CA |
|---|---|
| County | Santa Clara |
| City | Gilroy |
| Zip Code | 95020 |
| Area | 699 Not Defined |
| Listing VS Median (in 95020) | |
Price: $1,249,999 low | high Med: $1,099,999 sqft: 2,938 low | high Med: 2,000 $ / sqft: $425 low | high Med: $550 On site: 37 low | high Med: 784 | |
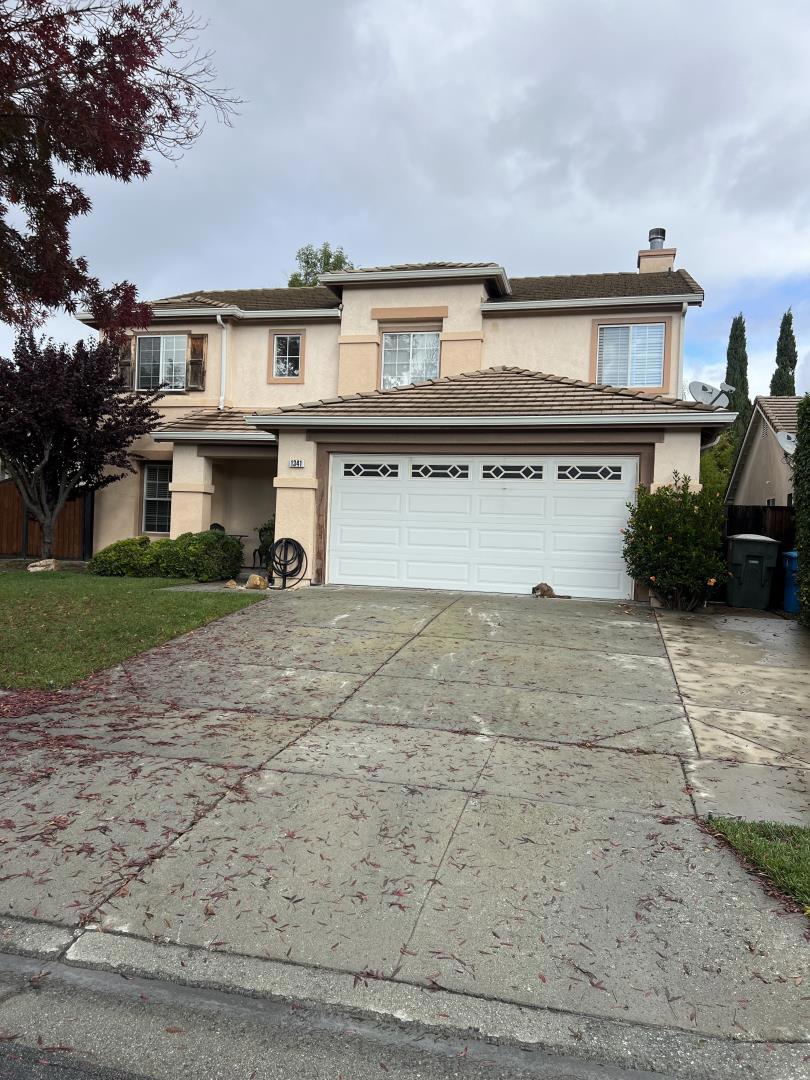 | $1,150,0001341 Briarberry LaneGilroy, CA 95020 |
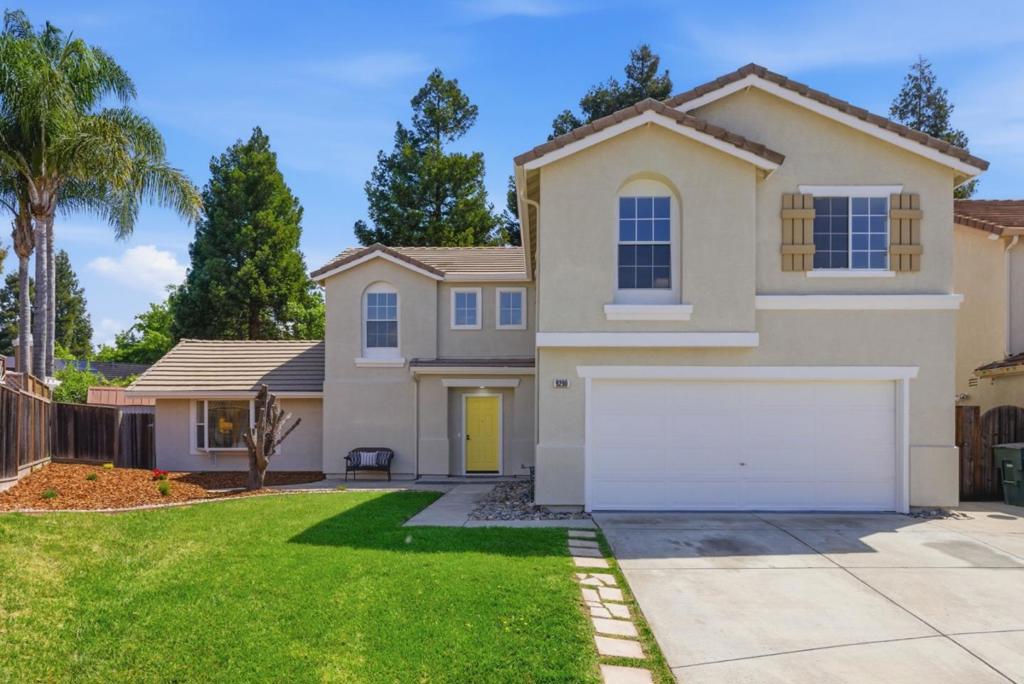 | $1,250,0009290 Briarberry LaneGilroy, CA 95020 |
