In-Person: 10/24 1:00 PM - 4:00 PM
In-Person: 10/25 1:00 PM - 4:00 PM
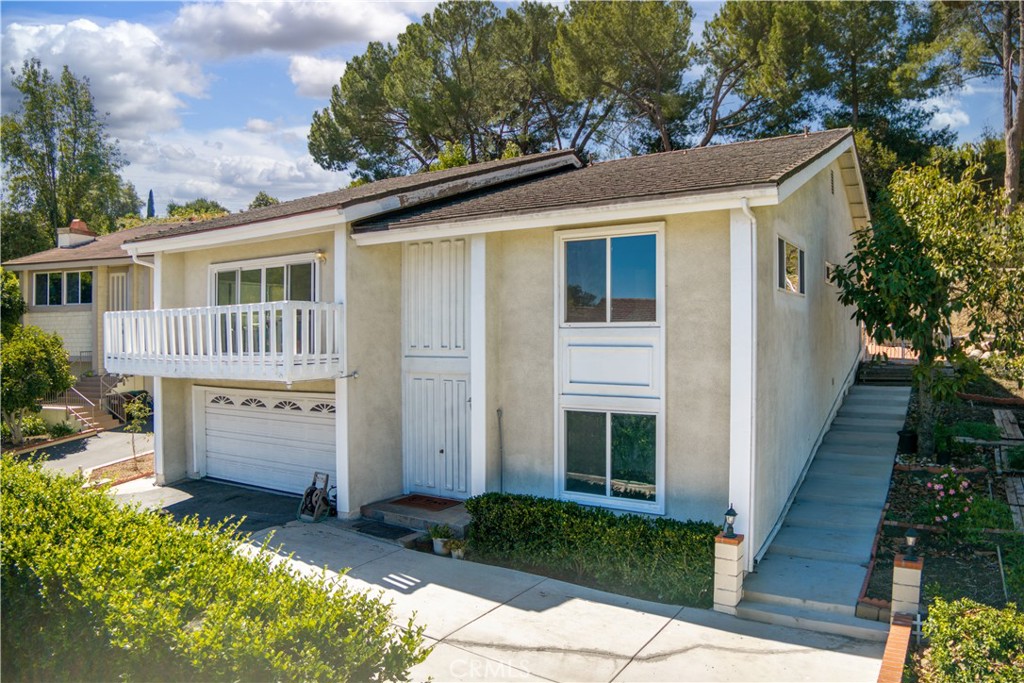
15401 Rockmead Court,Hacienda Heights, CA 91745
Hacienda Heights, CA 91745

Description
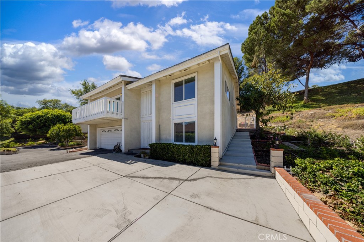
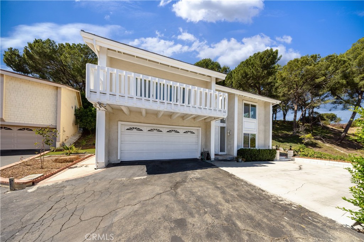
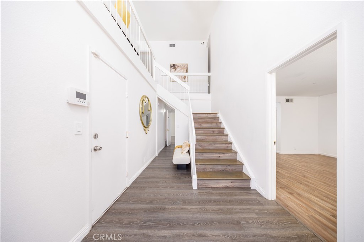
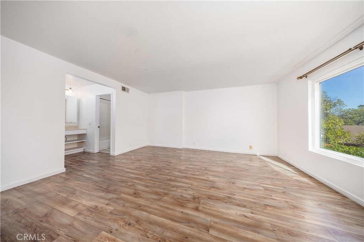
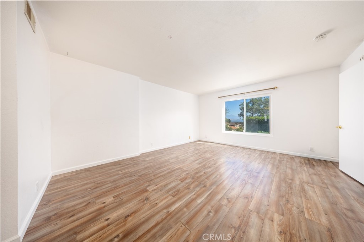
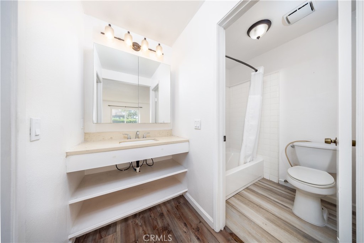
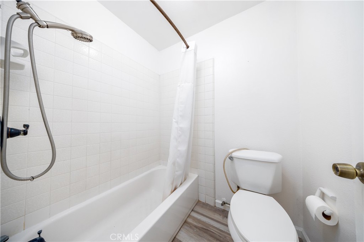
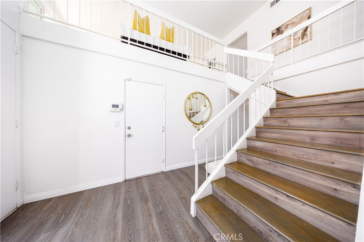
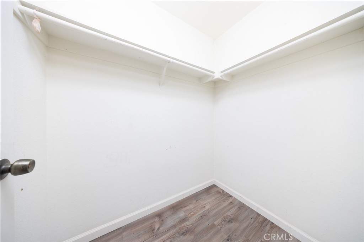
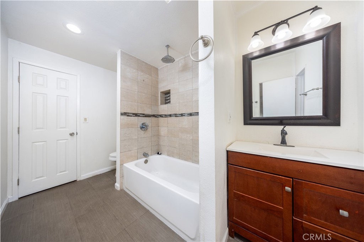
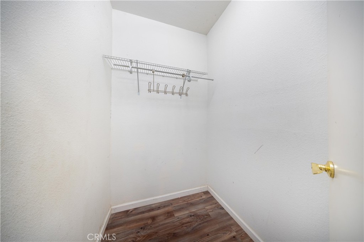
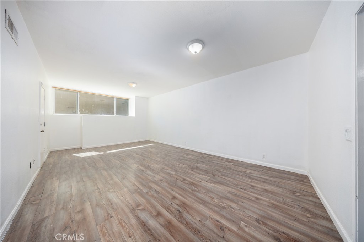
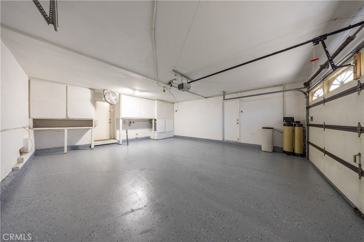
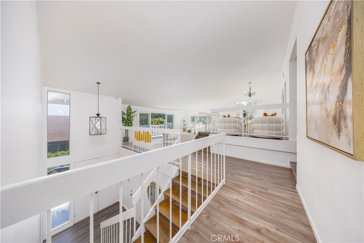
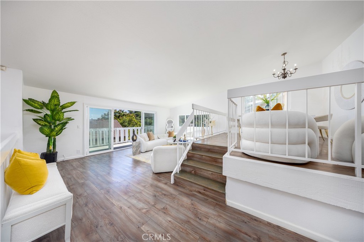
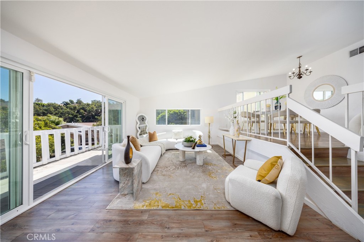
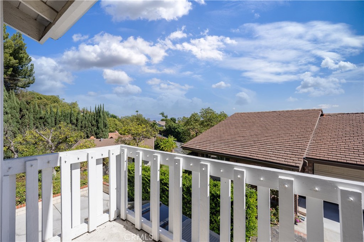
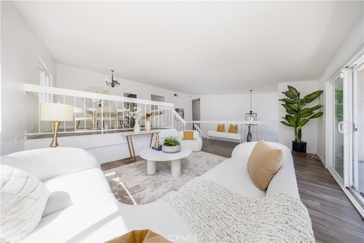
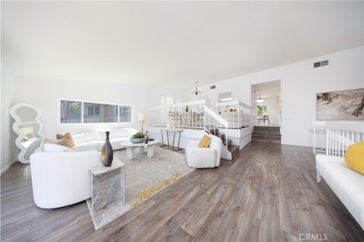
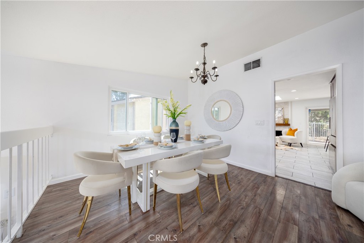
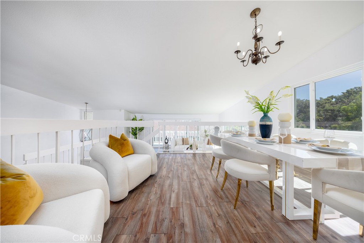
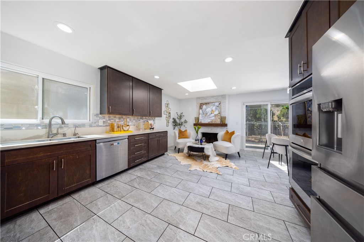
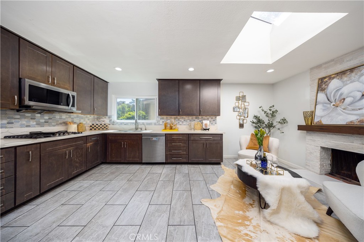
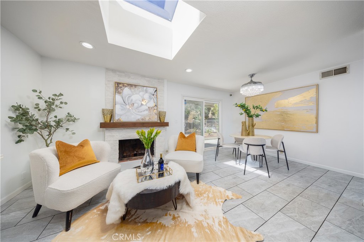
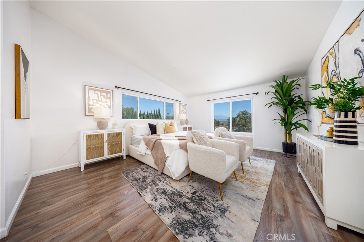
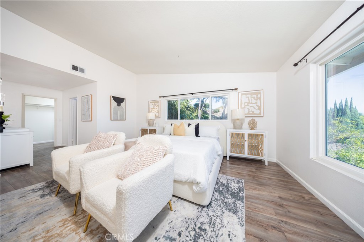
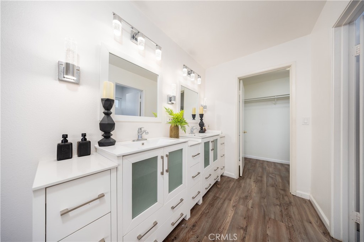
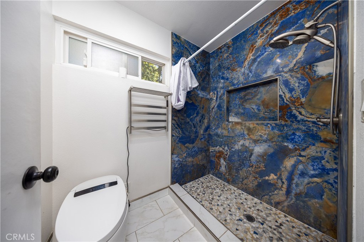
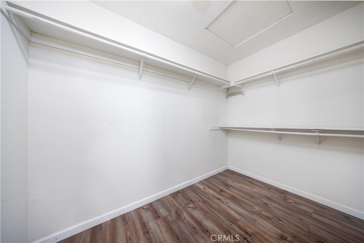
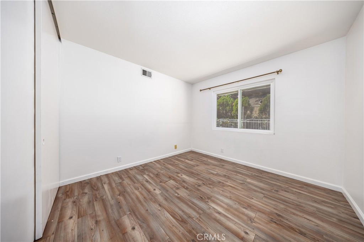
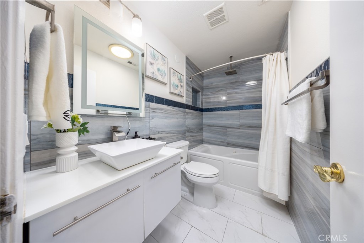
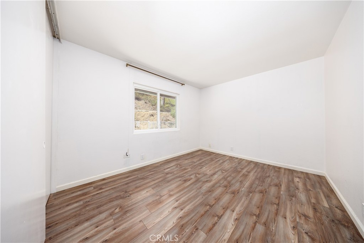
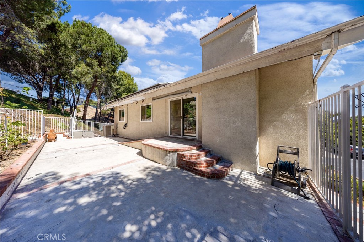
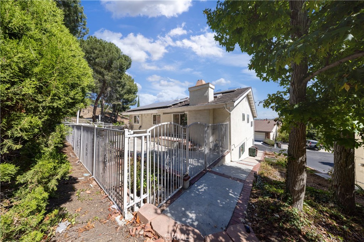
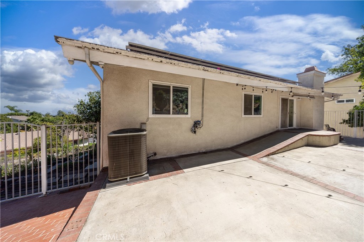
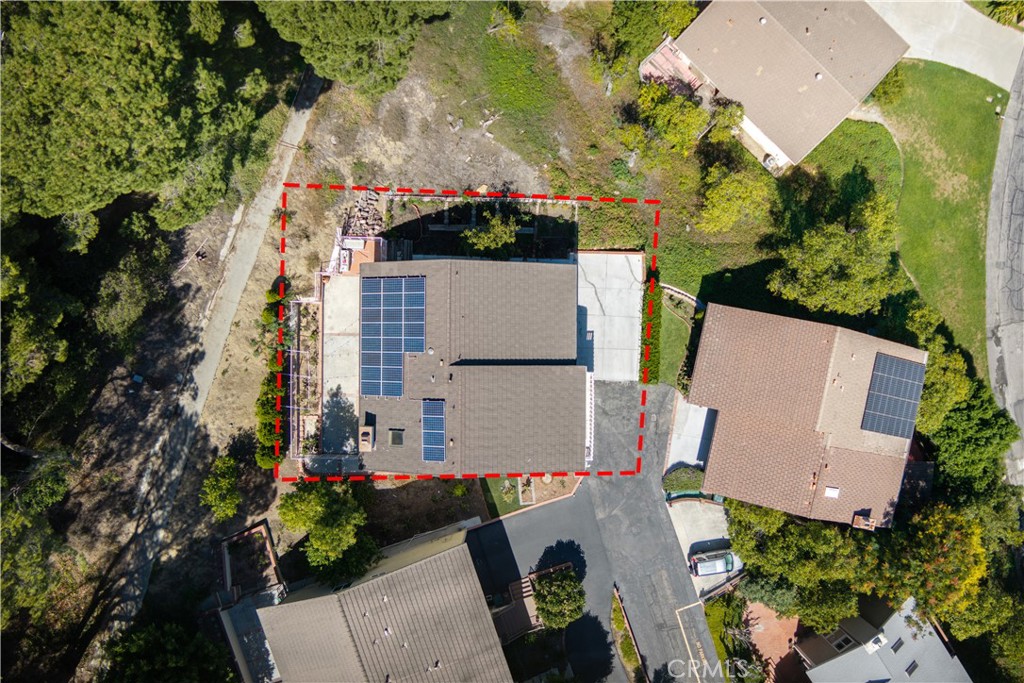
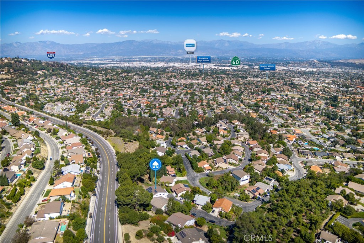
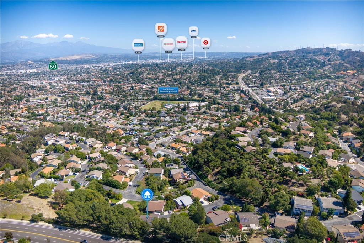
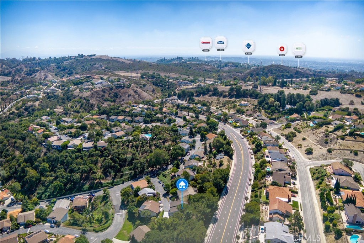
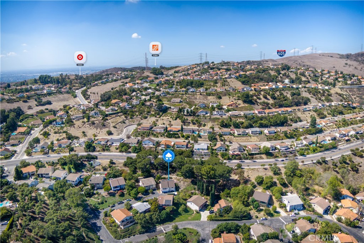
This spacious home is located in the gated Avocado Groves Estates community and offers approximately 3,023 sq. ft. of living space with 5 large bedrooms and 4 bathrooms. One of the highlights of the home is the mountain view, which can be enjoyed from several areas of the property, including the living room, balcony, and the upstairs loft-style living space. The floor plan is open and practical, with multiple large bedrooms, attached bathrooms, walk-in closets, and plenty of space for both everyday living and guests. The additional upstairs loft provides a flexible second living area that can be used as a family room, home office, sitting area, or entertainment space while enjoying the surrounding mountain views. The kitchen offers plenty of cabinet and counter space with dark wood cabinetry, quartz countertops, a custom backsplash, built-in double ovens, cooktop, and stainless steel appliances. A stone fireplace adds character to the main living area and creates a comfortable gathering space. Other features include central air conditioning and heating, recessed lighting, laminate wood flooring, large walk-in closets, additional indoor storage, updated bathroom finishes, custom tilework and vanities, and newer windows throughout the home. The generous room sizes and flexible layout provide plenty of options for a larger household, guests, working from home, or additional living space. Avocado Groves Estates offers a private gated entrance along with community amenities including tennis courts, a pool and spa, and an outdoor cooking and patio area. The property is also conveniently located near shopping, restaurants, schools, parks, and freeway access. It is a comfortable and spacious home for buyers looking for a gated community, larger bedrooms, flexible living areas, and open mountain views.
Details
| MLS # | WS26212634 |
|---|---|
| Listing Type | For Sale |
| Style | House |
| HOA Dues | $267 |
| Sub-Type | Resale |
| Status | Active |
| Year | 1976 |
| Days On Site | 22 |
| Listing Provided By | PACIFIC STERLING REALTY/Irvine | LILI QIAN |
Features
| Bed(s) | 5 |
|---|---|
| Bath(s) | 4 Total |
| SQ Feet | 3,023 |
| Garage | 2 |
| Story(s) | 2 |
| Units | 1 |
| Acreage | 0.11 |
| Property View | Yes |
Interior
| Cooling | Central Air |
|---|---|
| Heating | Central |
| Heating Yes / No | Yes |
| Cooling Yes / No | Yes |
| Interior Features | Balcony, Separate Formal Dining Room, Eat In Kitchen, Open Floorplan, Quartz Counters, Bedroom On Main Level, Main Level Primary, Primary Suite, Walk In Closets |
| Appliances | Gas Cooktop, Disposal, Gas Range, Microwave, Refrigerator |
| Fireplace Yes / No | Yes |
Exterior
| Security Features | Carbon Monoxide Detectors |
|---|---|
| Lot Features | Cul De Sac |
Parking
| Attached Garage Yes / No | Yes |
|---|---|
| Parking Features | Door Multi, Garage |
| Garage Yes / No | Yes |
Utilities
| Electric | Standard |
|---|---|
| Sewer | Public Sewer |
Location
| Community Features | Street Lights, Suburban, Pool |
|---|
Area Information
| State | CA |
|---|---|
| County | Los Angeles |
| City | Hacienda Heights |
| Zip Code | 91745 |
| Area | 631 Hacienda Heights |
| Listing VS Median (in 91745) | |
Price: $1,099,000 low | high Med: $810,000 sqft: 3,023 low | high Med: 1,203 $ / sqft: $364 low | high Med: $673 On site: 22 low | high Med: 24 | |
Market Activity 91745
Request a showing
Request a showing
Contact
Learn More About This Property

| Open House |
|---|
| In-Person 10/24 1:00 PM - 4:00 PM |
| In-Person 10/25 1:00 PM - 4:00 PM |
| State | CA |
|---|---|
| County | Los Angeles |
| City | Hacienda Heights |
| Zip Code | 91745 |
| Area | 631 Hacienda Heights |
| Listing VS Median (in 91745) | |
Price: $1,099,000 low | high Med: $810,000 sqft: 3,023 low | high Med: 1,203 $ / sqft: $364 low | high Med: $673 On site: 22 low | high Med: 24 | |