
 Price Reduced Listing
15900 El Camino Robles,Redding, CA 96001
Redding, CA 96001

Description
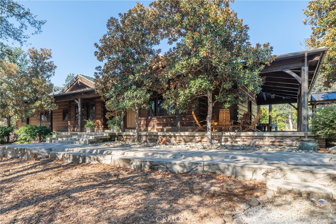
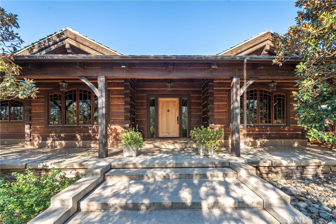
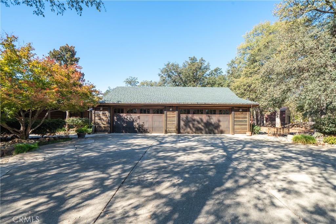
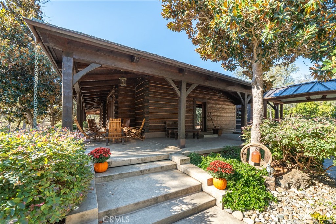
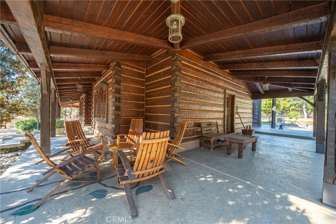
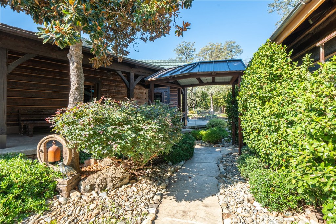
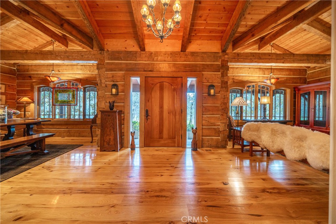
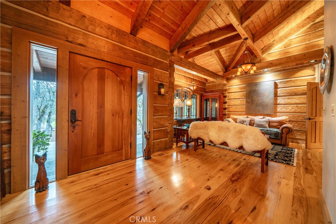
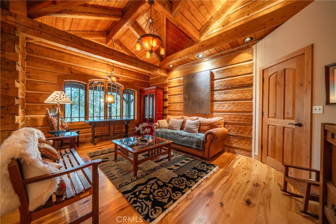
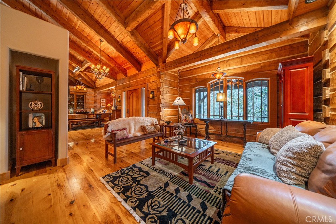
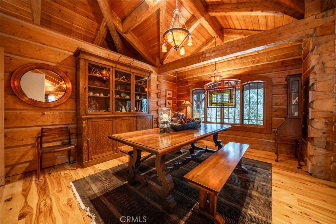
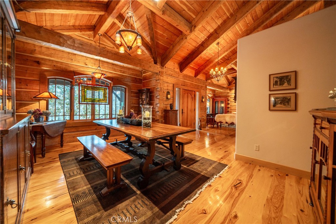
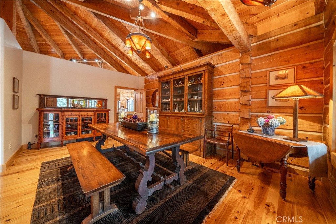
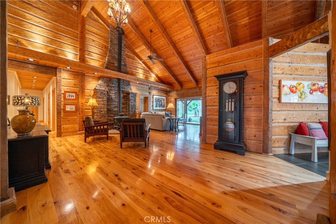
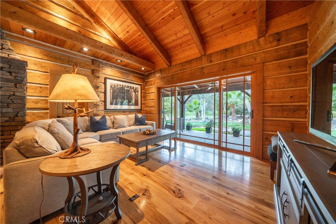
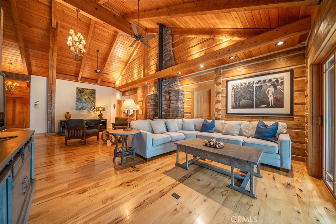
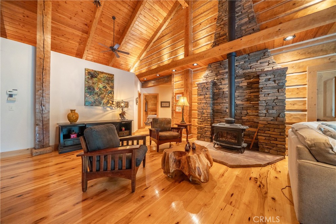
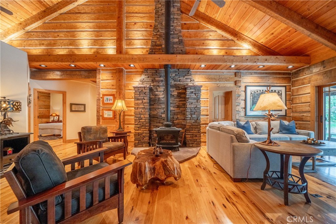
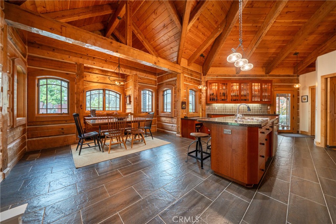
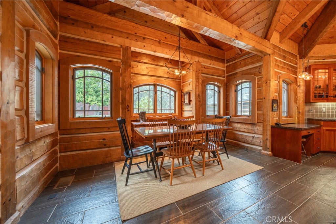
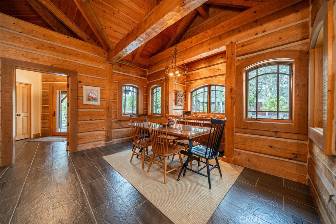
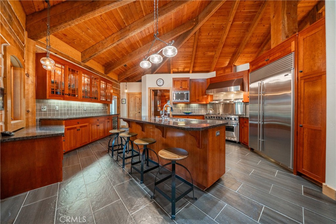
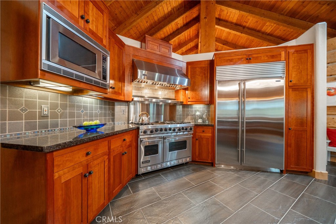
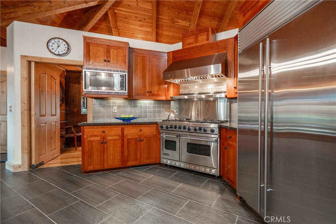
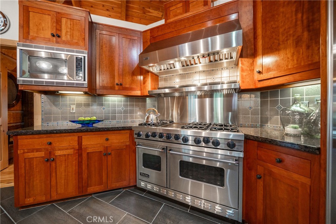
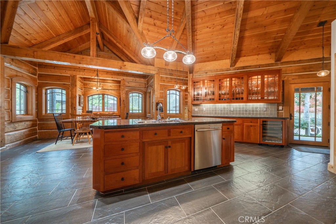
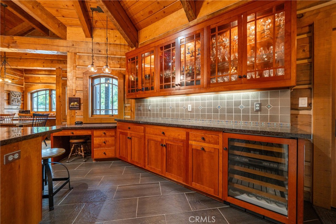
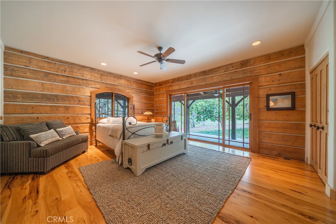
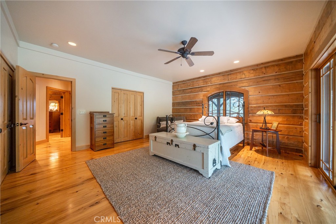
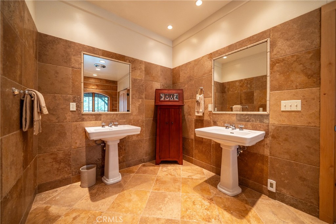
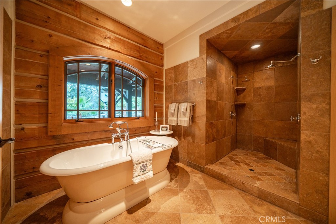
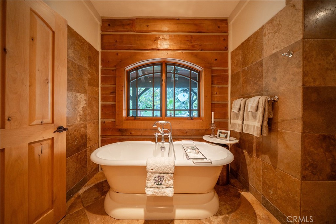
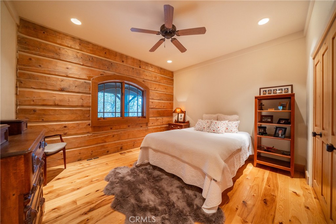
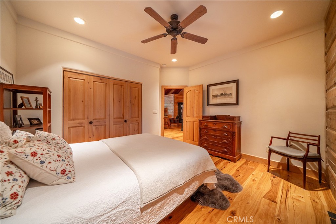
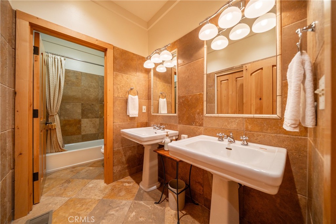
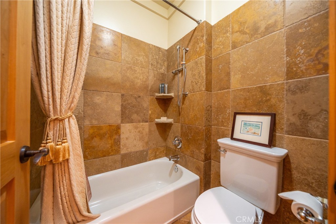
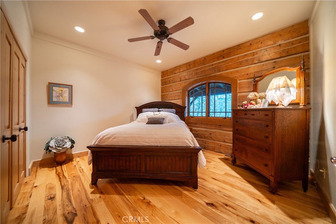
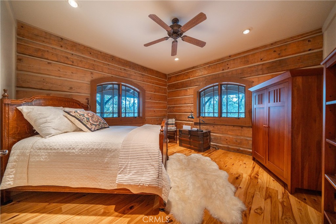
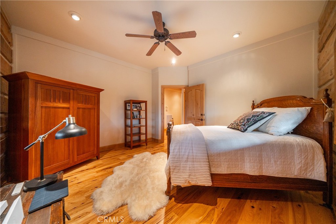
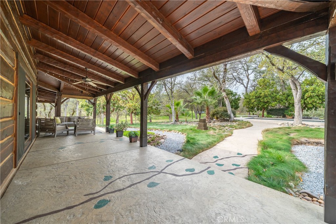
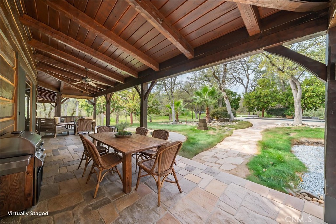
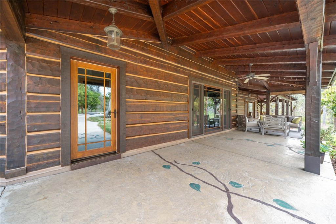
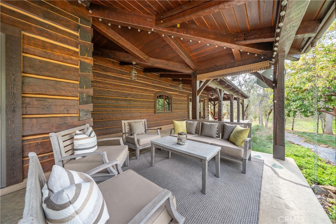
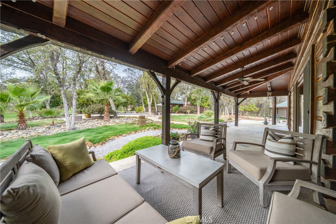
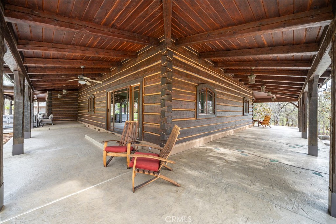
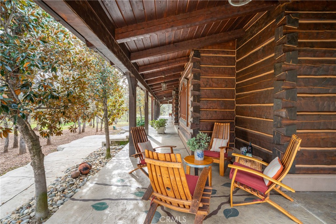
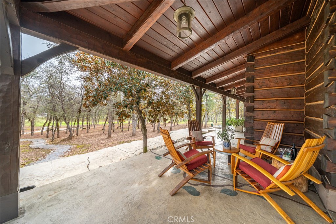
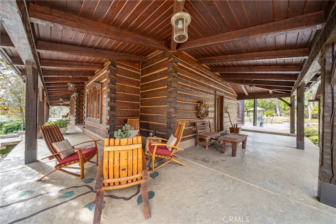
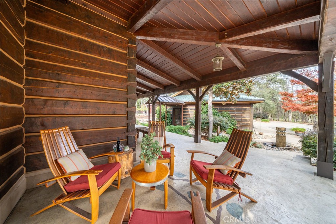
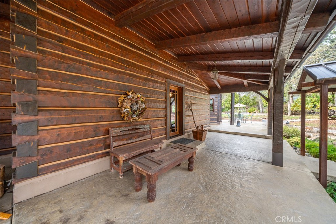
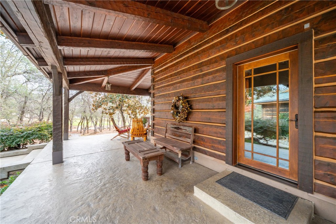
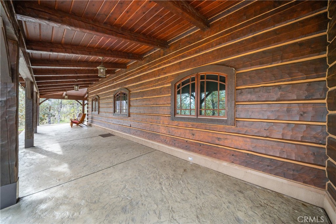
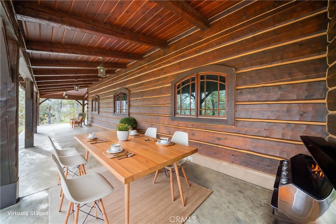
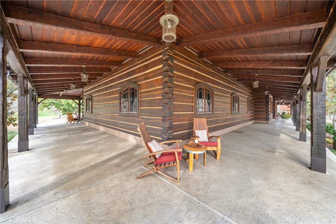
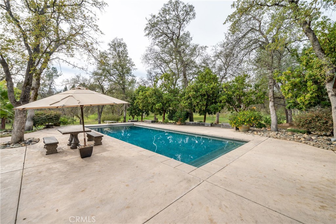
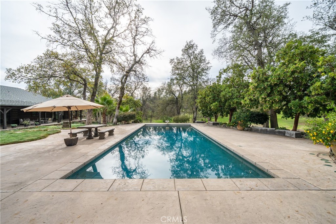
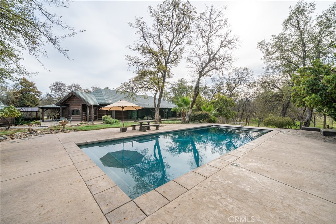
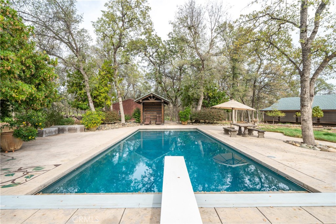
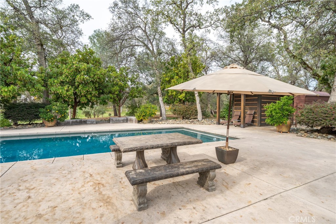
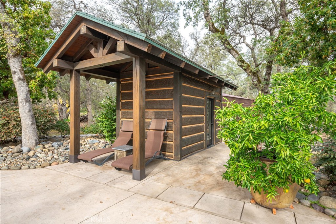
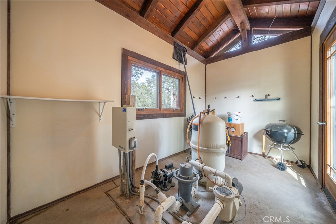
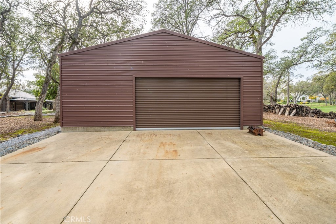
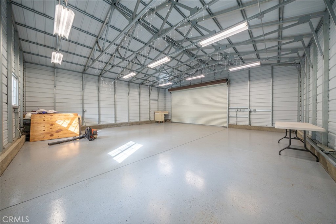
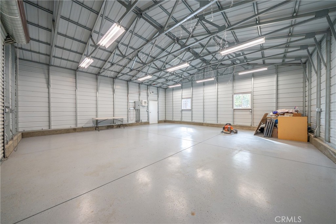
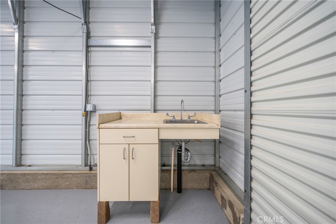
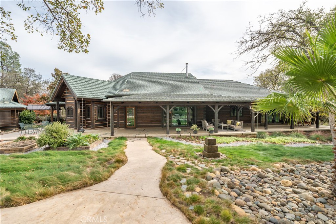
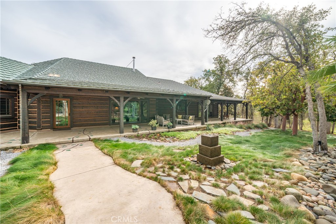
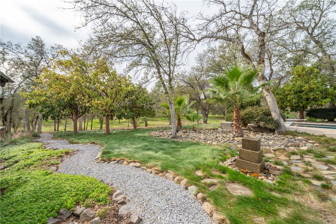
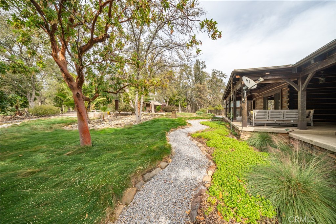
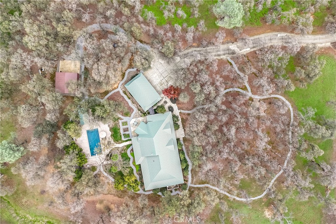
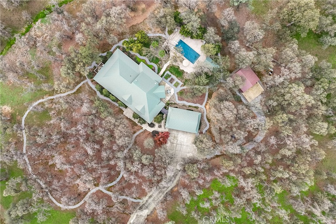
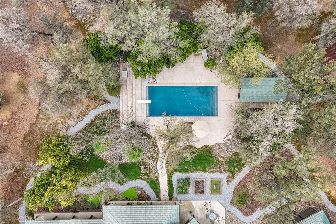
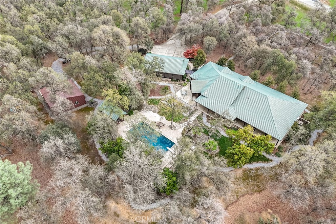
Prepare to be amazed by this one-of-a-kind, custom-built hand-hewn log home that perfectly blends rustic charm with modern elegance. Featuring 12-foot walls and soaring 25-foot ceilings, this architectural masterpiece offers a warm yet luxurious atmosphere throughout its nearly 3,500 sq. ft. of living space. Inside, you'll find hickory plank hardwood floors, granite countertops, and a commercial-grade chef's kitchen equipped with premium appliances. The stone hearth wood-burning fireplace creates a stunning focal point in the great room, while arched windows fill the home with natural light and showcase views of the surrounding landscape. With 4 spacious bedrooms-each featuring at least one wall of exposed logs-and 3.5 beautifully appointed bathrooms, this home offers both character and comfort. Step outside to enjoy the full wraparound covered porch, perfect for relaxing or entertaining. The in-ground gunite pool, garden boxes, and built-in fire pit make outdoor living exceptional. A poured concrete driveway and sidewalks are finished with natural, wavy edges and etched twig-and-leaf details for a custom artisan touch. Additional highlights include a Metal Class A fire-rated roof, detached 4-car garage, detached metal shop, and walking paths throughout the property. Every inch of this home reflects craftsmanship, creativity, and care. This absolute stunner and truly one of a kind was featured in Log Home Design magazine and found a spot in Redding, California's AAUW prestigious annual home tour.
Details
| MLS # | SN26209085 |
|---|---|
| Listing Type | For Sale |
| Style | House |
| HOA Dues | $25 |
| Sub-Type | Resale |
| Status | Active |
| Year | 2000 |
| Days On Site | 31 |
| Listing Provided By | Shasta Realty Group | Tanya Mewhirter |
Features
| Bed(s) | 4 |
|---|---|
| Bath(s) | 4 Total |
| SQ Feet | 3,449 |
| Garage | 4 |
| Basement | Y |
| Pool | Yes |
| Story(s) | 1 |
| Units | 1 |
| Acreage | 4.71 |
| Property View | Yes |
Interior
| Cooling | Central Air |
|---|---|
| Heating | Central |
| Heating Yes / No | Yes |
| Cooling Yes / No | Yes |
| Interior Features | Breakfast Area, Cathedral Ceilings, Separate Formal Dining Room, Granite Counters, Pantry, All Bedrooms Down, Main Level Primary, Primary Suite, Walk In Pantry, Walk In Closets |
| Window Features | Double Pane Windows |
| Appliances | Six Burner Stove, Dishwasher, Electric Range, Gas Range, Microwave |
| Fireplace Yes / No | Yes |
Exterior
| Roof | Metal |
|---|---|
| Foundation Details | Concrete Perimeter, Raised |
| Lot Features | Greenbelt |
Parking
| Attached Garage Yes / No | No |
|---|---|
| Parking Features | Garage |
| Garage Yes / No | Yes |
Utilities
| Utilities | Electricity Connected, Propane, Phone Connected, Water Connected |
|---|---|
| Electric | Volts220In Garage, Volts220In Laundry |
| Sewer | Septic Tank |
Location
| Community Features | Suburban |
|---|
Area Information
| State | CA |
|---|---|
| County | Shasta |
| City | Redding |
| Zip Code | 96001 |
| Listing VS Median (in 96001) | |
Price: $1,750,000 low | high Med: $344,000 sqft: 3,449 low | high Med: 1,516 $ / sqft: $507 low | high Med: $227 On site: 31 low | high Med: 76 | |
Market Activity 96001
Request a showing
Request a showing
Contact
Learn More About This Property

| State | CA |
|---|---|
| County | Shasta |
| City | Redding |
| Zip Code | 96001 |
| Listing VS Median (in 96001) | |
Price: $1,750,000 low | high Med: $344,000 sqft: 3,449 low | high Med: 1,516 $ / sqft: $507 low | high Med: $227 On site: 31 low | high Med: 76 | |
