Price Reduced Listing

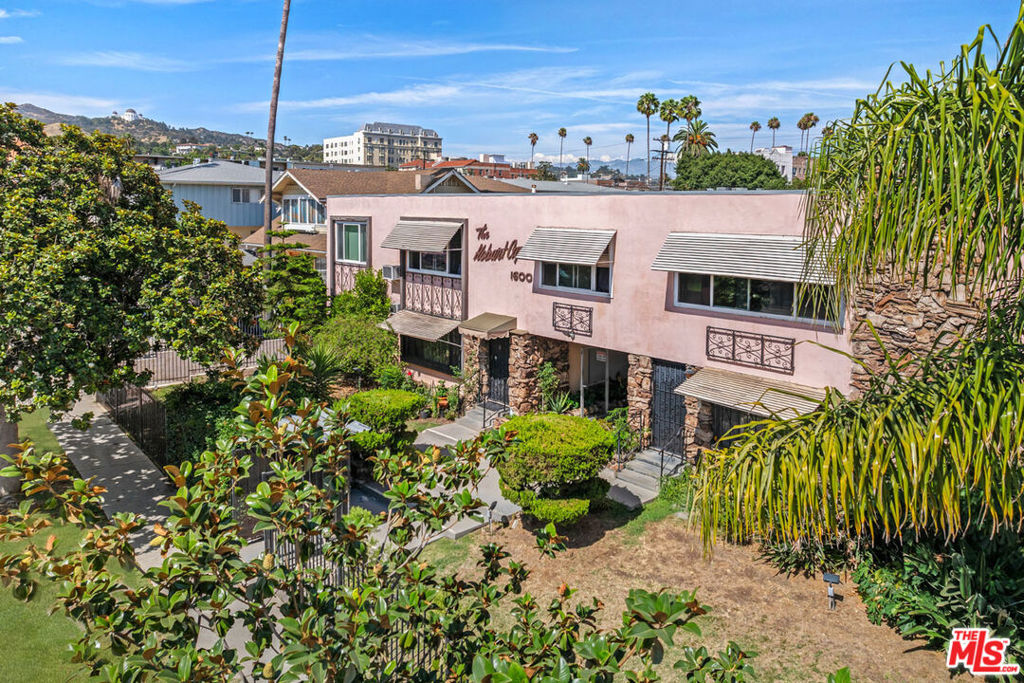
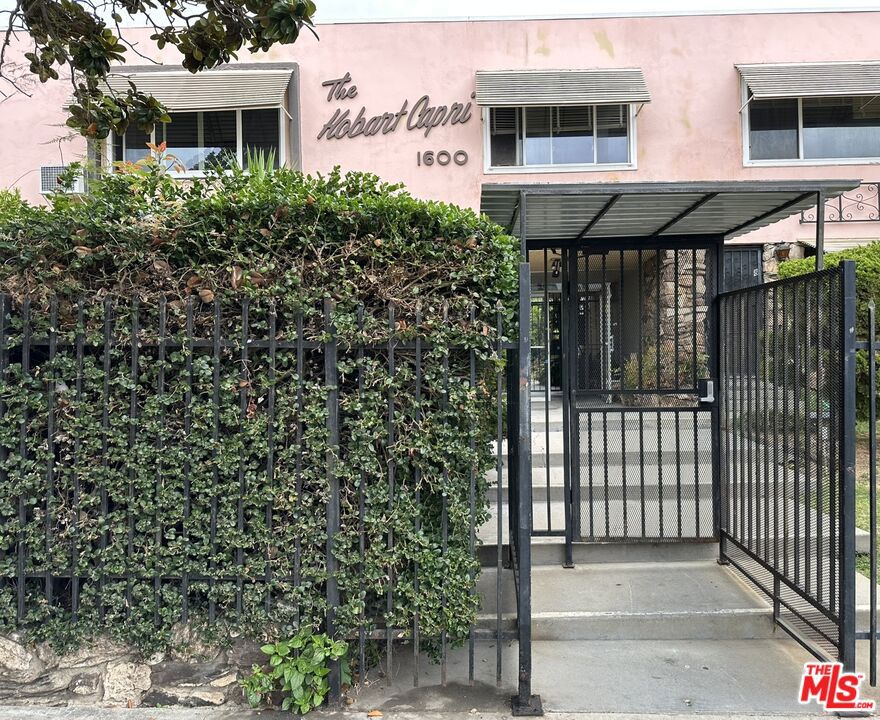
1606 1/2 N Kingsley,Los Angeles, CA 90027
Los Angeles, CA 90027

Description
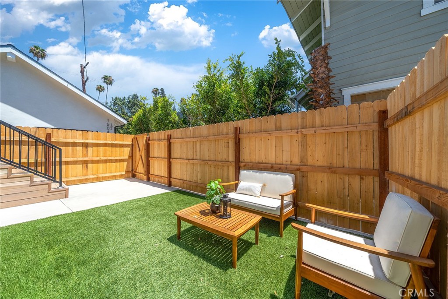
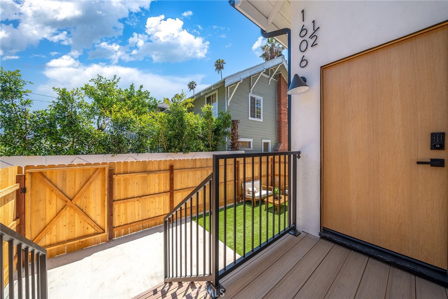
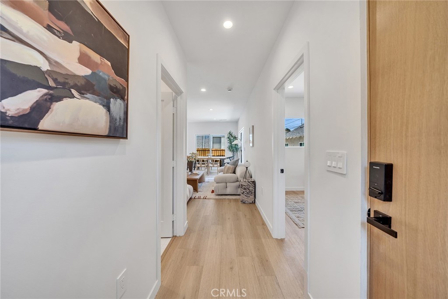
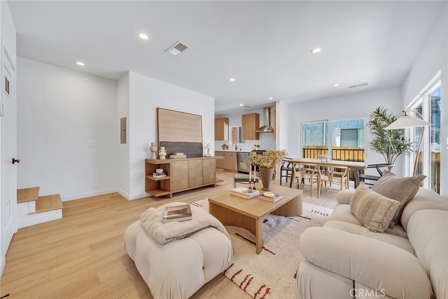
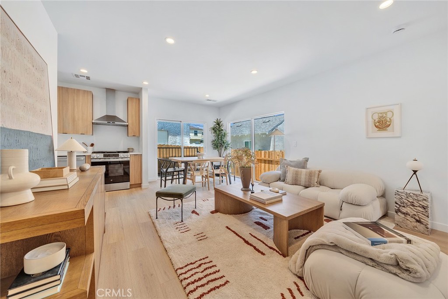
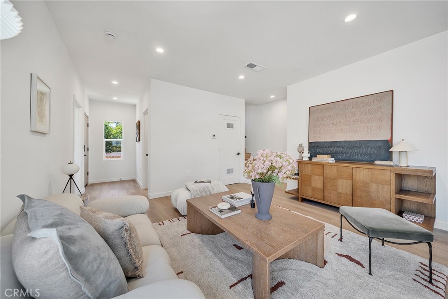
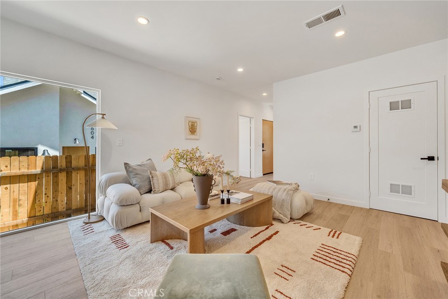
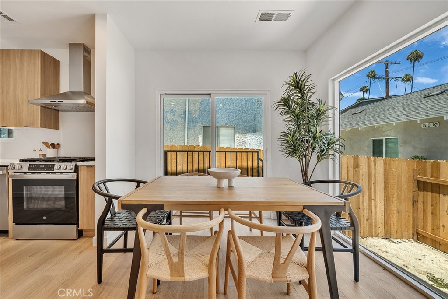
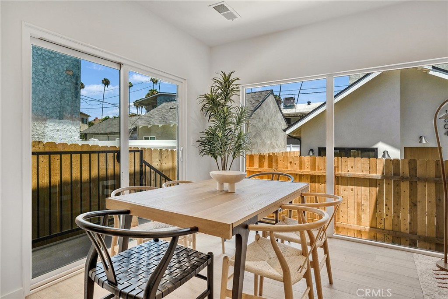
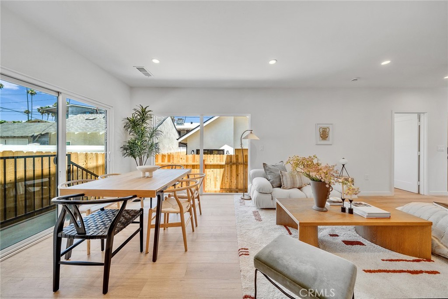
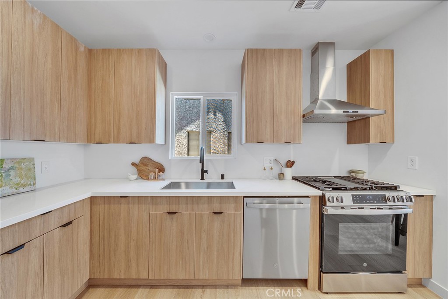
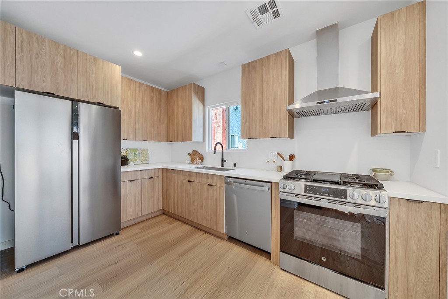
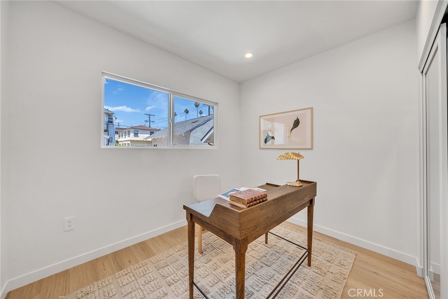
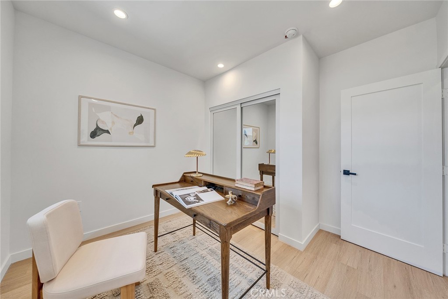
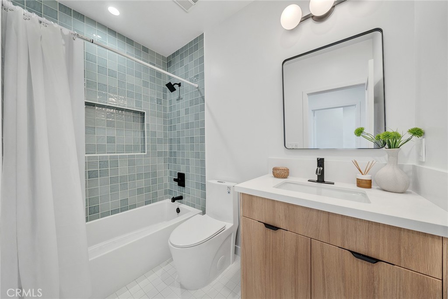
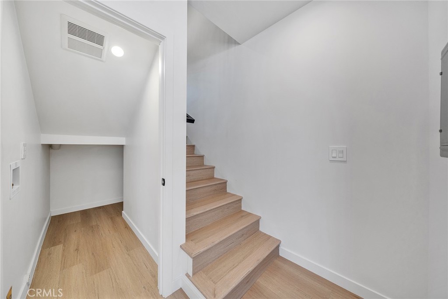
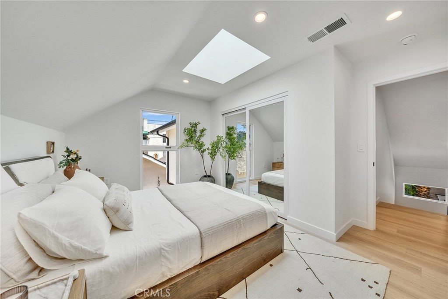
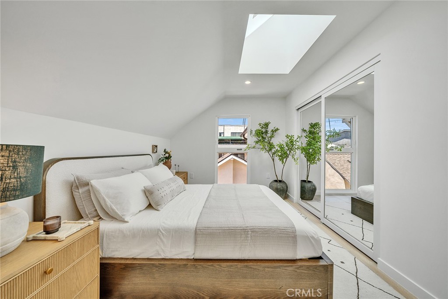
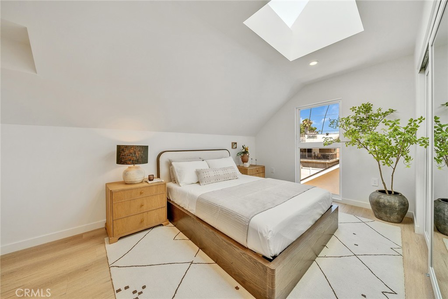
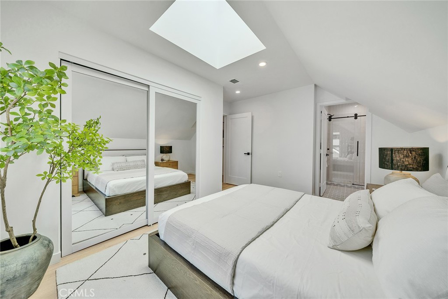
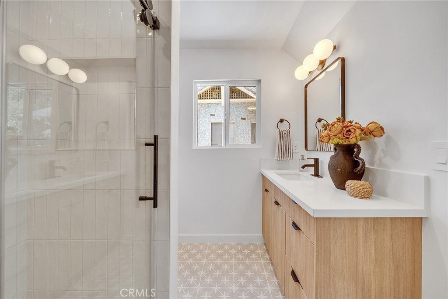
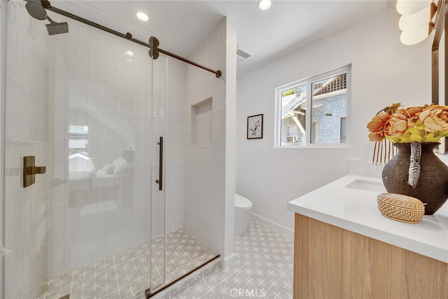
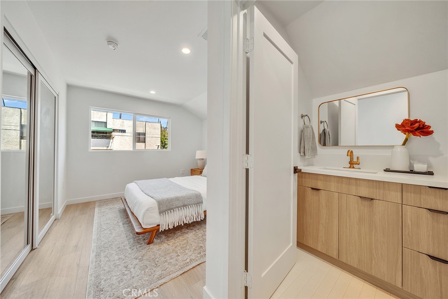
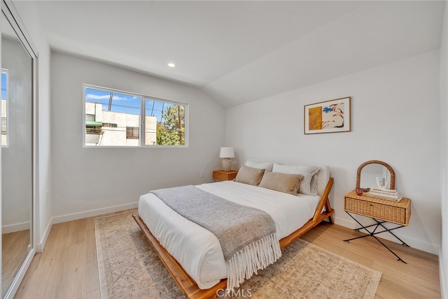
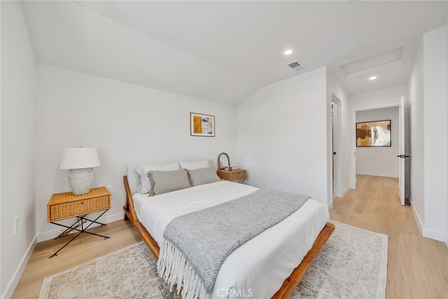
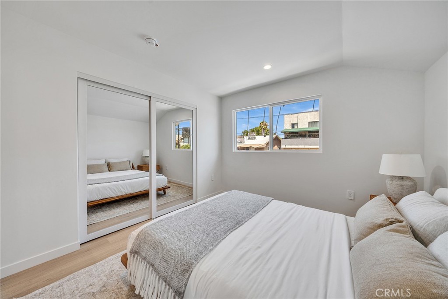
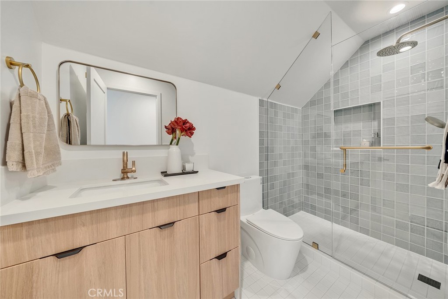
This newly rebuilt 3-bedroom, 3-bath, two-story townhouse blends timeless California design with effortless indoor-outdoor living in the heart of Los Feliz / East Hollywood. Nestled on a quiet, tree-lined street, the home offers thoughtfully curated finishes and a refined yet relaxed Los Angeles lifestyle. Enter through your own private front yard into a bright, open-concept main level featuring oversized windows and a large sliding glass door that seamlessly connects the living space to the outdoors. White oak flooring, custom oak cabinetry, premium finishes, and a beautifully designed kitchen create a warm, contemporary atmosphere. A first-floor bedroom and adjacent full bathroom provide the perfect setup for guests, a home office, or multigenerational living. The dining area opens directly to a private side yard, creating an ideal setting for outdoor dining and entertaining. An in-unit laundry area adds everyday convenience. Upstairs, the primary suite serves as a peaceful retreat with skylights, tranquil treetop views, a spacious walk-in closet, and a spa-inspired bathroom featuring a generous walk-in shower. An additional bedroom and full bathroom complete the upper level. A dedicated on-site parking space is included with the unit, while a shared fenced yard adds everyday convenience. Modern, warm, and effortlessly sophisticated, this home is ideally located just moments from some of Los Angeles' most beloved cafés, restaurants, boutiques, and neighborhood destinations. This is a TIC (Tenancy in Common) sale.
Details
| MLS # | OC26146998 |
|---|---|
| Listing Type | For Sale |
| Style | Condominium |
| HOA Dues | $387 |
| Sub-Type | New Construction |
| Status | Active |
| Year | 1911 |
| Days On Site | 116 |
| Listing Provided By | Pacific Sterling Realty | Suihan Liu |
Features
| Bed(s) | 3 |
|---|---|
| Bath(s) | 3 Total |
| SQ Feet | 1,230 |
| Story(s) | 2 |
| Units | 4 |
| Acreage | 0.16 |
| Property View | None |
Interior
| Cooling | Central Air |
|---|---|
| Heating | Central, High Efficiency |
| Heating Yes / No | Yes |
| Cooling Yes / No | Yes |
| Interior Features | Separate Formal Dining Room, In Law Floorplan, Main Level Primary, Multiple Primary Suites |
| Window Features | Screens |
| Appliances | Dishwasher, Energy Star Qualified Appliances, Gas Oven, Gas Range, Refrigerator, Trash Compactor, Water Heater |
| Fireplace Yes / No | No |
Exterior
| Roof | Shingle |
|---|---|
| Security Features | Gated Community |
| Construction Materials | Stucco |
| Foundation Details | Raised |
| Lot Features | Zero To One Unit Acre, Front Yard |
| Fencing | Block, Wood |
Parking
| Parking Features | Assigned |
|---|---|
| Garage Yes / No | No |
Utilities
| Utilities | Electricity Connected, Natural Gas Connected, Sewer Connected, Water Connected |
|---|---|
| Electric | Standard |
| Sewer | Public Sewer |
Location
| Community Features | Sidewalks, Urban, Gated |
|---|
Area Information
| State | CA |
|---|---|
| County | Los Angeles |
| City | Los Angeles |
| Zip Code | 90027 |
| Area | C20 Hollywood |
| Listing VS Median (in 90027) | |
Price: $699,999 low | high Med: $1,250,000 sqft: 1,230 low | high Med: 1,882 $ / sqft: $569 low | high Med: $664 On site: 116 low | high Med: 52 | |
Market Activity 90027
Request a showing
Request a showing
Contact
Learn More About This Property

| State | CA |
|---|---|
| County | Los Angeles |
| City | Los Angeles |
| Zip Code | 90027 |
| Area | C20 Hollywood |
| Listing VS Median (in 90027) | |
Price: $699,999 low | high Med: $1,250,000 sqft: 1,230 low | high Med: 1,882 $ / sqft: $569 low | high Med: $664 On site: 116 low | high Med: 52 | |