
Description
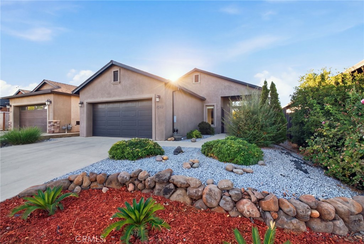
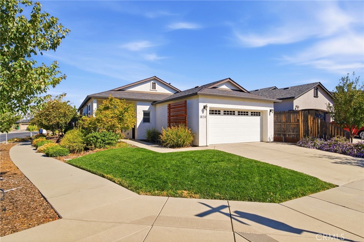
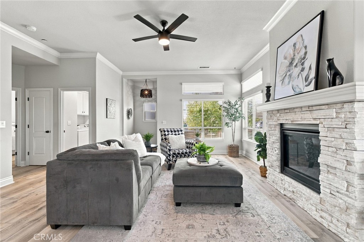
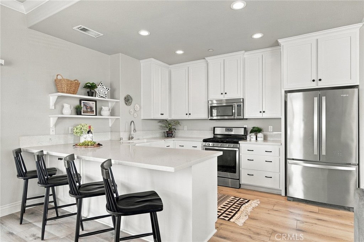
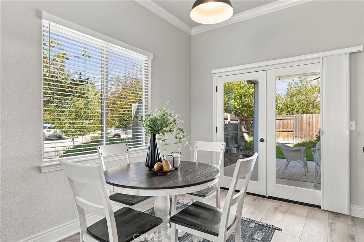
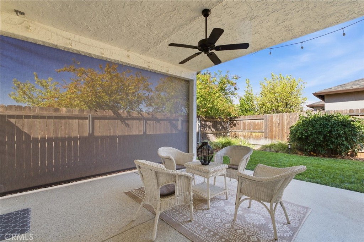
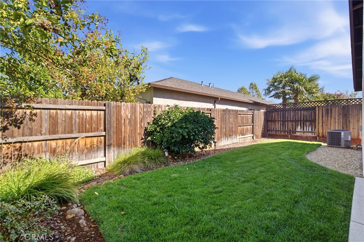
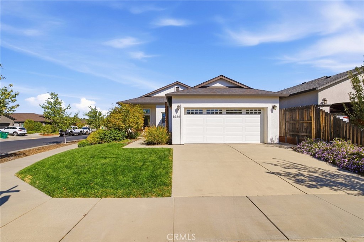
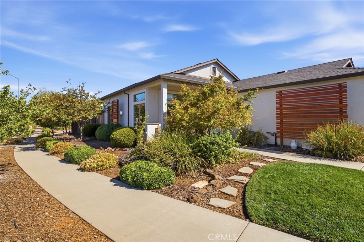
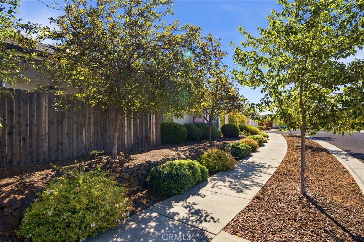
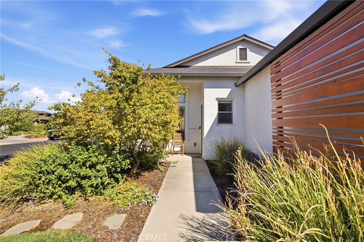
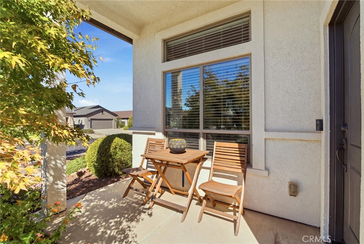
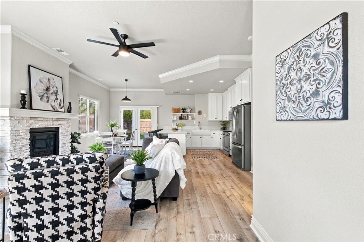
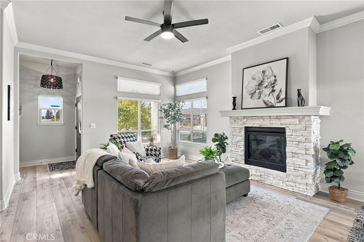
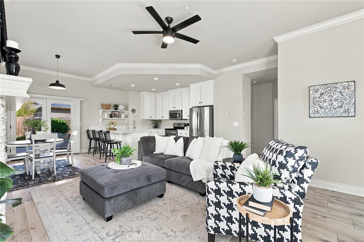
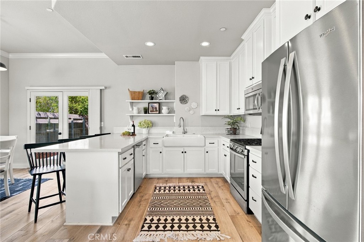
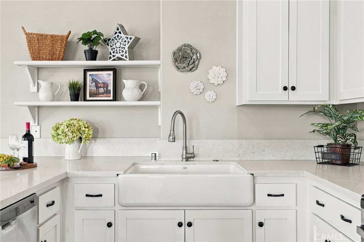
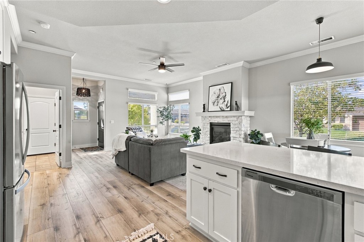
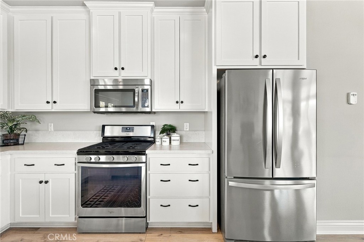
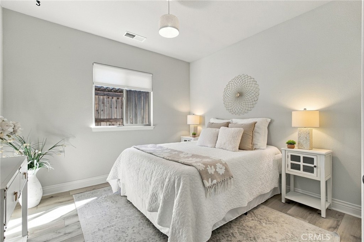
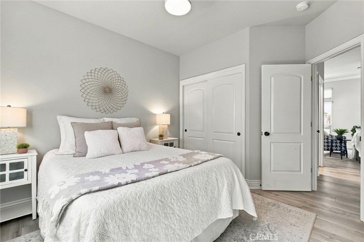
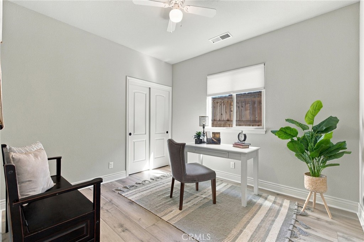
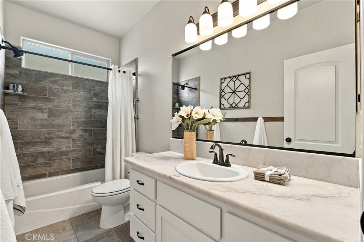
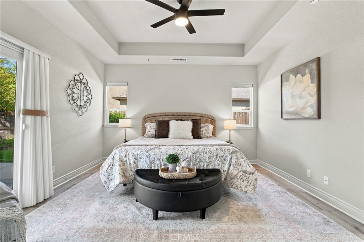
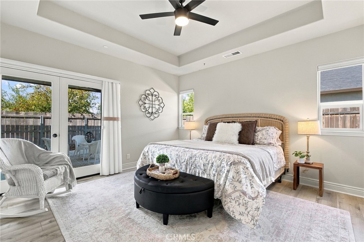
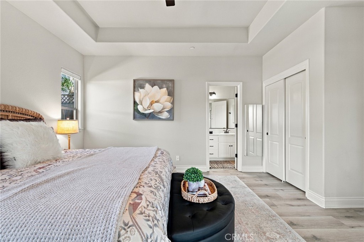
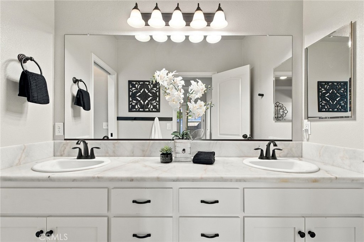
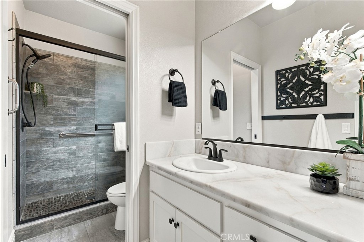
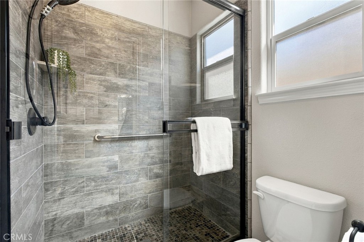
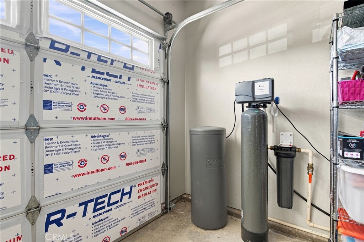
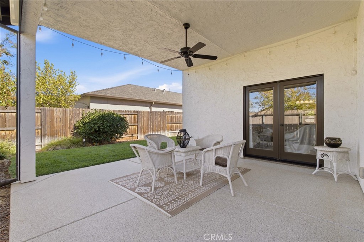
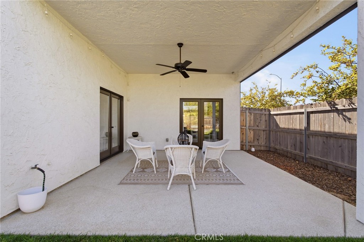
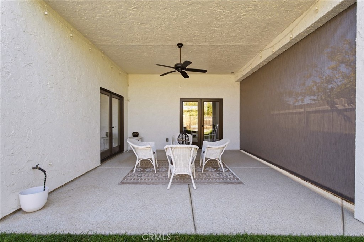
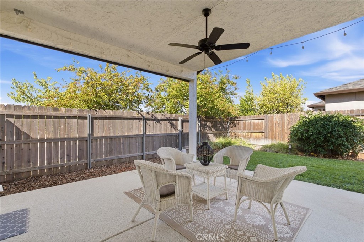
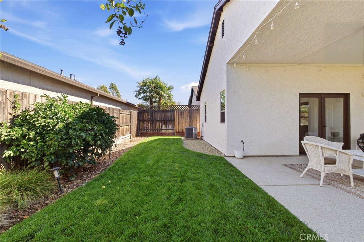
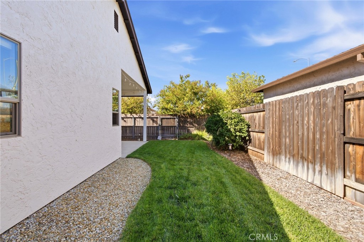
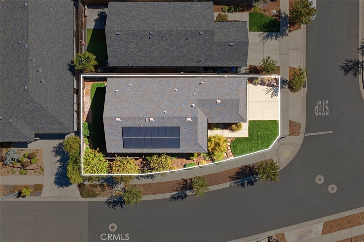
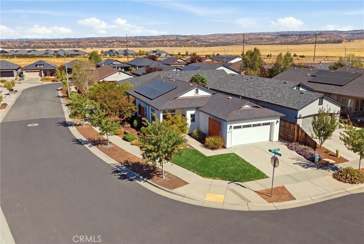
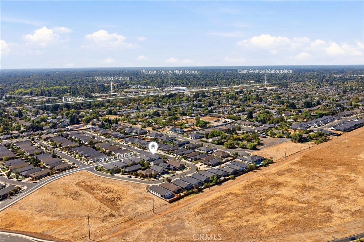
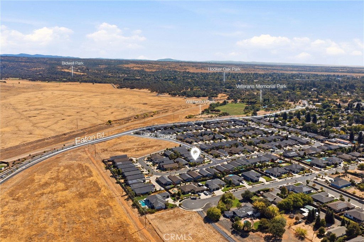
What if coming home felt like the best part of your day? Welcome to Wildwood Estates-where beautiful design, great upgrades, and easy everyday living come together. Set on a light-filled corner lot, this home gives you the feel of new construction without the work, expense, or waiting for upgrades to be added. And yes, the upgrades are already here! You'll find 16 owned solar panels, whole home Culligan water softener + filtration system, luxury vinyl plank flooring, and a custom rock gas fireplace that makes cozy evenings at home even better. Add in coffered ceilings, crown molding, upgraded bathrooms, and a beautifully finished primary suite, and you'll quickly see why this home feels anything but ordinary. Then there's the kitchen. This one is truly unique to Wildwood Estates. The previous owners worked with the builder to create their dream kitchen, complete with quartz countertops, ceiling-height cabinetry, floating shelves, an oversized farmhouse sink, and a generous peninsula made for morning coffee, homework, happy hour, and gathering with friends and family. Through the custom French doors, the living space continues outside to an extra-large covered patio with a Polytek-coated surface and electric shade for added comfort and privacy. Morning coffee? Absolutely. Dinner under the stars? Even better. A relaxed evening with friends? You've got the perfect spot. And when you're ready to get out and play, you won't have to go far. Bidwell Golf Course, Wildwood Park, and the trails of Upper Bidwell Park are all just minutes away. Golf, hiking, fresh air, sunset walks-it's all right outside your door. The upgrades are here. The lifestyle is here. All that's missing is you.
Details
| MLS # | SN26211653 |
|---|---|
| Listing Type | For Sale |
| Style | House |
| Sub-Type | Resale |
| Status | Pending |
| Year | 2015 |
| Days On Site | 24 |
| Listing Provided By | Platinum Partners Real Estate | Natalie Korber |
Features
| Bed(s) | 3 |
|---|---|
| Bath(s) | 2 Total |
| SQ Feet | 1,348 |
| Garage | 2 |
| Story(s) | 1 |
| Units | 1 |
| Acreage | 0.12 |
| Golf Course | Yes |
| Property View | Yes |
Interior
| Cooling | Central Air |
|---|---|
| Heating | Central |
| Heating Yes / No | Yes |
| Cooling Yes / No | Yes |
| Interior Features | Breakfast Bar, Breakfast Area, Tray Ceilings, Ceiling Fans, Crown Molding, High Ceilings, Open Floorplan, Quartz Counters, Storage, All Bedrooms Down, Main Level Primary |
| Window Features | Blinds, Custom Coverings, Double Pane Windows |
| Appliances | Dishwasher, Disposal, Gas Range, Microwave, Refrigerator, Water To Refrigerator |
| Fireplace Yes / No | Yes |
Exterior
| Exterior Features | Lighting, Rain Gutters |
|---|---|
| Roof | Composition, Shingle |
| Security Features | Carbon Monoxide Detectors, Smoke Detectors |
| Construction Materials | Stucco |
| Foundation Details | Slab |
| Lot Features | Back Yard, Corner Lot, Drip Irrigation Bubblers, Front Yard, Lawn, Landscaped, Sprinklers Timer, Sprinkler System, Sloped Up |
| Fencing | Average Condition, Wood |
Parking
| Attached Garage Yes / No | Yes |
|---|---|
| Parking Features | Concrete, Door Multi, Driveway Up Slope From Street, Garage, Garage Door Opener |
| Garage Yes / No | Yes |
Utilities
| Utilities | Electricity Connected, Water Connected |
|---|---|
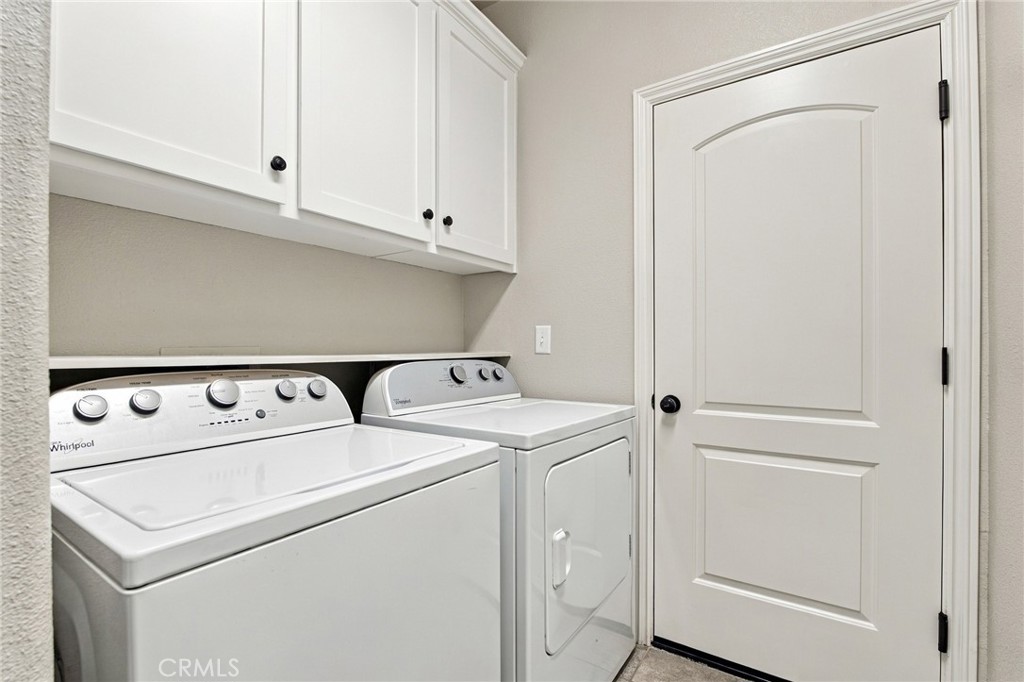
| Electric | Volts220In Laundry |
| Sewer | Public Sewer |
Location
| Community Features | Biking, Curbs, Golf, Hiking, Horse Trails, Park, Storm Drains, Street Lights, Sidewalks |
|---|
Area Information
| State | CA |
|---|---|
| County | Butte |
| City | Chico |
| Zip Code | 95973 |
| Listing VS Median (in 95973) | |
Price: $499,000 low | high Med: $507,000 sqft: 1,348 low | high Med: 1,374 $ / sqft: $370 low | high Med: $369 On site: 24 low | high Med: 40.5 | |
Market Activity 95973
Request a showing
Request a showing
Contact
Learn More About This Property

| State | CA |
|---|---|
| County | Butte |
| City | Chico |
| Zip Code | 95973 |
| Listing VS Median (in 95973) | |
Price: $499,000 low | high Med: $507,000 sqft: 1,348 low | high Med: 1,374 $ / sqft: $370 low | high Med: $369 On site: 24 low | high Med: 40.5 | |