
1644 Paseo Del Mar,Palos Verdes Estates, CA 90274
Palos Verdes Estates, CA 90274

Description
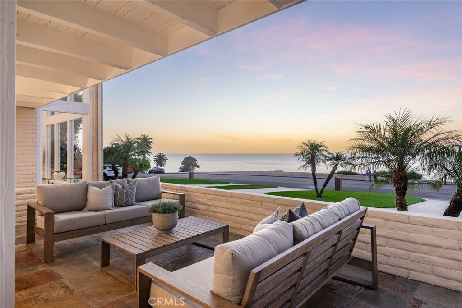
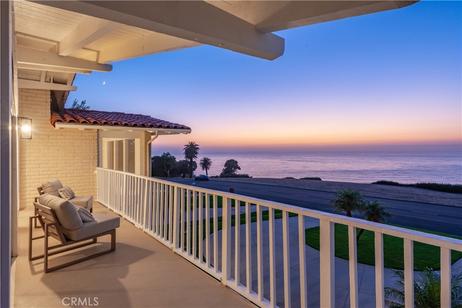
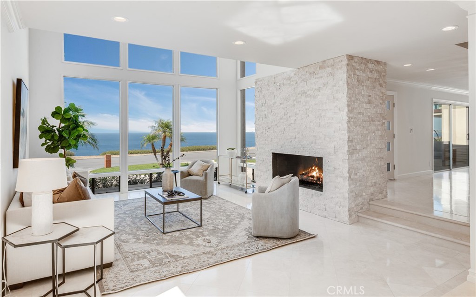
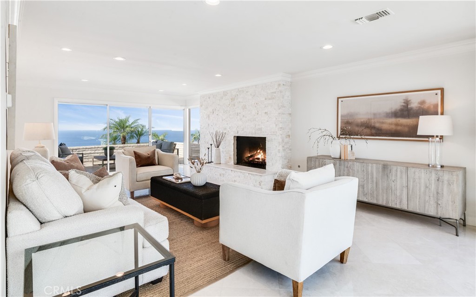
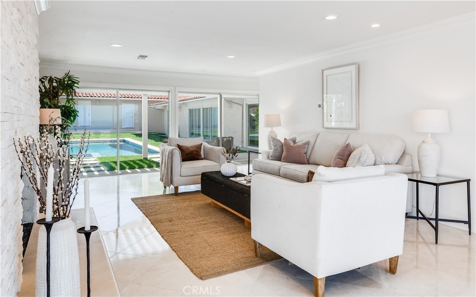
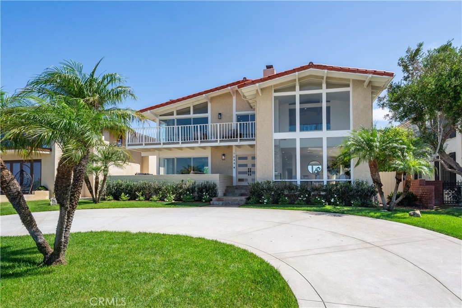
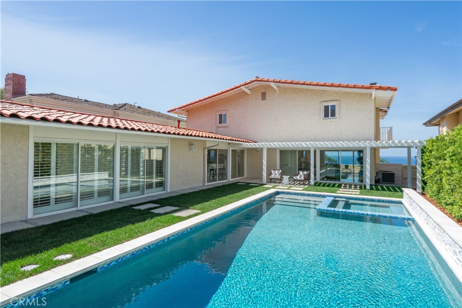
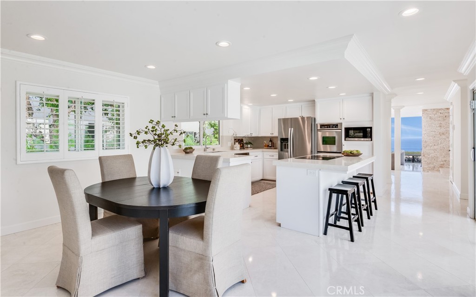
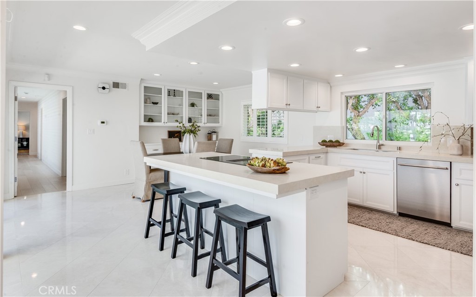
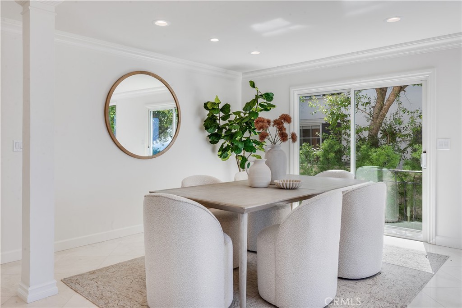
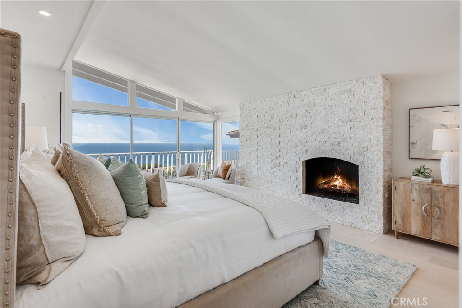
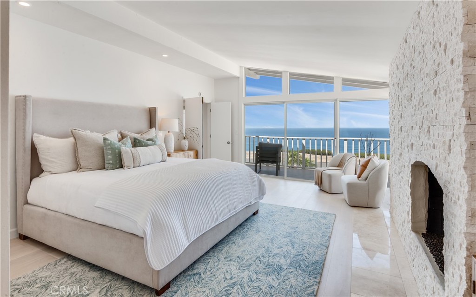
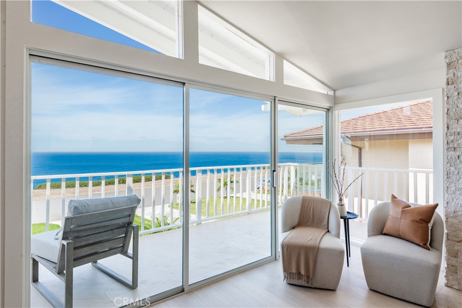
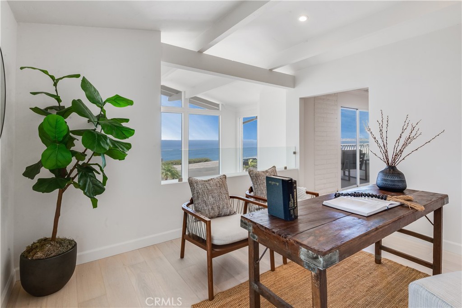
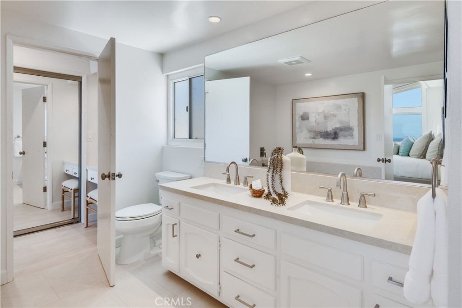
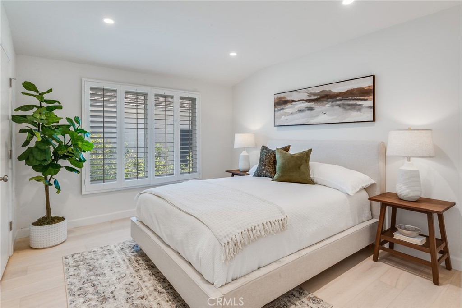
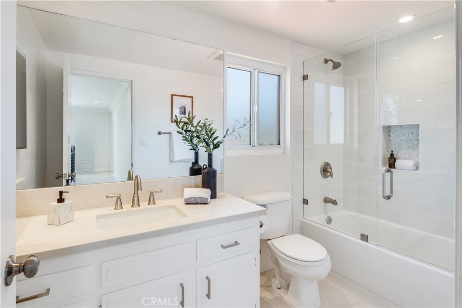
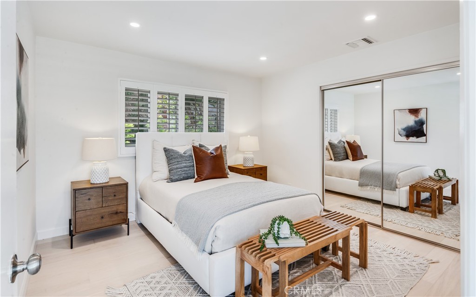
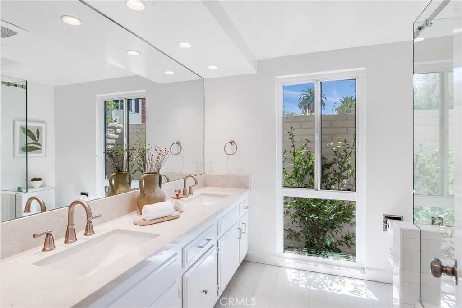
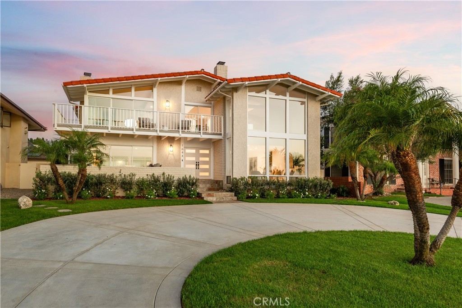
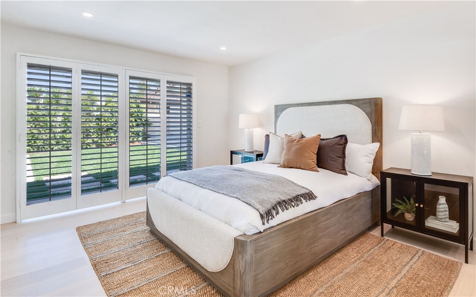
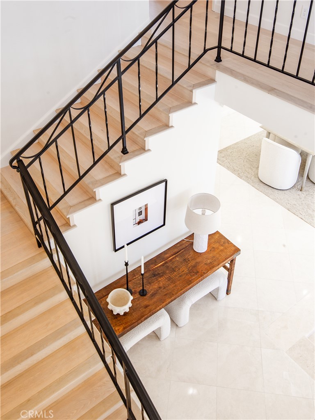
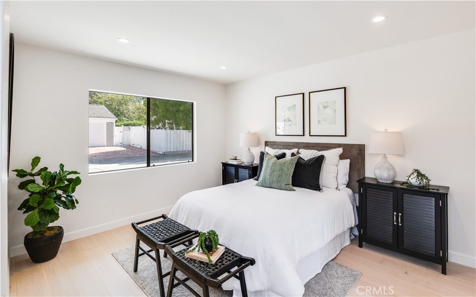
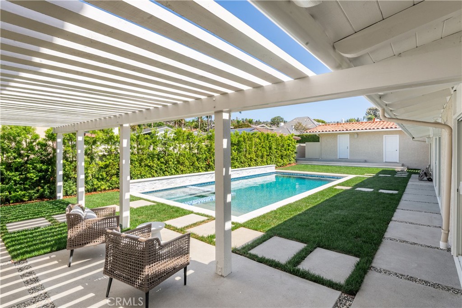
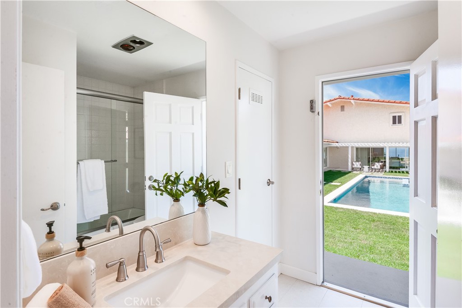
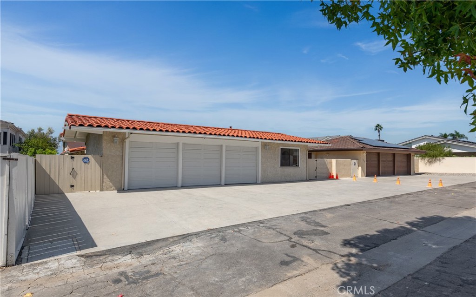
Spectacular ocean and coastline views take center stage in this extraordinary custom residence. Offered for the first time since it was built, a dramatic double-door entry introduces the thoughtfully designed floor plan. To one side, the generous family room features a fireplace and enjoys views of both the ocean and the beautiful backyard with completely remodeled pool and spa. On the opposite side, the formal living room offers a second fireplace, dramatic two-story ceiling and walls of glass overlooking the coastline. A formal dining room leads to the spacious kitchen with a breakfast area. Two bedrooms and two bathrooms on the main level provide flexibility, privacy and convenience. Upstairs, the primary suite features a fireplace, walk-in closet and luxurious bathroom with a spa tub and separate shower. A guest suite includes its own full bathroom, while the adjacent office takes full advantage of the tremendous views. The detached three-car garage is complemented by attached guest quarters with a bedroom and full bathroom. Additional highlights include marble and hardwood floors, air conditioning, new front and rear driveways, new hardscape and landscaping, and new drain lines. Built by a renowned surgeon for his family, this remarkable home truly reflects the meaning of its iconic address: "Paseo del Mar", a walk by the sea.
Details
| MLS # | PV26205241 |
|---|---|
| Listing Type | For Sale |
| Style | House |
| Sub-Type | Resale |
| Status | Pending |
| Year | 1976 |
| Days On Site | 38 |
| Listing Provided By | Vista Sotheby's International Realty | Chris Adlam |
Features
| Bed(s) | 5 |
|---|---|
| Bath(s) | 5 Total |
| SQ Feet | 3,800 |
| Garage | 3 |
| Pool | Yes |
| Story(s) | 2 |
| Units | 1 |
| Acreage | 0.27 |
| Golf Course | Yes |
| Property View | Yes |
Interior
| Cooling | Central Air |
|---|---|
| Heating | Central |
| Heating Yes / No | Yes |
| Cooling Yes / No | Yes |
| Interior Features | Breakfast Area, Separate Formal Dining Room, High Ceilings, Bedroom On Main Level, Primary Suite |
| Fireplace Yes / No | Yes |
Exterior
| Roof | Spanish Tile |
|---|---|
| Lot Features | Level |
Parking
| Attached Garage Yes / No | No |
|---|---|
| Parking Features | Driveway, Garage |
| Garage Yes / No | Yes |
Utilities
| Utilities | Sewer Connected |
|---|---|
| Sewer | Public Sewer |
Location
| Community Features | Biking, Golf, Hiking, Horse Trails, Stables |
|---|
Area Information
| State | CA |
|---|---|
| County | Los Angeles |
| City | Palos Verdes Estates |
| Zip Code | 90274 |
| Area | 160 Lunada Bay | Margate |
| Listing VS Median (in 90274) | |
Price: $5,500,000 low | high Med: $2,549,000 sqft: 3,800 low | high Med: 2,248 $ / sqft: $1,447 low | high Med: $1,134 On site: 38 low | high Med: 53 | |
Market Activity 90274
Request a showing
Request a showing
Contact
Learn More About This Property

| State | CA |
|---|---|
| County | Los Angeles |
| City | Palos Verdes Estates |
| Zip Code | 90274 |
| Area | 160 Lunada Bay | Margate |
| Listing VS Median (in 90274) | |
Price: $5,500,000 low | high Med: $2,549,000 sqft: 3,800 low | high Med: 2,248 $ / sqft: $1,447 low | high Med: $1,134 On site: 38 low | high Med: 53 | |
