
 Price Reduced Listing
1701 Gates,Manhattan Beach, CA 90266
Manhattan Beach, CA 90266

Description
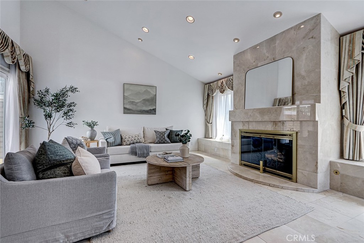
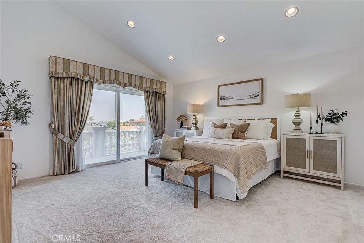
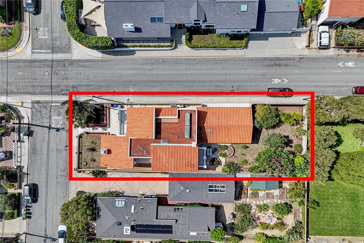
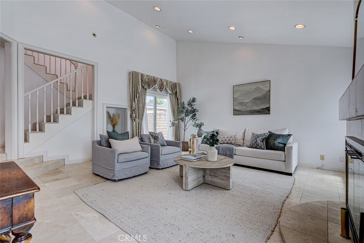
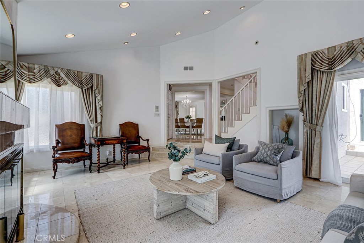
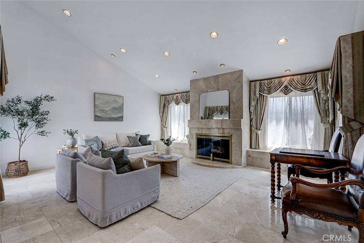
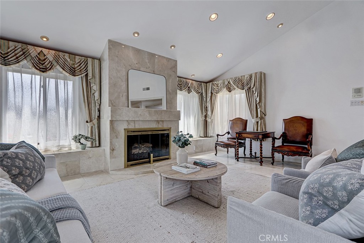
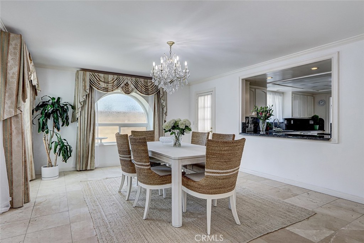
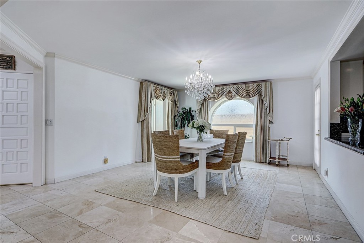
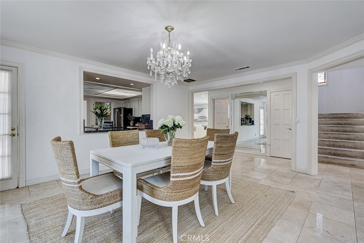
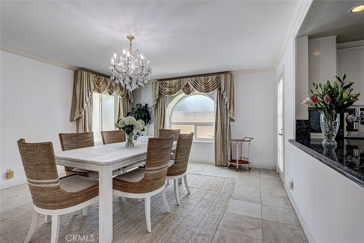
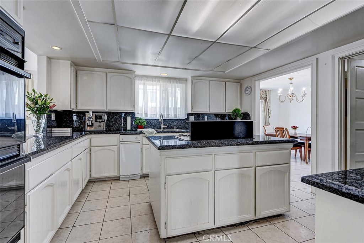
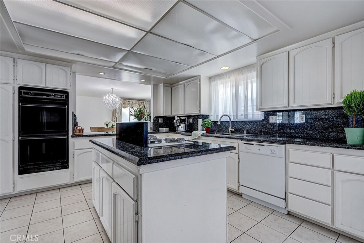
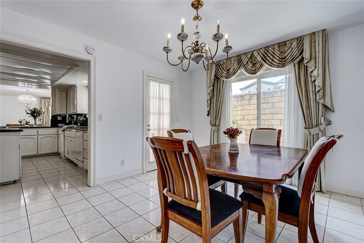
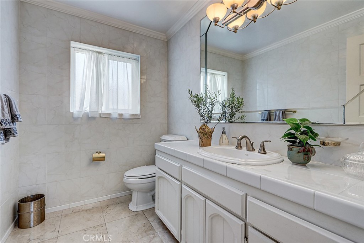
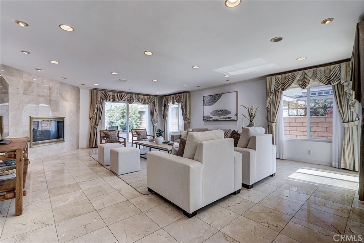
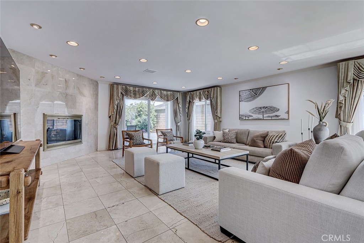
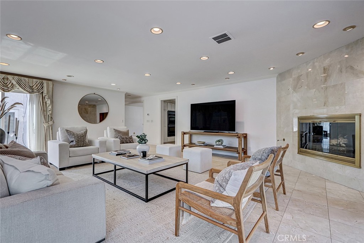
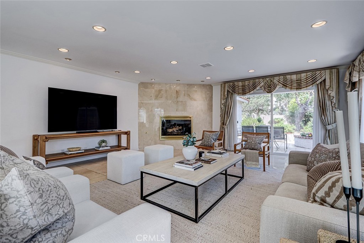
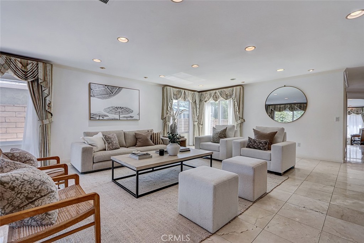
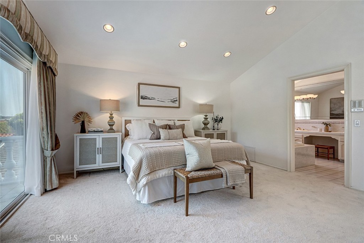
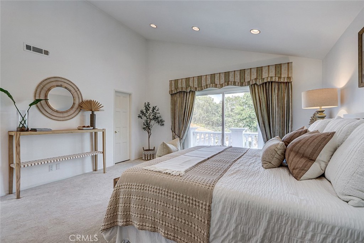
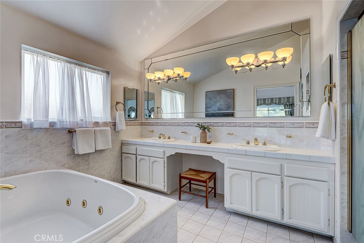
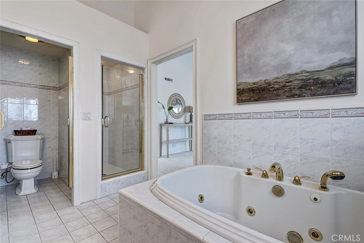
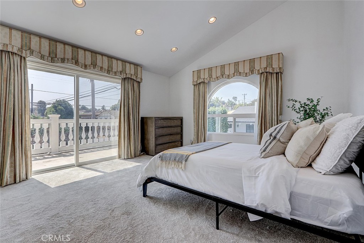
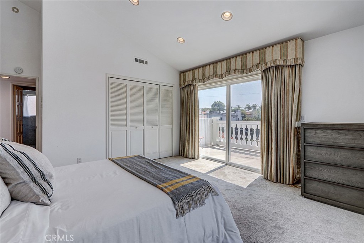
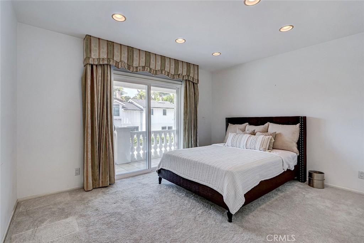
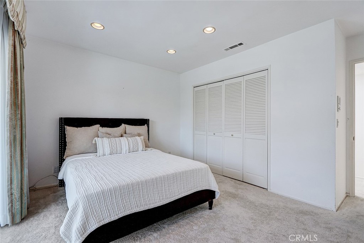
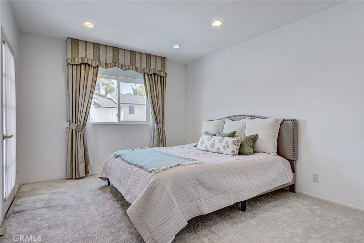
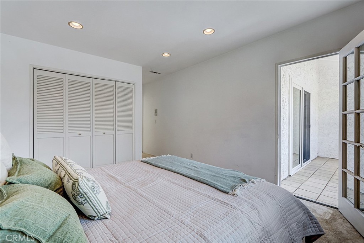
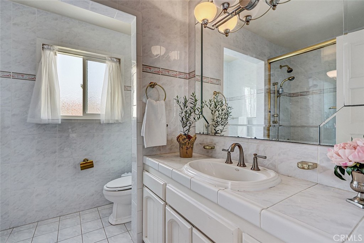
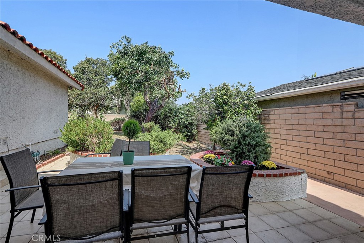
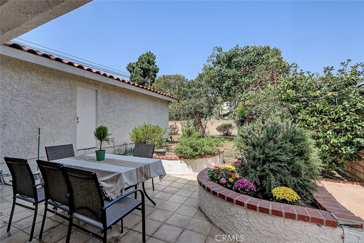
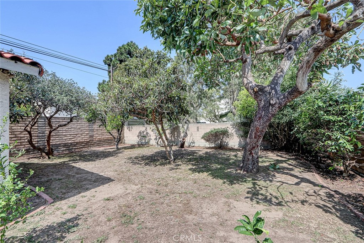
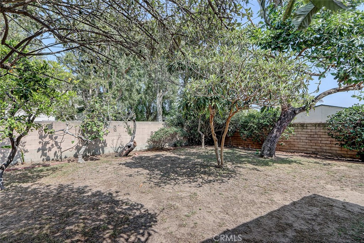
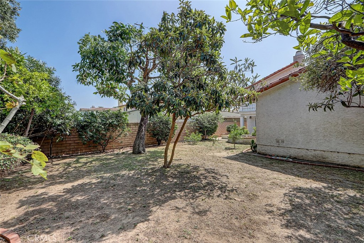
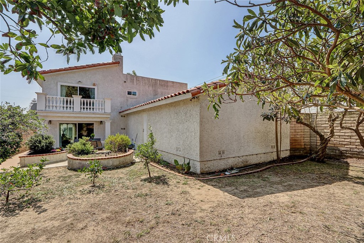
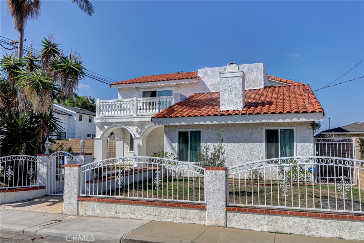
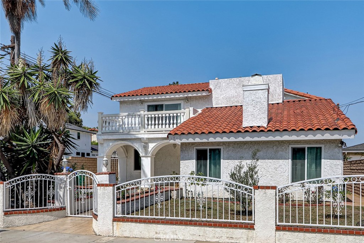
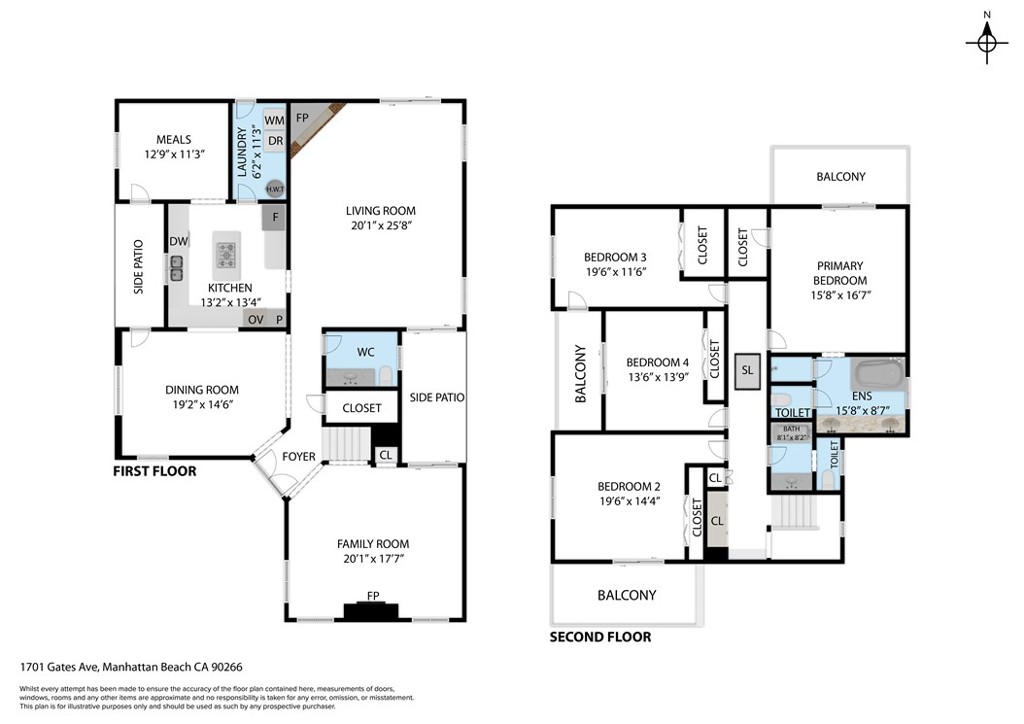
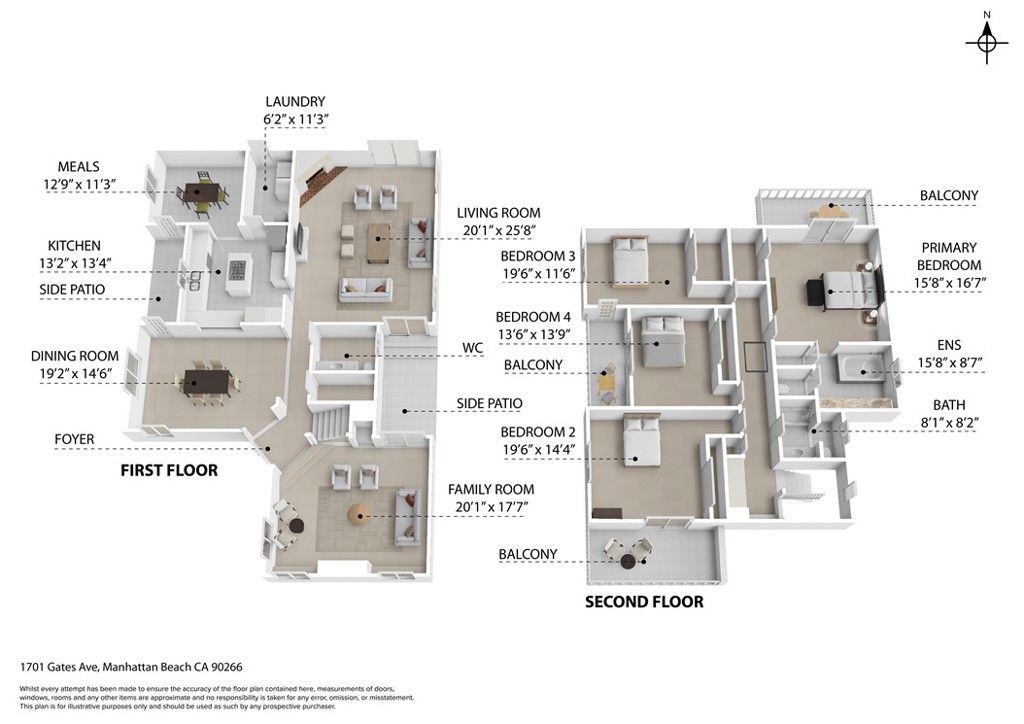
Corner Lot- 7443 SQFT- Permitted Plans for remodeling including ADU & additional square footage. Already approved & ready to go with the city! Welcome to this spacious 4-bedroom, 3-bath home situated on a generous 7,500-square-foot corner lot in East Manhattan. Offering approximately 3,388 square feet of comfortable living space, this private residence features a large backyard, thoughtful floor plan, and plenty of room to make it your own. Step through the front doors into a bright living area where soaring vaulted ceilings and an abundance of natural light create an immediate sense of openness. The traditional floor plan flows effortlessly, connecting inviting living spaces to the expansive outdoors. The heart of the home features a large kitchen island with granite countertops, new windows, recessed lighting throughout, multiple patios. Two fireplaces add a touch of warmth to the main level, with a bonus room off the kitchen ready to be transformed into a home office, creative studio, or fitness space. Upstairs, the retreat continues. Each bedroom enjoys its own private balcony, inviting fresh air and sunlight into every corner. The primary suite is a true sanctuary, complete with vaulted ceilings, a spacious en suite bathroom, and a large walk-in closet. The backyard is a standout feature-a sprawling, private canvas for your outdoor dreams. Given the substantial size of this corner lot, there is ample room to create a personal oasis, whether you envision a lush garden retreat or add a pool. A finished three-car garage, with large attic above provides plenty of space for vehicles and additional storage. While move-in ready today, this property also offers an incredible opportunity for the future. With plans already available and permitted for a complete remodel, you can choose to enjoy the home's current charm or bring a new vision to life. This is a unique chance to secure a significant footprint in a prime location with endless potential.
Details
| MLS # | SB26203562 |
|---|---|
| Listing Type | For Sale |
| Style | House |
| Sub-Type | Resale |
| Status | Active |
| Year | 1981 |
| Days On Site | 34 |
| Listing Provided By | Compass | Kristi Seth |
Features
| Bed(s) | 4 |
|---|---|
| Bath(s) | 3 Total |
| SQ Feet | 3,388 |
| Garage | 3 |
| Story(s) | 2 |
| Units | 1 |
| Acreage | 0.17 |
| Property View | None |
Interior
| Cooling | None |
|---|---|
| Heating | Central |
| Heating Yes / No | Yes |
| Cooling Yes / No | No |
| Interior Features | Balcony, Separate Formal Dining Room, Granite Counters, High Ceilings, All Bedrooms Up, Primary Suite |
| Appliances | Double Oven, Dishwasher |
| Fireplace Yes / No | Yes |
Exterior
| Roof | Tile |
|---|---|
| Construction Materials | Stucco |
| Lot Features | Corner Lot |
| Fencing | Block, Wrought Iron |
Parking
| Attached Garage Yes / No | Yes |
|---|---|
| Garage Yes / No | Yes |
Utilities
| Utilities | Electricity Connected, Sewer Connected, Water Connected |
|---|---|
| Electric | Volts220 |
| Sewer | Public Sewer |
Location
| Community Features | Sidewalks |
|---|
Area Information
| State | CA |
|---|---|
| County | Los Angeles |
| City | Manhattan Beach |
| Zip Code | 90266 |
| Area | 147 Manhattan Bch Mira Costa |
| Listing VS Median (in 90266) | |
Price: $3,349,000 low | high Med: $2,650,000 sqft: 3,388 low | high Med: 2,023 $ / sqft: $988 low | high Med: $1,310 On site: 34 low | high Med: 27 | |
Market Activity 90266
Request a showing
Request a showing
Contact
Learn More About This Property

| State | CA |
|---|---|
| County | Los Angeles |
| City | Manhattan Beach |
| Zip Code | 90266 |
| Area | 147 Manhattan Bch Mira Costa |
| Listing VS Median (in 90266) | |
Price: $3,349,000 low | high Med: $2,650,000 sqft: 3,388 low | high Med: 2,023 $ / sqft: $988 low | high Med: $1,310 On site: 34 low | high Med: 27 | |
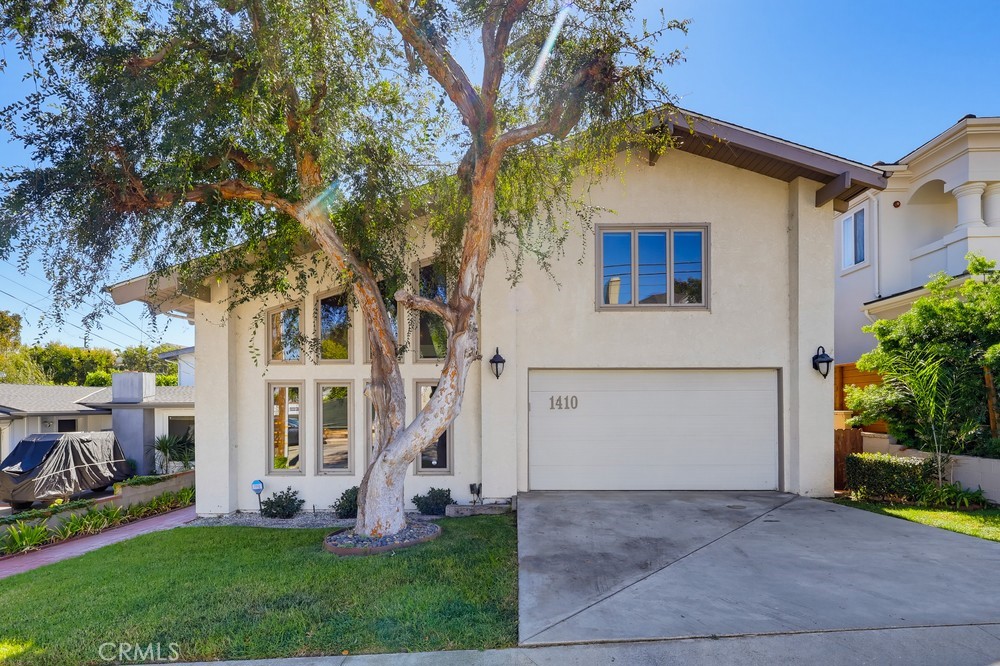 | $3,500,0001410 5thManhattan Beach, CA 90266 |
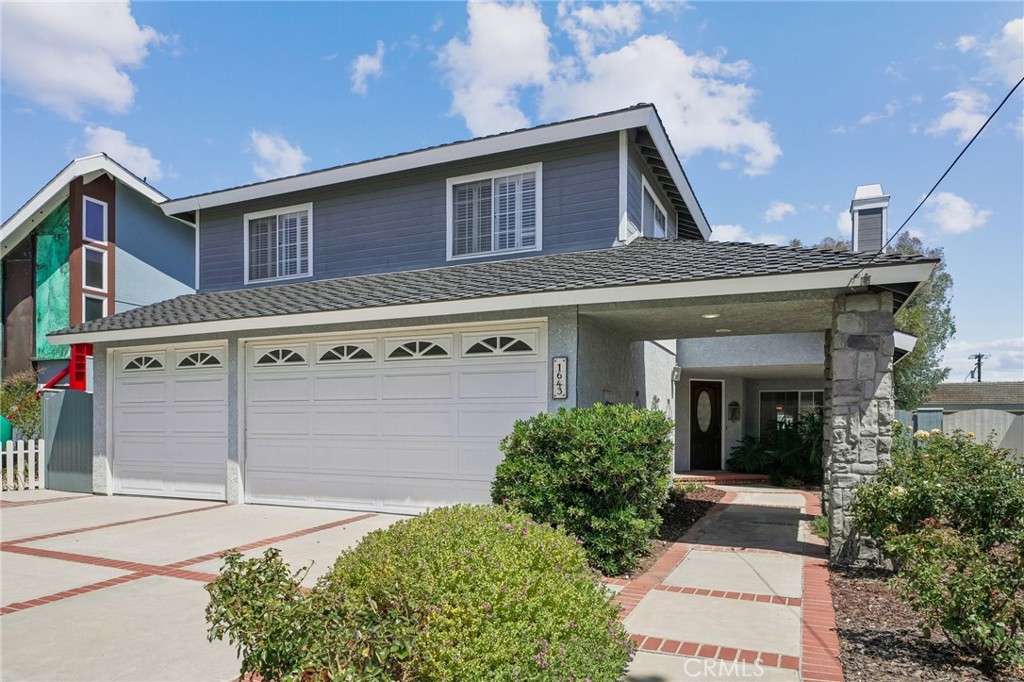 | $3,585,0001643 10thManhattan Beach, CA 90266 |
