In-Person: 10/25 1:00 PM - 3:00 PM
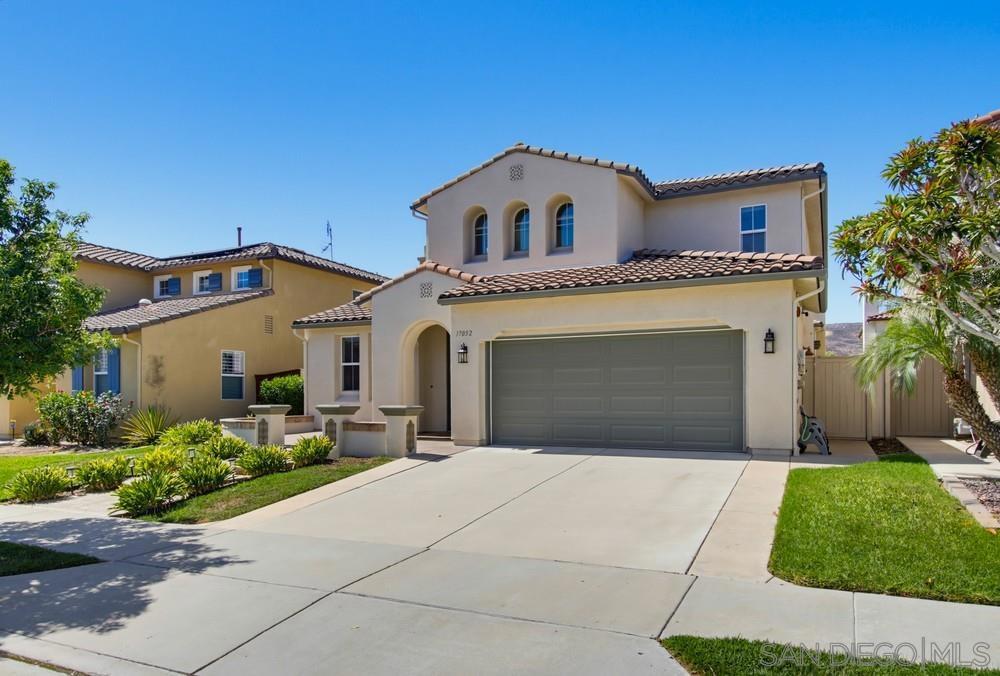
17052 Silver Pine,San Diego, CA 92127
San Diego, CA 92127

Description
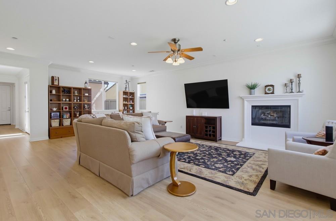
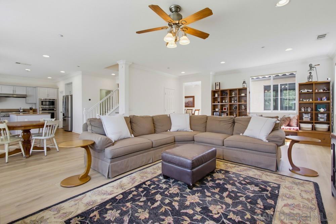
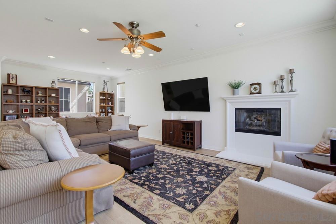
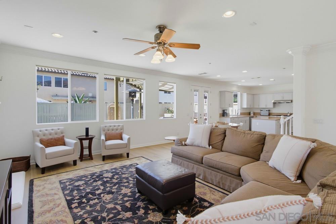
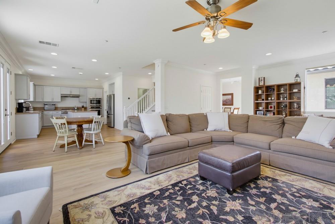
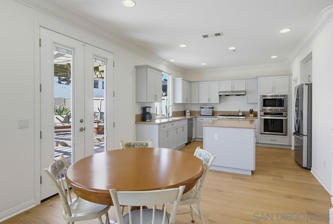
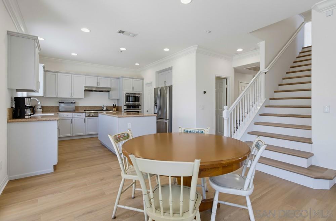
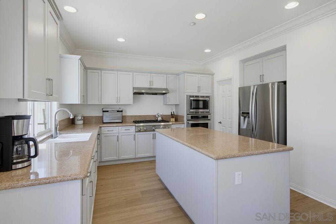
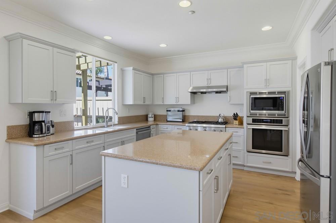
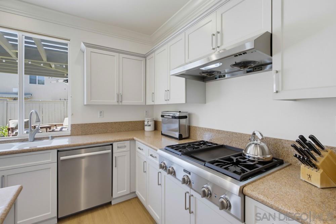
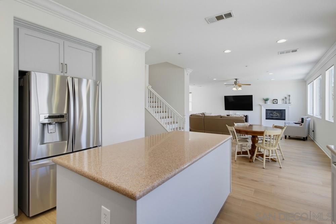
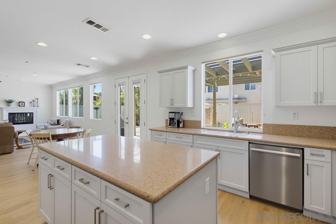
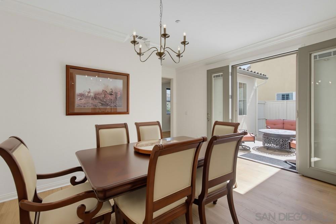
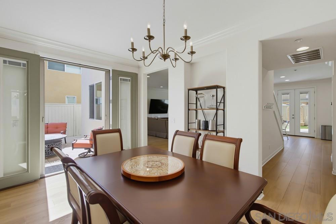
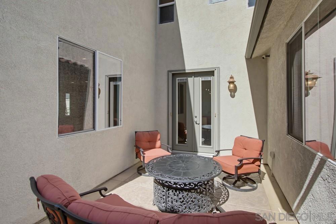
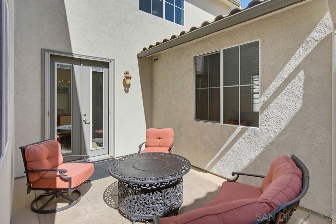
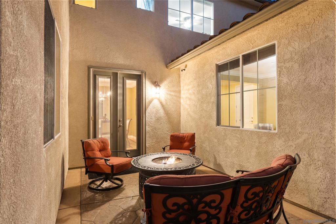
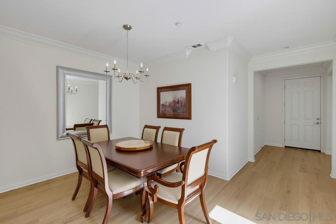
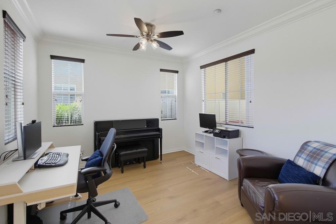
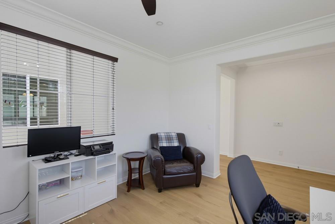
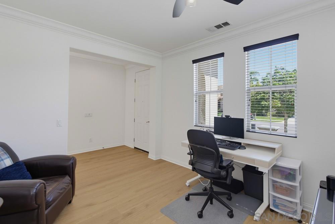
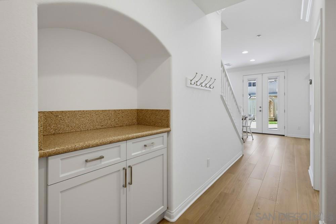
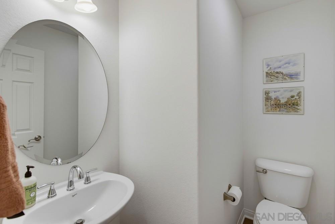
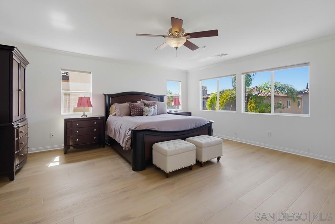
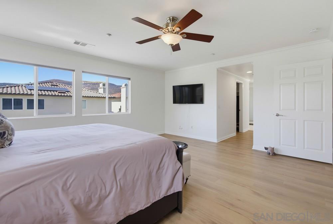
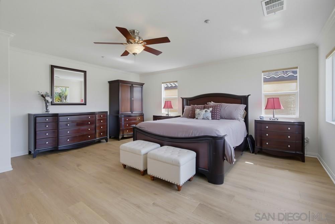
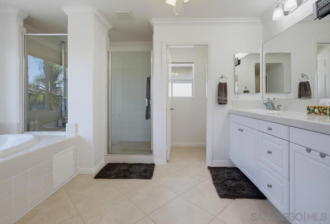
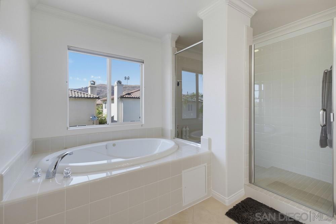
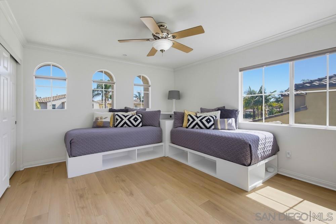
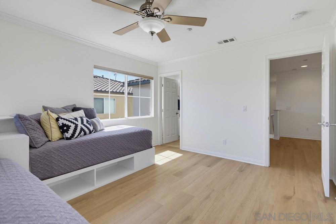
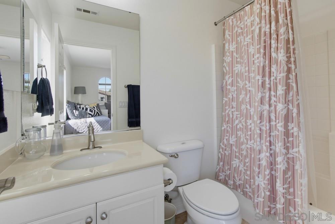
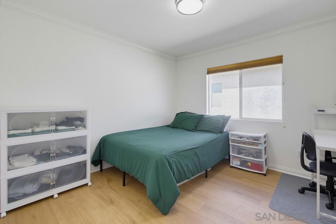
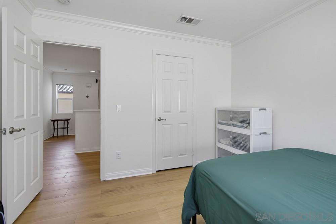
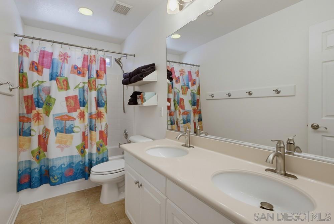
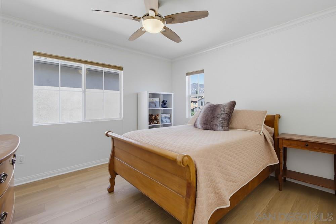
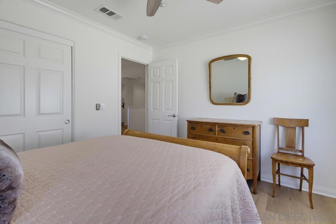
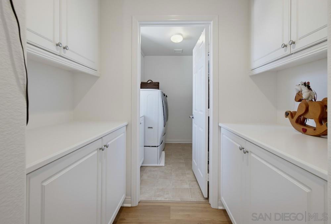
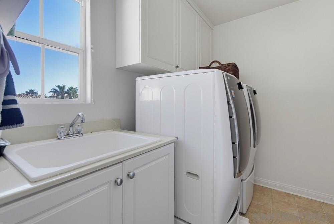
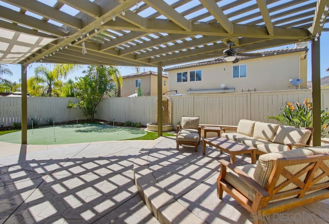
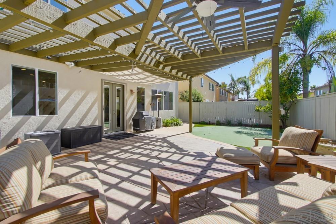
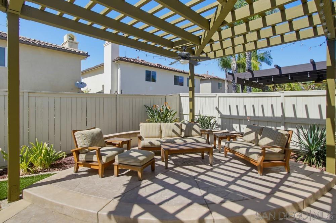
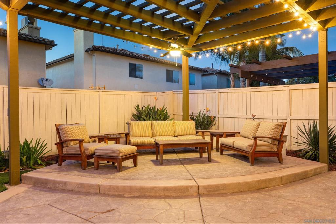
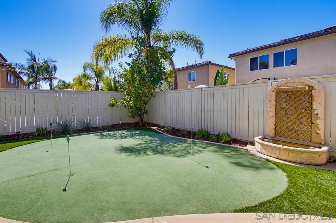
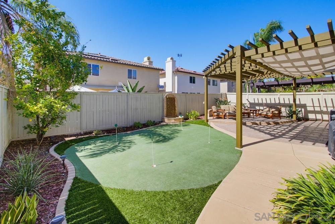
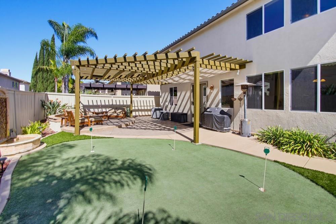
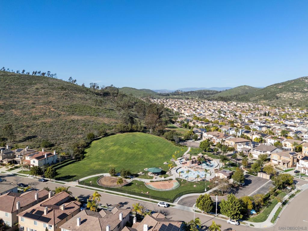
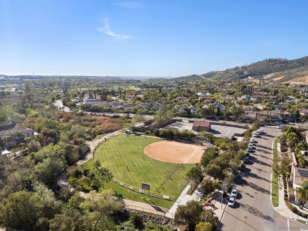
Located in a sought-after 4S Ranch neighborhood within the award-winning Poway Unified School District, this beautifully upgraded home offers OWNED solar, a highly desirable floor plan, and exceptional indoor-outdoor living. Freshly painted throughout with brand NEW luxury vinyl plank flooring (no carpet). Nine foot ceilings downstairs, impressive 8-inch crown molding, and stylish updated finishes throughout. The spacious family room with fireplace flows into the refreshed chef's kitchen featuring updated kitchen cabinets, stainless Thermador appliances, Silestone countertops, large center island, walk-in pantry, and breakfast area with French doors opening to the backyard. A separate downstairs bonus living space overlooking the charming interior courtyard is ideal as a home office, den, or additional sitting room. Designed for entertaining, the backyard features beautiful hardscaping, a pergola-covered patio, tranquil fountain, and putting green. The private interior courtyard off the dining room provides another inviting outdoor retreat. Upstairs, the expansive primary suite offers two walk-in closets and a spa-inspired bath with dual vanities, soaking tub, and large walk-in shower. One secondary bedroom is ensuite, ideal for guests. Additional features include dual-zone A/C, French doors with built-in blinds, ceiling fans, fire sprinklers, upstairs laundry with sink and hanging bar, and a three-car tandem garage. Ideally located near parks, shopping, restaurants, library, hiking trails, and Pioneer Park with expansive green space, basketball courts, and a splash pad.
Details
| MLS # | 260023091SD |
|---|---|
| Listing Type | For Sale |
| Style | House |
| HOA Dues | $105 |
| Sub-Type | Resale |
| Status | Active |
| Year | 2005 |
| Days On Site | 34 |
| Listing Provided By | RE/MAX Connections | Jamie Melim |
Features
| Bed(s) | 4 |
|---|---|
| Bath(s) | 4 Total |
| SQ Feet | 2,968 |
| Garage | 3 |
| Story(s) | 2 |
| Acreage | 0.12 |
| Property View | Yes |
Interior
| Cooling | Central Air, Zoned |
|---|---|
| Heating | Forced Air, Natural Gas |
| Heating Yes / No | Yes |
| Cooling Yes / No | Yes |
| Interior Features | Separate Formal Dining Room, Eat In Kitchen, Walk In Pantry, Walk In Closets |
| Appliances | Dishwasher, Gas Cooking, Disposal, Microwave |
| Fireplace Yes / No | Yes |
Exterior
| Security Features | Fire Sprinkler System |
|---|---|
| Lot Features | Sprinkler System |
Parking
| Parking Features | Direct Access, Driveway, Garage Faces Front, Garage, Garage Door Opener |
|---|---|
| Garage Yes / No | Yes |
Area Information
| State | CA |
|---|---|
| County | San Diego |
| City | San Diego |
| Zip Code | 92127 |
| Area | 92127 Rancho Bernardo |
| Community Name | Rancho Bernardo |
| Listing VS Median (in Rancho Bernardo) | |
Price: $2,075,000 low | high Med: $775,000 sqft: 2,968 low | high Med: 1,450 $ / sqft: $699 low | high Med: $534 On site: 34 low | high Med: 65 | |
Market Activity 92127
Request a showing
Request a showing
Contact
Learn More About This Property

| Open House |
|---|
| In-Person 10/25 1:00 PM - 3:00 PM |
| State | CA |
|---|---|
| County | San Diego |
| City | San Diego |
| Zip Code | 92127 |
| Area | 92127 Rancho Bernardo |
| Community Name | Rancho Bernardo |
| Listing VS Median (in Rancho Bernardo) | |
Price: $2,075,000 low | high Med: $775,000 sqft: 2,968 low | high Med: 1,450 $ / sqft: $699 low | high Med: $534 On site: 34 low | high Med: 65 | |