

Description
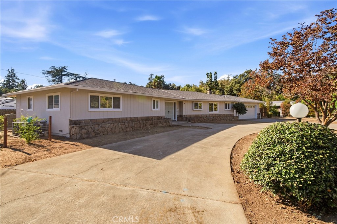
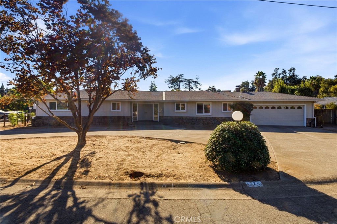
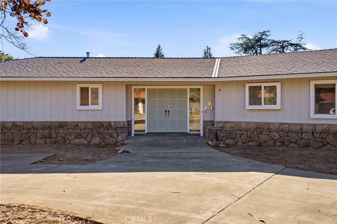
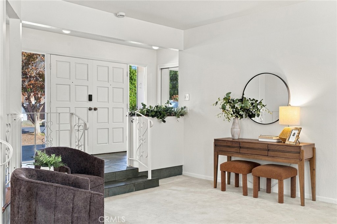
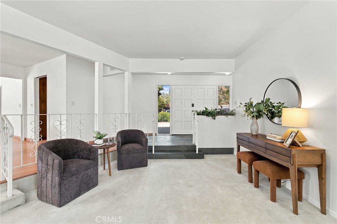
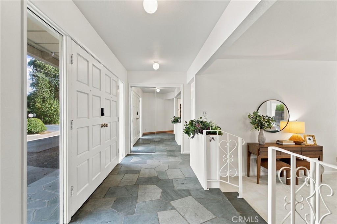
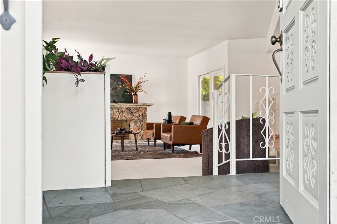
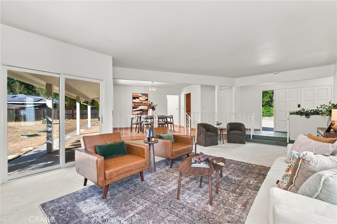
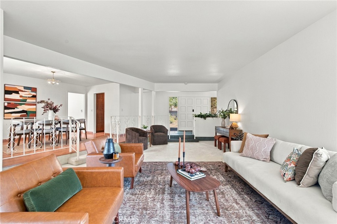
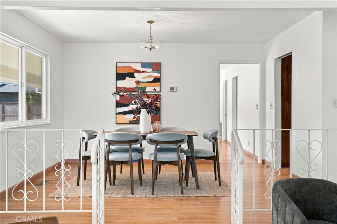
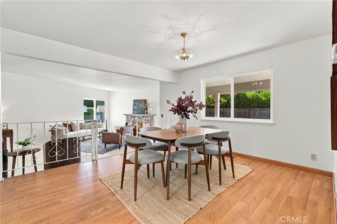
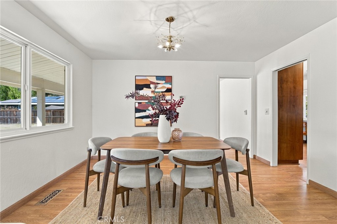
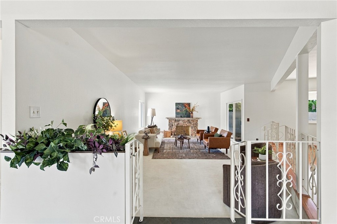
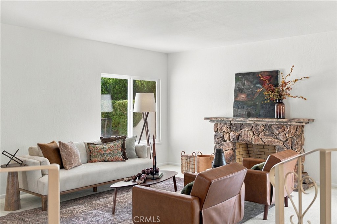
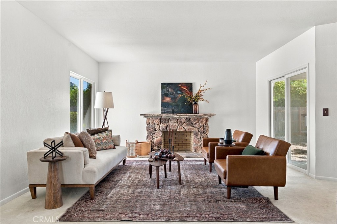
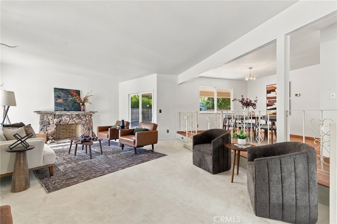
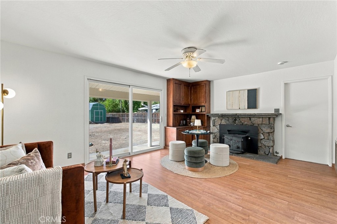
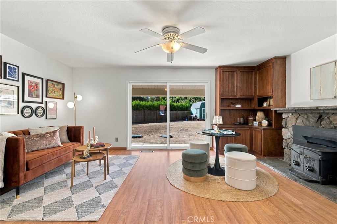
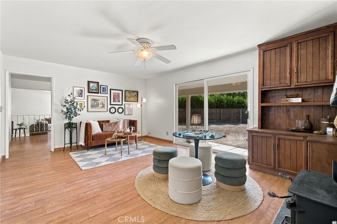
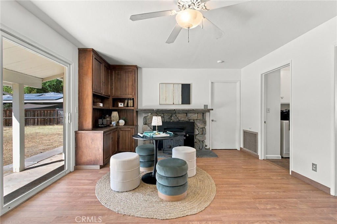
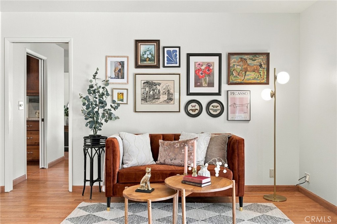
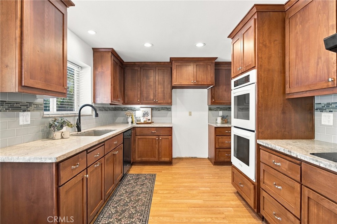
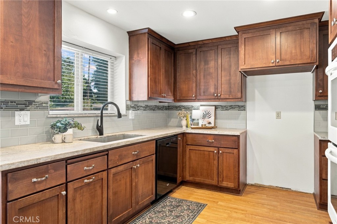
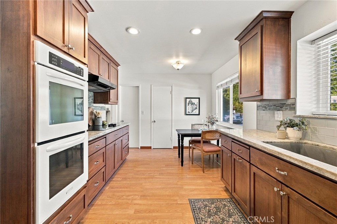
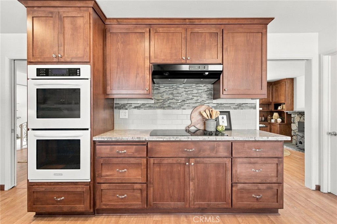
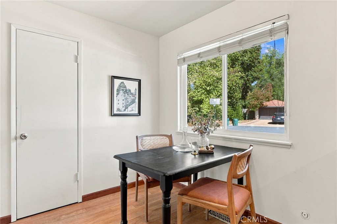
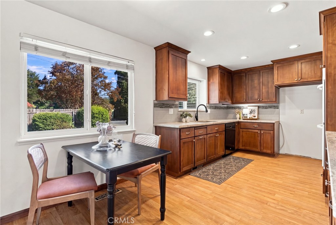
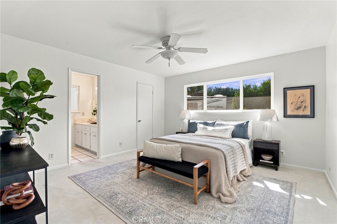
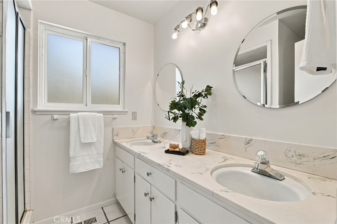
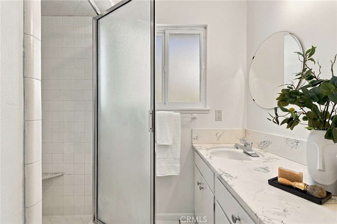
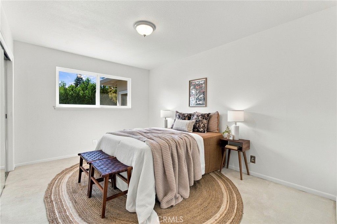
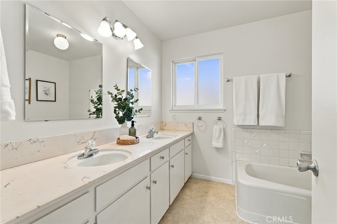
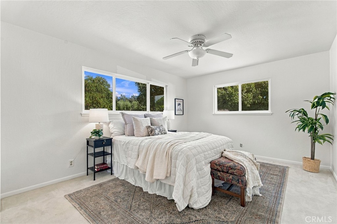
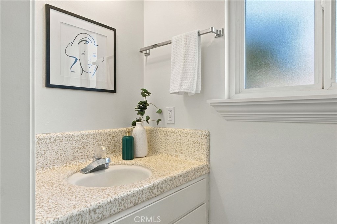
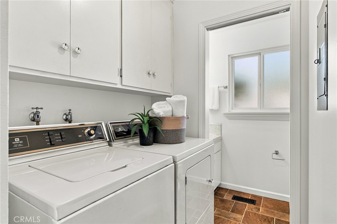
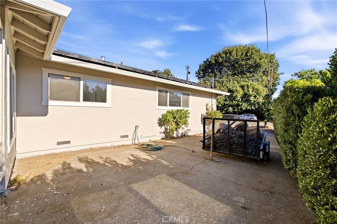
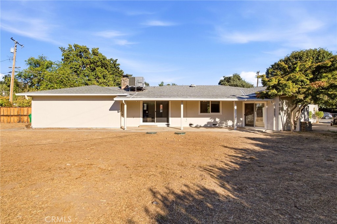
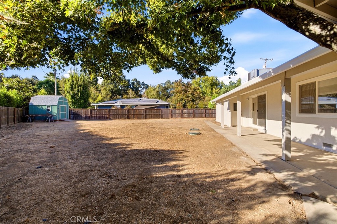
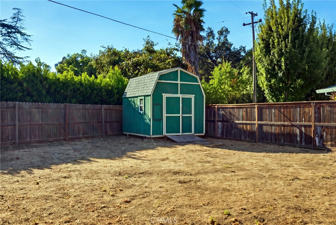
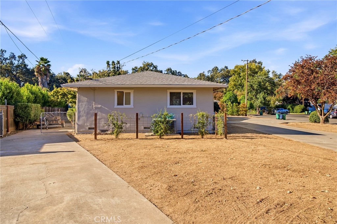
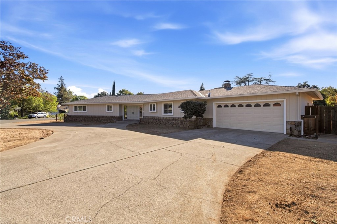
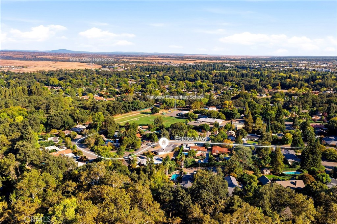
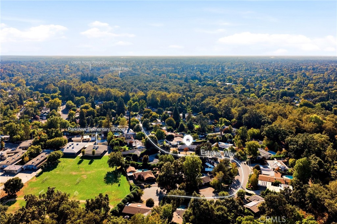
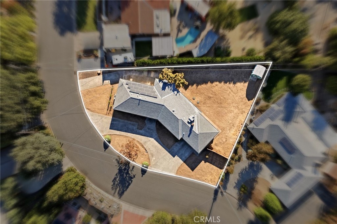
Welcome to 1774 Estates Way, a spacious single-level home in one of Chico's most popular locations, near Bidwell Park and Parkview Elementary School. With 2,042 square feet, three bedrooms, two and a half bathrooms, and two distinct living spaces, this home has room to spread out and make it your own. The sunken living room is a standout, with a wood-burning fireplace and plenty of natural light. A separate, cozy family room features a wood-burning insert and offers another inviting place to relax or gather. The remodeled kitchen has abundant cabinetry, ample counter space and a dining area close to the action. An interior laundry room adds everyday convenience. Recently painted inside and out, the home also features dual-pane windows, central heat and air, solar, an attached two-car garage, and RV access. Outside, the covered patio overlooks a large, level backyard that's a blank canvas for your vision. Picture a pool, a larger pergola for outdoor dinners, a garden area, or a combination of all three. There's space to dream up a backyard that fits the way you want to live. With its flexible floor plan, generous lot, and location near Bidwell Park, 1774 Estates Way is ready for its next chapter.
Details
| MLS # | SN26174344 |
|---|---|
| Listing Type | For Sale |
| Style | House |
| Sub-Type | Resale |
| Status | Active Under Contract |
| Year | 1970 |
| Days On Site | 27 |
| Listing Provided By | Platinum Partners Real Estate | Marisa Bauer |
Features
| Bed(s) | 3 |
|---|---|
| Bath(s) | 3 Total |
| SQ Feet | 2,042 |
| Garage | 2 |
| Story(s) | 1 |
| Units | 1 |
| Acreage | 0.33 |
| Property View | Yes |
Interior
| Cooling | Central Air |
|---|---|
| Heating | Central, Fireplaces, Wood, Wood Stove |
| Heating Yes / No | Yes |
| Cooling Yes / No | Yes |
| Interior Features | Separate Formal Dining Room, Bedroom On Main Level, Main Level Primary |
| Fireplace Yes / No | Yes |
Exterior
| Roof | Composition |
|---|---|
| Lot Features | Back Yard, Front Yard, Level |
Parking
| Attached Garage Yes / No | Yes |
|---|---|
| Parking Features | Direct Access, Driveway, Garage Faces Front, Garage, Rv Access Parking |
| Garage Yes / No | Yes |
Utilities
| Sewer | Septic Tank |
|---|
Location
| Community Features | Park |
|---|
Area Information
| State | CA |
|---|---|
| County | Butte |
| City | Chico |
| Zip Code | 95928 |
| Listing VS Median (in 95928) | |
Price: $530,000 low | high Med: $393,000 sqft: 2,042 low | high Med: 1,585 $ / sqft: $260 low | high Med: $248 On site: 27 low | high Med: 565 | |
Market Activity 95928
Request a showing
Request a showing
Contact
Learn More About This Property

| State | CA |
|---|---|
| County | Butte |
| City | Chico |
| Zip Code | 95928 |
| Listing VS Median (in 95928) | |
Price: $530,000 low | high Med: $393,000 sqft: 2,042 low | high Med: 1,585 $ / sqft: $260 low | high Med: $248 On site: 27 low | high Med: 565 | |
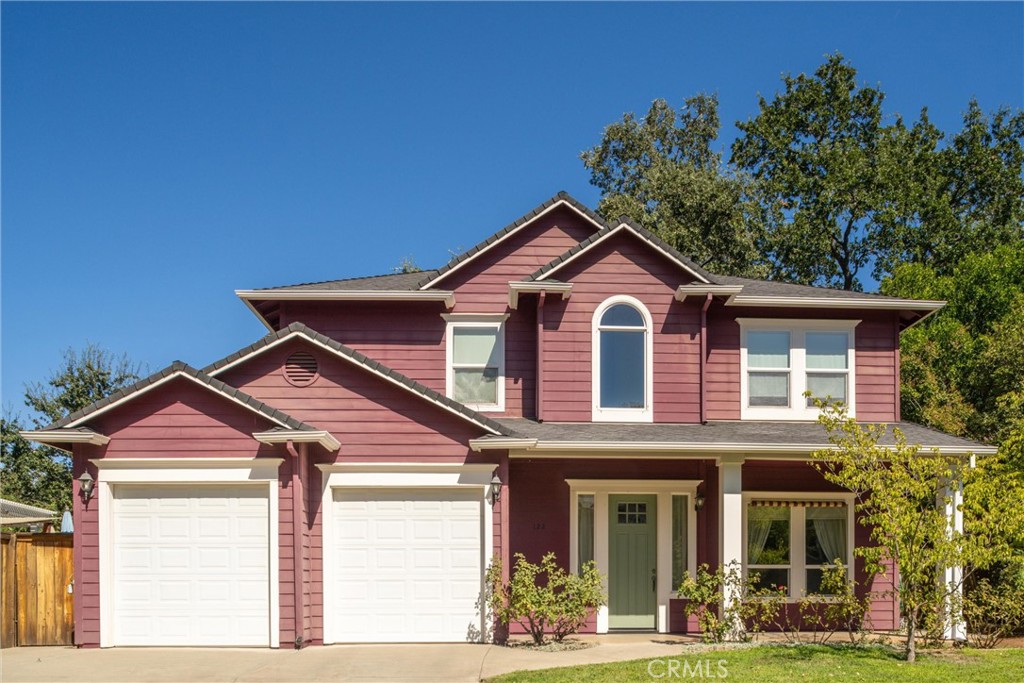 | $569,500122 Secluded Oaks CourtChico, CA 95928 |
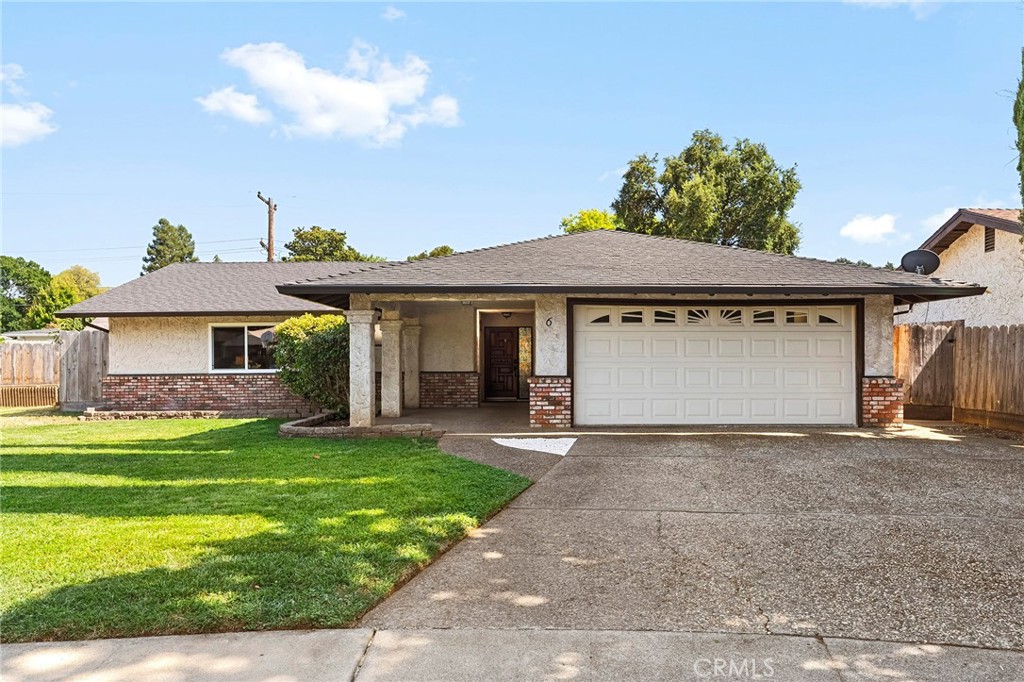 | $485,0006 NancyChico, CA 95926 |
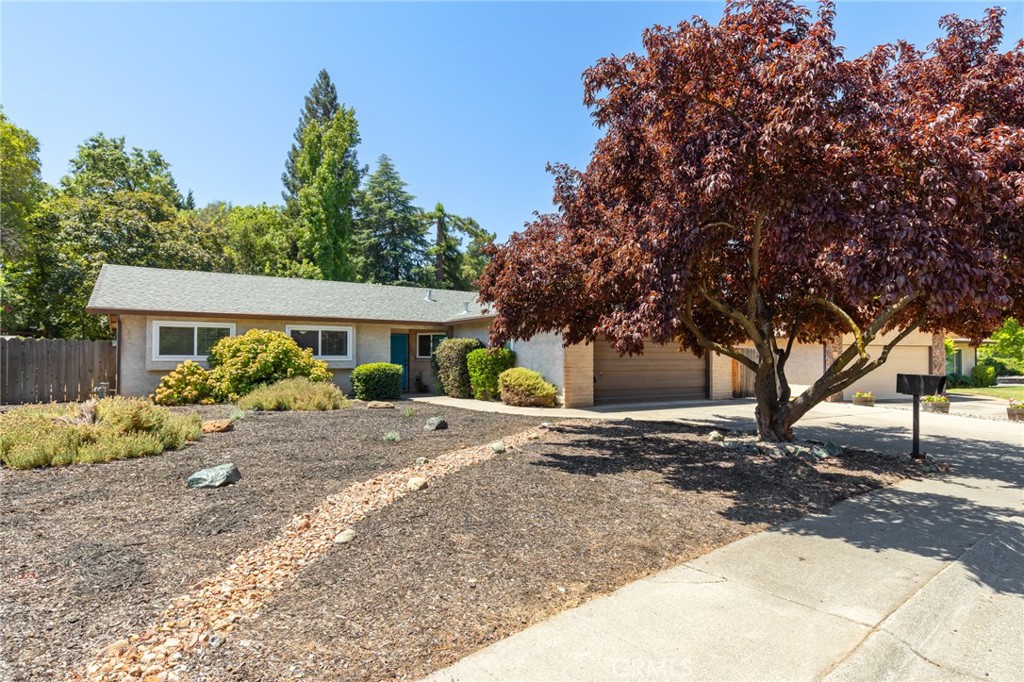 | $449,5001887 Modoc DriveChico, CA 95928 |
