

Description
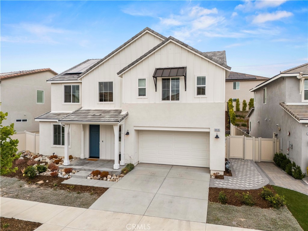
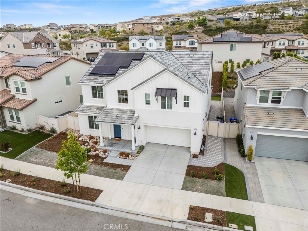
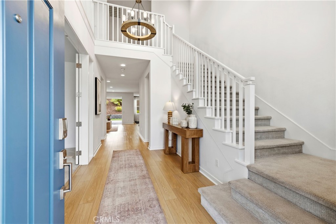
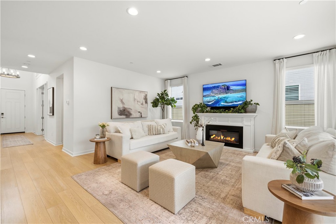
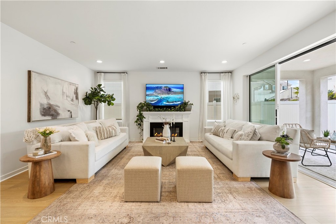
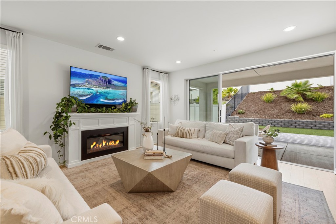
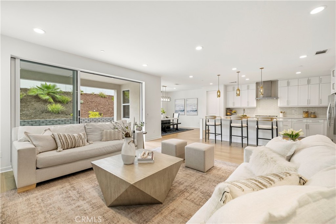
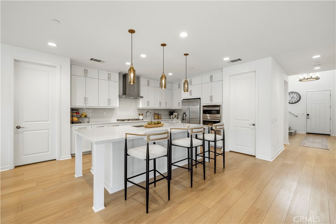
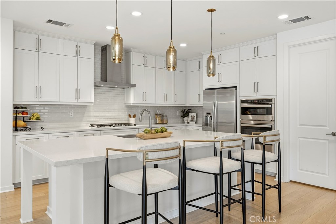
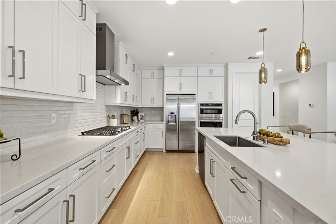
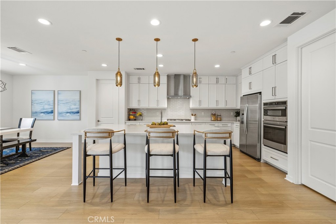
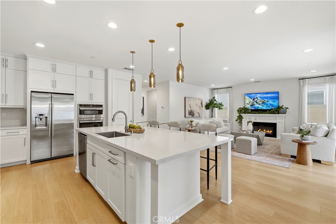
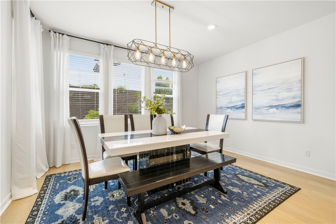
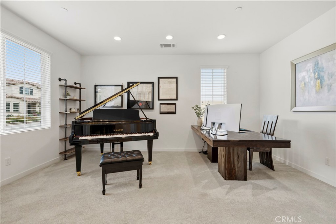
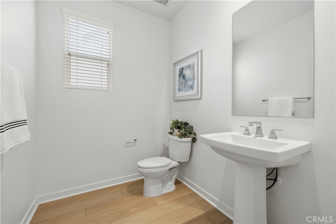
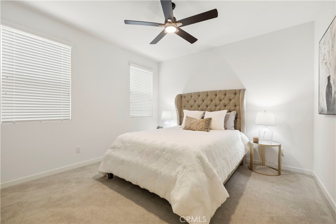
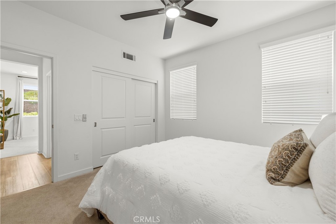
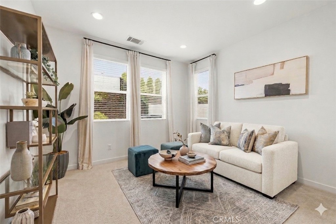
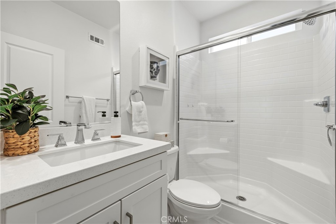
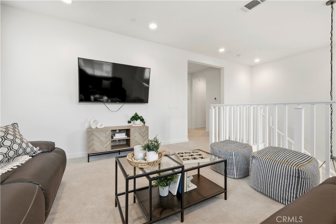
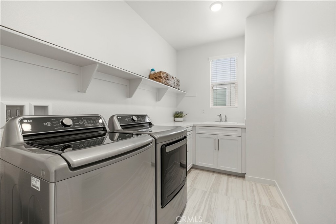
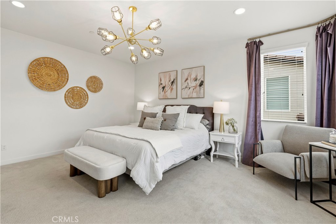
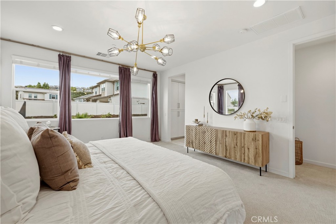
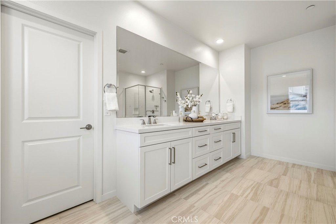
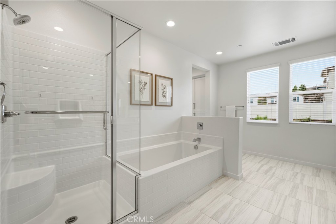
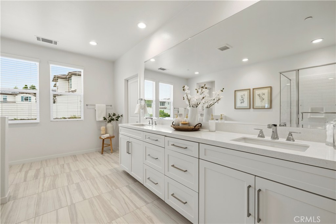
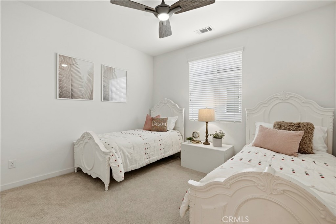
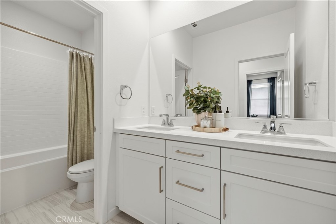
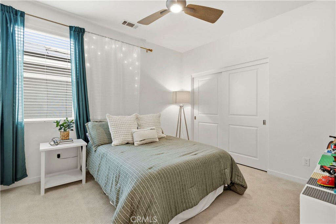
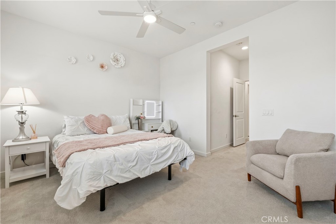
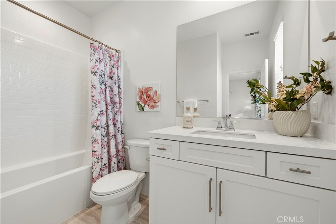
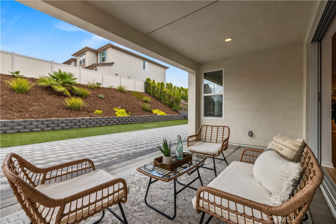
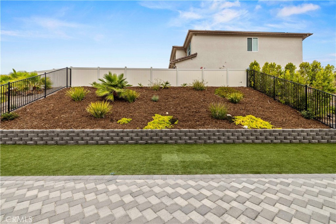
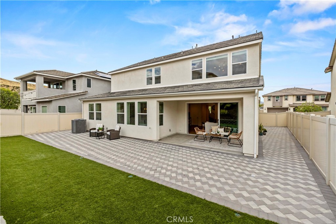
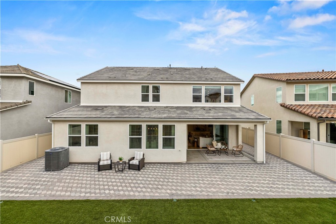
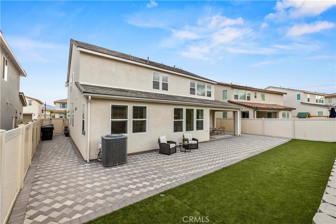
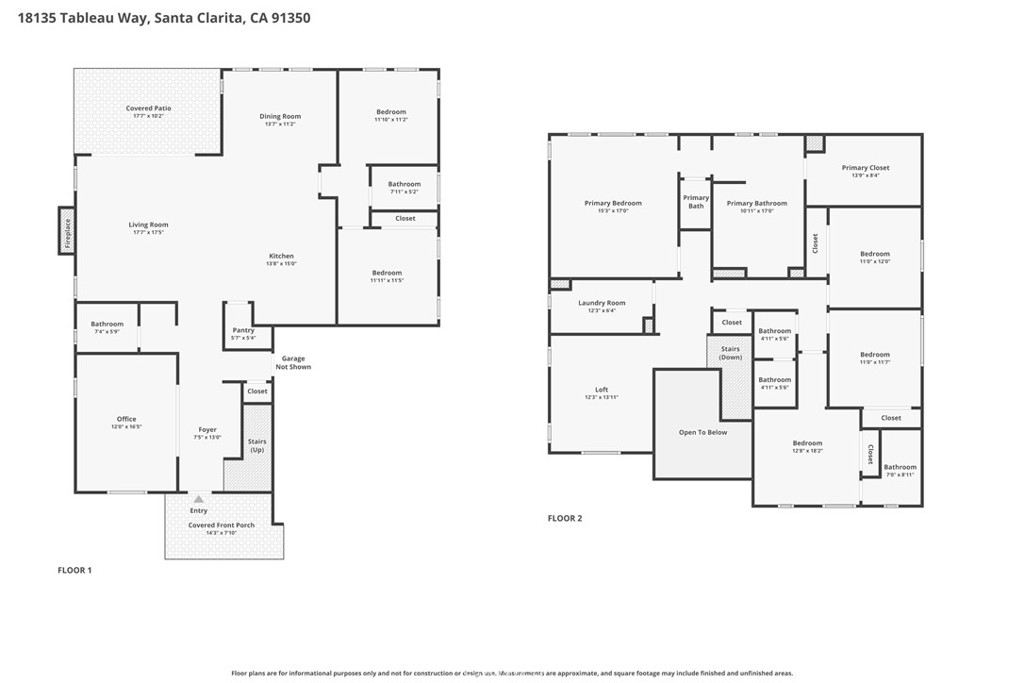
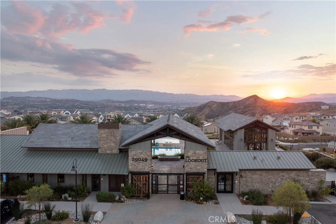
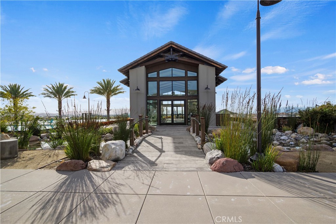
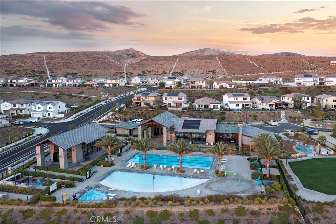
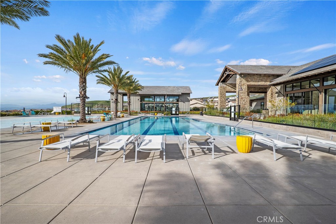
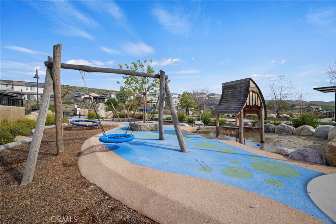
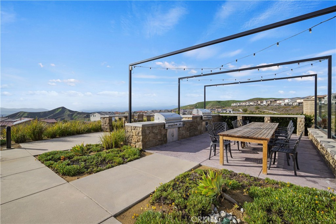
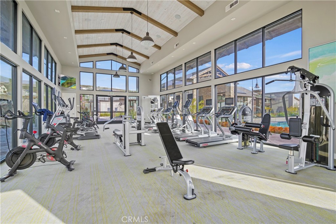
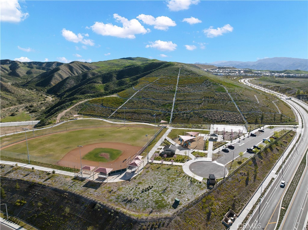
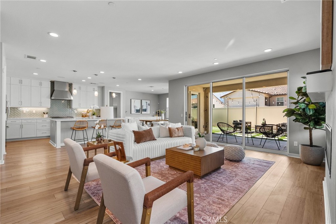
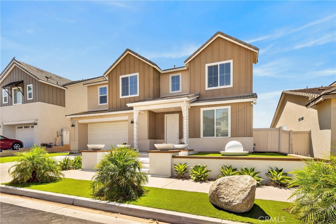
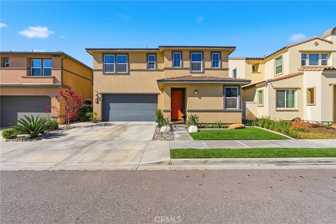
Welcome to the ultimate lifestyle upgrade in Santa Clarita's premier Skyline community! This model-perfect "Lyra Plan 3" residence by Tri Pointe Homes seamlessly blends modern smart-home innovation with easygoing, everyday luxury. Completely move-in ready and powered by owned solar, the light-filled layout features luxury vinyl plank flooring, custom designer lighting, and premium quartz surfaces throughout. At the heart of the home, a chef-inspired kitchen boasts top-tier GE Monogram stainless steel appliances, crisp white shaker cabinetry, a full quartz backsplash, and a premium Elkay sink. The versatile floor plan offers a private main-level office behind glass French doors, an expansive upper-level loft, and a rare downstairs multi-generational suite complete with its own private bedroom, living space, and full bath. Upstairs, unwind in a luxurious primary suite featuring dual quartz vanities and a massive walk-in closet, alongside a junior suite and two additional spacious bedrooms. Step through a full wall of glass sliding doors into your private outdoor oasis. Significantly more spacious and secluded than typical lots, this backyard features a covered California Room patio and a sprawling flat lawn with endless room to build your dream pool. Beyond your front door, enjoy resort-style living at Skyline's "The Lookout" clubhouse-featuring a glass-enclosed fitness center, sparkling pool, spa, splash pad, and playground framed by panoramic valley views. Complete with access to private community parks, miles of scenic hiking trails, top-rated dining, premier shopping, and easy freeway connectivity, this home offers an exceptional sanctuary designed for effortlessly elevated living.
Details
| MLS # | SR26197377 |
|---|---|
| Listing Type | For Sale |
| Style | House |
| HOA Dues | $220 |
| Sub-Type | Resale |
| Status | Active Under Contract |
| Year | 2022 |
| Days On Site | 38 |
| Listing Provided By | Equity Union | Mary Jane Spangenberg |
Features
| Bed(s) | 5 |
|---|---|
| Bath(s) | 5 Total |
| SQ Feet | 3,546 |
| Garage | 2 |
| Story(s) | 2 |
| Units | 1 |
| Acreage | 0.16 |
| Property View | None |
Interior
| Cooling | Central Air |
|---|---|
| Heating | Central |
| Heating Yes / No | Yes |
| Cooling Yes / No | Yes |
| Interior Features | Breakfast Bar, Ceiling Fans, Separate Formal Dining Room, In Law Floorplan, Open Floorplan, Pantry, Quartz Counters, Recessed Lighting, Wired For Sound, Bedroom On Main Level, Loft, Primary Suite, Walk In Pantry, Walk In Closets |
| Appliances | Double Oven, Dishwasher, Gas Cooktop, Disposal, Microwave, Range Hood, Water Heater |
| Fireplace Yes / No | Yes |
Exterior
| Exterior Features | Rain Gutters |
|---|---|
| Roof | Tile |
| Security Features | Fire Sprinkler System |
| Construction Materials | Stucco |
| Foundation Details | Slab |
| Lot Features | Zero To One Unit Acre, Near Park |
| Fencing | Vinyl |
Parking
| Attached Garage Yes / No | Yes |
|---|---|
| Parking Features | Direct Access, Driveway, Garage |
| Garage Yes / No | Yes |
Utilities
| Electric | Photovoltaics Seller Owned |
|---|---|
| Sewer | Public Sewer |
Location
| Community Features | Biking, Curbs, Dog Park, Gutters, Hiking, Storm Drains, Street Lights, Suburban, Sidewalks, Park |
|---|
Area Information
| State | CA |
|---|---|
| County | Los Angeles |
| City | Saugus |
| Zip Code | 91350 |
| Area | SKYLN Skyline Ranch |
| Community Name | Lyra (at Skyline Ranch) (LYRA) |
| Listing VS Median (in Lyra (at Skyline Ranch) (LYRA)) | |
Price: $1,099,000 low | high Med: $1,074,500 sqft: 3,546 low | high Med: 3,325 $ / sqft: $310 low | high Med: $324 On site: 38 low | high Med: 38 | |
Market Activity 91350
Request a showing
Request a showing
Contact
Learn More About This Property

| State | CA |
|---|---|
| County | Los Angeles |
| City | Saugus |
| Zip Code | 91350 |
| Area | SKYLN Skyline Ranch |
| Community Name | Lyra (at Skyline Ranch) (LYRA) |
| Listing VS Median (in Lyra (at Skyline Ranch) (LYRA)) | |
Price: $1,099,000 low | high Med: $1,074,500 sqft: 3,546 low | high Med: 3,325 $ / sqft: $310 low | high Med: $324 On site: 38 low | high Med: 38 | |
 | $1,150,00018138 TableauSaugus, CA 91350 |
 | $1,220,00018148 HedgerowCanyon Country, CA 91350 |
 | $959,00018106 MeridianSaugus, CA 91350 |
