

Description
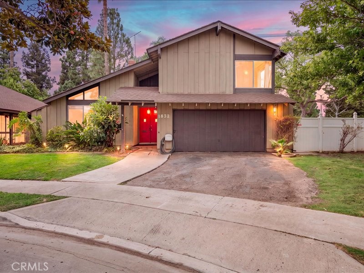
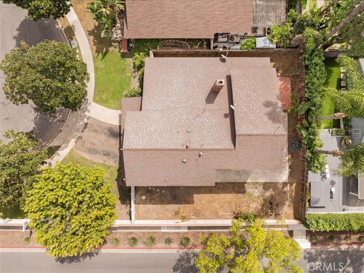
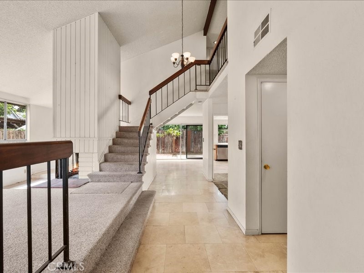
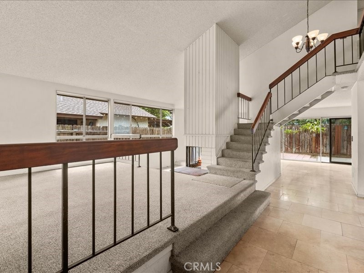
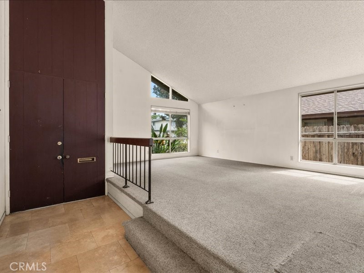
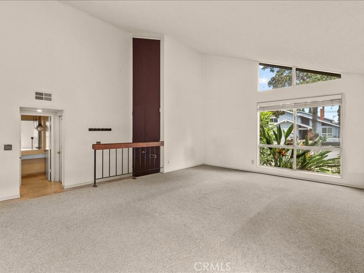
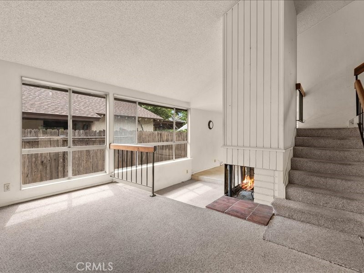
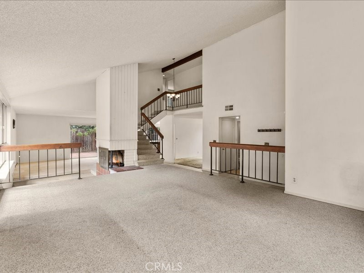
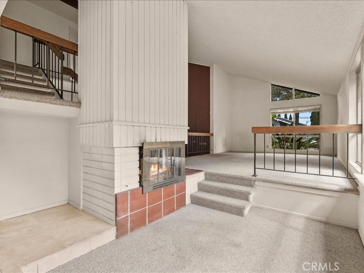
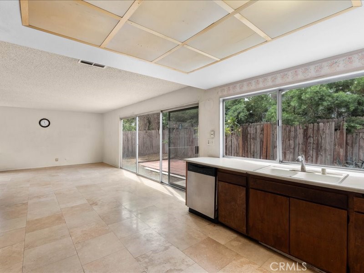
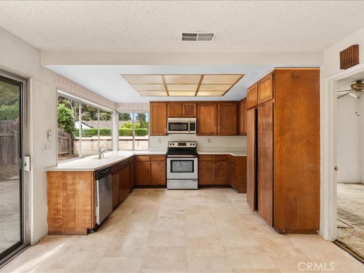
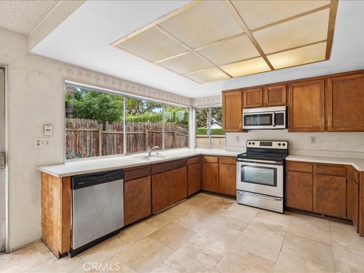
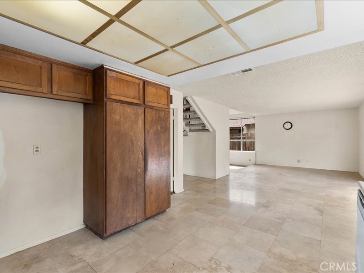
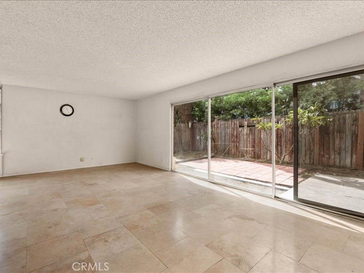
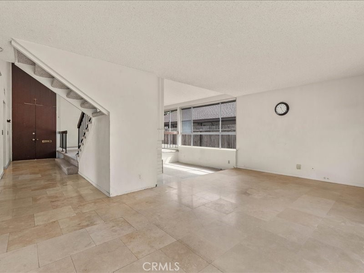
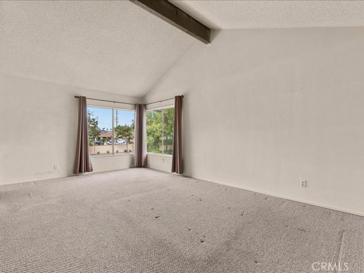
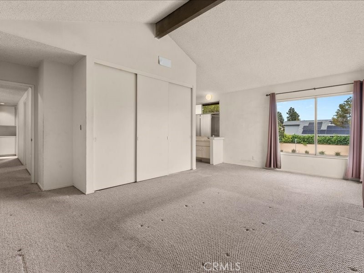
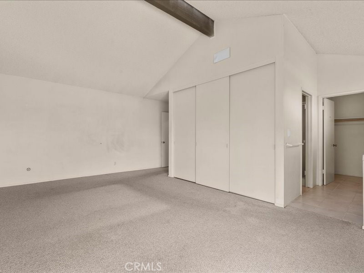
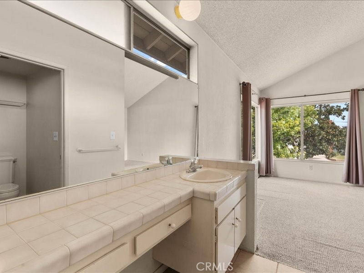
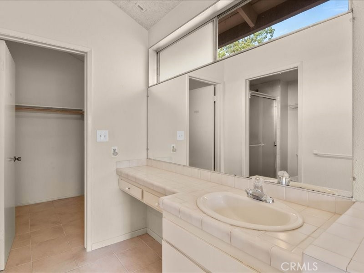
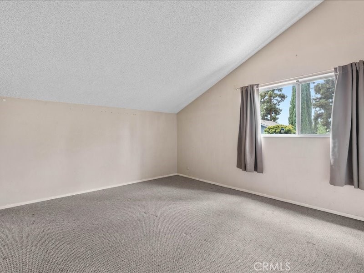
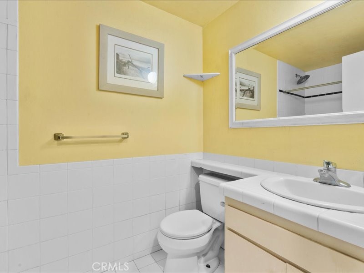
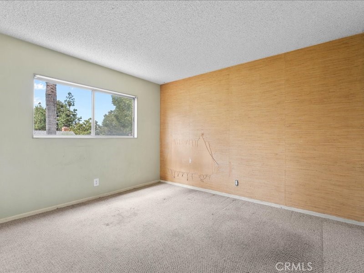
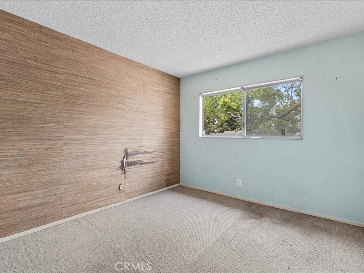
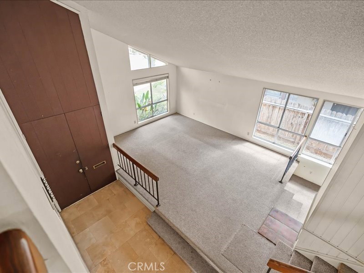
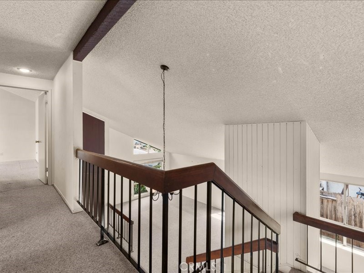
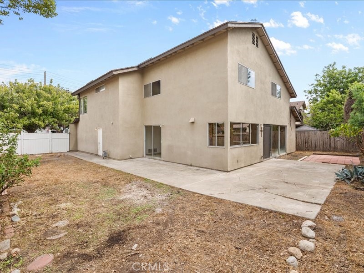
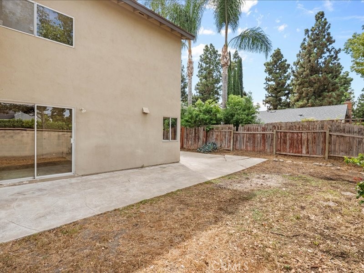
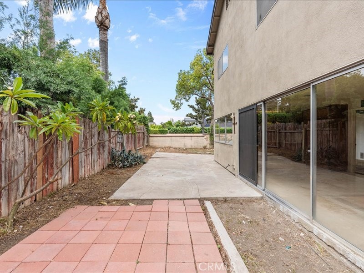
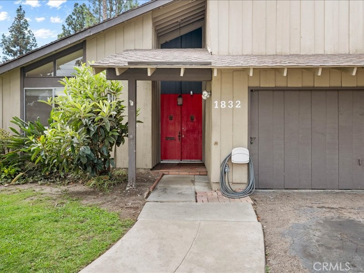
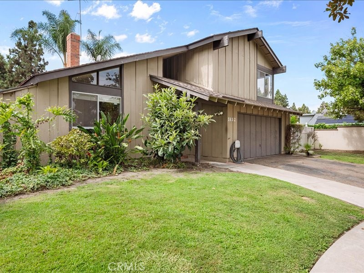
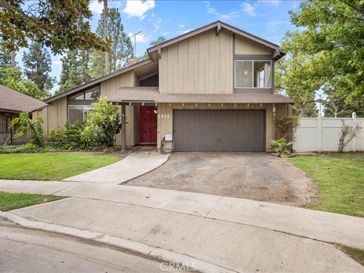
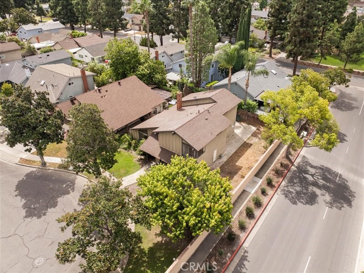
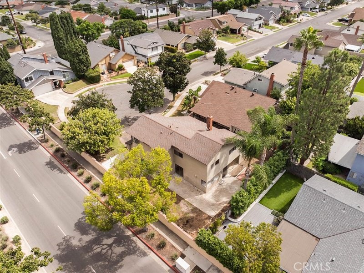
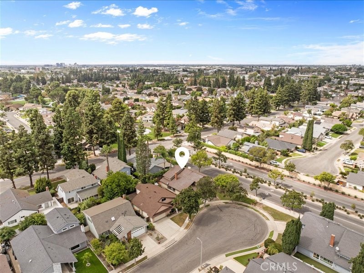
Welcome to this spacious and highly desirable floor plan in the heart of Tustin Meadows. Offering 4 bedrooms, 2.5 bathrooms, and approximately 2,243 square feet of living space, this California Contemporary residence presents an exceptional opportunity to create your dream home in one of Tustin's most beloved communities. Filled with natural light and generous living spaces, the versatile layout is ideal for growing families, multigenerational living, home offices, or entertaining. While some interior finishes reflect its years of careful ownership, the home presents a wonderful opportunity for a new owner to introduce modern updates and design preferences, creating a personalized living space tailored to today's lifestyle. Tustin Meadows residents enjoy access to pools, clubhouses, parks, walking paths, and community events that foster a true neighborhood feel. Ideally located just minutes from John Wayne Airport, premier shopping and dining at The District and The Marketplace, top-rated schools, world-class beaches, and major freeways, this home offers the perfect combination of space, community, convenience, and long-term value. A rare opportunity to own one of Tustin Meadows' larger and most sought-after floor plans while adding your own fresh vision and modern touches.
Details
| MLS # | IV26191469 |
|---|---|
| Listing Type | For Sale |
| Style | House |
| HOA Dues | $57 |
| Sub-Type | Resale |
| Status | Pending |
| Year | 1968 |
| Days On Site | 37 |
| Listing Provided By | Keller Williams Empire Estates | JESSICA CASTANEDA |
Features
| Bed(s) | 4 |
|---|---|
| Bath(s) | 3 Total |
| SQ Feet | 2,243 |
| Garage | 2 |
| Story(s) | 2 |
| Units | 1 |
| Acreage | 0.13 |
| Property View | None |
Interior
| Cooling | None |
|---|---|
| Heating | Central |
| Heating Yes / No | Yes |
| Cooling Yes / No | No |
| Interior Features | Separate Formal Dining Room, Unfurnished, All Bedrooms Up, Walk In Closets |
| Appliances | Electric Cooktop, Electric Oven, Electric Range, Gas Water Heater |
| Fireplace Yes / No | Yes |
Exterior
| Roof | Composition |
|---|---|
| Construction Materials | Stucco, Vertical Siding |
| Foundation Details | Slab |
| Lot Features | Cul De Sac |
| Fencing | Block, Vinyl, Wood |
Parking
| Attached Garage Yes / No | Yes |
|---|---|
| Parking Features | Driveway, Garage |
| Garage Yes / No | Yes |
Utilities
| Utilities | Cable Available, Electricity Connected, Sewer Connected, Water Connected |
|---|---|
| Electric | Standard |
| Sewer | Public Sewer |
Location
| Community Features | Biking, Curbs, Park, Suburban, Sidewalks, Pool |
|---|
Area Information
| State | CA |
|---|---|
| County | Orange |
| City | Tustin |
| Zip Code | 92780 |
| Area | 71 Tustin |
| Community Name | Unknown |
| Listing VS Median (in Unknown) | |
Price: $1,195,000 low | high Med: $854,500 sqft: 2,243 low | high Med: 1,174 $ / sqft: $533 low | high Med: $822 On site: 37 low | high Med: 37 | |
Market Activity 92780
Request a showing
Request a showing
Contact
Learn More About This Property

| State | CA |
|---|---|
| County | Orange |
| City | Tustin |
| Zip Code | 92780 |
| Area | 71 Tustin |
| Community Name | Unknown |
| Listing VS Median (in Unknown) | |
Price: $1,195,000 low | high Med: $854,500 sqft: 2,243 low | high Med: 1,174 $ / sqft: $533 low | high Med: $822 On site: 37 low | high Med: 37 | |
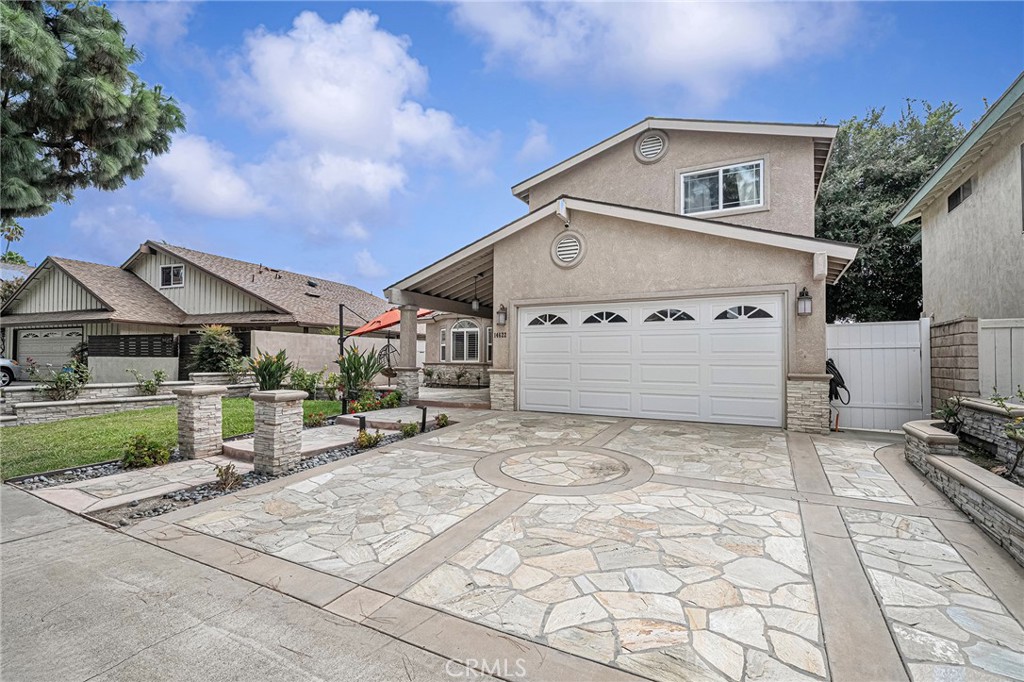 | $1,425,00014622 CanterburyTustin, CA 92780 |
