

Description
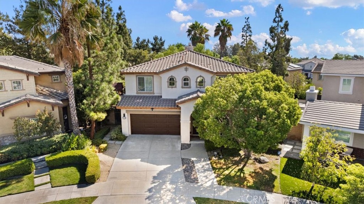
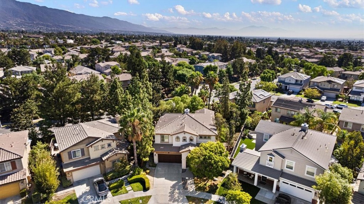
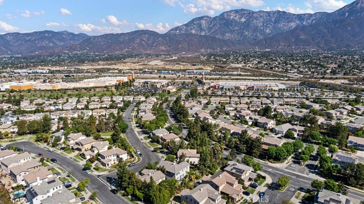
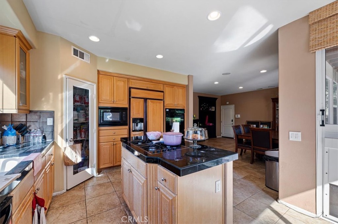
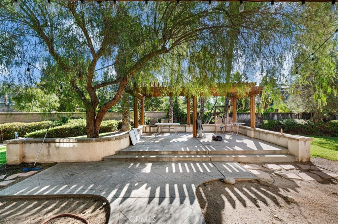
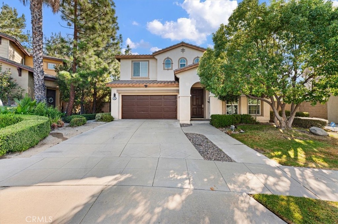
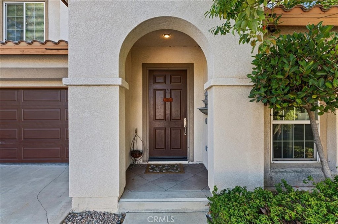
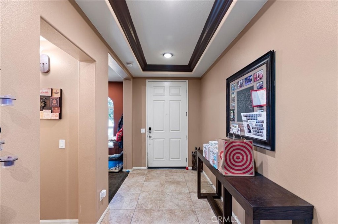
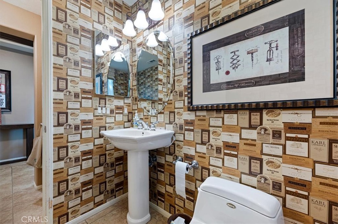
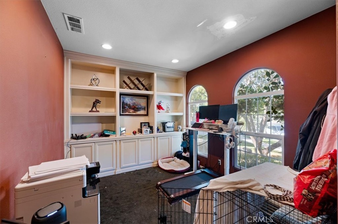
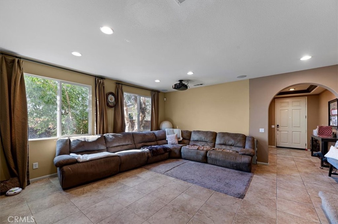
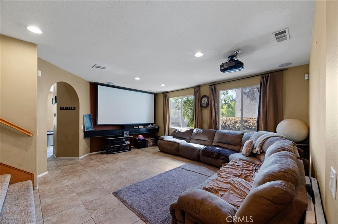
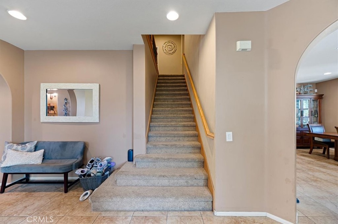
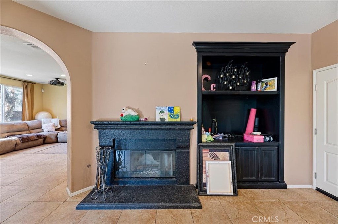
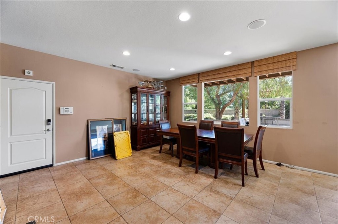
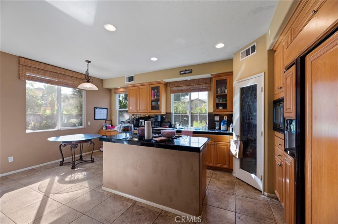
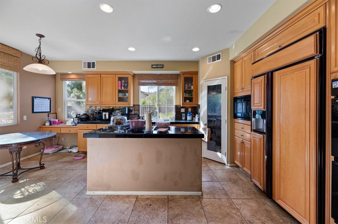
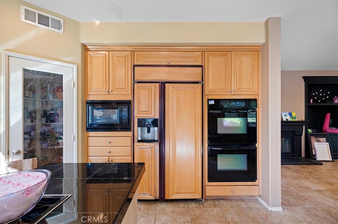
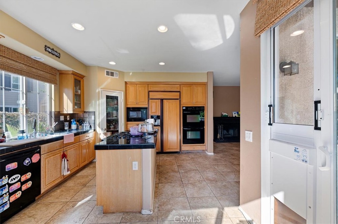
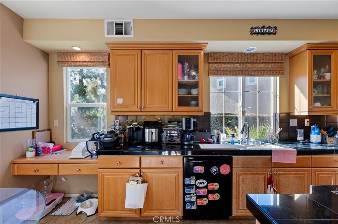
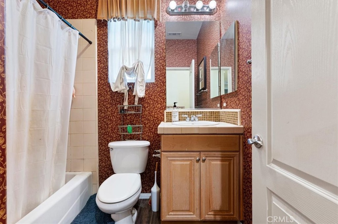
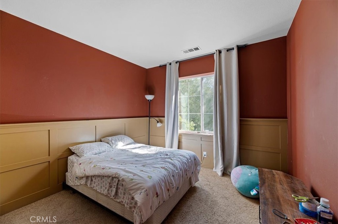
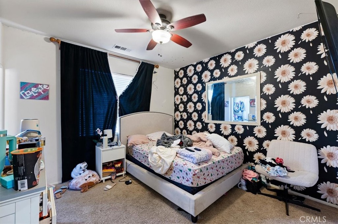
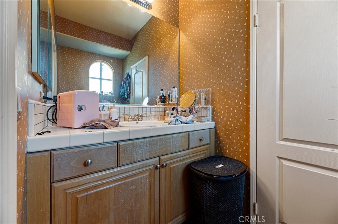
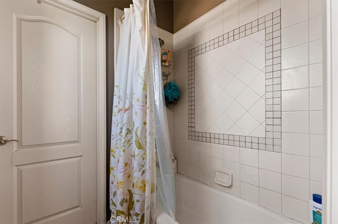
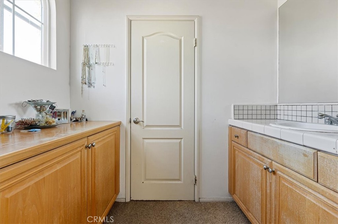
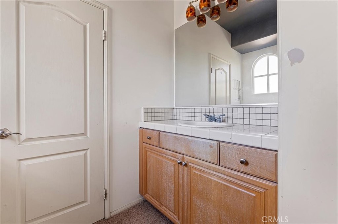
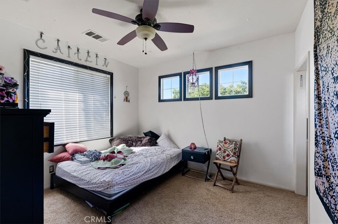
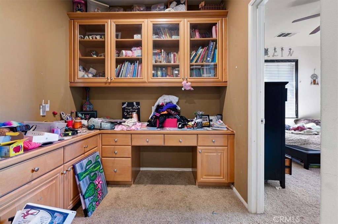
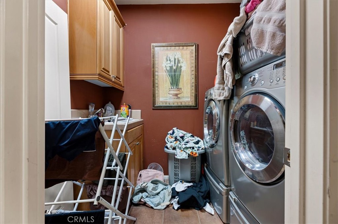
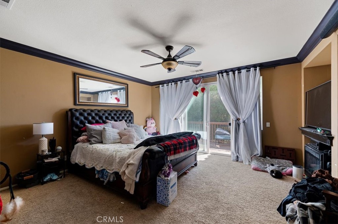
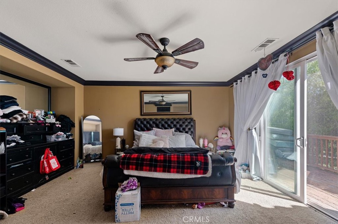
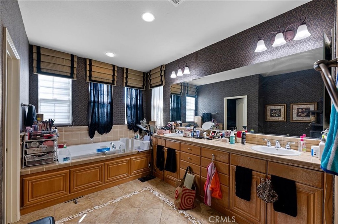
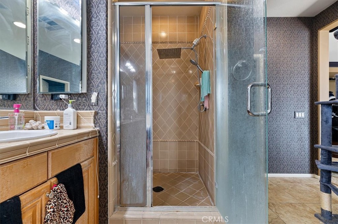
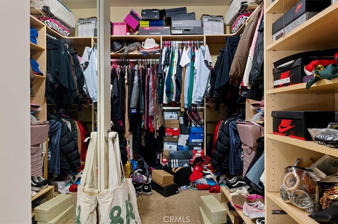
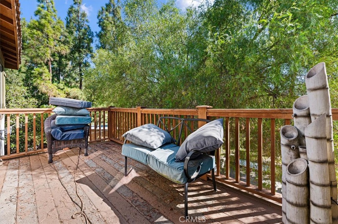
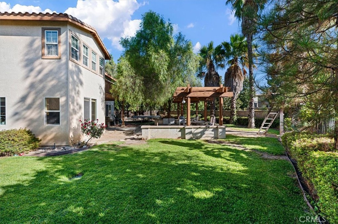
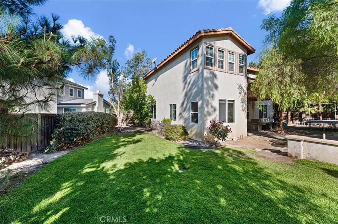
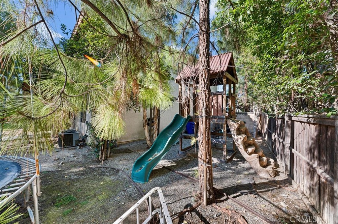
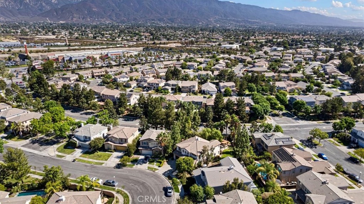
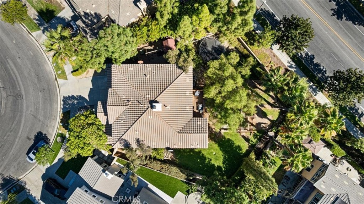
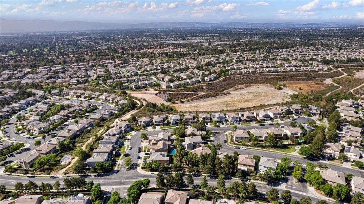
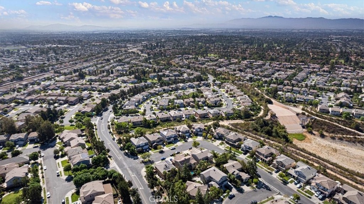
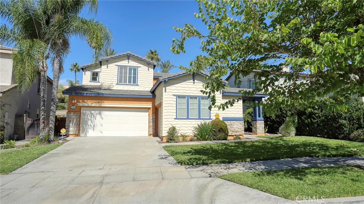
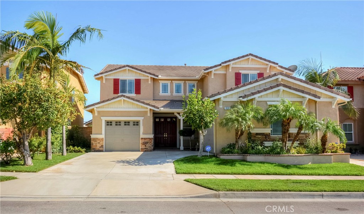
Welcome to 1842 Richards Place, an exceptional opportunity in Upland's desirable Colonies community. This elegant Spanish Mediterranean-inspired residence offers approximately 2,863 square feet of living space, 4 bedrooms, 3.5 bathrooms, and an expansive 8,500-square-foot lot. A long driveway and three-car attached garage provide an impressive arrival and abundant parking. Inside, the thoughtfully designed floor plan offers both functionality and versatility, with a flexible main-level den that can serve as a home office, guest space, or additional living area. The dramatic living room features a cinematic projector screen, creating an ideal setting for movie nights and entertaining. The spacious dining area flows naturally toward the kitchen, while upstairs you'll find generously sized bedrooms and a private primary retreat complete with a luxurious bathroom featuring a separate soaking tub and shower, large walk-in closet, and a private balcony offering beautiful mountain views. Additional highlights include central heating and air conditioning, a fireplace, tile roof, indoor laundry, stucco exterior, and a generously sized lot. The home is located within the Chantrelle community of The Colonies, with HOA amenities including maintained landscaped areas and a community playground. Ideally positioned within 2.5 miles of 2 golf courses (11 courses within 10 miles) and close to shopping, dining, parks, schools, and major commuter routes, this property combines the space and amenities buyers are looking for with the convenience of one of Upland's established communities
Details
| MLS # | FR26194136 |
|---|---|
| Listing Type | For Sale |
| Style | House |
| HOA Dues | $120 |
| Sub-Type | Resale |
| Status | Active Under Contract |
| Year | 2005 |
| Days On Site | 51 |
| Listing Provided By | Real Brokerage Technologies | Juvenal Cazares III |
Features
| Bed(s) | 4 |
|---|---|
| Bath(s) | 4 Total |
| SQ Feet | 2,863 |
| Garage | 2 |
| Story(s) | 2 |
| Units | 1 |
| Acreage | 0.20 |
| Property View | Yes |
Interior
| Cooling | Central Air |
|---|---|
| Heating | Central |
| Heating Yes / No | Yes |
| Cooling Yes / No | Yes |
| Interior Features | Breakfast Area, Ceiling Fans, Separate Formal Dining Room, High Ceilings, All Bedrooms Up, Jack And Jill Bath, Primary Suite, Walk In Closets |
| Window Features | Double Pane Windows |
| Appliances | Double Oven, Gas Cooktop, Microwave, Refrigerator |
| Fireplace Yes / No | Yes |
Exterior
| Roof | Clay, Spanish Tile |
|---|---|
| Security Features | Twenty Four Hour Security |
| Construction Materials | Stucco |
| Foundation Details | Slab |
| Lot Features | Front Yard, Irregular Lot |
| Fencing | Average Condition, Block, Wood |
Parking
| Attached Garage Yes / No | Yes |
|---|---|
| Parking Features | Concrete, Door Multi, Driveway, Garage Faces Front, Garage, Tandem |
| Garage Yes / No | Yes |
Utilities
| Utilities | Cable Connected, Electricity Connected, Natural Gas Connected |
|---|---|
| Electric | Volts220In Kitchen, Volts220In Laundry |
| Sewer | Public Sewer |
Location
| Community Features | Biking, Park |
|---|
Area Information
| State | CA |
|---|---|
| County | San Bernardino |
| City | Upland |
| Zip Code | 91784 |
| Area | 690 Upland |
| Listing VS Median (in 91784) | |
Price: $942,000 low | high Med: $999,500 sqft: 2,863 low | high Med: 2,177 $ / sqft: $329 low | high Med: $468 On site: 51 low | high Med: 60.5 | |
Market Activity 91784
Request a showing
Request a showing
Contact
Learn More About This Property

| State | CA |
|---|---|
| County | San Bernardino |
| City | Upland |
| Zip Code | 91784 |
| Area | 690 Upland |
| Listing VS Median (in 91784) | |
Price: $942,000 low | high Med: $999,500 sqft: 2,863 low | high Med: 2,177 $ / sqft: $329 low | high Med: $468 On site: 51 low | high Med: 60.5 | |
 | $1,050,0001267 Kendra LaneUpland, CA 91784 |
 | $1,010,0001532 Geyser StreetUpland, CA 91784 |
