
1864 Arvin Drive,Glendale, CA 91208
Glendale, CA 91208

Description
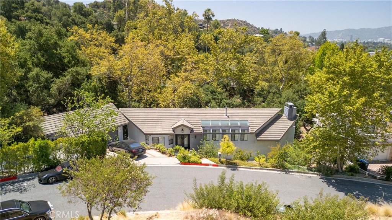
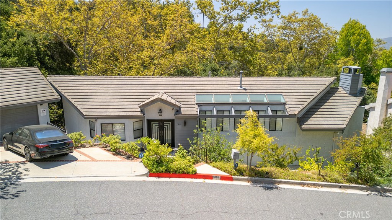
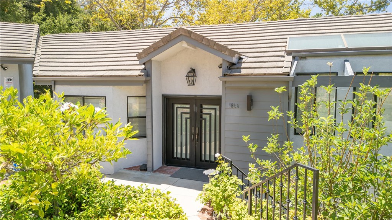
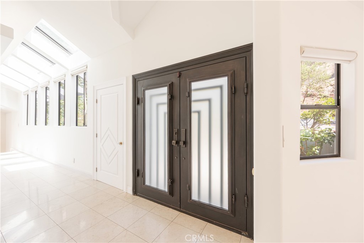
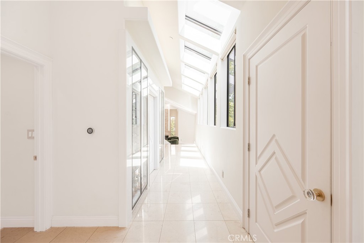
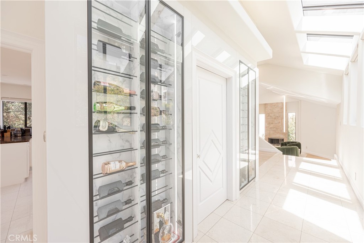
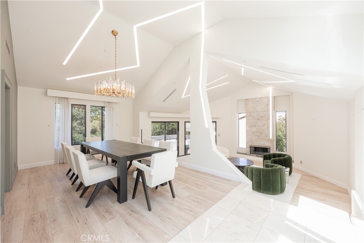
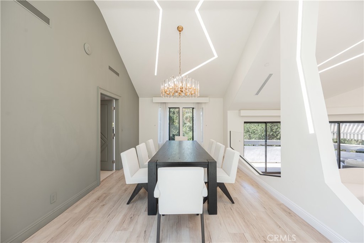
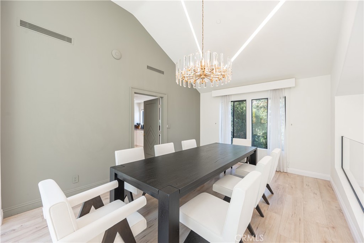
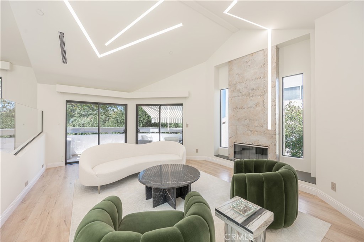
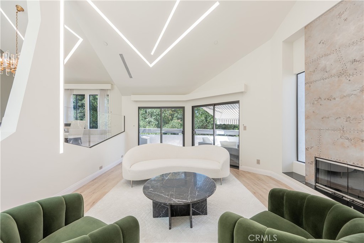
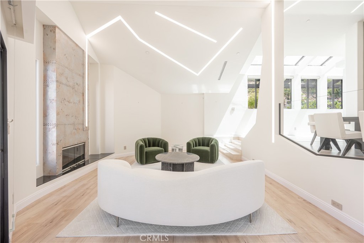
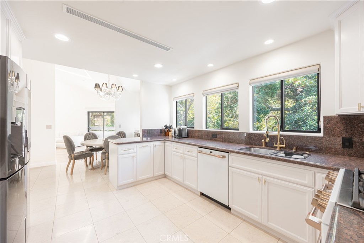
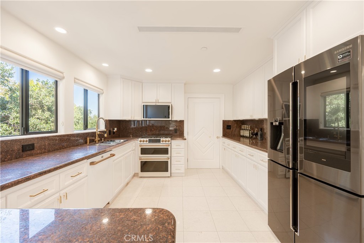
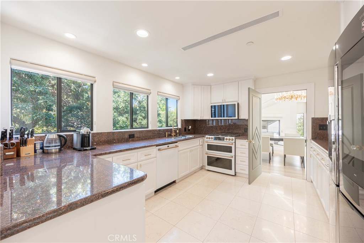
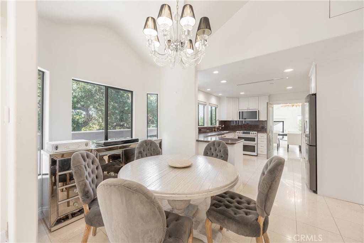
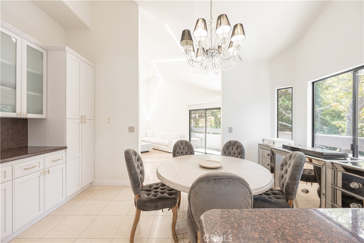
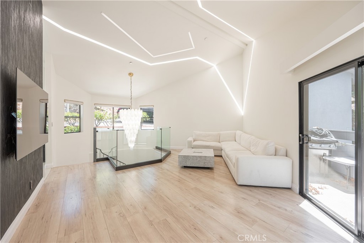
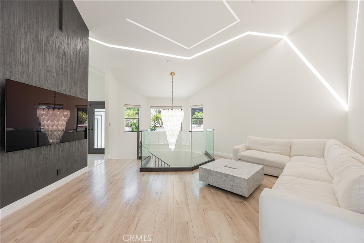
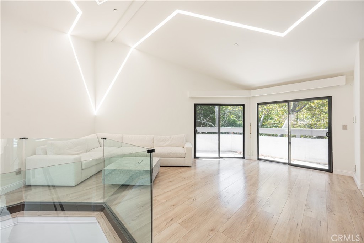
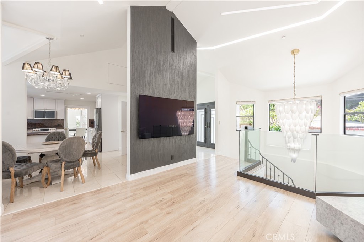
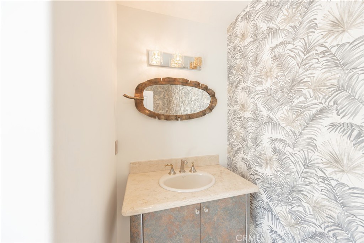
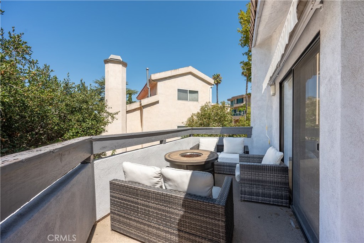
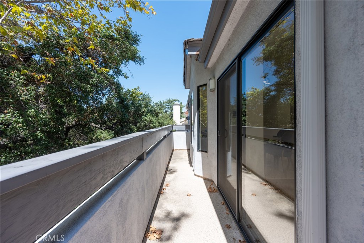
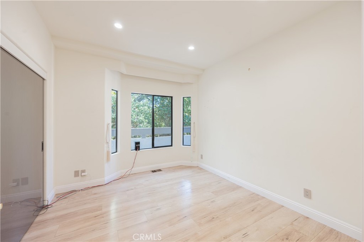
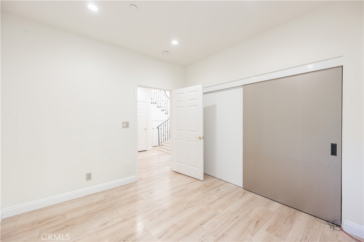
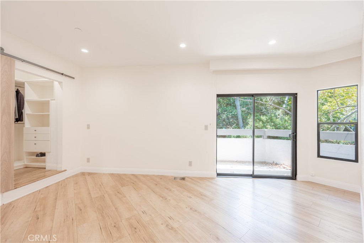
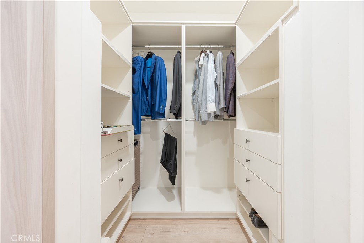
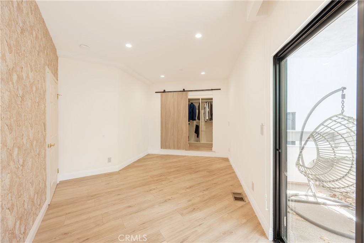
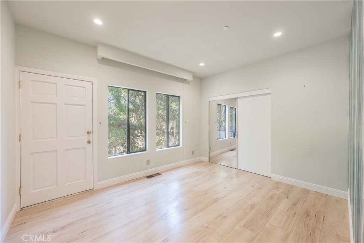
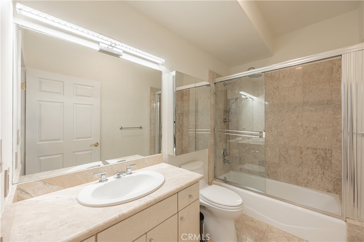
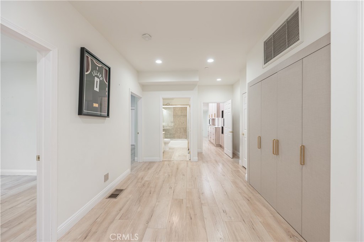
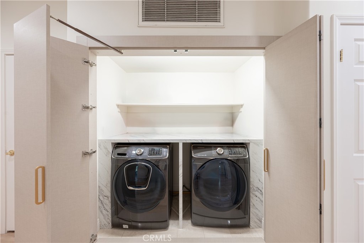
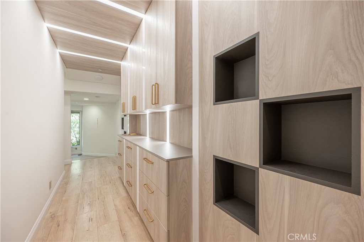
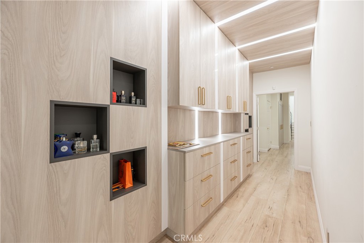
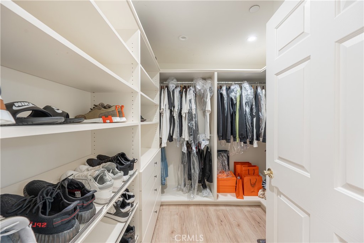
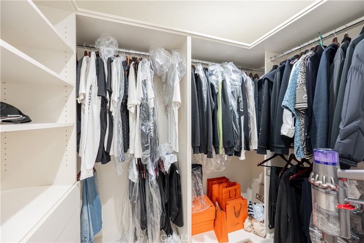
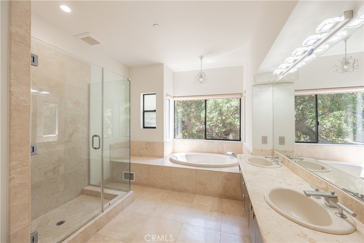
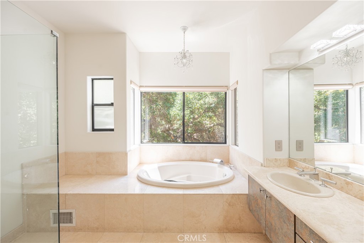
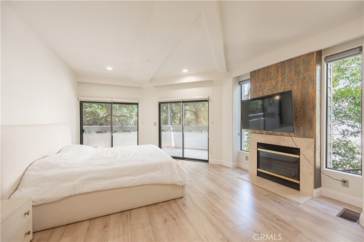
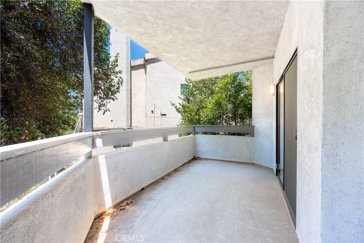
Experience elevated California living in the prestigious Verdugo Woodlands of Glendale. Set on a tranquil, tree-lined street, this beautifully remodeled 4-bedroom, 2.5-bath residence offers approximately 2,968 square feet of refined living space on an expansive 8,895-square-foot lot. A grand entry welcomes you into light-filled interiors featuring an open-concept floor plan, high-end finishes, and a seamless blend of sophistication and comfort. The gourmet kitchen is designed for both everyday living and entertaining, while oversized windows capture stunning mountain views and fill the home with natural light. The thoughtfully designed layout creates effortless indoor-outdoor flow, complemented by a serene setting and exceptional privacy. Ideally located in the coveted 91208 foothills, this distinctive home offers an exceptional combination of elegance, tranquility, and convenience. A rare opportunity to enjoy turnkey living in one of Glendale's most sought-after neighborhoods.
Details
| MLS # | GD26177166 |
|---|---|
| Listing Type | For Sale |
| Style | House |
| Sub-Type | Resale |
| Status | Active |
| Year | 2002 |
| Days On Site | 73 |
| Listing Provided By | WealthBridge Real Estate | Levon Leo Dzhabrayan |
Features
| Bed(s) | 4 |
|---|---|
| Bath(s) | 3 Total |
| SQ Feet | 2,598 |
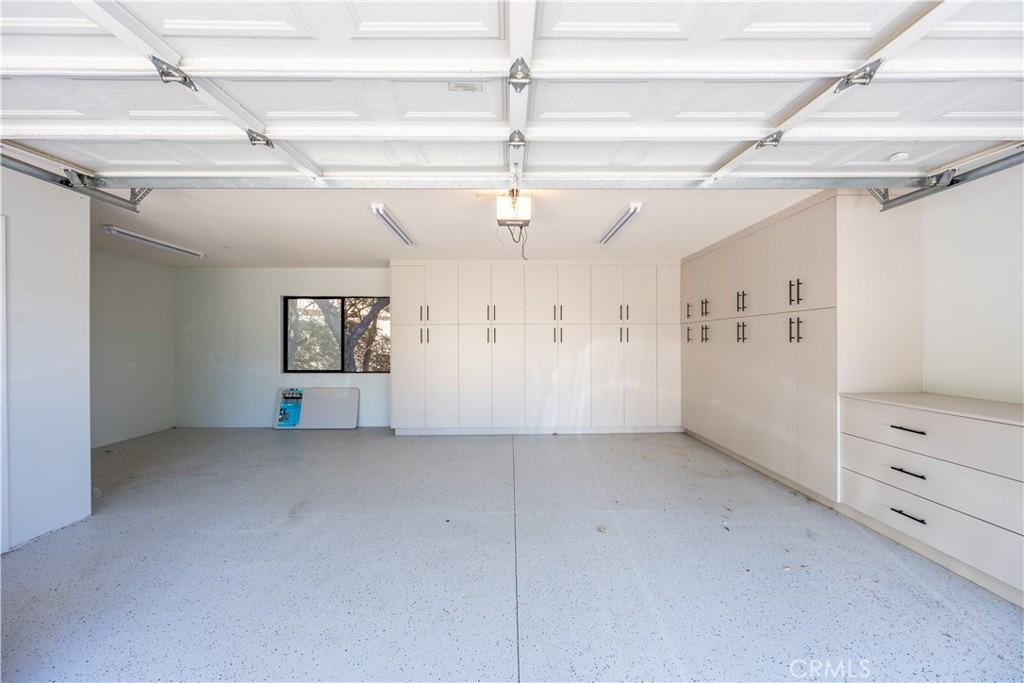
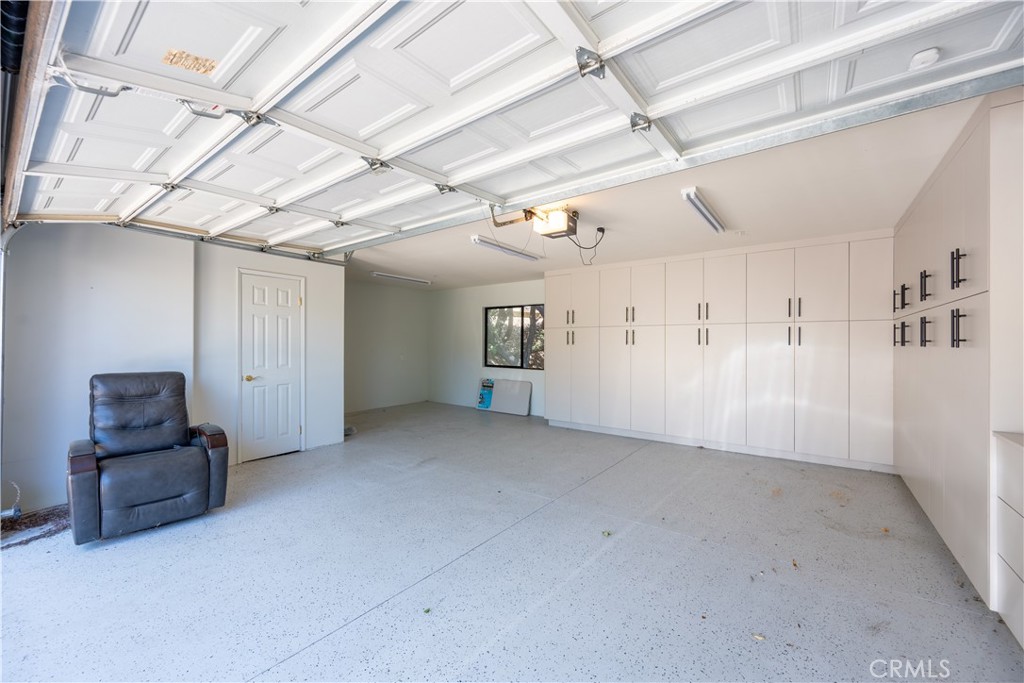
| Garage | 2 |
| Story(s) | 2 |
| Units | 1 |
| Acreage | 0.20 |
| Property View | Yes |
Interior
| Cooling | Central Air |
|---|---|
| Heating | Central |
| Heating Yes / No | Yes |
| Cooling Yes / No | Yes |
| Interior Features | Beamed Ceilings, Breakfast Bar, Built In Features, Balcony, Ceiling Fans, Cathedral Ceilings, Dry Bar, Separate Formal Dining Room, Furnished, Granite Counters, High Ceilings, Intercom, Living Room Deck Attached, Open Floorplan, Pantry, Quartz Counters, Stone Counters, Recessed Lighting, Smart Home, Sunken Living Room, Wired For Data |
| Window Features | Double Pane Windows |
| Appliances | Six Burner Stove, Built In Range, Double Oven, Energy Star Qualified Appliances, Energy Star Qualified Water Heater, Disposal, Gas Range, Water Heater |
| Fireplace Yes / No | Yes |
Exterior
| Exterior Features | Awnings, Lighting |
|---|---|
| Roof | Tile |
| Construction Materials | Drywall, Concrete, Stucco, Copper Plumbing |
| Lot Features | Zero To One Unit Acre |
| Fencing | Excellent Condition |
Parking
| Attached Garage Yes / No | Yes |
|---|---|
| Parking Features | Garage |
| Garage Yes / No | Yes |
Utilities
| Utilities | Cable Connected, Electricity Connected, Natural Gas Connected, Phone Connected, Sewer Connected |
|---|---|
| Electric | Volts220In Garage |
| Sewer | Sewer Tap Paid |
Location
| Community Features | Storm Drains, Sidewalks |
|---|
Area Information
| State | CA |
|---|---|
| County | Los Angeles |
| City | Glendale |
| Zip Code | 91208 |
| Area | 624 Glendale Chevy Chase | E. Glenoaks |
| Listing VS Median (in 91208) | |
Price: $2,549,000 low | high Med: $690,000 sqft: 2,598 low | high Med: 1,011 $ / sqft: $981 low | high Med: $682 On site: 73 low | high Med: 69 | |
Market Activity 91208
Request a showing
Request a showing
Contact
Learn More About This Property

| State | CA |
|---|---|
| County | Los Angeles |
| City | Glendale |
| Zip Code | 91208 |
| Area | 624 Glendale Chevy Chase | E. Glenoaks |
| Listing VS Median (in 91208) | |
Price: $2,549,000 low | high Med: $690,000 sqft: 2,598 low | high Med: 1,011 $ / sqft: $981 low | high Med: $682 On site: 73 low | high Med: 69 | |
