
 Price Reduced Listing
 In-Person: 10/25 2:00 PM - 4:00 PM
190 Silver Pine Ln,Danville, CA 94506
Danville, CA 94506

Description
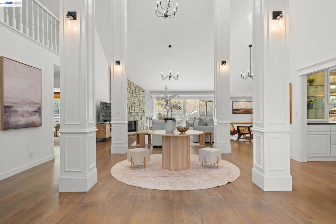
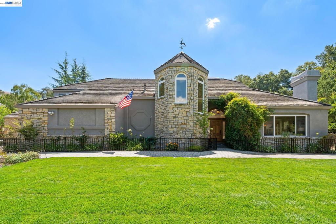
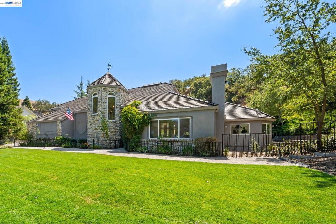
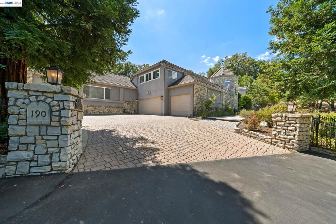
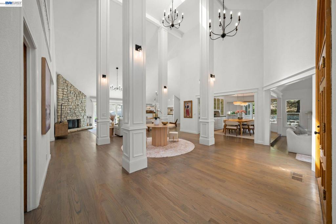
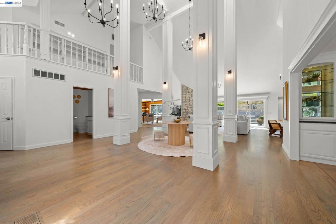
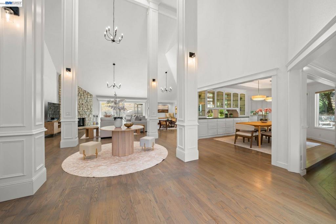
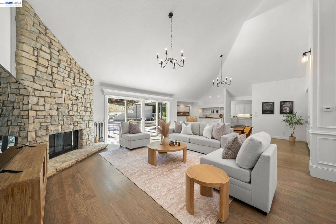
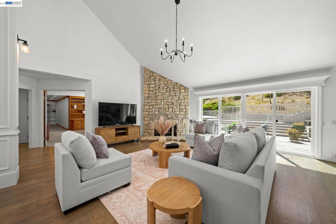
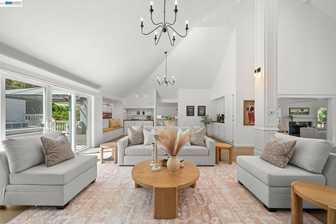
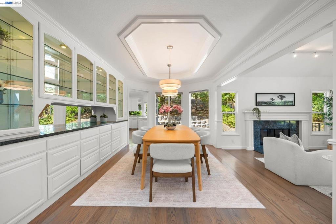
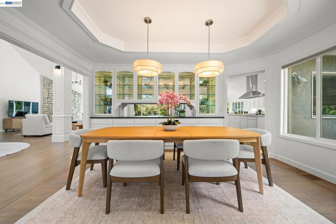
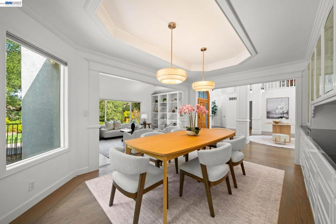
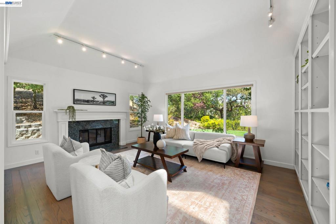
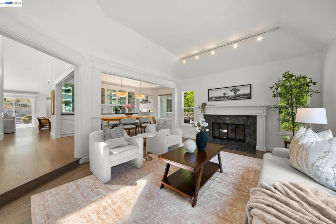
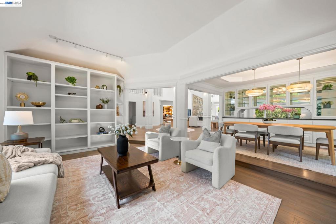
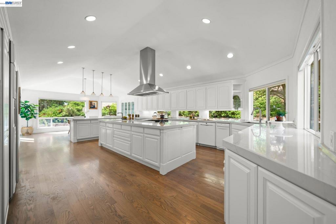
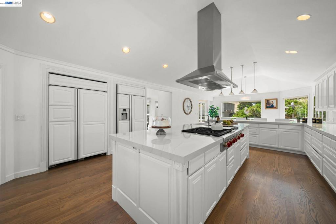
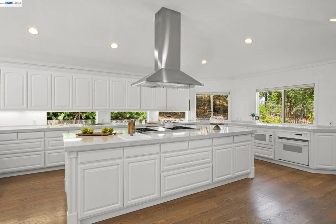
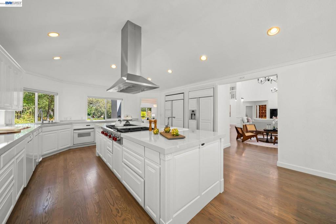
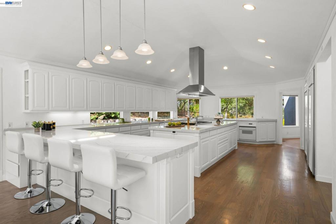
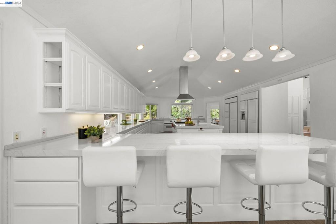
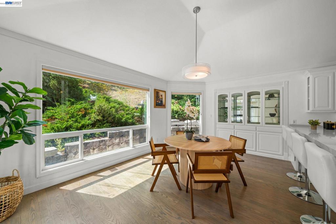
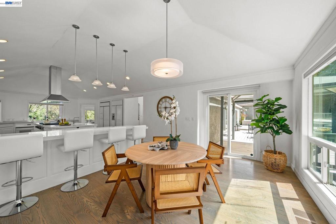
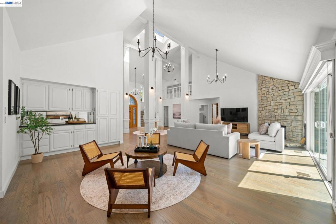
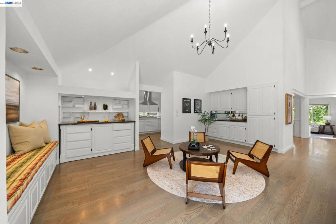
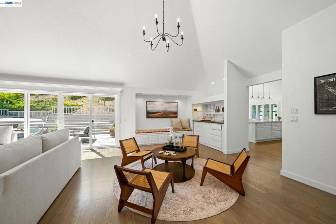
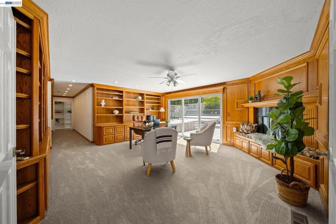
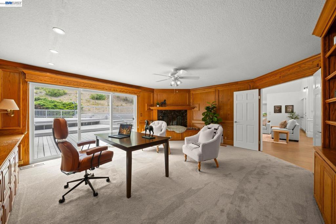
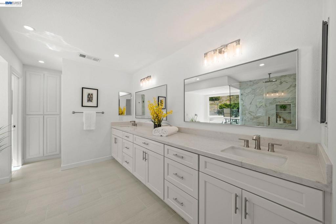
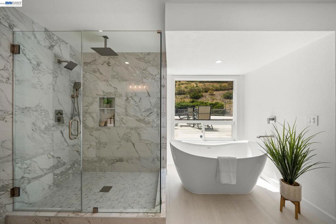
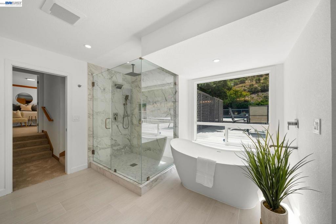
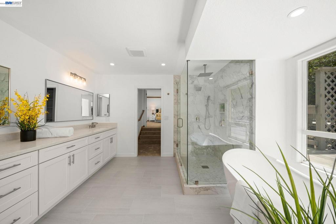
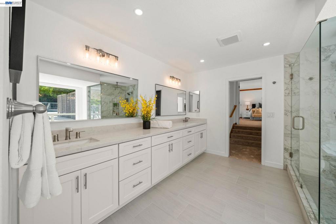
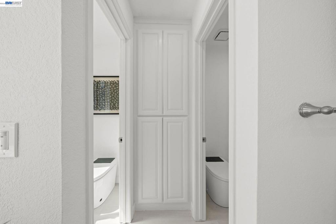
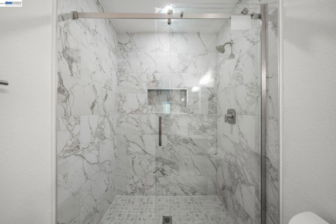
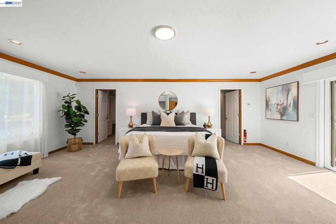
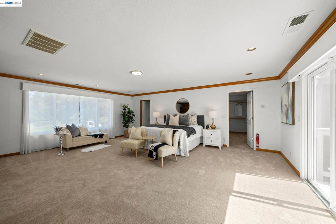
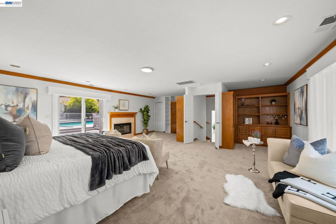
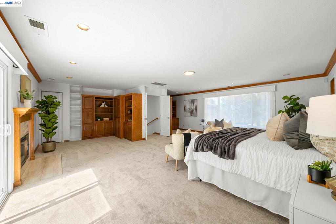
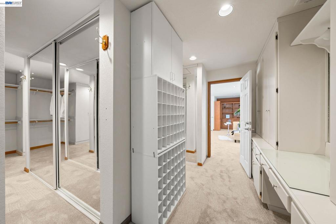
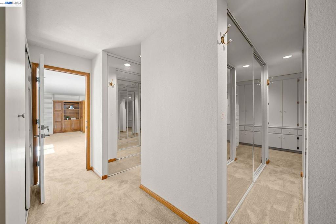
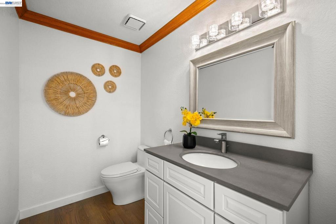
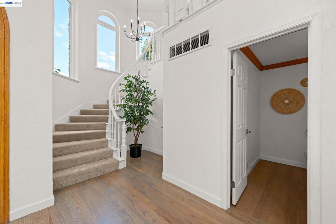
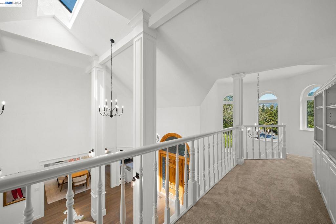
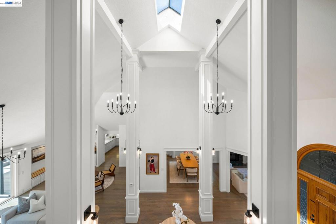
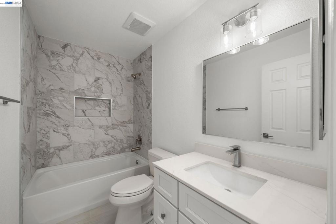
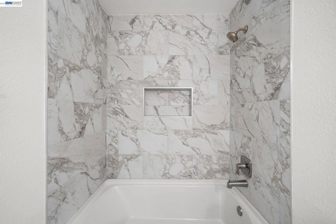
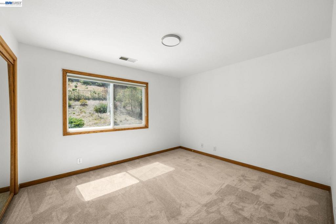
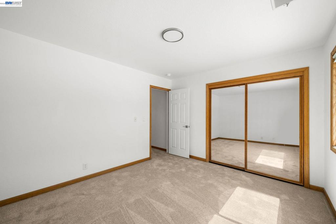
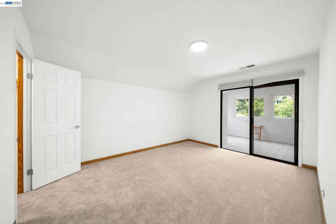
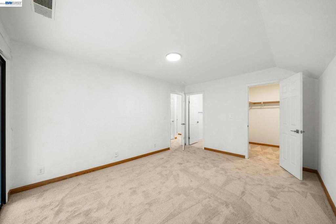
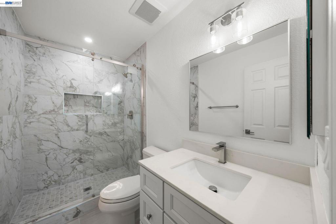
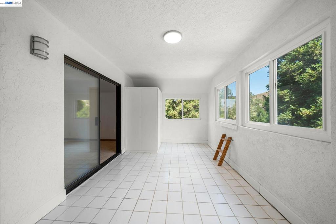
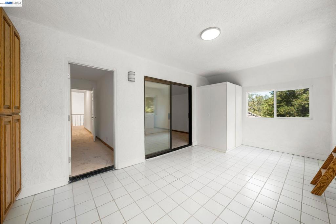
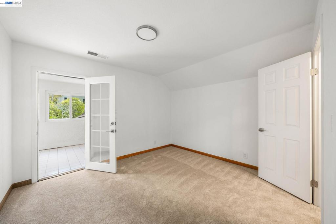
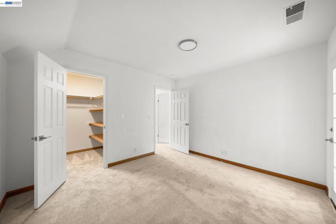
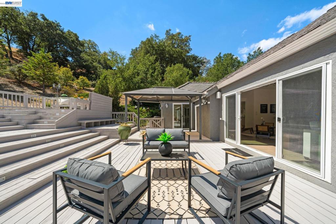
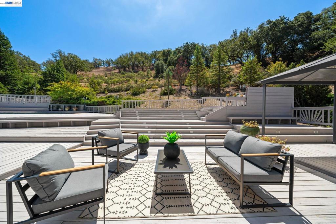
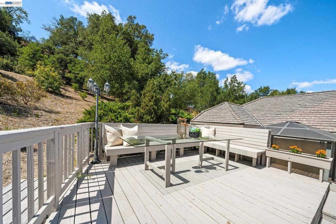
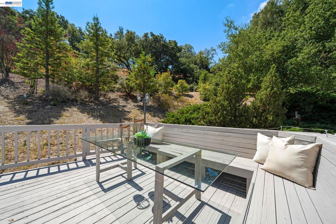
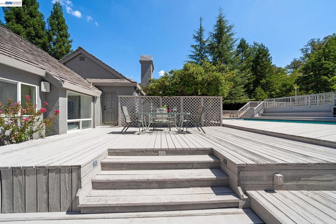
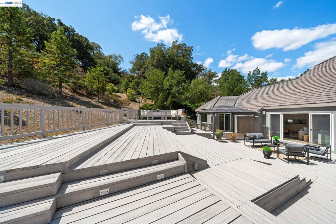
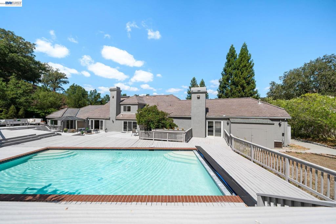
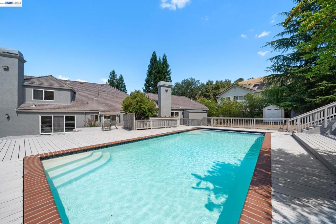
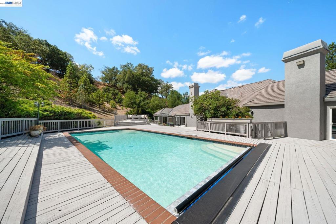
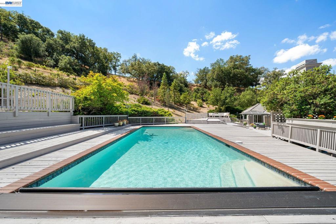
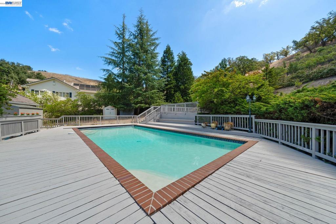
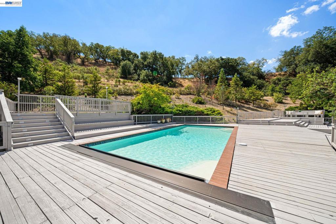
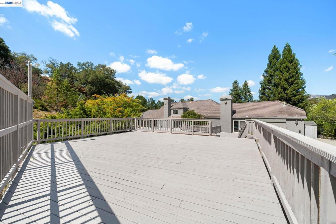
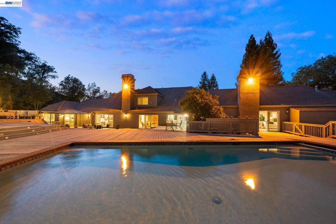
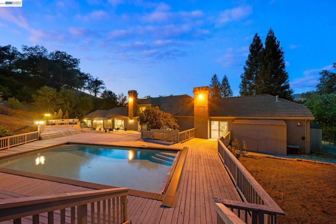
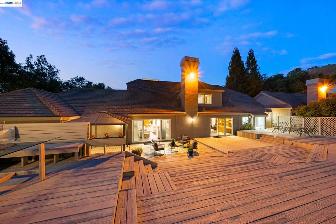
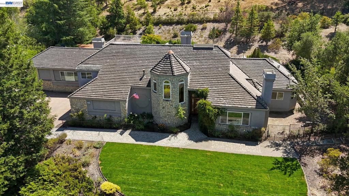
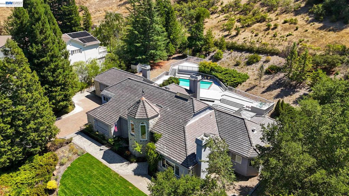
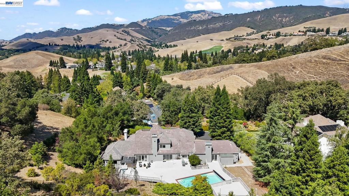
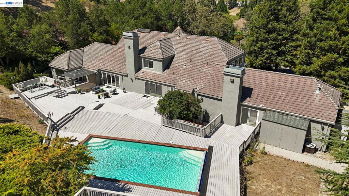
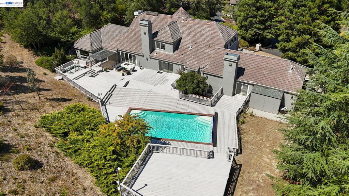
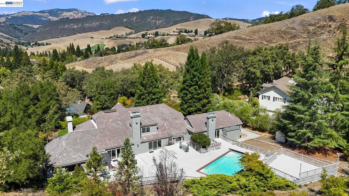
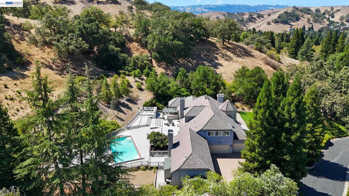
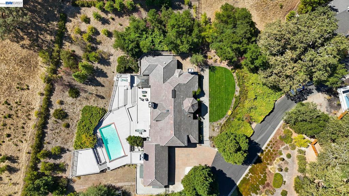
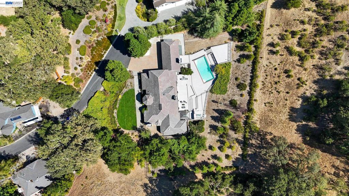
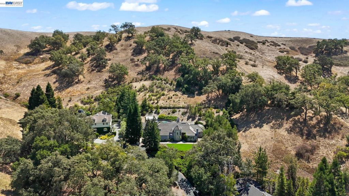
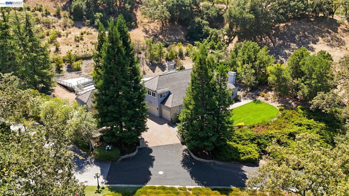
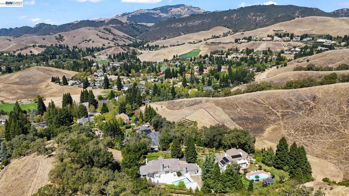
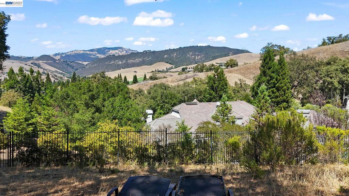
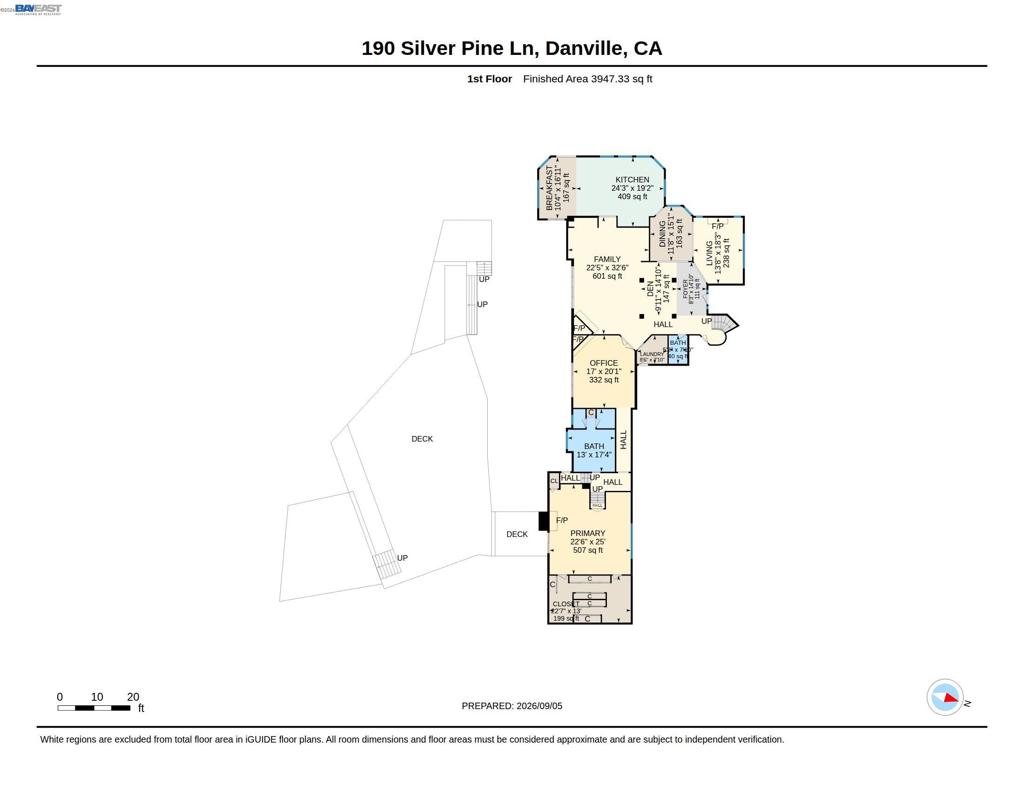
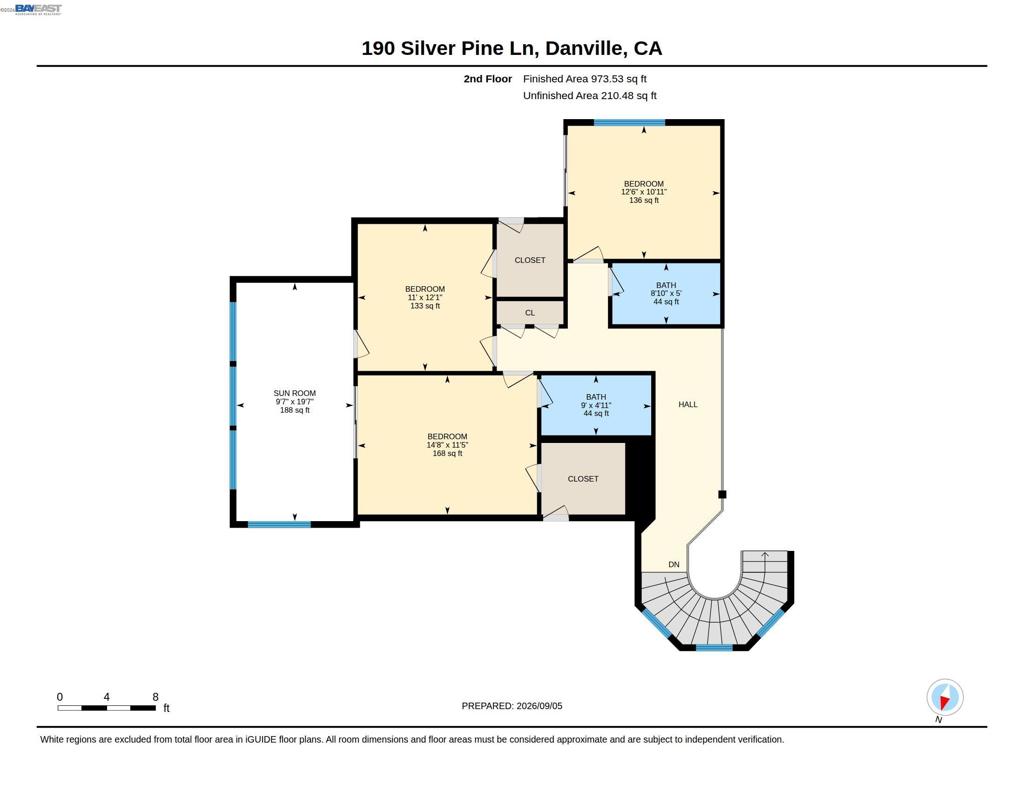
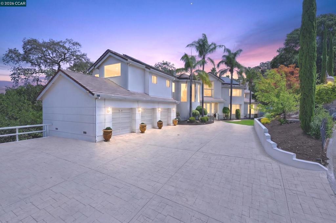
Tucked away within the prestigious, gated enclave of Blackhawk Country Club, 190 Silver Pine Lane offers a rare sense of scale and seclusion. Set on an expansive 1.82-acre private lot, this estate commands attention from the moment you arrive, blending timeless architectural grace with the effortless flow of California's indoor-outdoor lifestyle. Spanning an impressive 5,145 square feet, the interior is designed for both grand-scale entertaining and quiet, sophisticated comfort. The thoughtful layout prioritizes convenience with a coveted first-floor primary suite-a true sanctuary featuring a spa-inspired, updated bathroom that feels like a high-end retreat. Also located on the main level is a dedicated home office, providing a quiet, refined space for productivity. Throughout the home, the living spaces are light-filled and airy, punctuated by elegant finishes and seamless transitions to the grounds. Each bathroom has been tastefully updated to reflect a modern, polished aesthetic that complements the home's classic bones. The outdoor experience is nothing short of spectacular. The massive acreage ensures total privacy, creating a resort-like atmosphere centered around a sparkling private pool. Whether you are hosting an evening under the stars on the expansive patio or enjoying a quiet morning surrounded by mature greenery, the setting is unmatched. This is more than just a residence; it is a statement of refined living in one of Danville's most sought-after locations.
Details
| MLS # | 41147348 |
|---|---|
| Listing Type | For Sale |
| Style | House |
| HOA Dues | $210 |
| Sub-Type | Resale |
| Status | Active |
| Year | 1985 |
| Days On Site | 46 |
| Listing Provided By | Compass | Kelly Paulsen |
Features
| Bed(s) | 4 |
|---|---|
| Bath(s) | 4 Total |
| SQ Feet | 5,145 |
| Garage | 3 |
| Story(s) | 2 |
| Acreage | 1.82 |
| Property View | Yes |
Interior
| Cooling | Central Air, Whole House Fan |
|---|---|
| Heating | Forced Air |
| Heating Yes / No | Yes |
| Cooling Yes / No | Yes |
| Interior Features | Breakfast Area, Eat In Kitchen |
| Appliances | Gas Water Heater, Dryer, Washer |
| Fireplace Yes / No | Yes |
Exterior
| Roof | Slate |
|---|---|
| Construction Materials | Stone, Stucco |
| Lot Features | Back Yard, Front Yard, Sprinklers In Rear, Sprinklers In Front, Sloped Up |
Parking
| Attached Garage Yes / No | Yes |
|---|---|
| Parking Features | Garage, Garage Door Opener |
| Garage Yes / No | Yes |
Area Information
| State | CA |
|---|---|
| County | Contra Costa |
| City | Danville |
| Zip Code | 94506 |
| Community Name | BLACKHAWK C. C. |
| Listing VS Median (in BLACKHAWK C. C.) | |
Price: $3,349,000 low | high Med: $3,423,900 sqft: 5,145 low | high Med: 4,810 $ / sqft: $651 low | high Med: $716 On site: 46 low | high Med: 42 | |
Market Activity 94506
Request a showing
Request a showing
Contact
Learn More About This Property

| Open House |
|---|
| In-Person 10/25 2:00 PM - 4:00 PM |
| State | CA |
|---|---|
| County | Contra Costa |
| City | Danville |
| Zip Code | 94506 |
| Community Name | BLACKHAWK C. C. |
| Listing VS Median (in BLACKHAWK C. C.) | |
Price: $3,349,000 low | high Med: $3,423,900 sqft: 5,145 low | high Med: 4,810 $ / sqft: $651 low | high Med: $716 On site: 46 low | high Med: 42 | |
 | $3,999,80073 Blackhawk Club CtDanville, CA 94506 |
