

Description
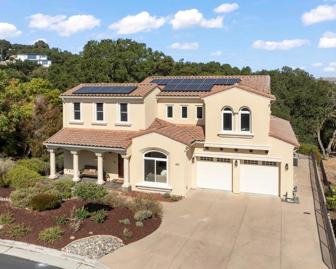
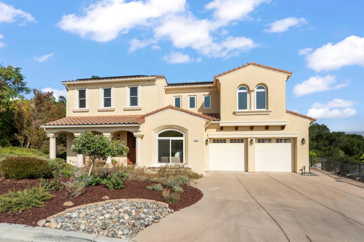
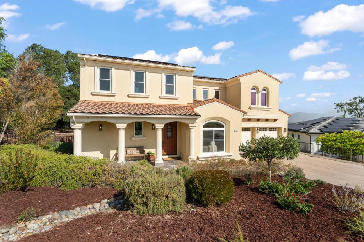
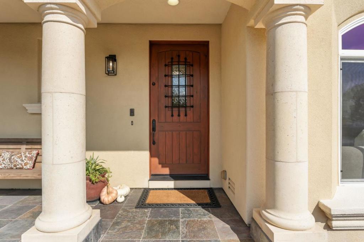
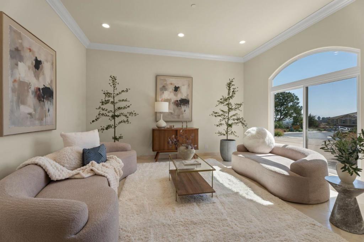
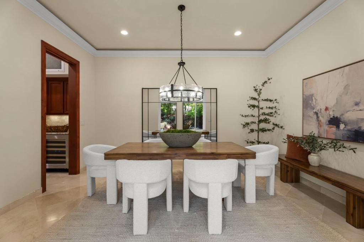
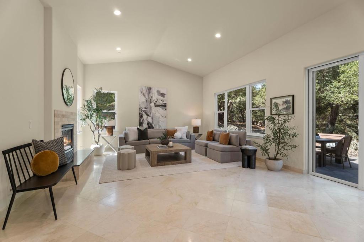
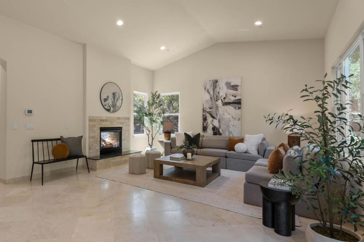
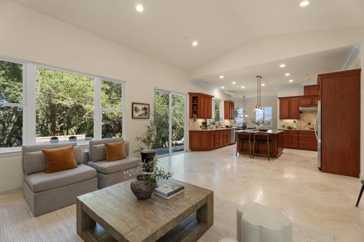
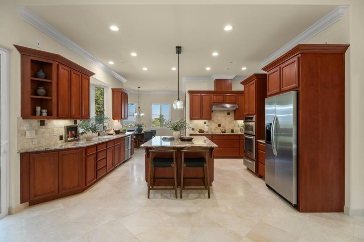
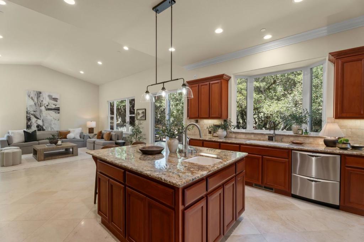
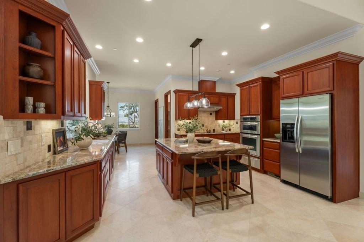
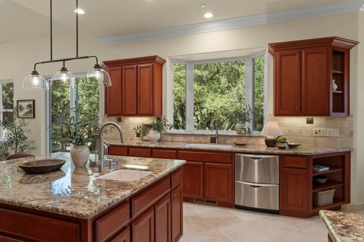
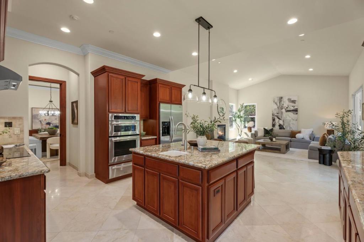
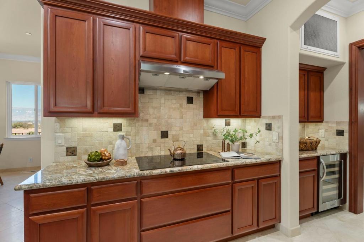
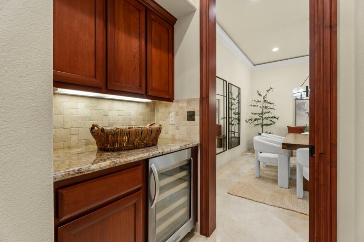
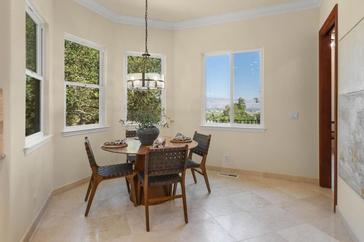
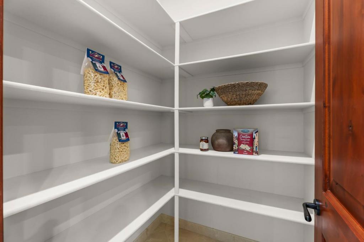
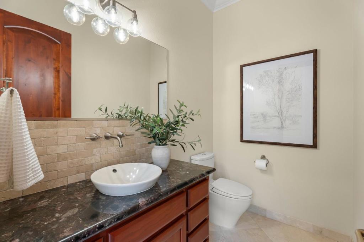
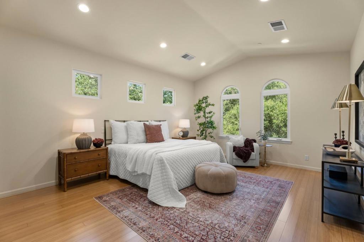
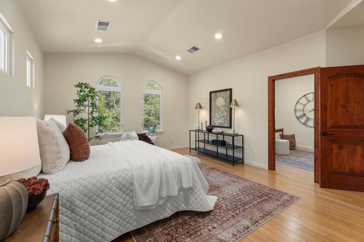
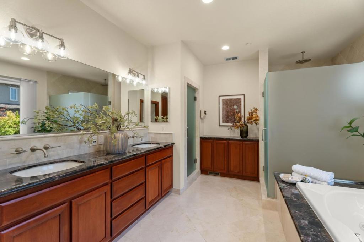
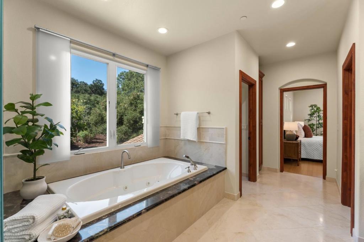
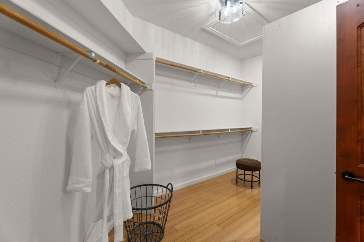
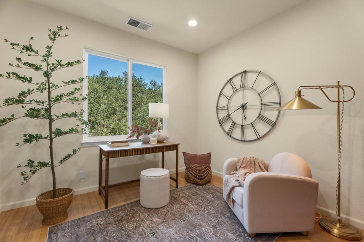
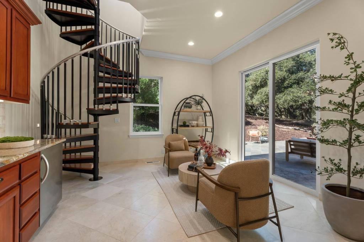
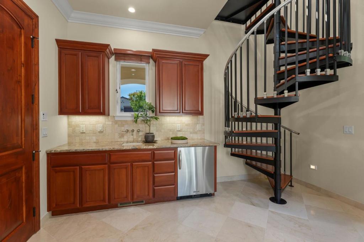
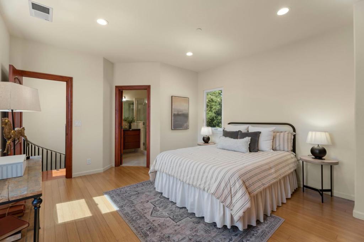
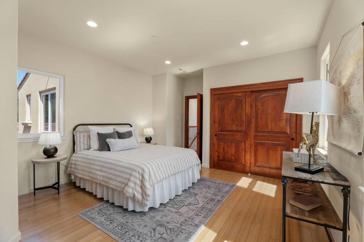
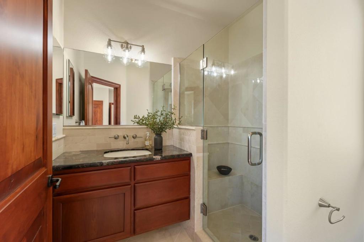
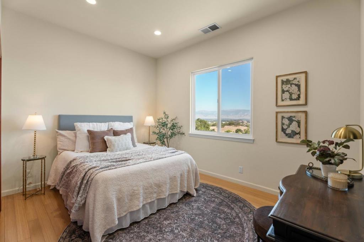
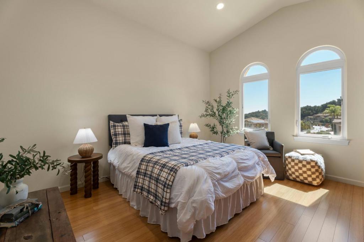
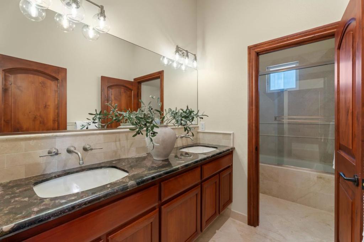
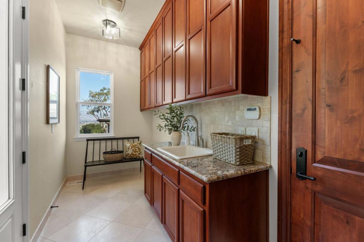
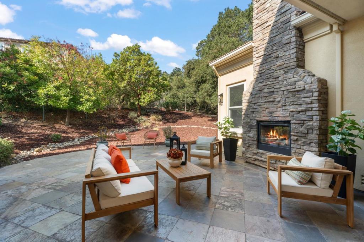
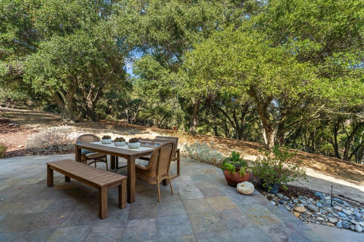
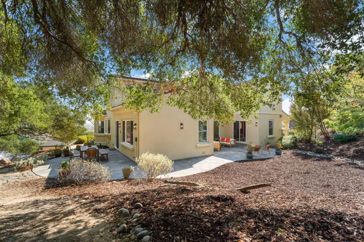
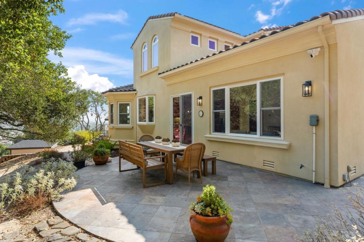
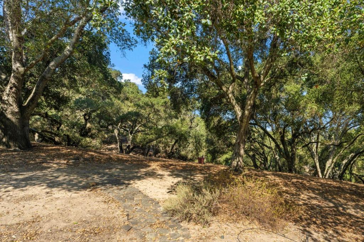
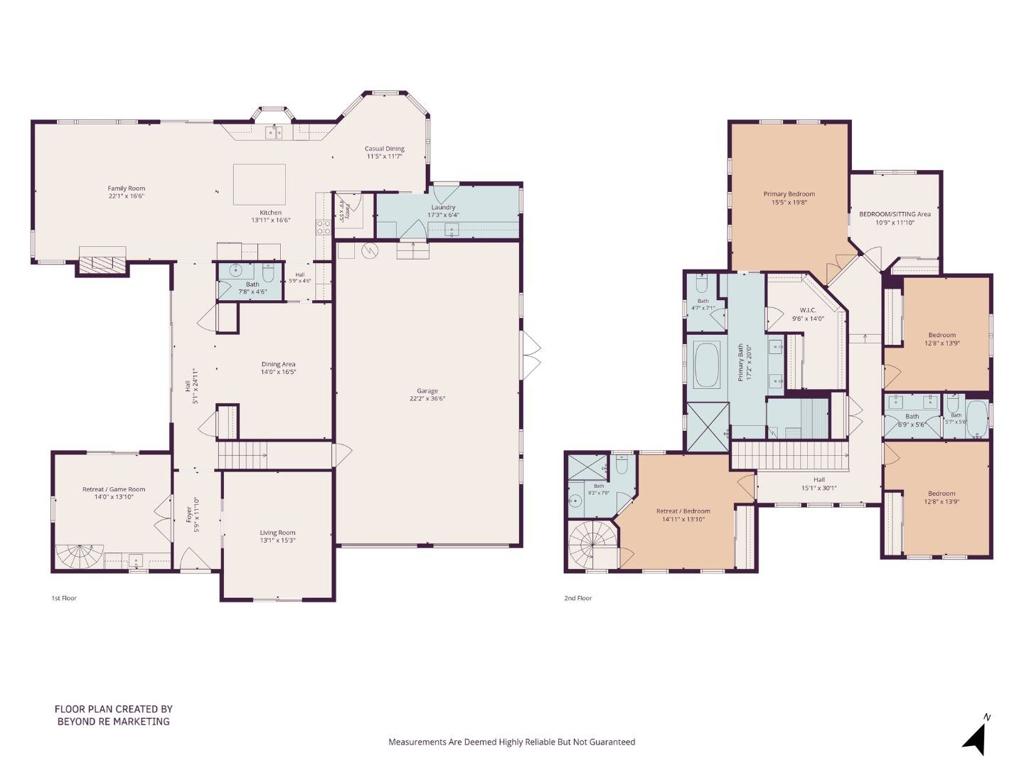
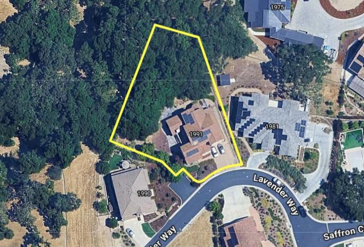
Set beneath magnificent mature oaks and backing to open space, this European-inspired home offers exceptional privacy and a strong connection to natural surroundings. Slate patios, mature trees and drought-resistant landscaping extend the living space outdoors. Inside, timeless finishes include natural marble flooring, rich knotty alder solid core doors, solid bamboo flooring and distinctive slab granite. The light-filled living room features wood-and-glass pocket doors. The dining room opens through double sliders to a slate patio with a double-sided fireplace for lovely flow. A broad family room connects to the spacious kitchen with center island, KitchenAid appliances, induction cooktop, walk-in pantry and adjacent butlers pantry with two-temperature wine refrigerator. A versatile two-level retreat with wet bar offers options for an office, media room, recreation or guest space. The primary suite overlooks the trees and features a jetted tub, stall shower and separate sauna with steam unit. An adjacent optionally connected bedroom could be a sitting room, nursery or office. Owned solar, finished 4-car tandem garage, city-light views, no carpet and extensive storage add practical appeal. A private, tree-filled setting with room to enjoy the outdoors. HW included.
Details
| MLS # | ML82062126 |
|---|---|
| Listing Type | For Sale |
| Style | House |
| Building Name | Cambridge at Carriage Hills HOA |
| HOA Dues | $194 |
| Sub-Type | Resale |
| Status | Pending |
| Year | 2008 |
| Days On Site | 33 |
| Listing Provided By | Christie's International Real Estate Sereno | Patty Filice |
Features
| Bed(s) | 5 |
|---|---|
| Bath(s) | 4 Total |
| SQ Feet | 3,706 |
| Garage | 4 |
| Story(s) | 2 |
| Zoning | R1 |
| Acreage | 0.47 |
| Property View | Yes |
Interior
| Cooling | Central Air |
|---|---|
| Heating | Central |
| Heating Yes / No | Yes |
| Cooling Yes / No | Yes |
| Interior Features | Breakfast Area, Walk In Closets |
| Appliances | Dishwasher, Electric Cooktop, Disposal, Microwave, Refrigerator |
| Fireplace Yes / No | Yes |
Exterior
| Roof | Tile |
|---|---|
| Foundation Details | Pillar Post Pier |
Parking
| Attached Garage Yes / No | Yes |
|---|---|
| Garage Yes / No | Yes |
Utilities
| Sewer | Public Sewer |
|---|
Area Information
| State | CA |
|---|---|
| County | Santa Clara |
| City | Gilroy |
| Zip Code | 95020 |
| Area | 699 Not Defined |
| Listing VS Median (in 95020) | |
Price: $1,899,000 low | high Med: $1,099,500 sqft: 3,706 low | high Med: 2,257 $ / sqft: $512 low | high Med: $495 On site: 33 low | high Med: 18.5 | |
Market Activity 95020
Request a showing
Request a showing
Contact
Learn More About This Property

| State | CA |
|---|---|
| County | Santa Clara |
| City | Gilroy |
| Zip Code | 95020 |
| Area | 699 Not Defined |
| Listing VS Median (in 95020) | |
Price: $1,899,000 low | high Med: $1,099,500 sqft: 3,706 low | high Med: 2,257 $ / sqft: $512 low | high Med: $495 On site: 33 low | high Med: 18.5 | |
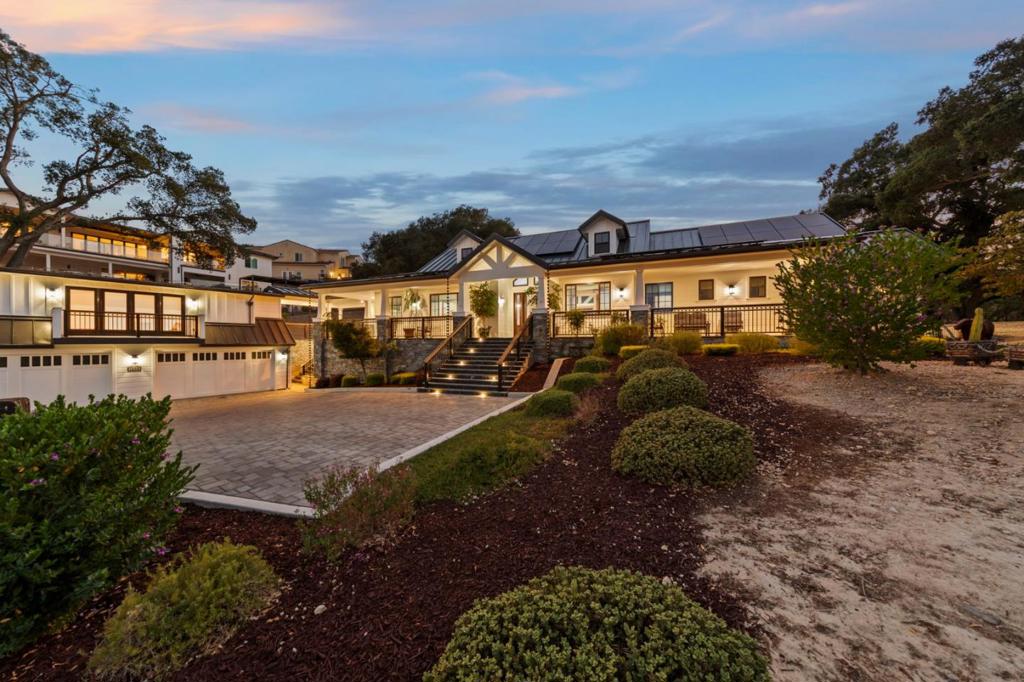 | $2,298,0001975 Saffron CourtGilroy, CA 95020 |
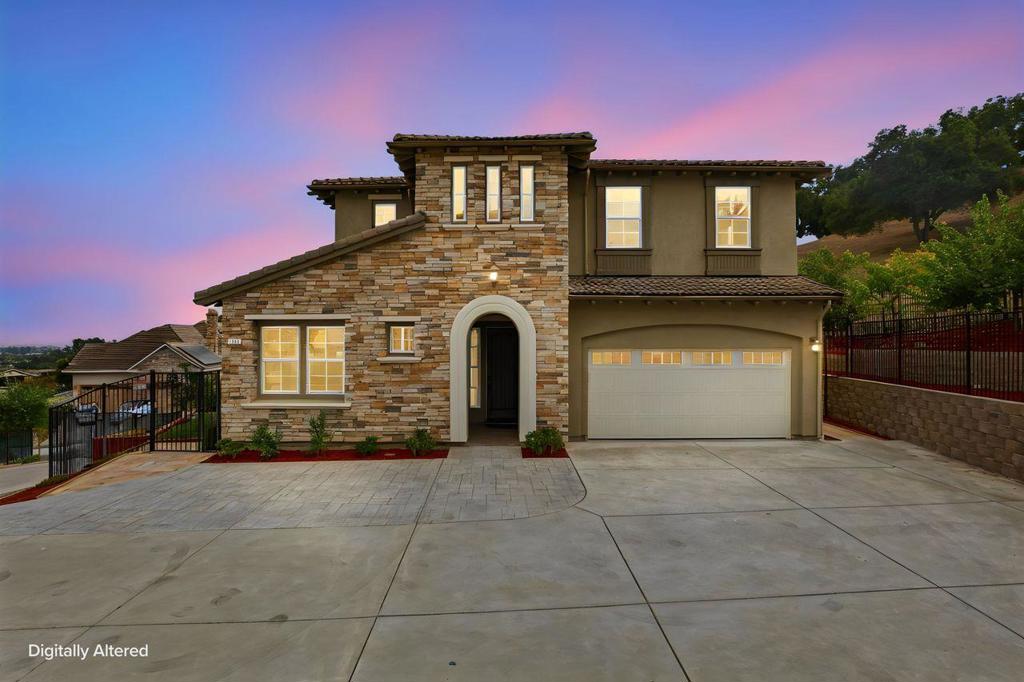 | $1,799,0001960 Lavender WayGilroy, CA 95020 |
