
2038 Avenue Of The Trees,Carlsbad, CA 92008
Carlsbad, CA 92008

Description
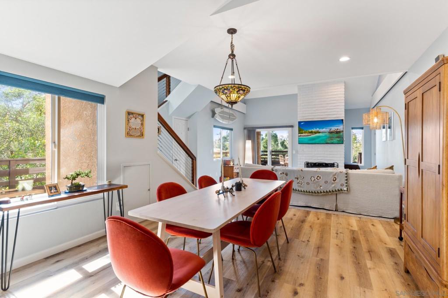
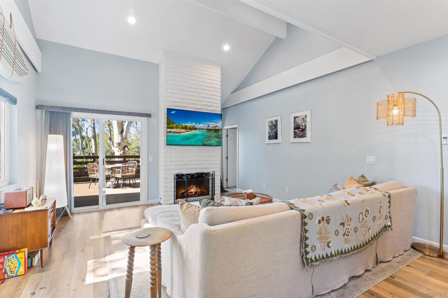
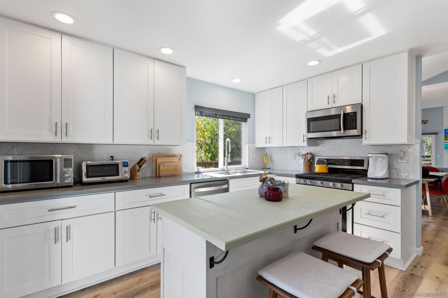
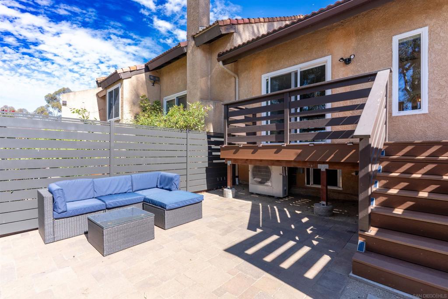
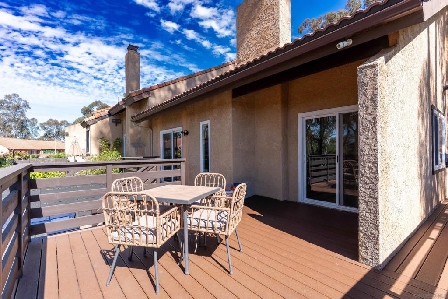
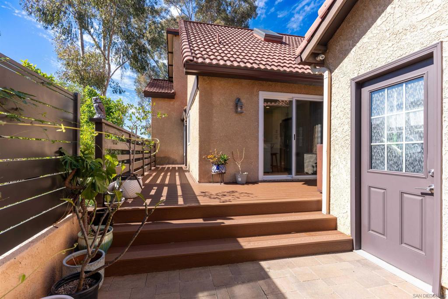
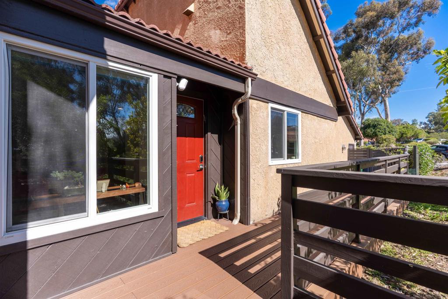
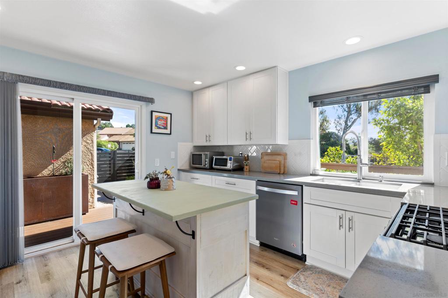
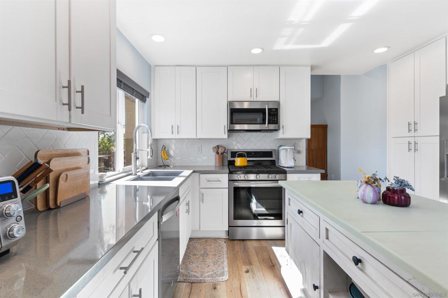
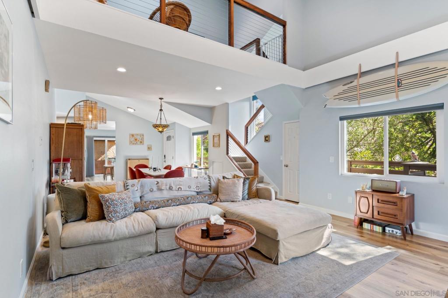
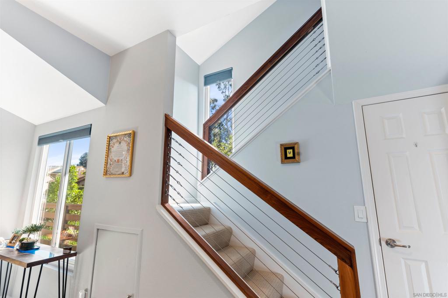
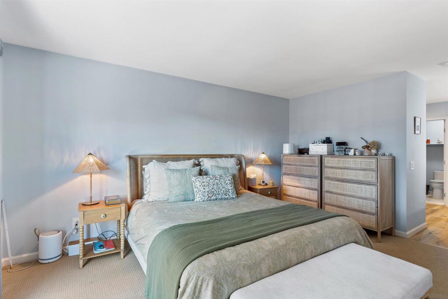
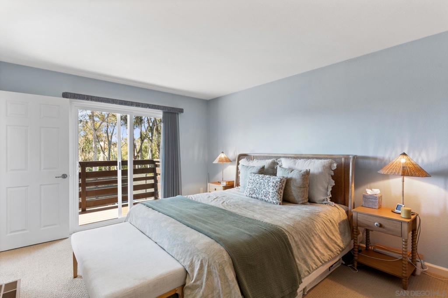
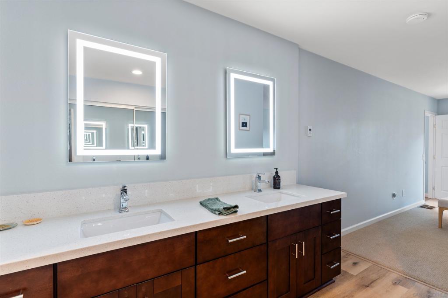
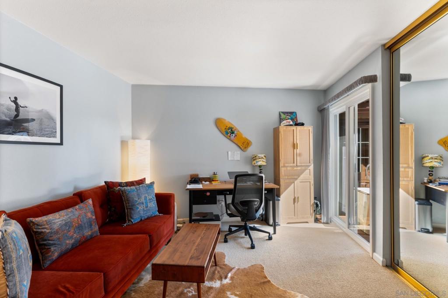
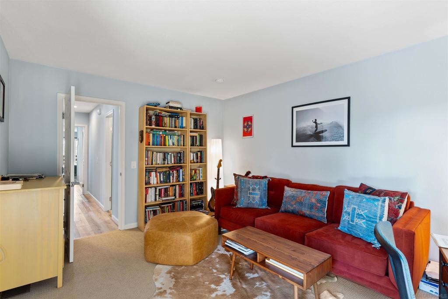
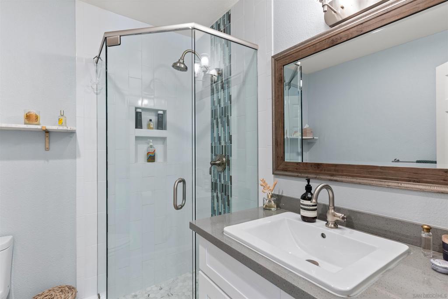
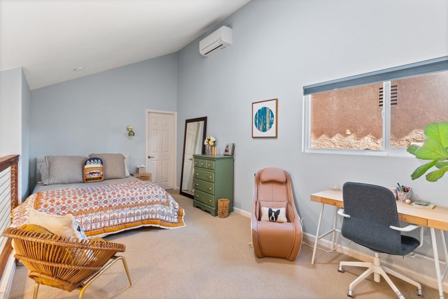
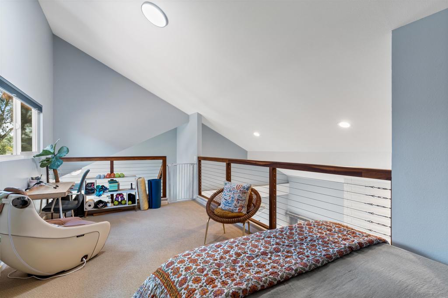
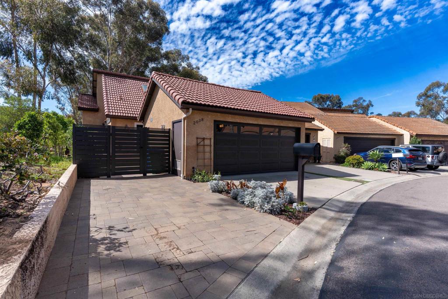
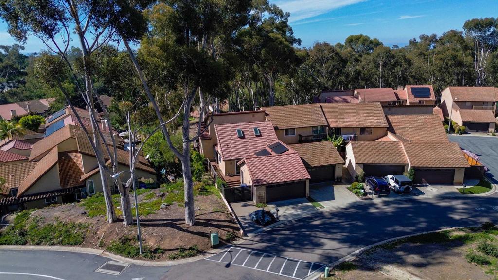
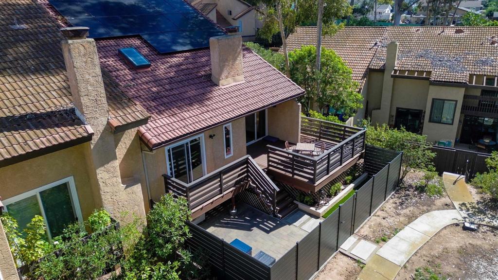
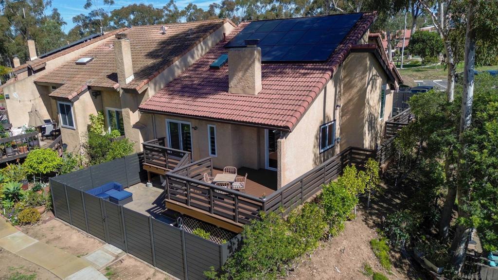
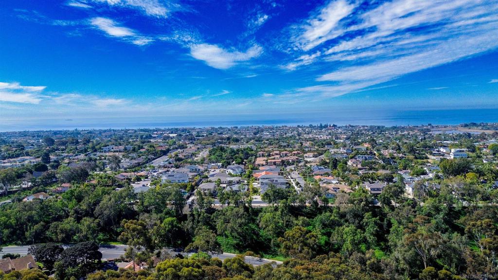
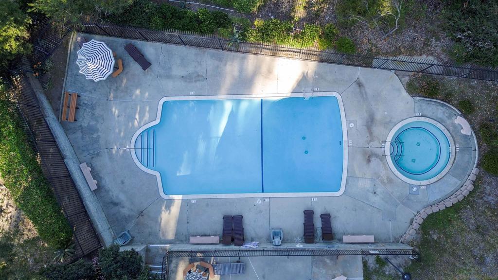
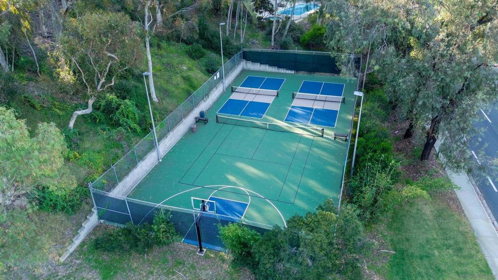
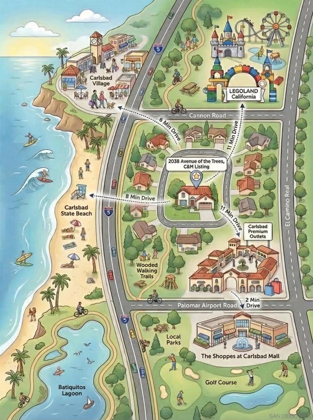
Nestled in a private, end-unit location in the highly sought-after Avenue of the Trees community. Surrounded by lush greenbelt & open space, the home lives like a single-level, with both primary & secondary bedrooms situated on the main floor. The upstairs loft with a WIC is an optional 3rd bedroom. The expansive living room showcases soaring vaulted ceilings, a cozy fireplace, abundant natural light, & seamless access to the patio. The updated interior features wide-plank luxury vinyl flooring, quartz countertops, stainless steel appliances, & modern lighting. The spacious primary suite includes a double vanity ensuite bath. Outdoors, enjoy a wraparound Trex deck enveloped by mature landscaping & peaceful nature views. With multiple seating areas across upper & lower deck spaces, plus a pre-plumbed gas line for a future firepit.. Additional upgrades include a powder-coated aluminum privacy fence and a recently updated roof with new underlayment & tiles. The owned solar system consistently offsets annual electricity costs & a recently installed high-efficiency Mitsubishi ducted heat pump system providing 3-zone heating & air conditioning. The full two-car garage offers ample storage, including overhead truss space, plus an additional dedicated parking space in front of the home. Residents enjoy HOA amenities including a pool, spa, & tennis courts, with a convenient walking path directly from the backyard to these features. Located West of El Camino Real, 1.5 miles from the beach, & quick access to Highways 78 and 5. Won't last.
Details
| MLS # | 260005367SD |
|---|---|
| Listing Type | For Sale |
| Style | Condominium |
| HOA Dues | $425 |
| Sub-Type | Resale |
| Status | Active |
| Year | 1975 |
| Days On Site | 237 |
| Listing Provided By | Real Broker | Mike Chiesl |
Features
| Bed(s) | 3 |
|---|---|
| Bath(s) | 2 Total |
| SQ Feet | 1,692 |
| Garage | 2 |
| Story(s) | 2 |
| Zoning | R-1 |
| Acreage | 0.06 |
Interior
| Cooling | Heat Pump, Zoned |
|---|---|
| Heating | Electric, Heat Pump |
| Heating Yes / No | Yes |
| Cooling Yes / No | Yes |
| Interior Features | Loft, Main Level Primary, Walk In Closets |
| Appliances | Dishwasher, Gas Cooking, Gas Oven, Microwave, Refrigerator |
| Fireplace Yes / No | Yes |
Exterior
| Construction Materials | Stucco |
|---|
Parking
| Parking Features | Concrete, Garage Faces Front, Garage, Guest |
|---|---|
| Garage Yes / No | Yes |
Location
| Community Features | Pool |
|---|
Area Information
| State | CA |
|---|---|
| County | San Diego |
| City | Carlsbad |
| Zip Code | 92008 |
| Area | 92008 Carlsbad |
| Community Name | Carlsbad East |
| Listing VS Median (in Carlsbad East) | |
Price: $1,150,000 low | high Med: $1,049,500 sqft: 1,692 low | high Med: 1,804 $ / sqft: $680 low | high Med: $587 On site: 237 low | high Med: 156.5 | |
Market Activity 92008
Request a showing
Request a showing
Contact
Learn More About This Property

| State | CA |
|---|---|
| County | San Diego |
| City | Carlsbad |
| Zip Code | 92008 |
| Area | 92008 Carlsbad |
| Community Name | Carlsbad East |
| Listing VS Median (in Carlsbad East) | |
Price: $1,150,000 low | high Med: $1,049,500 sqft: 1,692 low | high Med: 1,804 $ / sqft: $680 low | high Med: $587 On site: 237 low | high Med: 156.5 | |
