

21111 Woodland Court,Walnut, CA 91789
Walnut, CA 91789




















Description
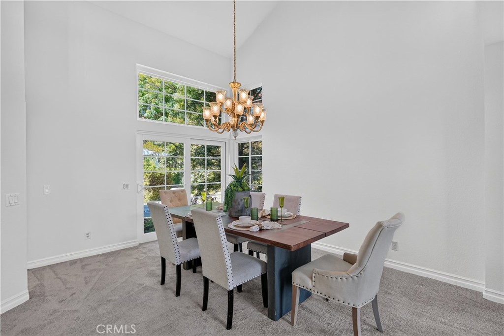
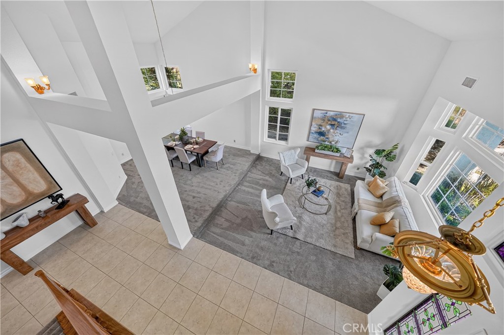
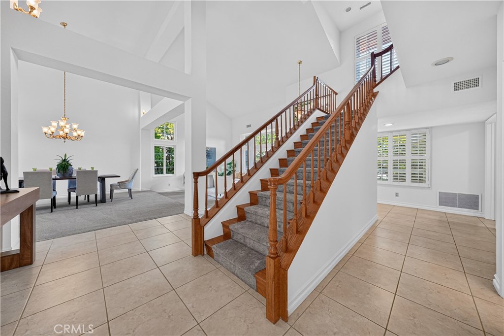
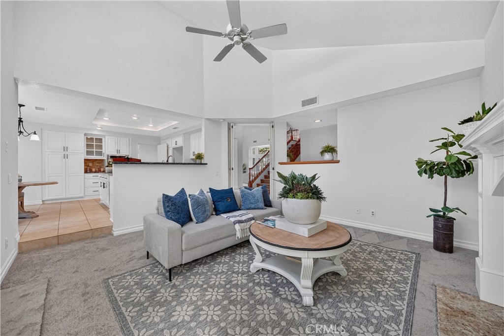
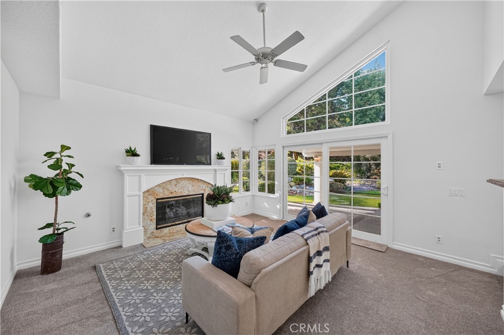
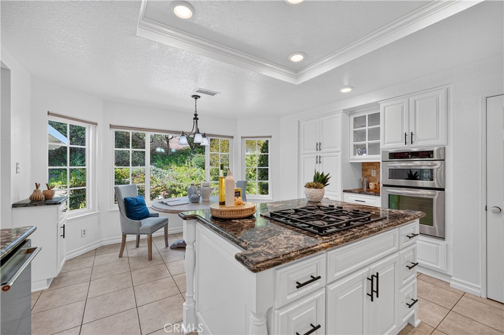
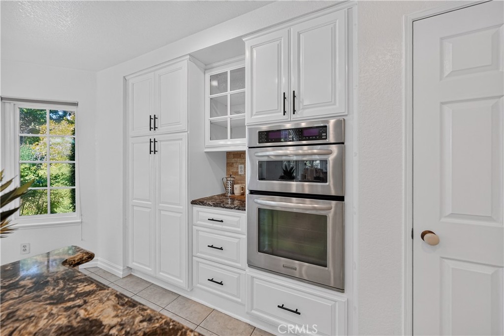
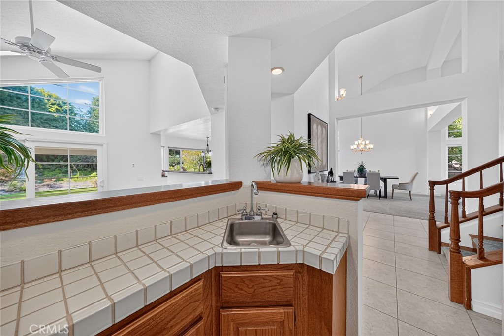
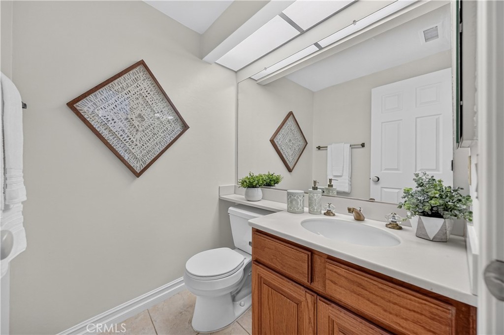
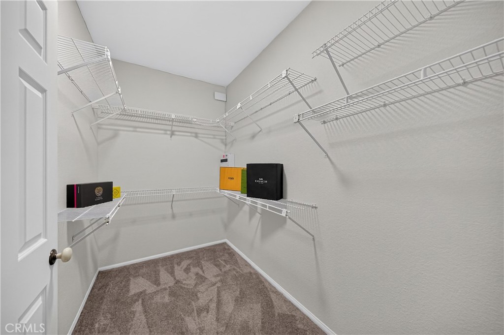
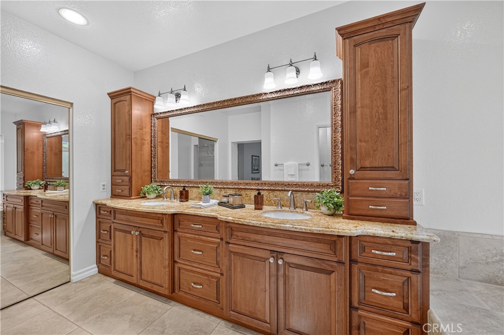
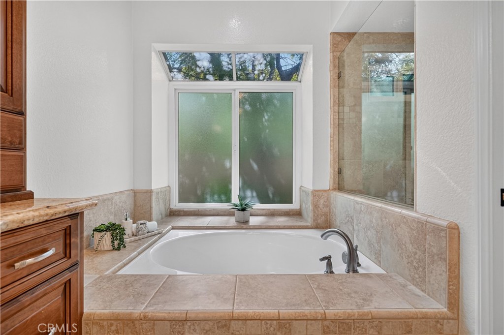
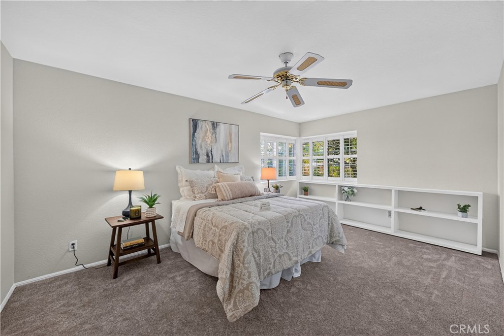
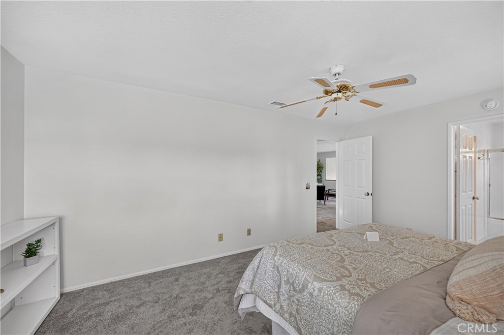
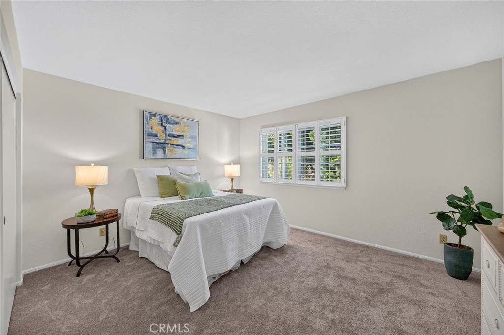
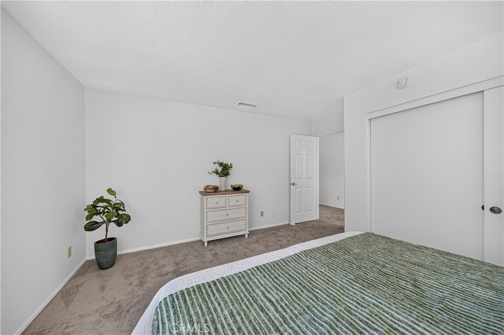
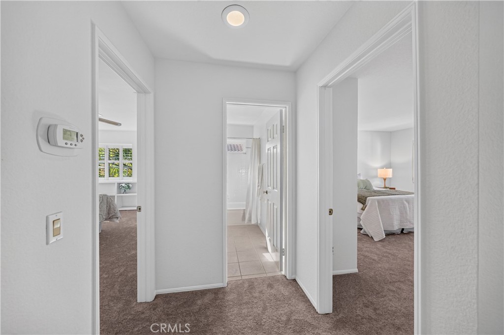
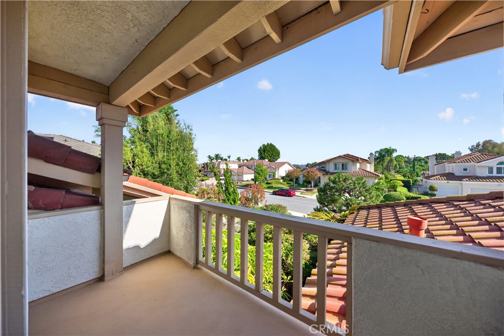
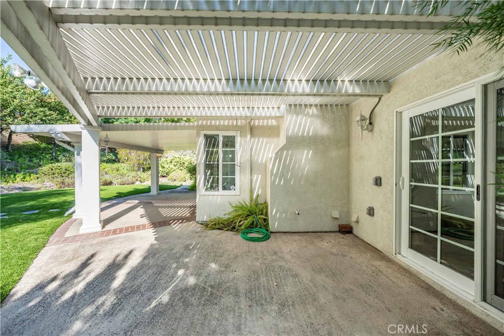
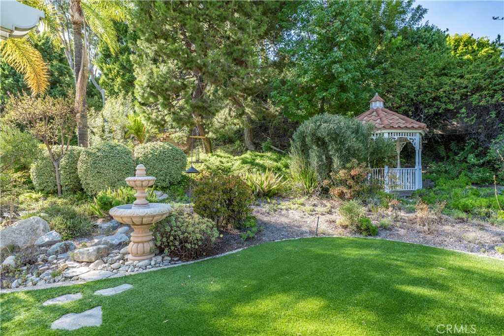
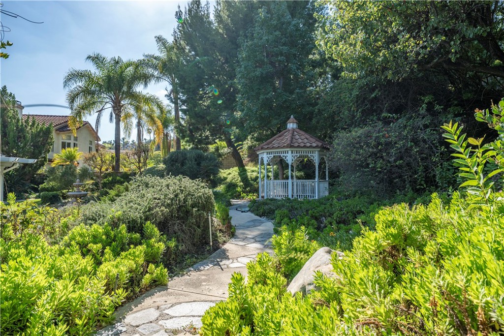
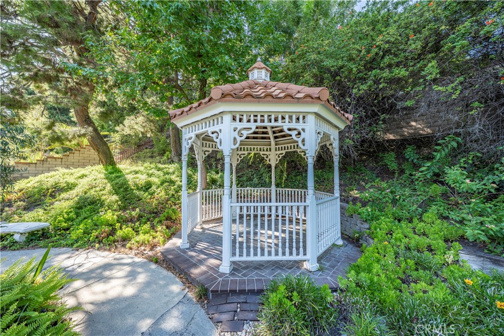
Welcome to this beautifully appointed home nestled in the prestigious Snow Creek community, offering an exceptional blend of comfort, elegance, and functionality. Located within the distinguished Walnut Valley School District, this spacious residence features 3 bedrooms, a versatile loft that can be converted into a 4th bedroom, and 3½ bathrooms. The home has been refreshed with new interior paint and new carpet, creating a bright, clean, and inviting atmosphere throughout. The thoughtfully designed open floor plan creates a seamless flow throughout the main living areas. The inviting living room features soaring ceilings and an abundance of windows, filling the home with beautiful natural light. The spacious family room offers a cozy fireplace and wet bar, creating a warm and welcoming space for relaxing or entertaining. The updated kitchen features a center island, granite countertops, and ample workspace, opening to a charming breakfast nook overlooking the beautifully landscaped garden. The main-floor primary suite provides a private retreat, a fireplace, complete with two walk-in closets and a spacious master bathroom. Step outside to discover a covered patio and a gorgeous garden, thoughtfully designed with a charming circular walkway and gazebo, creating a peaceful and picturesque outdoor setting for morning coffee, entertaining, or simply enjoying the tranquility of your own private retreat. With its prestigious Snow Creek location, distinguished school district, flexible living spaces, abundant natural light, updated kitchen, and beautiful indoor-outdoor living, this exceptional home offers a wonderful opportunity to enjoy the best of Walnut.
Details
| MLS # | TR26208196 |
|---|---|
| Listing Type | For Sale |
| Style | House |
| Sub-Type | Resale |
| Status | Pending |
| Year | 1987 |
| Days On Site | 37 |
| Listing Provided By | RE/MAX Galaxy | Lilia Loo Fong |
Features
| Bed(s) | 4 |
|---|---|
| Bath(s) | 4 Total |
| SQ Feet | 3,196 |
| Garage | 3 |
| Story(s) | 2 |
| Units | 1 |
| Acreage | 0.34 |
| Property View | None |
Interior
| Cooling | Central Air |
|---|---|
| Heating | Central |
| Heating Yes / No | Yes |
| Cooling Yes / No | Yes |
| Interior Features | Ceiling Fans, Granite Counters, Main Level Primary, Walk In Closets |
| Appliances | Dishwasher, Gas Cooktop |
| Fireplace Yes / No | Yes |
Parking
| Attached Garage Yes / No | Yes |
|---|---|
| Parking Features | Direct Access, Garage |
| Garage Yes / No | Yes |
Utilities
| Sewer | Public Sewer |
|---|
Location
| Community Features | Suburban |
|---|
Area Information
| State | CA |
|---|---|
| County | Los Angeles |
| City | Walnut |
| Zip Code | 91789 |
| Area | 668 Walnut |
| Listing VS Median (in 91789) | |
Price: $1,728,000 low | high Med: $1,125,000 sqft: 3,196 low | high Med: 1,756 $ / sqft: $541 low | high Med: $641 On site: 37 low | high Med: 49 | |
Market Activity 91789
Request a showing
Request a showing
Contact
Learn More About This Property

| State | CA |
|---|---|
| County | Los Angeles |
| City | Walnut |
| Zip Code | 91789 |
| Area | 668 Walnut |
| Listing VS Median (in 91789) | |
Price: $1,728,000 low | high Med: $1,125,000 sqft: 3,196 low | high Med: 1,756 $ / sqft: $541 low | high Med: $641 On site: 37 low | high Med: 49 | |
 | $2,058,00021055 Stonybrook DriveWalnut, CA 91789 |
