
215 The Toledo,Long Beach, CA 90803
Long Beach, CA 90803

Description
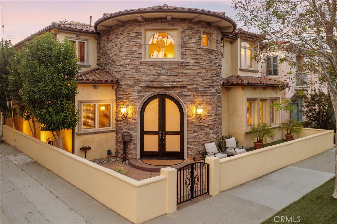
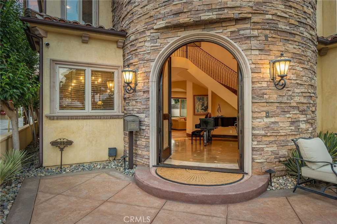
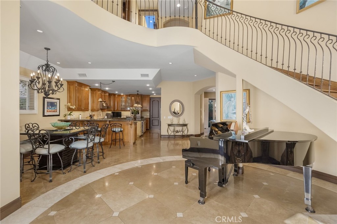
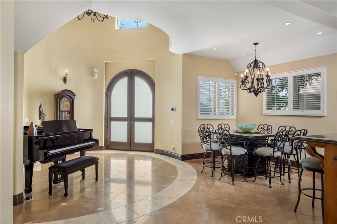
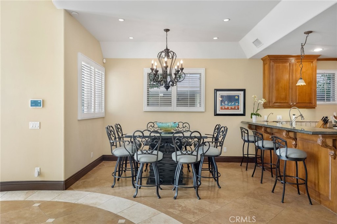
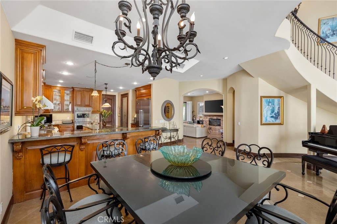
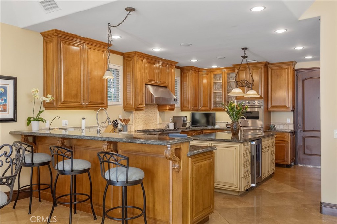
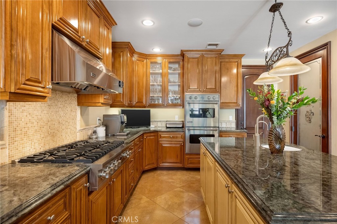
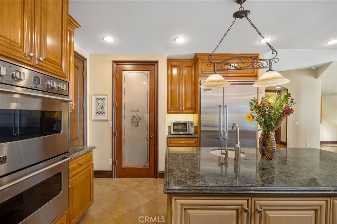
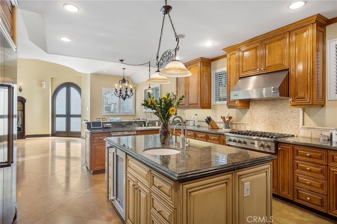
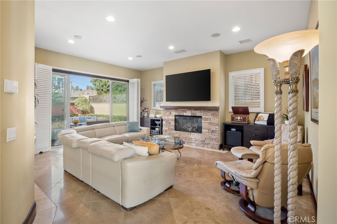
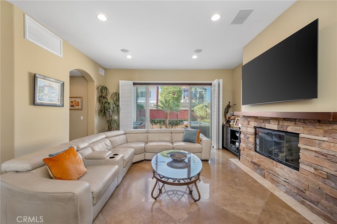
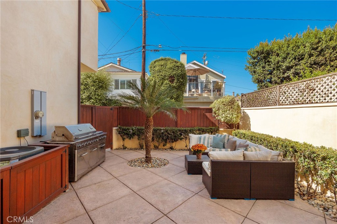
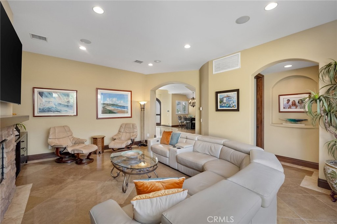
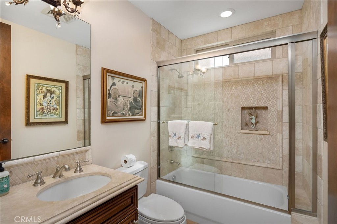
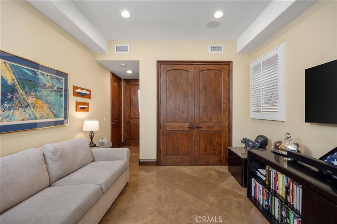
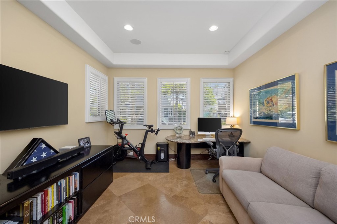
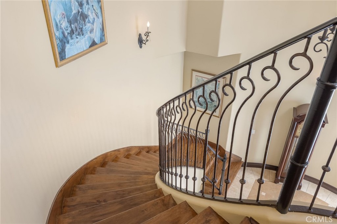
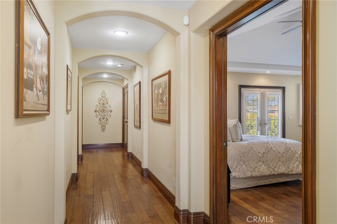
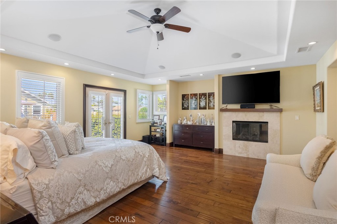
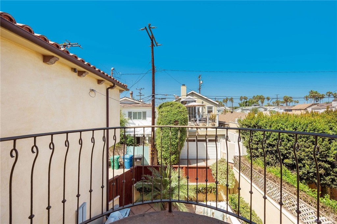
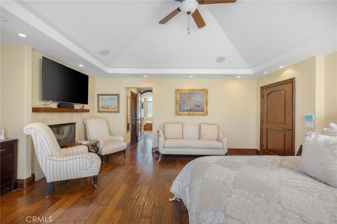
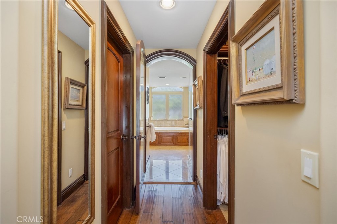
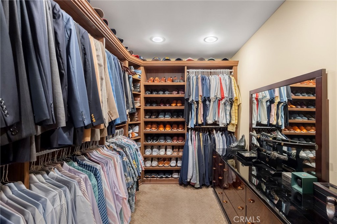
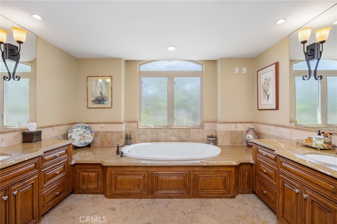
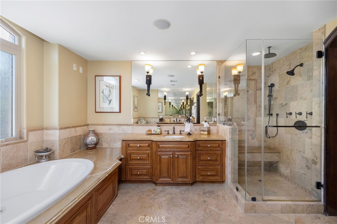
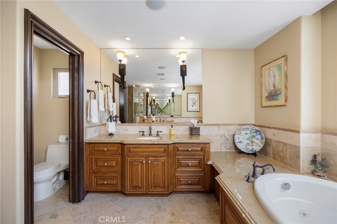
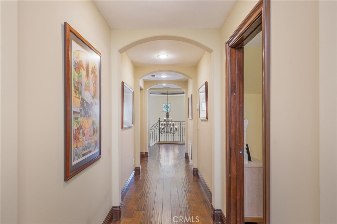
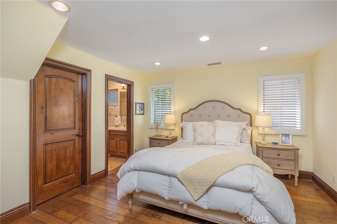
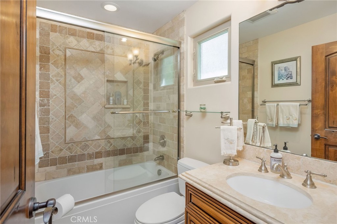
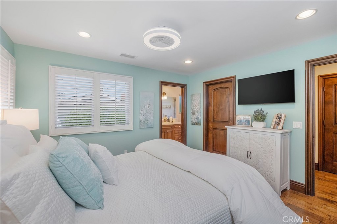
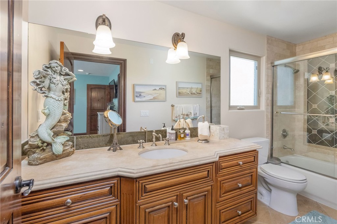
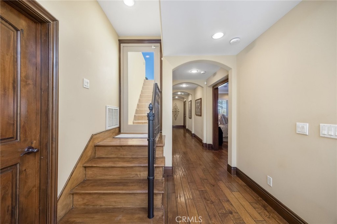
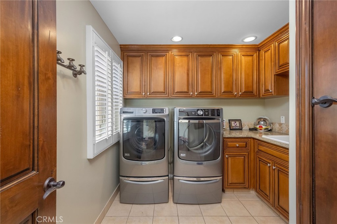
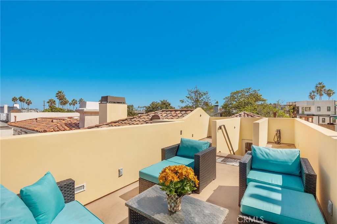
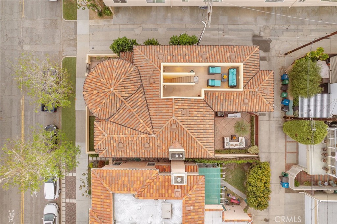
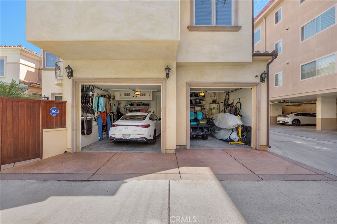
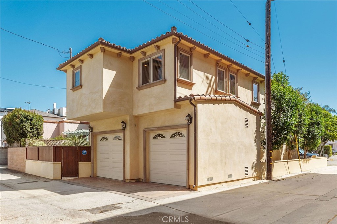
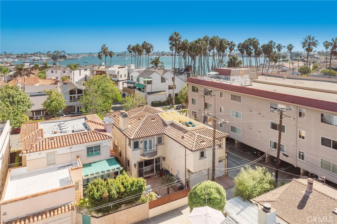
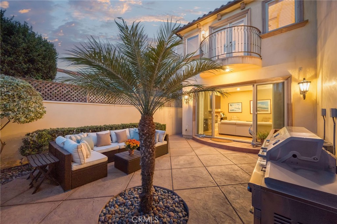
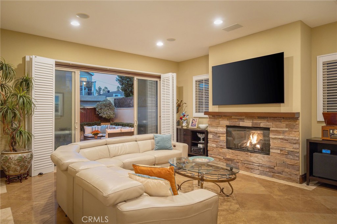
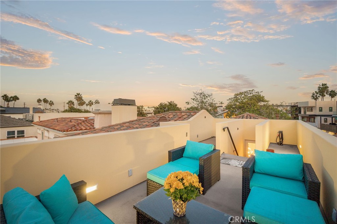
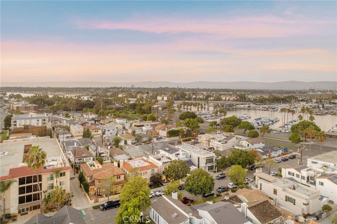
Welcome to 215 The Toledo, an exceptionally well-appointed 4-bedroom, 4.5-bath Naples Island home offering approximately 3,400 square feet on a coveted corner lot. From the moment you walk through the double entry doors, you immediately get a sense of just how much space this home offers. The two-story entry leads past the dining room and into an impressive chef's kitchen with matching Viking appliances, stone countertops, generous prep space, and integrated audio. From there, the main living room opens directly to something I think is particularly special for Naples, a private backyard with real space to entertain. The floor plan is as equally thoughtful. A full downstairs en-suite bedroom gives guests, family, or a home office a private space of its own. Upstairs, the primary suite has its own fireplace, two walk-in closets, integrated audio, and an expansive bath, while both additional bedrooms are en-suite as well. In fact, every bedroom in the house has its own private bathroom. Many hidden details have been invested in the things you don't immediately notice, including new dual Trane HVAC, hardwired CAT-5 ethernet throughout, SpringWell whole-house water filtration and conditioning, Flo by Moen leak protection, ADT and Google Nest smart security, and integrated Pioneer and Sonos audio. Compounded with a rooftop deck, dedicated laundry room, four-car off-street parking, and a corner-lot setting, 215 The Toledo truly has it all.
Details
| MLS # | PW26206611 |
|---|---|
| Listing Type | For Sale |
| Style | House |
| Sub-Type | Resale |
| Status | Active |
| Year | 2008 |
| Days On Site | 29 |
| Listing Provided By | California Real Estate Company | Ben Fisher |
Features
| Bed(s) | 4 |
|---|---|
| Bath(s) | 5 Total |
| SQ Feet | 3,389 |
| Garage | 2 |
| Story(s) | 3 |
| Units | 1 |
| Acreage | 0.08 |
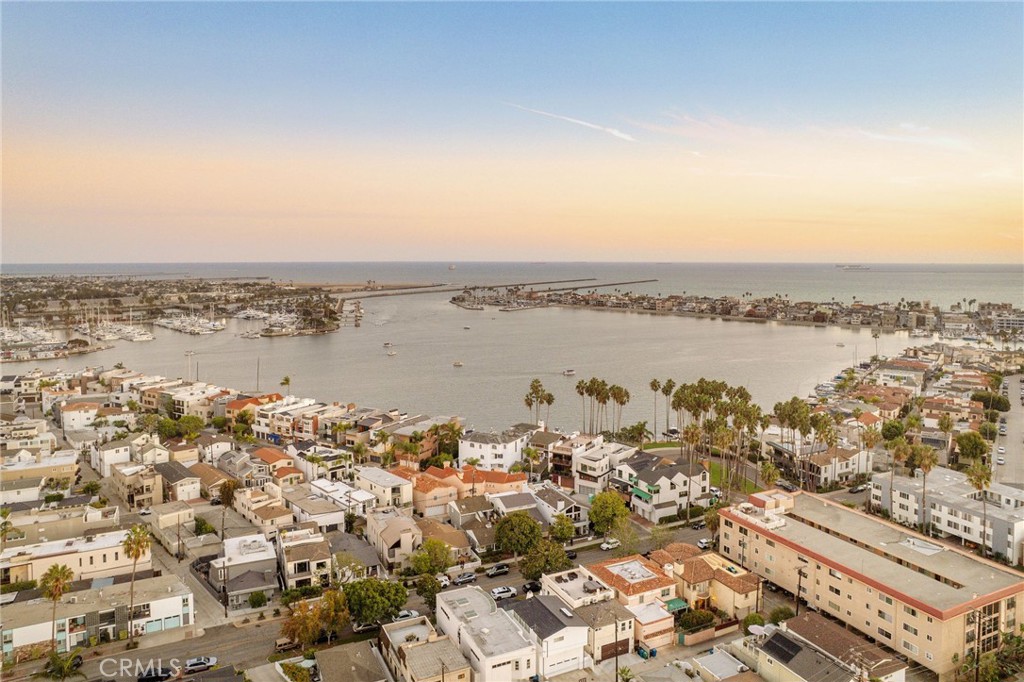
| Water Front | Yes |
| Property View | Yes |
Interior
| Cooling | Central Air |
|---|---|
| Heating | Central |
| Heating Yes / No | Yes |
| Cooling Yes / No | Yes |
| Interior Features | Block Walls, Crown Molding, Cathedral Ceilings, Separate Formal Dining Room, Eat In Kitchen, High Ceilings, Open Floorplan, Pantry, Stone Counters, Recessed Lighting, Storage, Two Story Ceilings, Wired For Data, Wired For Sound, Bedroom On Main Level, Main Level Primary, Multiple Primary Suites, Primary Suite, Walk In Pantry, Walk In Closets |
| Window Features | Double Pane Windows |
| Appliances | Six Burner Stove, Built In Range, Convection Oven, Double Oven, Freezer, Gas Cooktop, Disposal, Gas Oven, Gas Range, Microwave, Refrigerator, Range Hood, Water Softener, Water Heater, Water Purifier |
| Fireplace Yes / No | Yes |
Exterior
| Roof | Tile |
|---|---|
| Security Features | Security System, Closed Circuit Cameras, Smoke Detectors |
| Construction Materials | Stone, Stucco, Copper Plumbing |
| Foundation Details | Slab |
| Lot Features | Zero To One Unit Acre, Corner Lot, Front Yard, Yard |
| Fencing | Block, Masonry, Privacy, Stucco Wall, Wood |
Parking
| Attached Garage Yes / No | Yes |
|---|---|
| Parking Features | Concrete, Door Multi, Garage, Golf Cart Garage, On Site, Off Street, Garage Faces Rear, One Space, Uncovered |
| Garage Yes / No | Yes |
Utilities
| Utilities | Cable Connected, Electricity Connected, Sewer Connected, Water Connected |
|---|---|
| Electric | Volts220In Garage, Volts220 |
| Sewer | Public Sewer |
Location
| Community Features | Biking, Park, Street Lights, Sidewalks, Water Sports |
|---|
Area Information
| State | CA |
|---|---|
| County | Los Angeles |
| City | Long Beach |
| Zip Code | 90803 |
| Area | 1 Belmont Shore | Park | Naples | Marina Pac | Bay Hrbr |
| Community Name | Naples (NA) |
| Listing VS Median (in Naples (NA)) | |
Price: $2,799,800 low | high Med: $2,799,000 sqft: 3,389 low | high Med: 2,758 $ / sqft: $826 low | high Med: $1,015 On site: 29 low | high Med: 54 | |
Market Activity 90803
Request a showing
Request a showing
Contact
Learn More About This Property

| State | CA |
|---|---|
| County | Los Angeles |
| City | Long Beach |
| Zip Code | 90803 |
| Area | 1 Belmont Shore | Park | Naples | Marina Pac | Bay Hrbr |
| Community Name | Naples (NA) |
| Listing VS Median (in Naples (NA)) | |
Price: $2,799,800 low | high Med: $2,799,000 sqft: 3,389 low | high Med: 2,758 $ / sqft: $826 low | high Med: $1,015 On site: 29 low | high Med: 54 | |
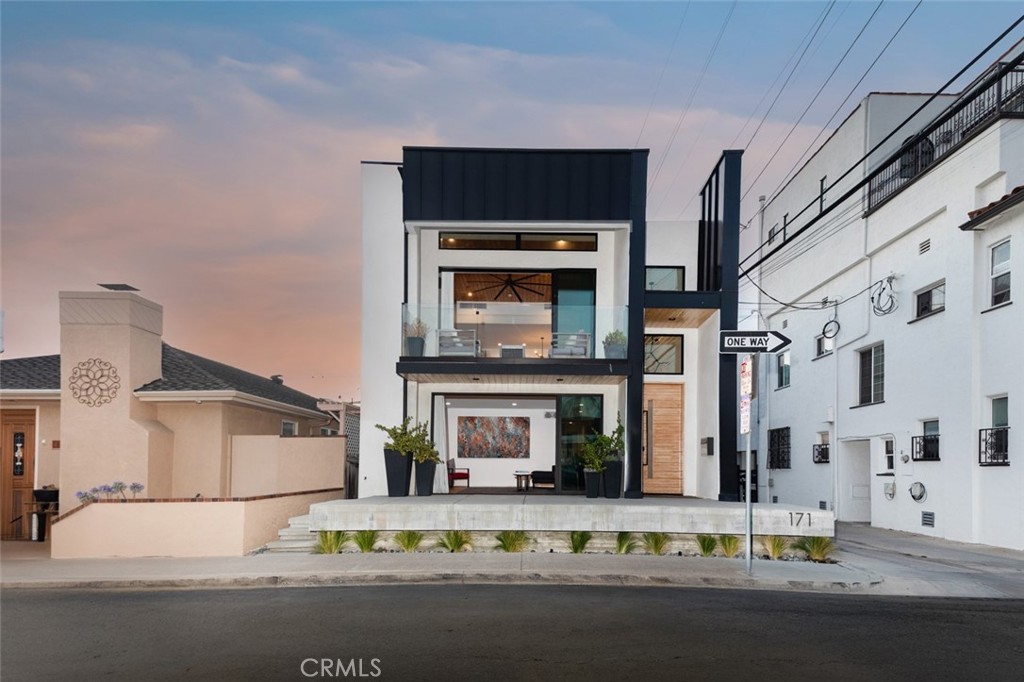 | $3,285,000171 Savona WalkLong Beach, CA 90803 |
