
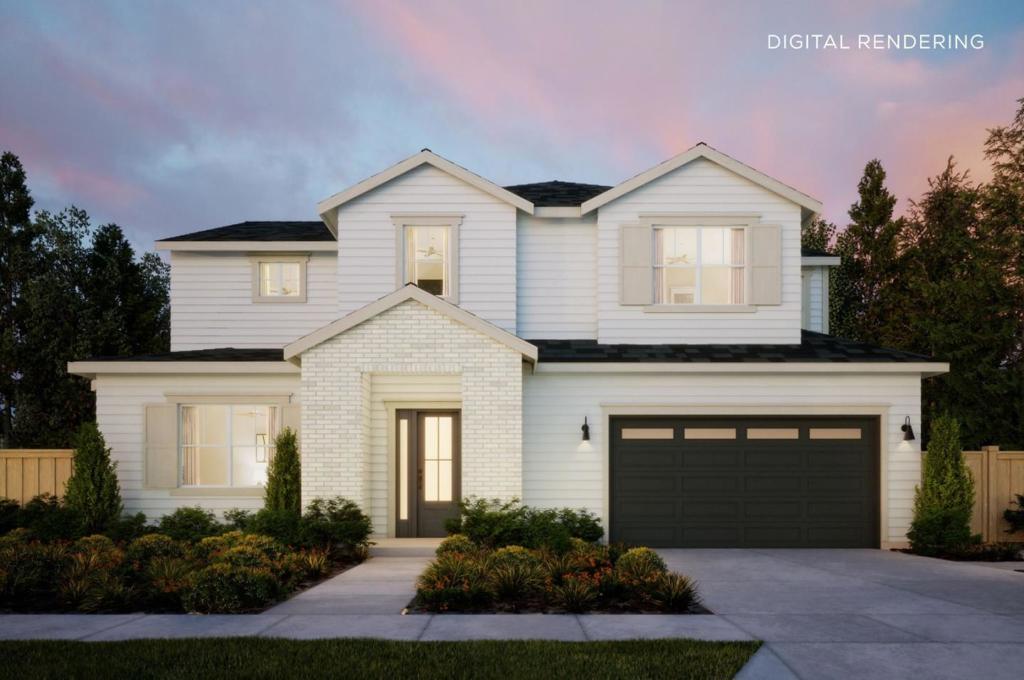
2205 Marques Avenue,San Jose, CA 95125
San Jose, CA 95125

Description
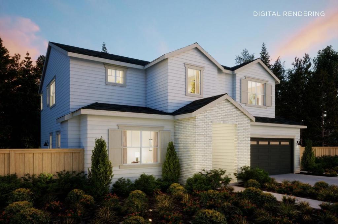
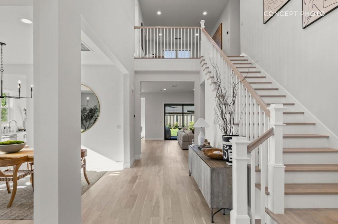
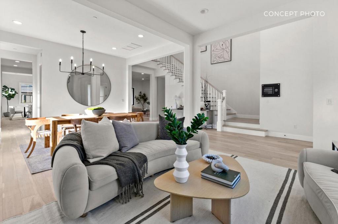
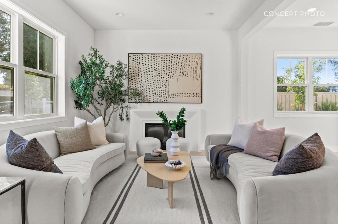
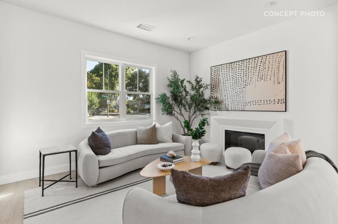
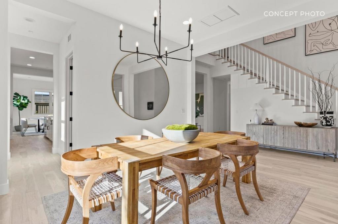
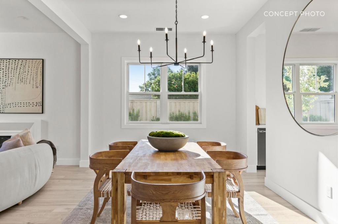
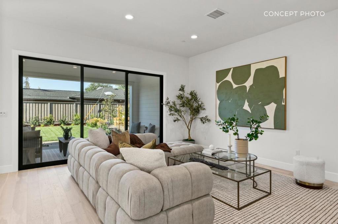
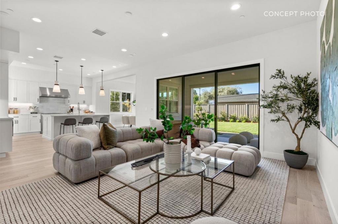
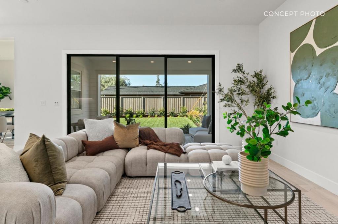
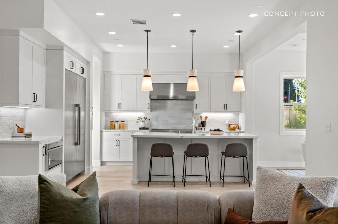
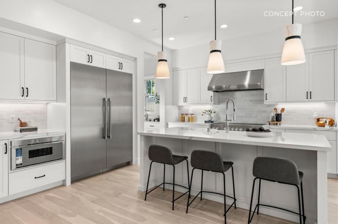
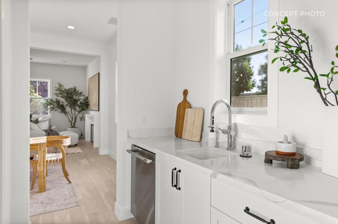
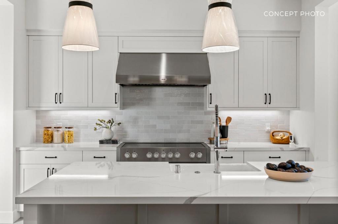
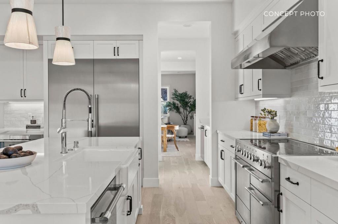
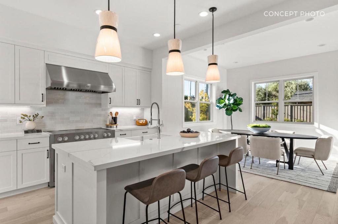
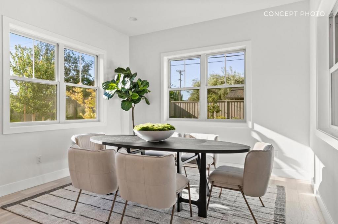
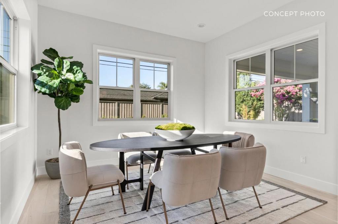
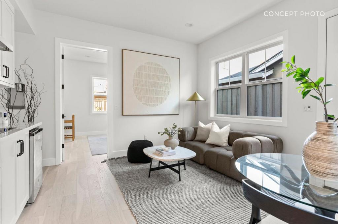
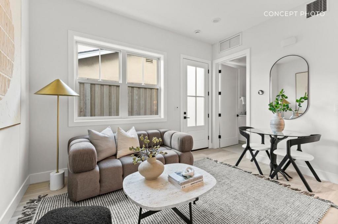
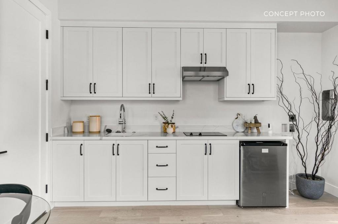
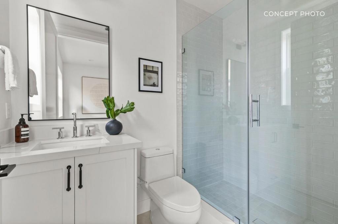
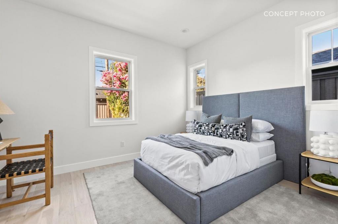
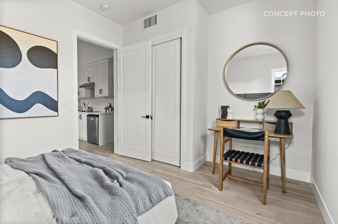
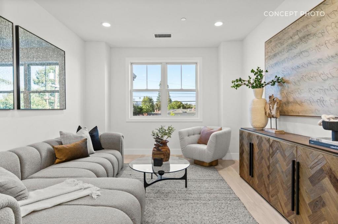
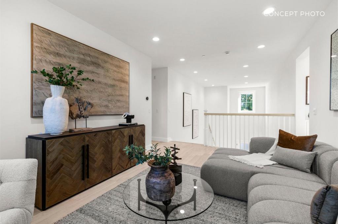
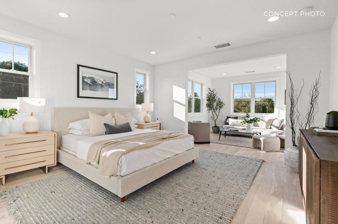
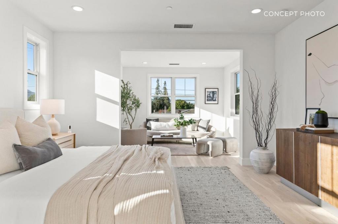
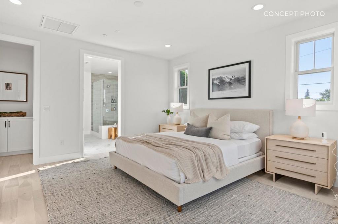
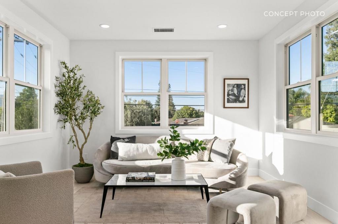
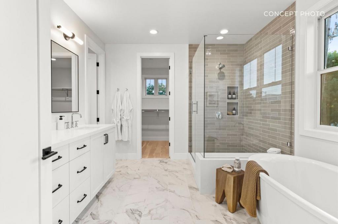
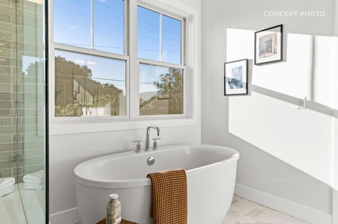
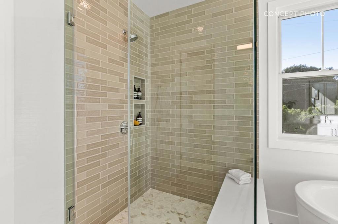
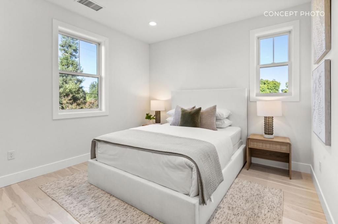
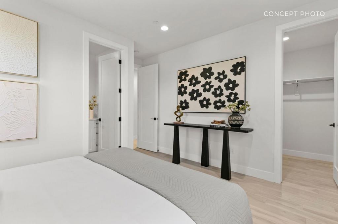
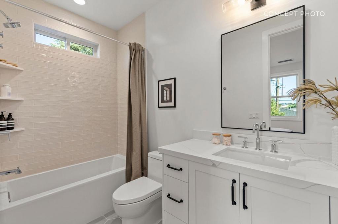
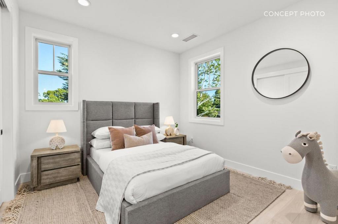
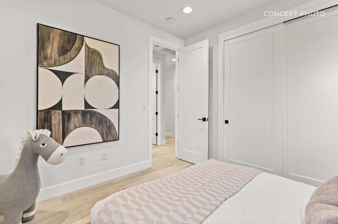
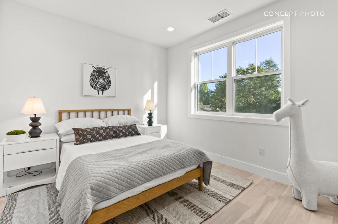
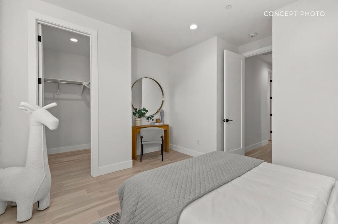
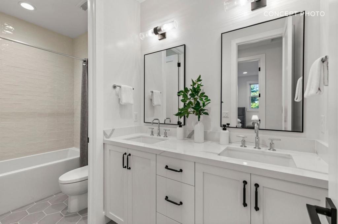
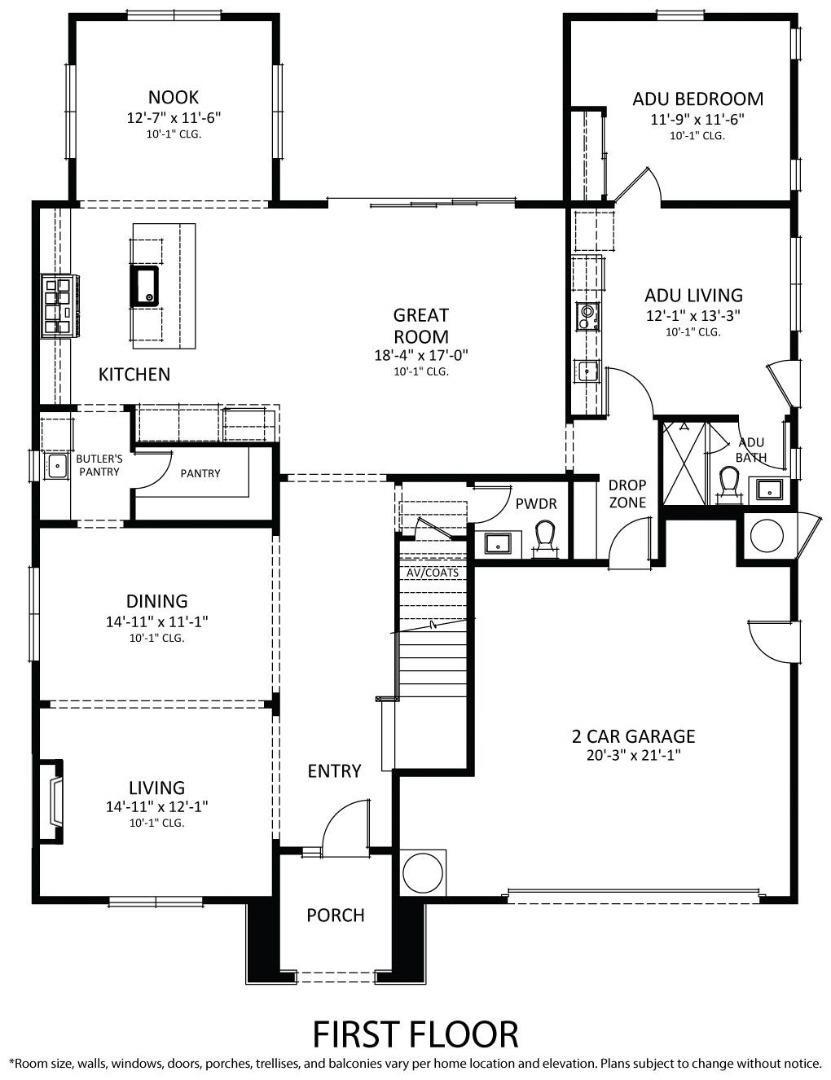
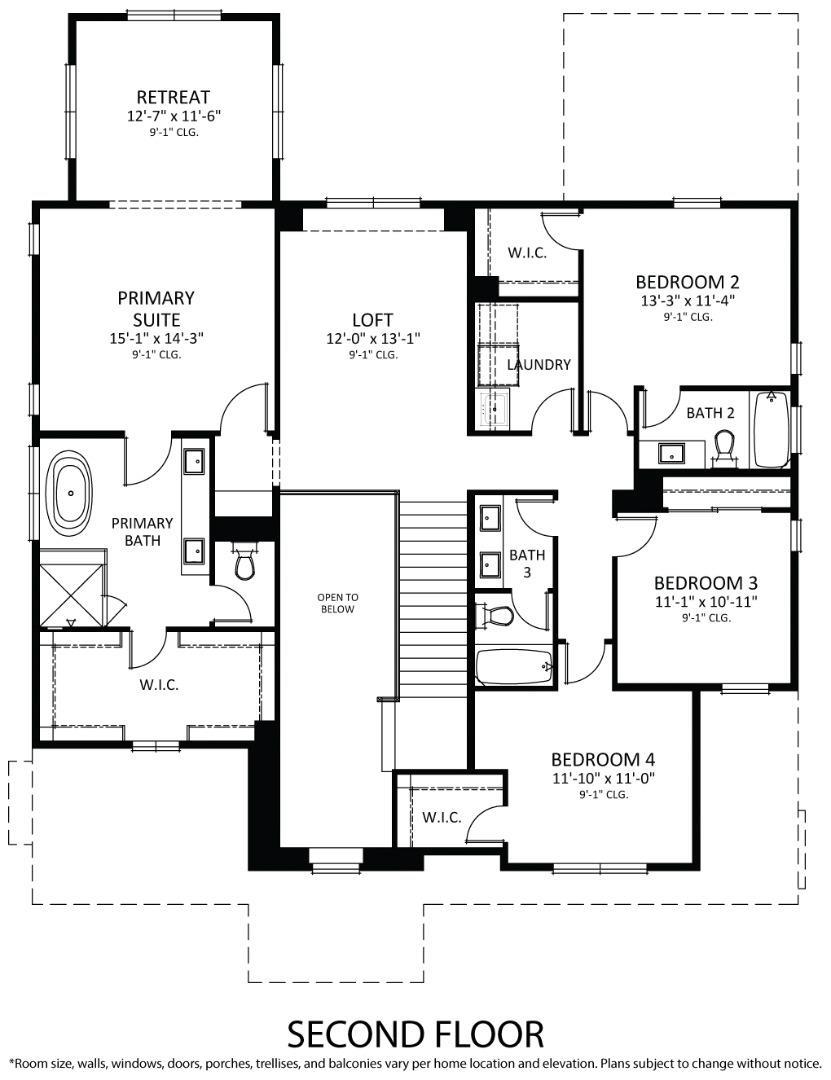
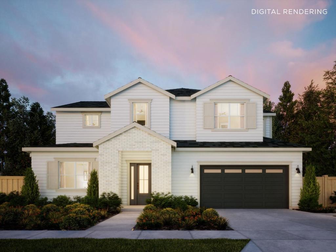
Explore this new traditional residence set on one of Willow Glens most coveted tree-lined streets. Thoughtfully designed with refined designer finishes and a bright, open-concept floor plan, this home offers effortless everyday living and entertaining. The chefs kitchen showcases Wolf and Sub-Zero appliances, an oversized island, walk-in pantry, and a sunlit dining nook. Expansive living spaces open seamlessly to the backyard through stacking glass doors, creating exceptional indoor-outdoor flow. A thoughtfully designed private ADU includes a living area, kitchenette, bedroom, and en suite bathideal for guests or extended family. Upstairs, a spacious loft provides flexible living space, accompanied by three secondary bedrooms. The expansive primary suite serves as a private retreat, featuring a large walk-in closet and spa-inspired bath. Ideally located near top-rated schools, Dry Creek Estates, neighborhood parks, and the shops and dining of downtown Willow Glen, this home offers a rare blend of prestige, convenience, and neighborhood charm. Buy early to enjoy preferred pricing and design personalization. Estimated completion is Q3 2027. *All imagery is illustrative and subject to change and does not depict the subject property.
Details
| MLS # | ML82062535 |
|---|---|
| Listing Type | For Sale |
| Style | House |
| Sub-Type | Resale |
| Status | Active |
| Year | 2026 |
| Days On Site | 30 |
| Listing Provided By | Thomas James Real Estate Services, Inc, | Frances Ibay |
Features
| Bed(s) | 5 |
|---|---|
| Bath(s) | 5 Total |
| SQ Feet | 3,811 |
| Garage | 2 |
| Story(s) | 2 |
| Zoning | R1-8 |
| Acreage | 0.19 |
| Property View | Yes |
Interior
| Cooling | Central Air |
|---|---|
| Heating | Central, Electric |
| Heating Yes / No | Yes |
| Cooling Yes / No | Yes |
| Interior Features | Loft, Walk In Closets |
| Appliances | Dishwasher, Freezer, Disposal, Microwave, Refrigerator, Range Hood, Vented Exhaust Fan |
| Fireplace Yes / No | Yes |
Exterior
| Roof | Composition, Other |
|---|---|
| Security Features | Fire Sprinkler System |
| Foundation Details | Slab |
| Fencing | Wood |
Parking
| Attached Garage Yes / No | Yes |
|---|---|
| Garage Yes / No | Yes |
Utilities
| Sewer | Public Sewer |
|---|
Area Information
| State | CA |
|---|---|
| County | Santa Clara |
| City | San Jose |
| Zip Code | 95125 |
| Area | 699 Not Defined |
| Listing VS Median (in 95125) | |
Price: $4,275,000 low | high Med: $1,700,000 sqft: 3,811 low | high Med: 1,975 $ / sqft: $1,122 low | high Med: $861 On site: 30 low | high Med: 457 | |
Market Activity 95125
Request a showing
Request a showing
Contact
Learn More About This Property

| State | CA |
|---|---|
| County | Santa Clara |
| City | San Jose |
| Zip Code | 95125 |
| Area | 699 Not Defined |
| Listing VS Median (in 95125) | |
Price: $4,275,000 low | high Med: $1,700,000 sqft: 3,811 low | high Med: 1,975 $ / sqft: $1,122 low | high Med: $861 On site: 30 low | high Med: 457 | |
 | $4,195,0002205 Marques AvenueSan Jose, CA 95125 |
