
2224 Mountain Ridge,Fullerton, CA 92831
Fullerton, CA 92831


















Description
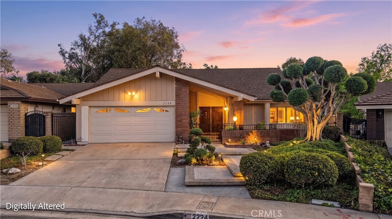
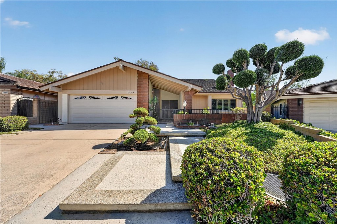
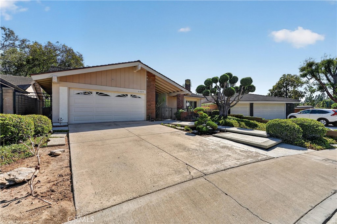
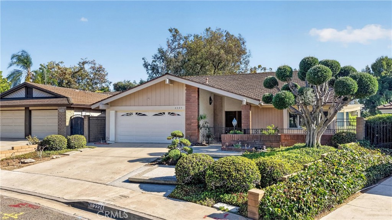
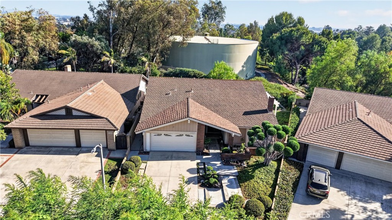
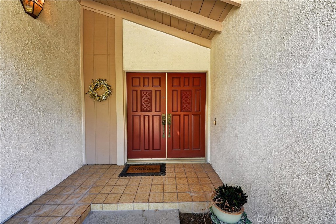
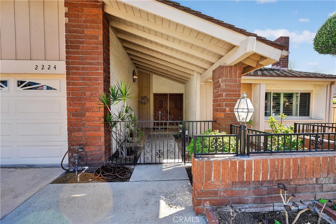
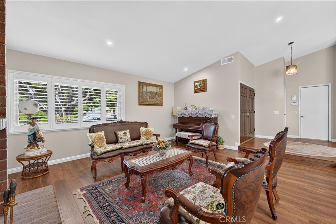
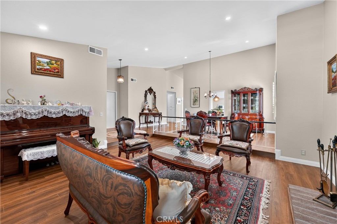
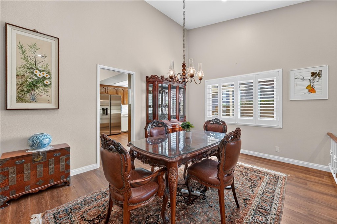
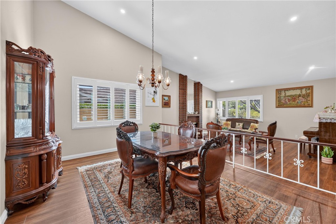
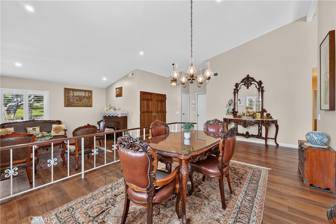
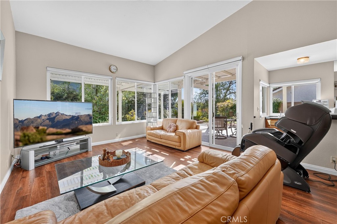
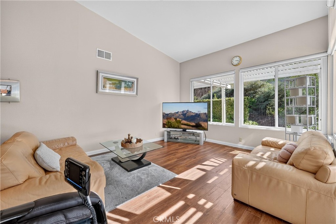
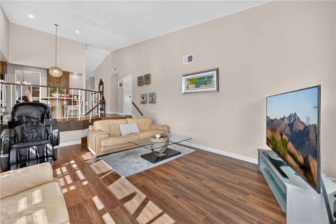
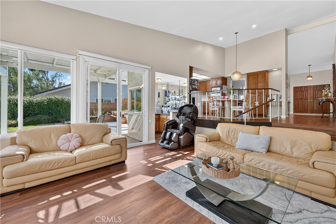
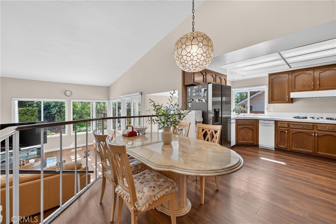
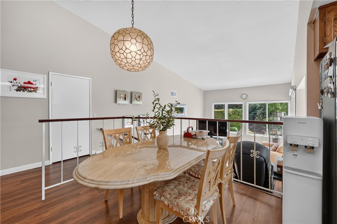
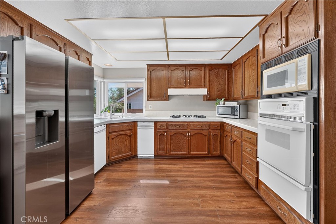
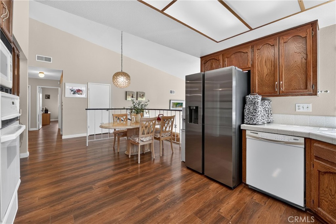
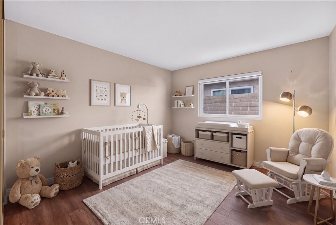
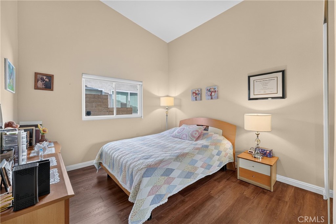
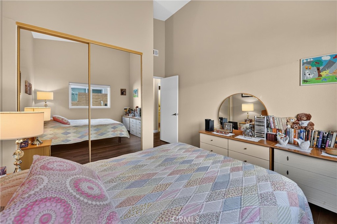
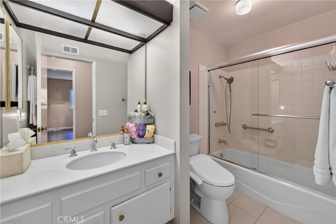
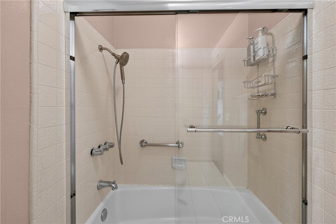
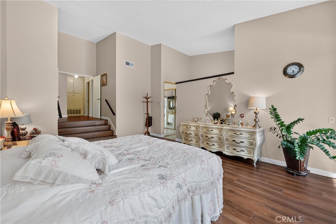
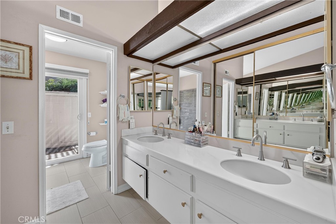
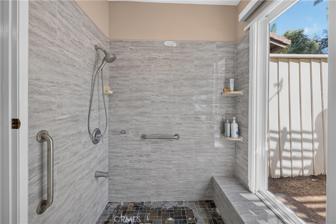
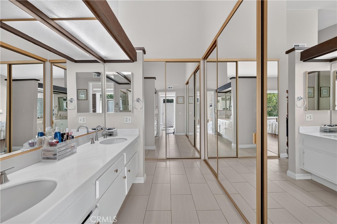
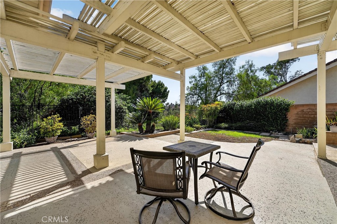
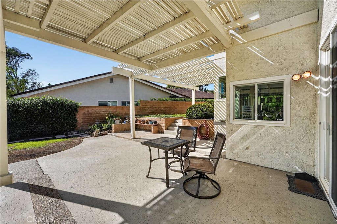
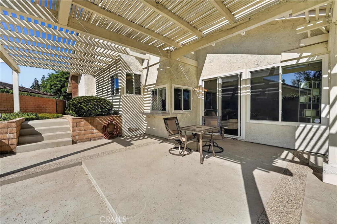
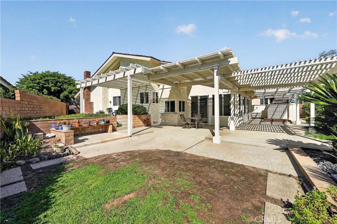
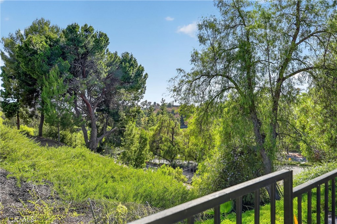
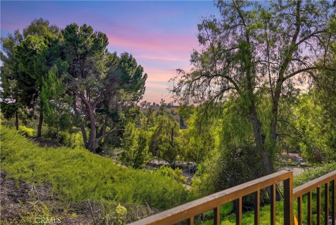
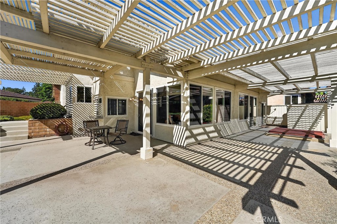
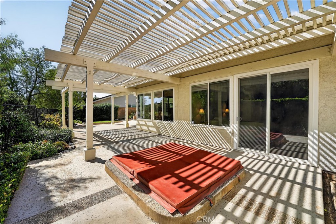
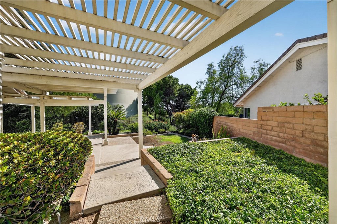
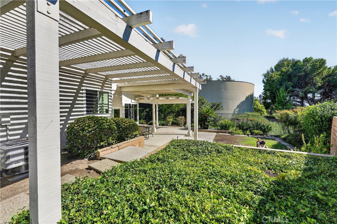
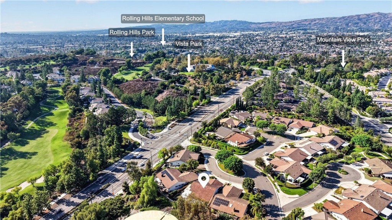
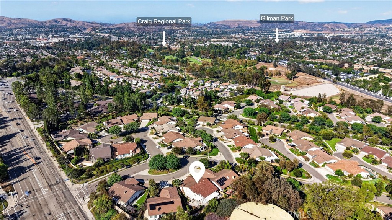
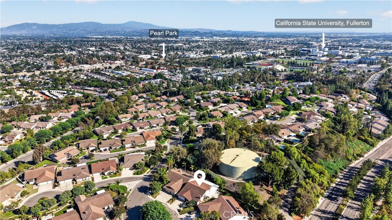
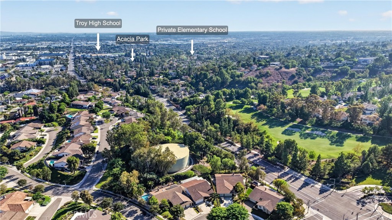
Welcome to 2224 Mountain Ridge Drive, a spacious single-story home offering approximately 2,190 square feet of comfortable living in a desirable Fullerton neighborhood. Lovingly maintained by its longtime owners, this 3-bedroom, 2-bath home features vaulted ceilings, abundant natural light, and a welcoming layout with plenty of space to gather, relax, and make your own. A classic brick fireplace anchors the living room, while large dual-pane windows frame the surrounding greenery. The primary suite offers generous mirrored closets and direct access to the backyard, with two additional bedrooms providing flexibility for family, guests, or a home office. The backyard is a true highlight, with mature landscaping, covered patio areas, stone walkways, and a wonderful sense of privacy. Backing to a city-maintained water facility, the property enjoys beautifully maintained greenery, added privacy, and peaceful views. Ideally situated near award-winning Troy High School and the newly updated Brea Mall, with convenient access to parks, dining, shopping, and everyday amenities, 2224 Mountain Ridge Drive is a well-loved, move-in-ready home offering space, privacy, and an inviting place to call your own.
Details
| MLS # | DW26201856 |
|---|---|
| Listing Type | For Sale |
| Style | House |
| HOA Dues | $225 |
| Sub-Type | Resale |
| Status | Pending |
| Year | 1977 |
| Days On Site | 41 |
| Listing Provided By | Circa Properties Inc. | Yunji Baik |
Features
| Bed(s) | 3 |
|---|---|
| Bath(s) | 2 Total |
| SQ Feet | 2,191 |
| Garage | 2 |
| Story(s) | 1 |
| Units | 1 |
| Acreage | 0.18 |
| Property View | Yes |
Interior
| Cooling | Central Air |
|---|---|
| Heating | Central |
| Heating Yes / No | Yes |
| Cooling Yes / No | Yes |
| Interior Features | Breakfast Area, Separate Formal Dining Room, High Ceilings, Storage, Unfurnished, Main Level Primary, Primary Suite |
| Window Features | Double Pane Windows |
| Appliances | Built In Range, Double Oven, Dishwasher, Trash Compactor |
| Fireplace Yes / No | Yes |
Exterior
| Exterior Features | Rain Gutters |
|---|---|
| Roof | Concrete |
| Construction Materials | Stucco, Wood Siding |
| Foundation Details | Slab |
| Lot Features | Back Yard, Front Yard, Landscaped, Yard |
| Fencing | Wrought Iron |
Parking
| Attached Garage Yes / No | Yes |
|---|---|
| Parking Features | Driveway Level, Garage Faces Front, Garage, Garage Door Opener |
| Garage Yes / No | Yes |
Utilities
| Utilities | Cable Available, Electricity Connected, Natural Gas Connected, Phone Available, Sewer Connected, Water Connected |
|---|---|
| Electric | Standard |
| Sewer | Public Sewer |
Location
| Community Features | Curbs, Suburban, Sidewalks |
|---|
Area Information
| State | CA |
|---|---|
| County | Orange |
| City | Fullerton |
| Zip Code | 92831 |
| Area | 699 Not Defined |
| Listing VS Median (in 92831) | |
Price: $1,199,000 low | high Med: $749,950 sqft: 2,191 low | high Med: 1,714 $ / sqft: $547 low | high Med: $438 On site: 41 low | high Med: 35 | |
Market Activity 92831
Request a showing
Request a showing
Contact
Learn More About This Property

| State | CA |
|---|---|
| County | Orange |
| City | Fullerton |
| Zip Code | 92831 |
| Area | 699 Not Defined |
| Listing VS Median (in 92831) | |
Price: $1,199,000 low | high Med: $749,950 sqft: 2,191 low | high Med: 1,714 $ / sqft: $547 low | high Med: $438 On site: 41 low | high Med: 35 | |
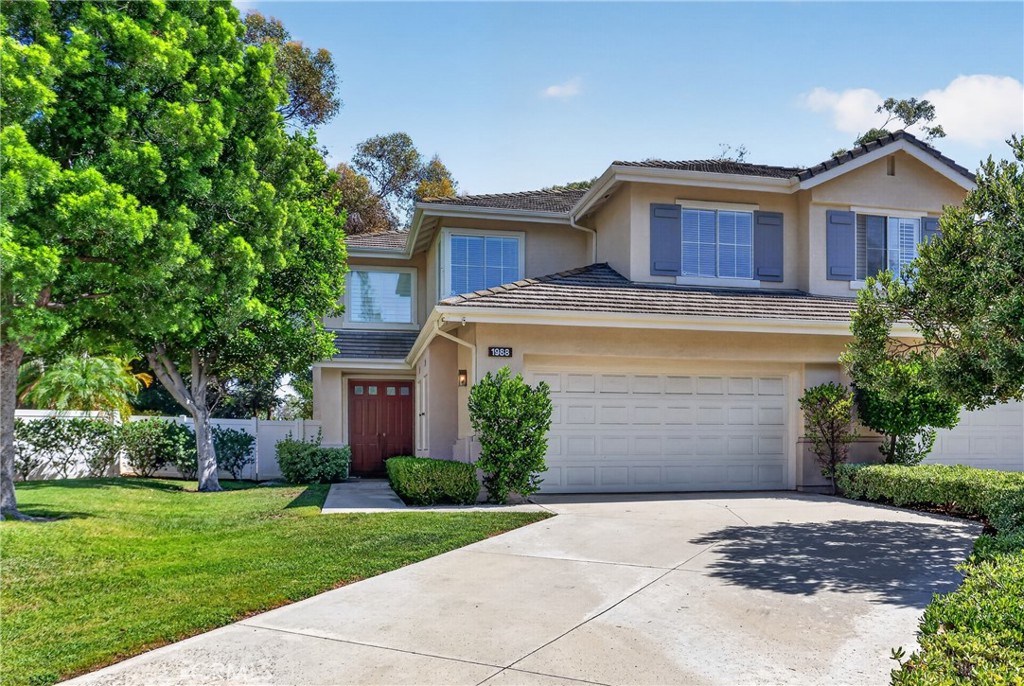 | $1,125,0001988 Palmetto TerraceFullerton, CA 92831 |
