


Description
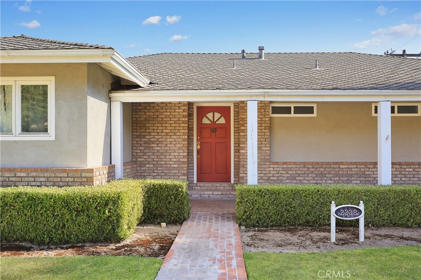
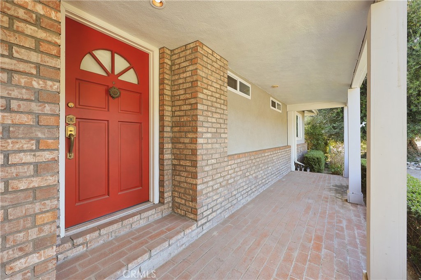
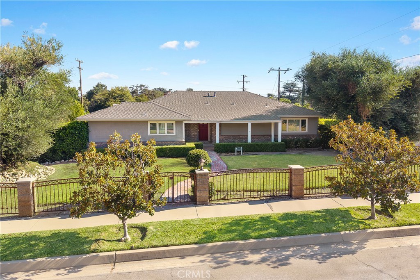
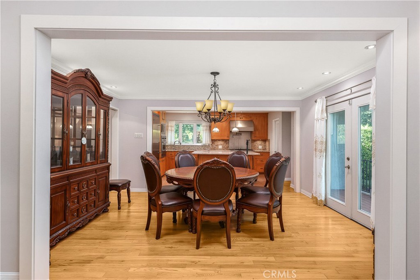
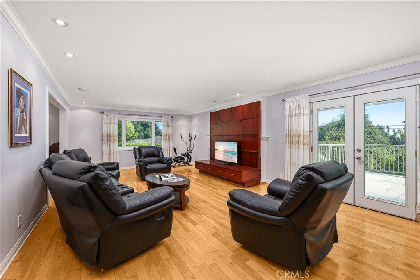
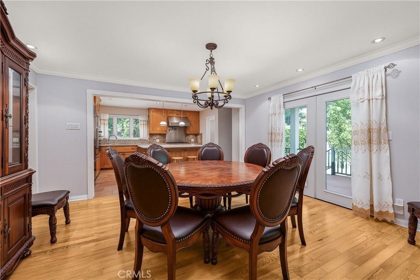
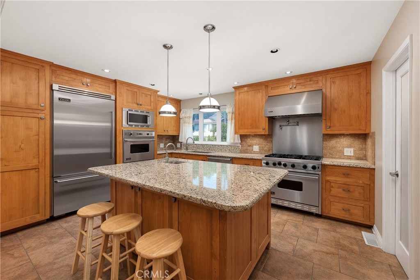
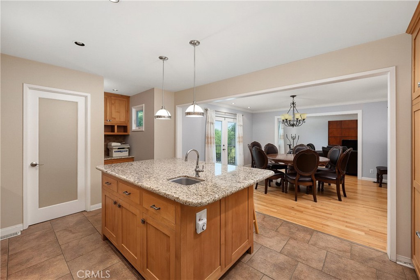
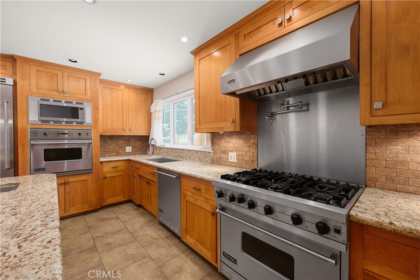
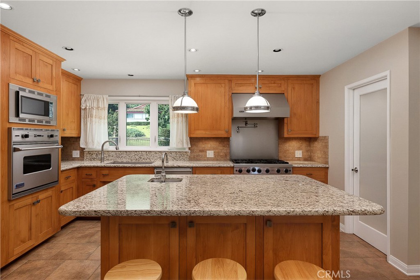
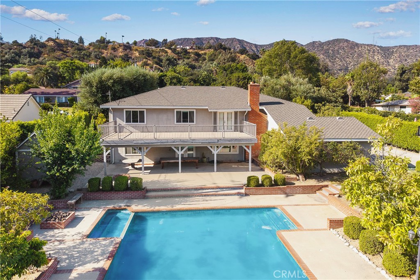
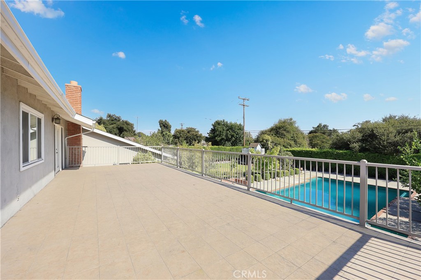
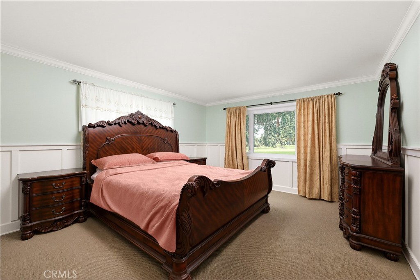
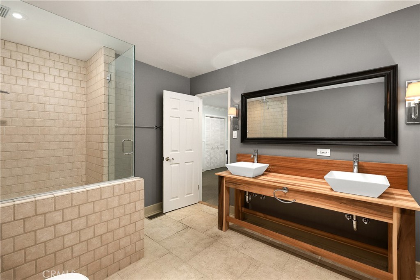
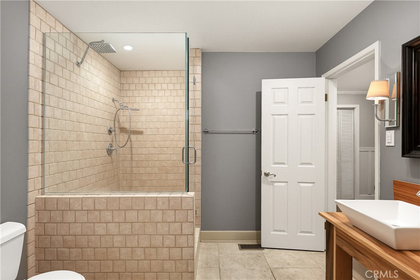
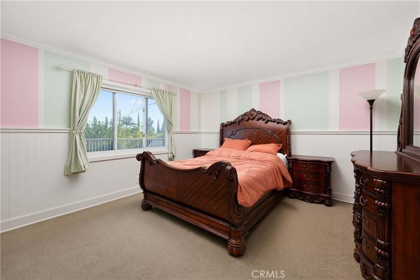
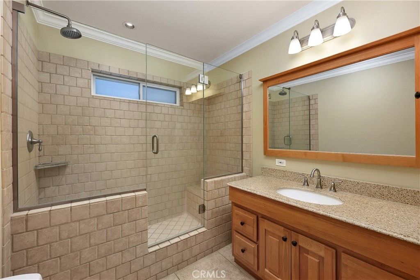
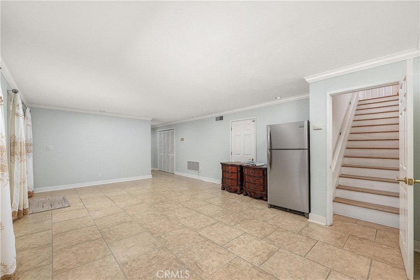
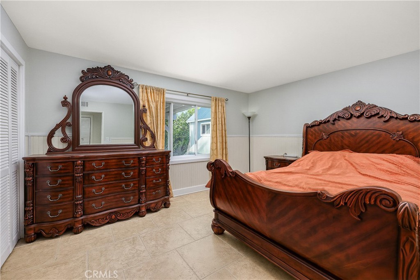
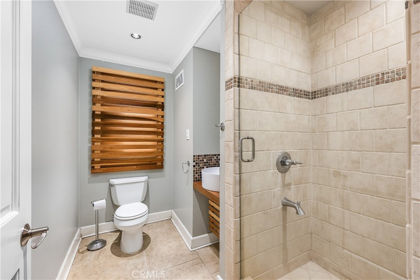
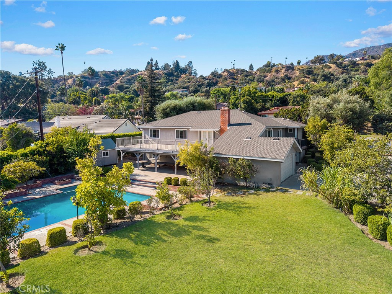
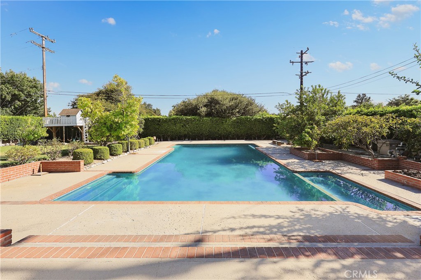
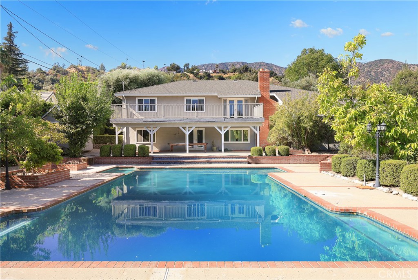
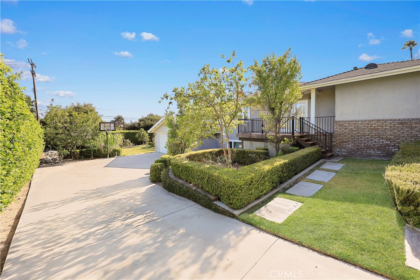
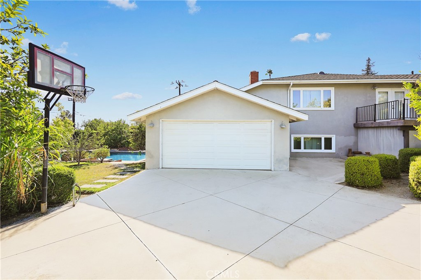
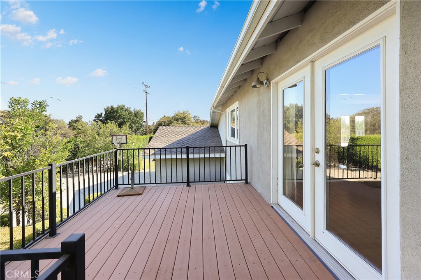
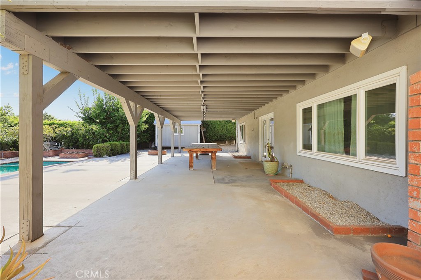
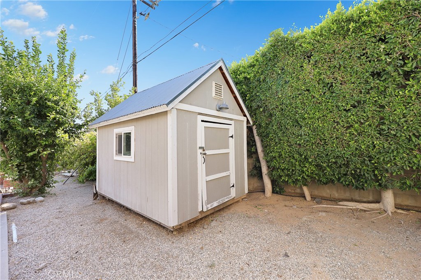
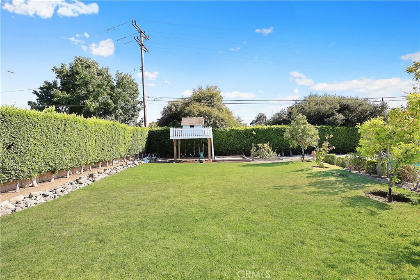
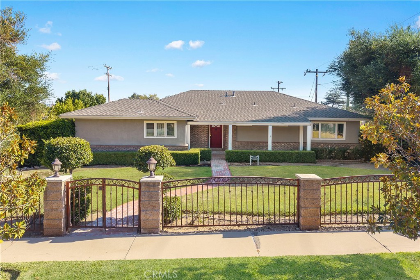
Nestled in one of Bradbury's most highly sought-after neighborhoods, this gorgeous traditional ranch home balances timeless architectural grace. Boasting 3,004 square feet of interior living space and sitting on an expansive, flat 20,952-square-foot lot, this residence is a rare crown jewel meticulously designed for both grand entertaining and serene privacy. At the heart of the home is a spectacular chef's kitchen curated with elite Viking appliances, granite countertops, custom cabinetry, and a spacious walk-in pantry. Seamlessly flowing from the dining area to the light-filled living room, the space unfolds through elegant French doors onto a sprawling deck. From here, take in the breathtaking views of your private resort-style oasis. The residence offers four bedrooms and three bathrooms. The main level serves as a private wing, featuring the primary master suite alongside two generously sized bedrooms and a hallway bath. Descend to the lower level complete with a bedroom, bathroom, expansive family room, and a game room, this floor features its own separate private entrance-perfectly optimized for multi-generational living or a guest suite. The park-like grounds are an absolute dream. Immerse yourself in a beautifully manicured landscape featuring a custom-built treehouse, flourishing fruit trees, and vibrant flora. At the center of it all lies an oversized sparkling pool framed by majestic, panoramic mountain views. This is your personal paradise.
Details
| MLS # | WS26198218 |
|---|---|
| Listing Type | For Sale |
| Style | House |
| Sub-Type | Resale |
| Status | Active |
| Year | 1962 |
| Days On Site | 53 |
| Listing Provided By | Keller Williams Realty/Pasadena | KARNNIA LEUNG |
Features
| Bed(s) | 4 |
|---|---|
| Bath(s) | 3 Total |
| SQ Feet | 3,004 |
| Garage | 2 |
| Pool | Yes |
| Story(s) | 1 |
| Units | 1 |
| Acreage | 0.48 |
| Property View | Yes |
Interior
| Cooling | Central Air |
|---|---|
| Heating | Central |
| Heating Yes / No | Yes |
| Cooling Yes / No | Yes |
| Interior Features | Balcony, Separate Formal Dining Room, Pantry, Main Level Primary |
| Appliances | Six Burner Stove, Gas Range |
| Fireplace Yes / No | Yes |
Exterior
| Lot Features | Cul De Sac |
|---|
Parking
| Attached Garage Yes / No | Yes |
|---|---|
| Parking Features | Driveway |
| Garage Yes / No | Yes |
Utilities
| Utilities | Electricity Available |
|---|---|
| Sewer | Public Sewer |
Location
| Community Features | Sidewalks |
|---|
Area Information
| State | CA |
|---|---|
| County | Los Angeles |
| City | Bradbury |
| Zip Code | 91008 |
| Area | 609 Bradbury |
| Listing VS Median (in 91008) | |
Price: $1,799,888 low | high Med: $3,800,000 sqft: 3,004 low | high Med: 6,157 $ / sqft: $599 low | high Med: $617 On site: 53 low | high Med: 140 | |
Market Activity 91008
Request a showing
Request a showing
Contact
Learn More About This Property

| State | CA |
|---|---|
| County | Los Angeles |
| City | Bradbury |
| Zip Code | 91008 |
| Area | 609 Bradbury |
| Listing VS Median (in 91008) | |
Price: $1,799,888 low | high Med: $3,800,000 sqft: 3,004 low | high Med: 6,157 $ / sqft: $599 low | high Med: $617 On site: 53 low | high Med: 140 | |
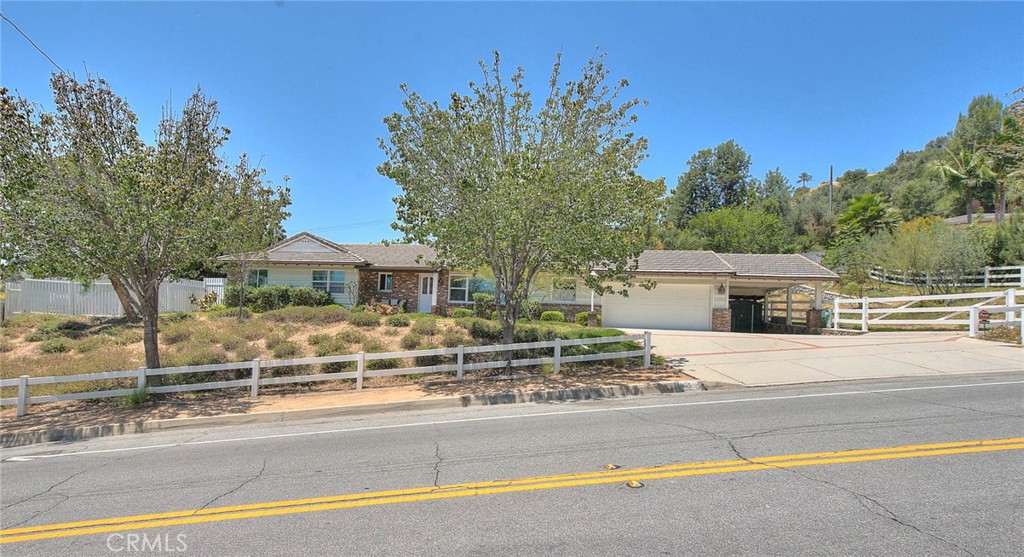 | $1,585,000615 Mount Olive DrBradbury, CA 91008 |
