
2285 E Orange Grove Boulevard,Pasadena, CA 91104
Pasadena, CA 91104

Description
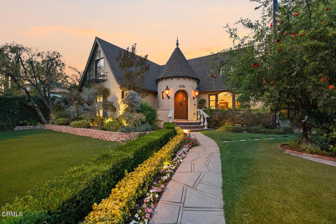
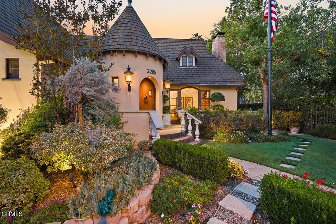
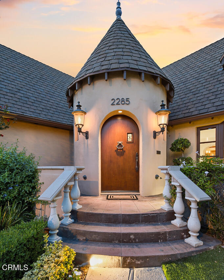
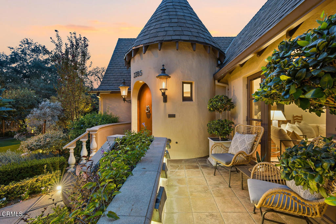
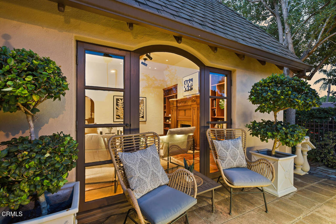
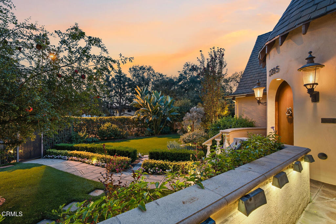
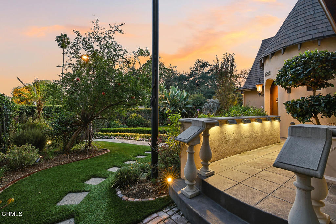
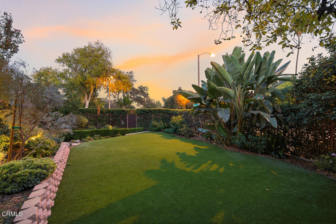
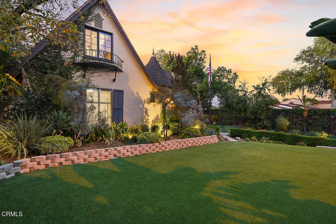
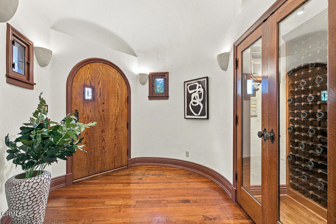
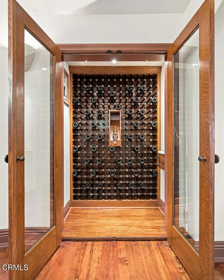
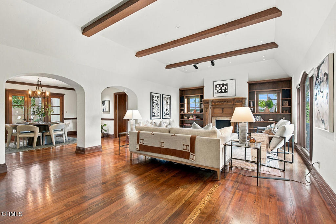
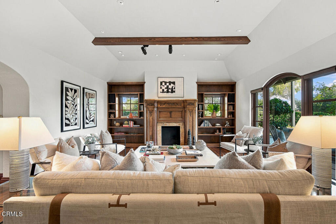
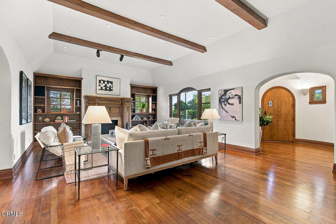
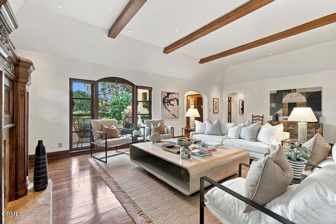
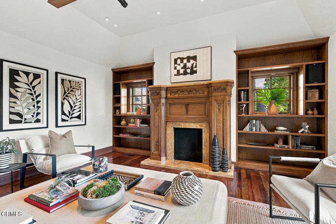
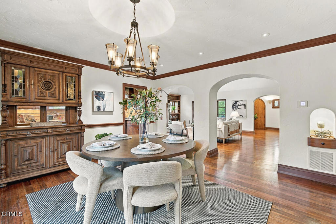
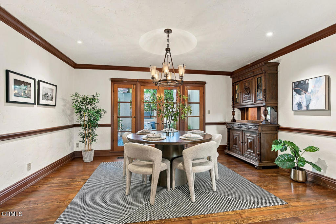
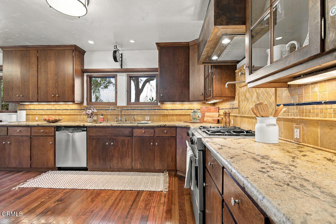
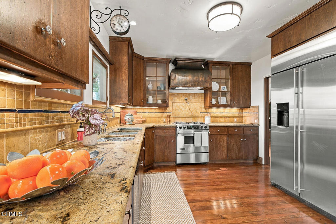
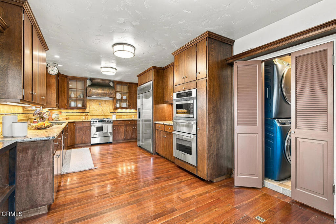
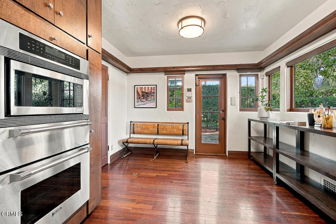
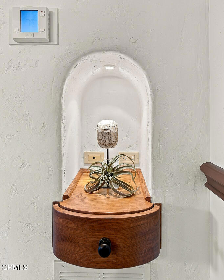
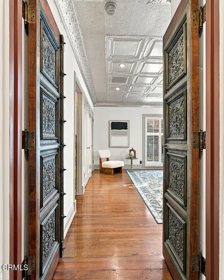
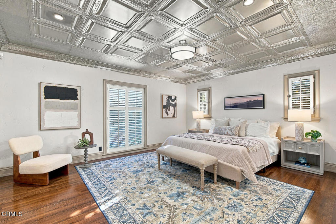
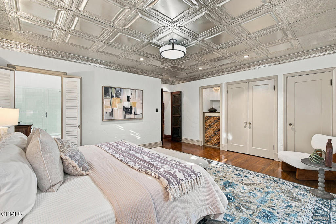
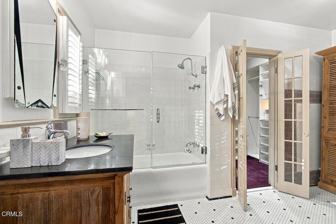
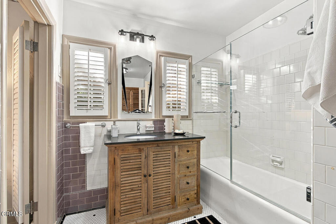
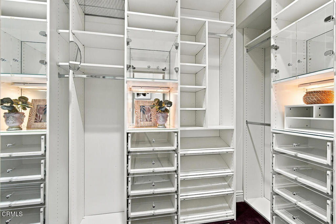
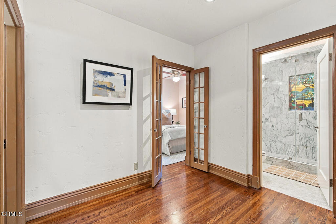
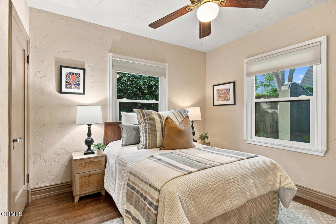
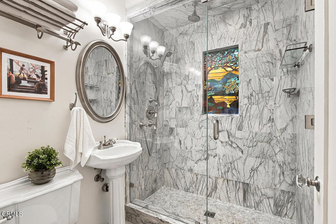
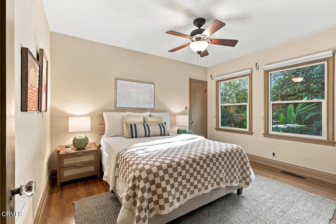
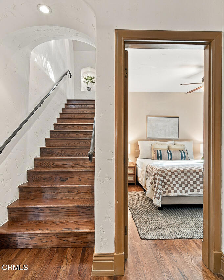
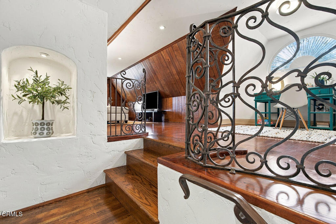
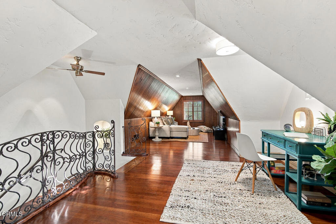
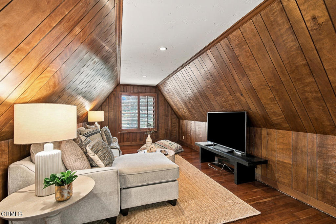
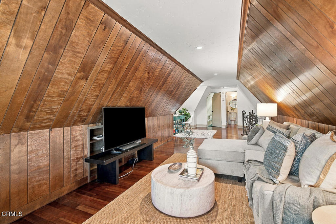
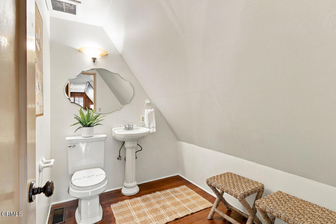
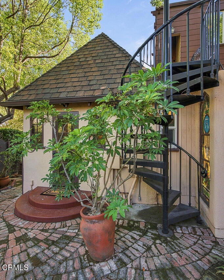
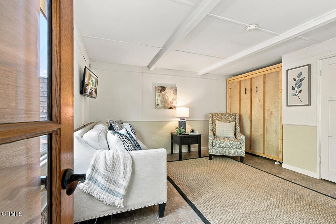
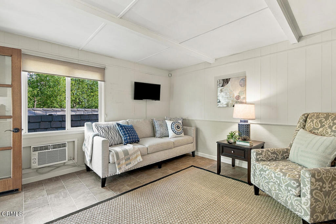
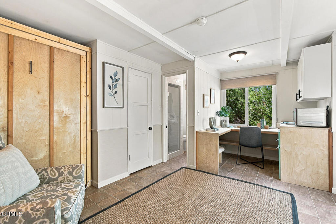
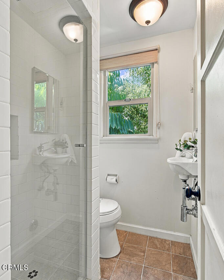
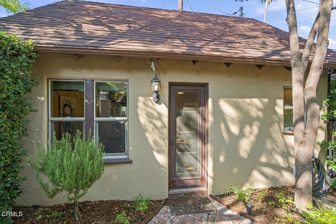
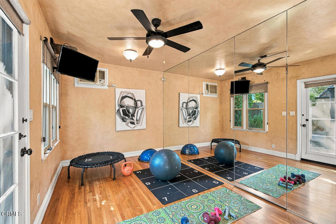
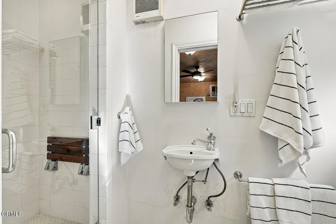
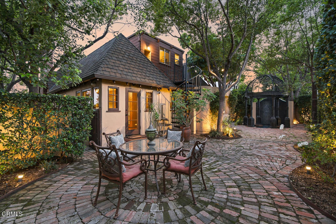
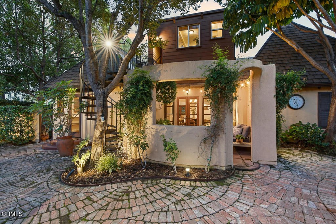
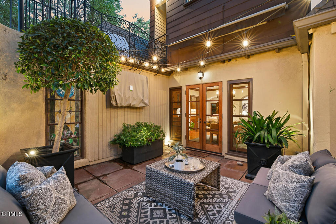
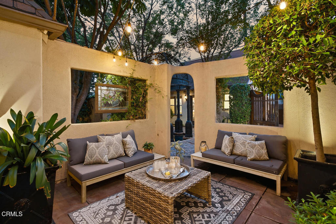
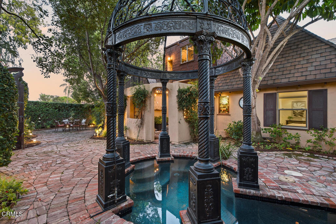
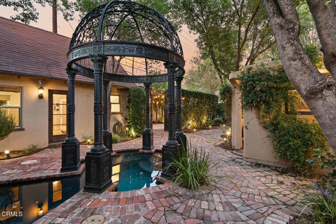
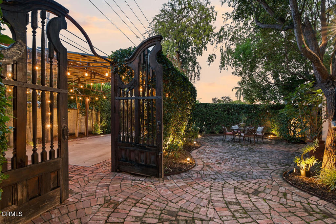
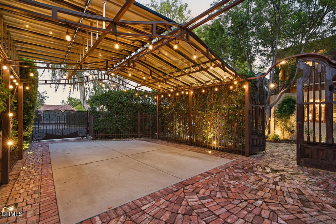
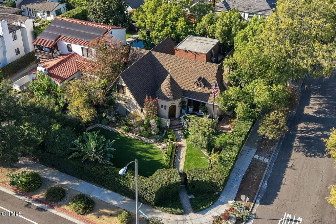
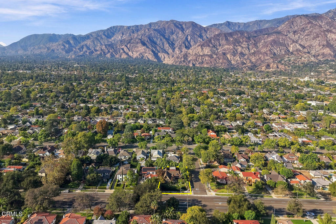
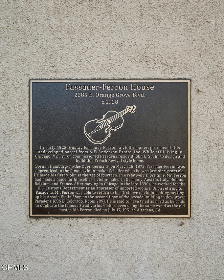
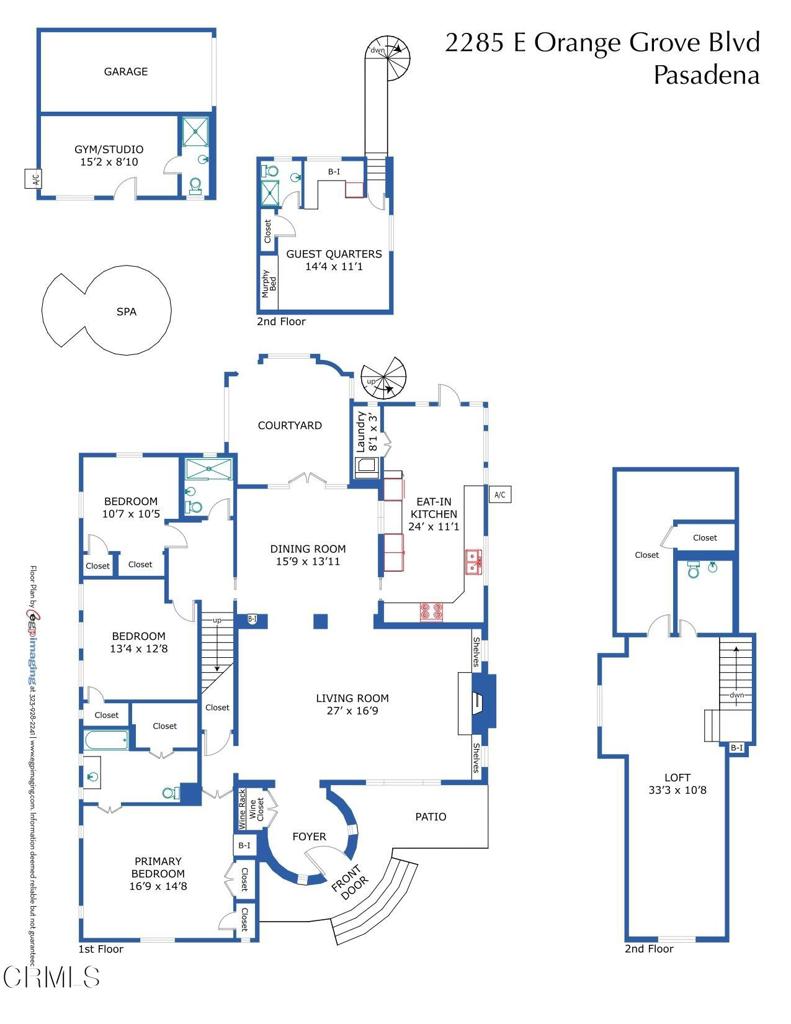
Step into a masterclass of architectural storytelling at 2285 E Orange Grove Boulevard. This 1920s French Revival estate seamlessly bridges the gap between historic soul and modern sensibilities. A formal entry way greets you at the door as you enter the home. A grand fireplace mantel from Normandy anchors the living space, while the dining room features an exquisite antique German hutch. Nearby is the kitchen with a pass through, making dinner parties a breeze. The main-level primary suite boasts hand-carved Indian doors and features a walk-in closet and ensuite bathroom. Two additional bedrooms and a second bath complete the main floor, while a versatile upstairs loft with a private half bath offers the ultimate creative retreat or den. The floor plan is designed for seamless indoor-outdoor living, with multiple access points to spacious patios. Guests enjoy total autonomy in a detached exterior suite, accessible via its own spiral staircase. The grounds are an escape from the everyday, centered around an in-ground spa, a cascading waterfall, and an opulent iron gazebo. Don't miss the dedicated gym/studio complete with its own 3/4 bathroom and steam shower. Despite its vintage roots, this is a forward-thinking residence equipped with fully paid solar and a Tesla charging station. Formerly the residence of renowned violin maker Gustav Fassauer-Ferron, the property resonates with an artistic legacy that's been meticulously preserved for the modern connoisseur.
Details
| MLS # | P1-29037 |
|---|---|
| Listing Type | For Sale |
| Style | House |
| Sub-Type | Resale |
| Status | Active Under Contract |
| Year | 1928 |
| Days On Site | 21 |
| Listing Provided By | COMPASS | Cynthia Salcido |
Features
| Bed(s) | 4 |
|---|---|
| Bath(s) | 5 Total |
| SQ Feet | 3,232 |
| Garage | 1 |
| Car Port | Yes |
| Story(s) | 2 |
| Acreage | 0.21 |
| Property View | None |
Interior
| Cooling | Central Air |
|---|---|
| Heating | Central |
| Heating Yes / No | Yes |
| Cooling Yes / No | Yes |
| Interior Features | Separate Formal Dining Room, Eat In Kitchen, Loft, Main Level Primary, Primary Suite, Walk In Closets |
| Fireplace Yes / No | Yes |
Parking
| Attached Garage Yes / No | No |
|---|---|
| Parking Features | Carport, Garage |
| Garage Yes / No | Yes |
Utilities
| Sewer | Public Sewer |
|---|
Location
| Community Features | Street Lights, Sidewalks |
|---|
Area Information
| State | CA |
|---|---|
| County | Los Angeles |
| City | Pasadena |
| Zip Code | 91104 |
| Area | 646 Pasadena (NE) |
| Listing VS Median (in 91104) | |
Price: $1,999,000 low | high Med: $1,200,000 sqft: 3,232 low | high Med: 1,494 $ / sqft: $619 low | high Med: $803 On site: 21 low | high Med: 57 | |
Market Activity 91104
Request a showing
Request a showing
Contact
Learn More About This Property

| State | CA |
|---|---|
| County | Los Angeles |
| City | Pasadena |
| Zip Code | 91104 |
| Area | 646 Pasadena (NE) |
| Listing VS Median (in 91104) | |
Price: $1,999,000 low | high Med: $1,200,000 sqft: 3,232 low | high Med: 1,494 $ / sqft: $619 low | high Med: $803 On site: 21 low | high Med: 57 | |
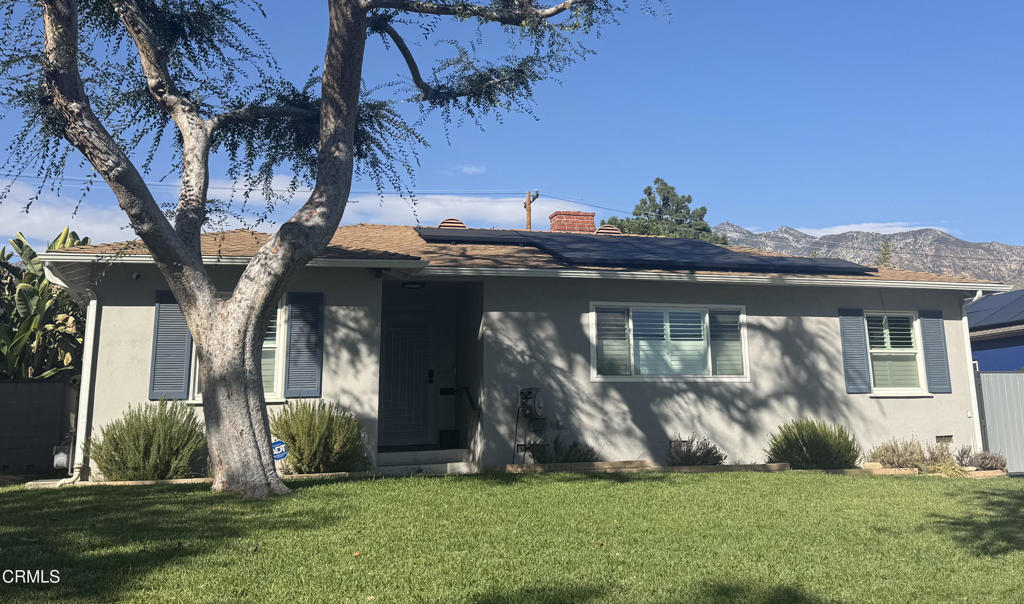 | $1,699,0002461 Monte Vista StreetPasadena, CA 91107 |
 | $1,775,0002056 E VillaPasadena, CA 91107 |
 | $1,850,000840 VictoriaPasadena, CA 91104 |
