Price Reduced Listing

Description
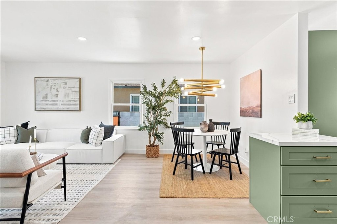
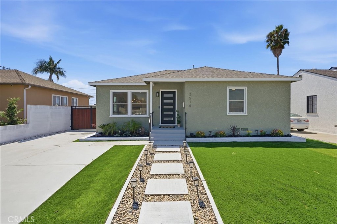
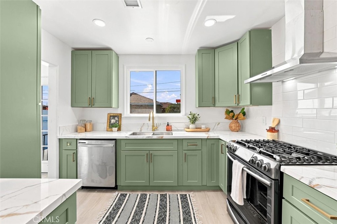
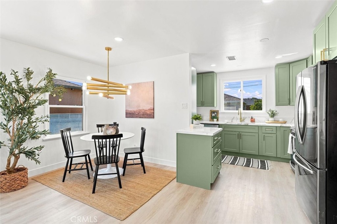
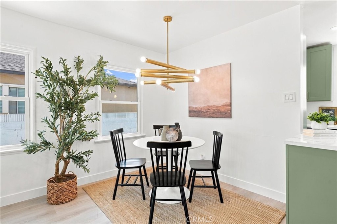
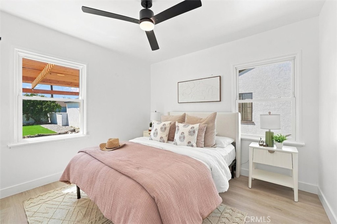
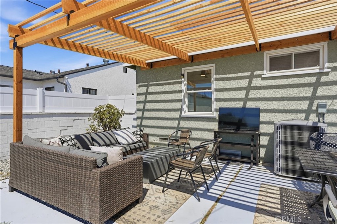
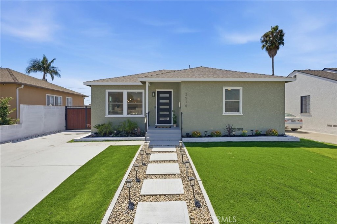
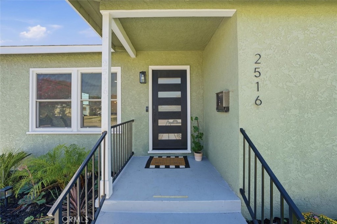
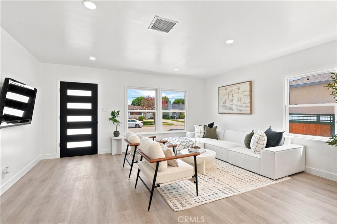
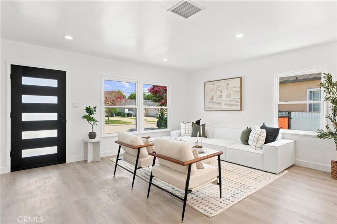
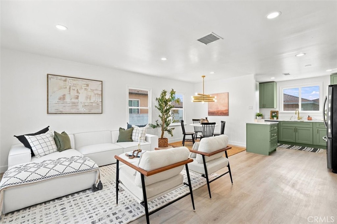
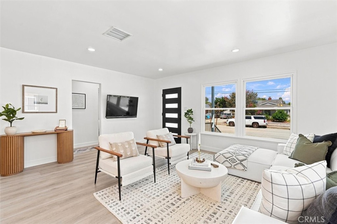
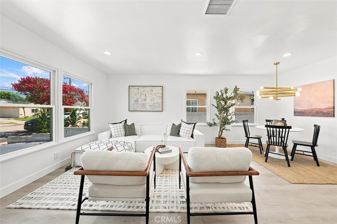
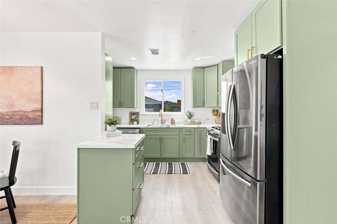
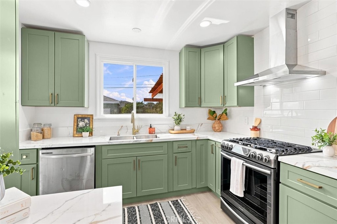
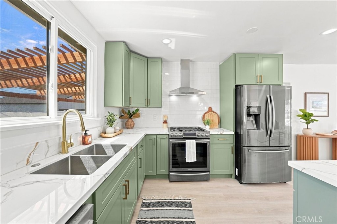
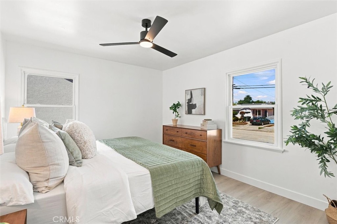
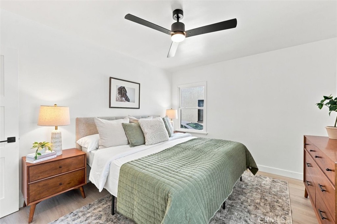
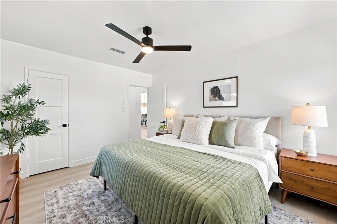
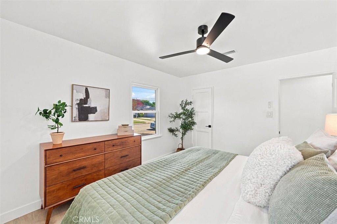
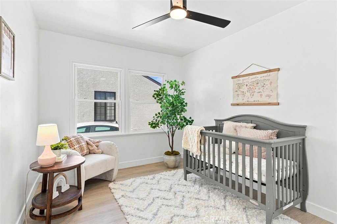
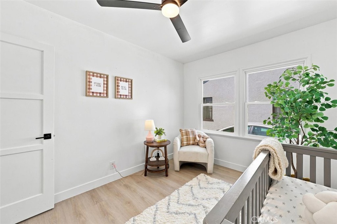
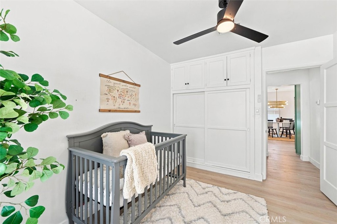
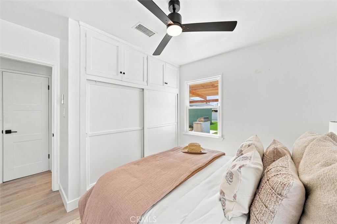
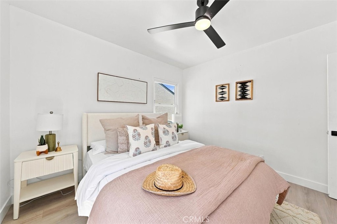
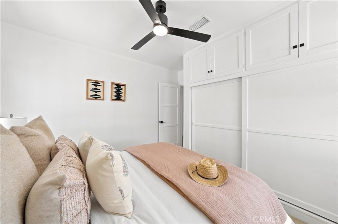
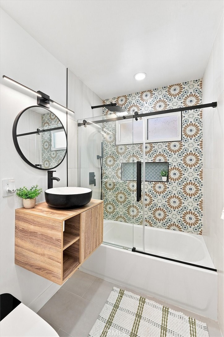
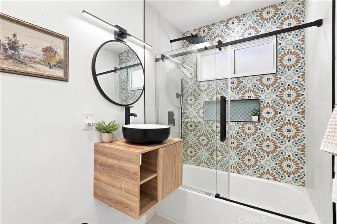
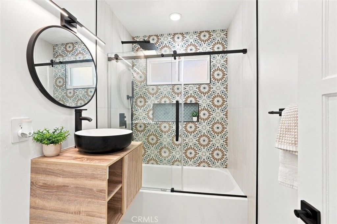
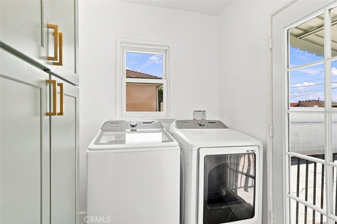
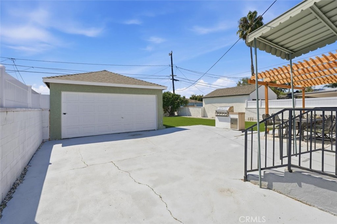
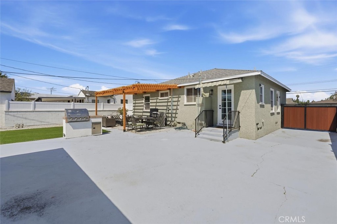
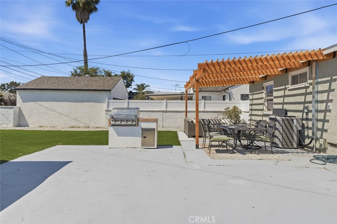
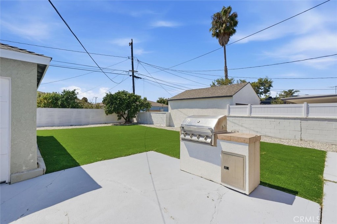
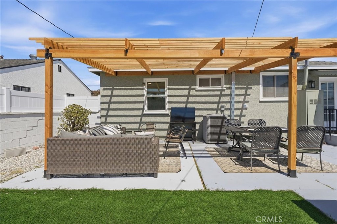
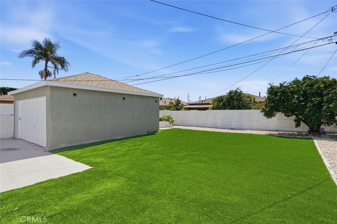
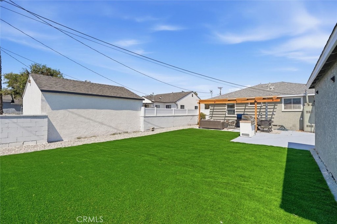
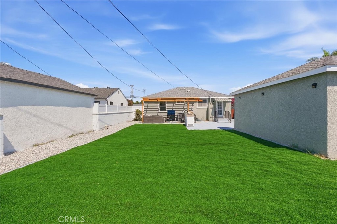
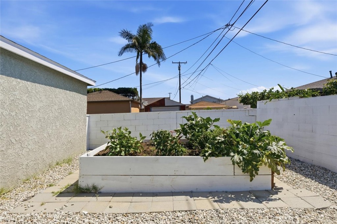
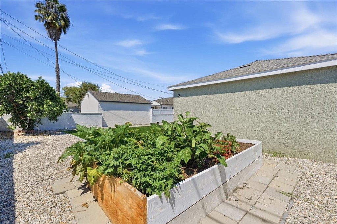
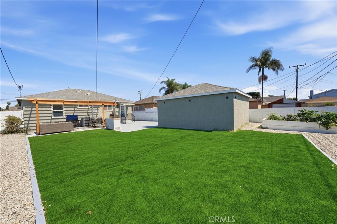
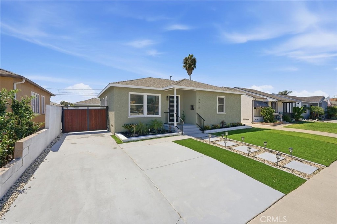
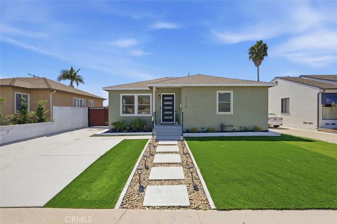
Welcome to 2516 West 164th Street, a bright and inviting Torrance residence that blends fresh, modern style with room to grow. This 3-bedroom, 1-bath home features an open floor plan filled with natural light, creating an easy flow between the living, dining, and kitchen spaces. The stylish kitchen features moss-green cabinetry, generous storage, and a fresh, welcoming feel that makes the heart of the home especially inviting. Central heating and air conditioning, an updated electrical panel, and indoor laundry hookups add to the home's everyday comfort and convenience. Outside, the living space continues with a private patio, brand new pergola, BBQ area, and a backyard with room to relax, entertain, garden, and enjoy the outdoors. For those with an eye toward the future, the property includes plans for a potential expansion to approximately 1,620 square feet with 4 bedrooms and 3 bathrooms, offering an opportunity to create additional space as life evolves. The backyard also offers something a little more special: a raised vegetable garden currently growing a variety of beautiful produce. There's something pretty wonderful about having a place to grow a little of your own-whether it's seasonal vegetables, memories, or simply more room for the life you want to create. Additional features include eco-friendly landscaping, new gates and railings, and space with potential for an ADU. Located in Torrance with convenient access to shopping, dining, parks, schools, and the best of the South Bay, 2516 West 164th Street offers a fresh place to settle in today with possibilities for tomorrow. Sometimes, the best part of a new beginning is having a little room to grow.
Details
| MLS # | SB26203457 |
|---|---|
| Listing Type | For Sale |
| Style | House |
| Sub-Type | Resale |
| Status | Active |
| Year | 1951 |
| Days On Site | 41 |
| Listing Provided By | Compass | Melissa Pilon |
Features
| Bed(s) | 3 |
|---|---|
| Bath(s) | 1 Total |
| SQ Feet | 1,070 |
| Garage | 2 |
| Story(s) | 1 |
| Units | 1 |
| Acreage | 0.14 |
| Property View | Yes |
Interior
| Cooling | Central Air |
|---|---|
| Heating | Forced Air |
| Heating Yes / No | Yes |
| Cooling Yes / No | Yes |
| Interior Features | Built In Features, Ceiling Fans, Separate Formal Dining Room, Open Floorplan, Quartz Counters, Recessed Lighting, Unfurnished, All Bedrooms Down, Bedroom On Main Level |
| Window Features | Double Pane Windows, Screens |
| Appliances | Dishwasher, Freezer, Gas Cooktop, Disposal, Gas Oven, Refrigerator, Range Hood, Dryer, Washer |
| Fireplace Yes / No | No |
Exterior
| Exterior Features | Lighting |
|---|---|
| Roof | Shingle |
| Security Features | Carbon Monoxide Detectors, Smoke Detectors |
| Construction Materials | Stucco |
| Foundation Details | Raised |
| Lot Features | Back Yard, Lawn, Landscaped, Near Park, Paved, Ranch, Yard |
| Fencing | Block, Vinyl |
Parking
| Attached Garage Yes / No | No |
|---|---|
| Parking Features | Driveway, Garage, Garage Faces Rear |
| Garage Yes / No | Yes |
Utilities
| Utilities | Cable Available, Electricity Available, Phone Available, Sewer Connected, Water Connected |
|---|---|
| Electric | Standard, Volts220 |
| Sewer | Public Sewer |
Location
| Community Features | Curbs, Street Lights, Sidewalks, Park |
|---|
Area Information
| State | CA |
|---|---|
| County | Los Angeles |
| City | Torrance |
| Zip Code | 90504 |
| Area | 133 N Torrance East |
| Listing VS Median (in 90504) | |
Price: $929,000 low | high Med: $949,000 sqft: 1,070 low | high Med: 1,139 $ / sqft: $868 low | high Med: $833 On site: 41 low | high Med: 5 | |
Market Activity 90504
Request a showing
Request a showing
Contact
Learn More About This Property

| State | CA |
|---|---|
| County | Los Angeles |
| City | Torrance |
| Zip Code | 90504 |
| Area | 133 N Torrance East |
| Listing VS Median (in 90504) | |
Price: $929,000 low | high Med: $949,000 sqft: 1,070 low | high Med: 1,139 $ / sqft: $868 low | high Med: $833 On site: 41 low | high Med: 5 | |