Price Reduced Listing

Description
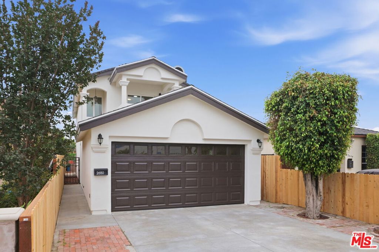
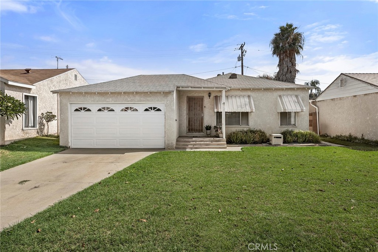
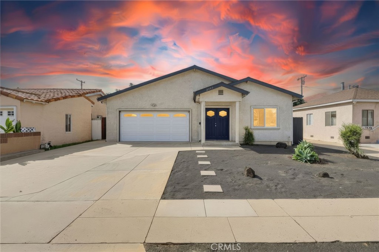
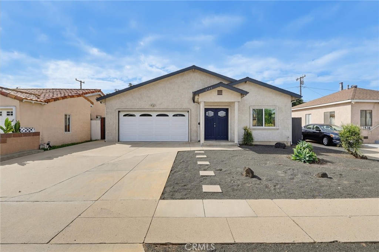
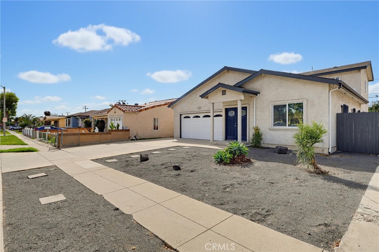
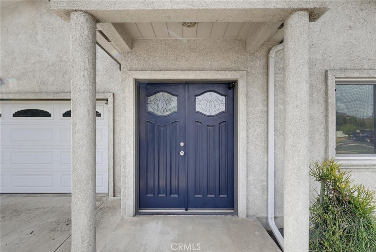
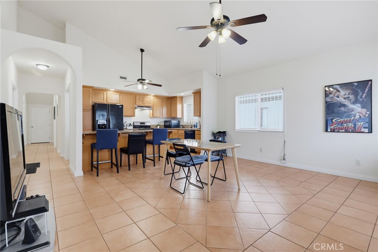
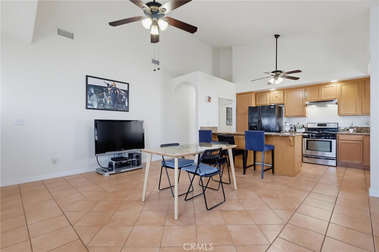
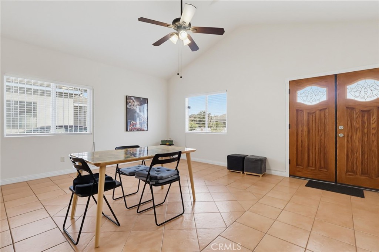
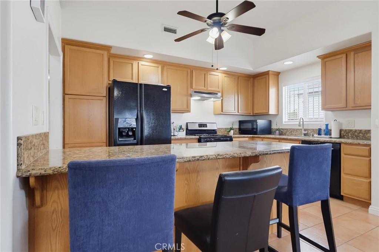
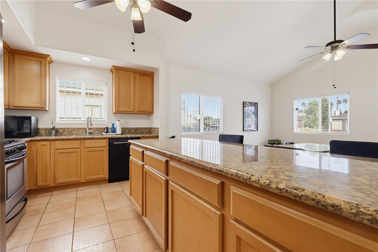
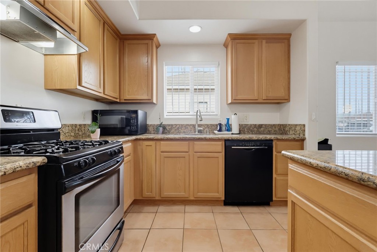
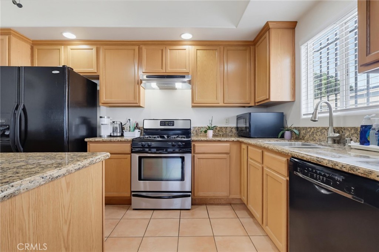
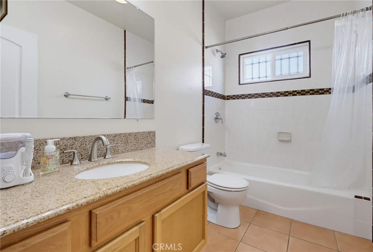
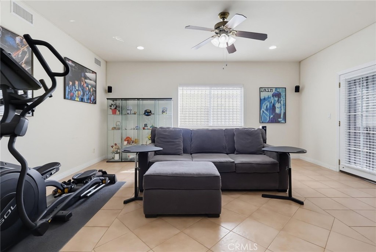
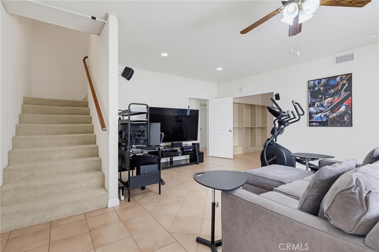
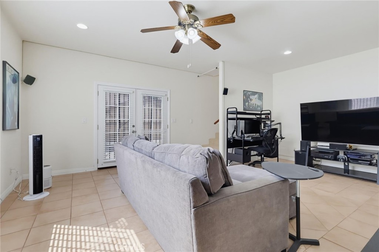
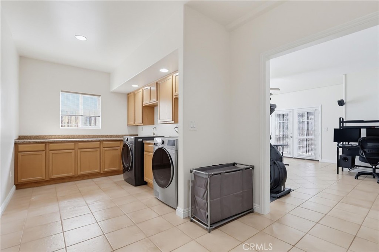
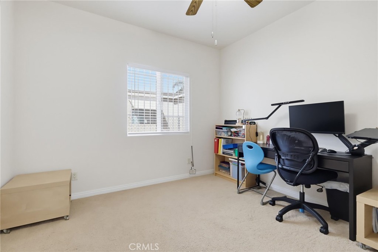
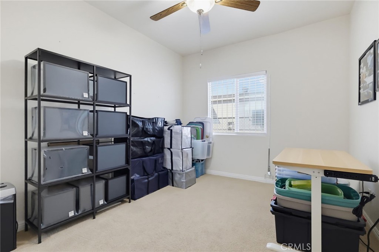
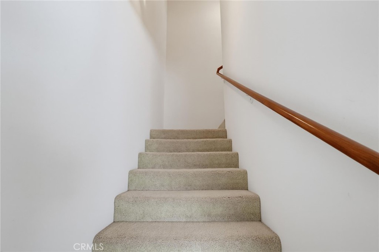
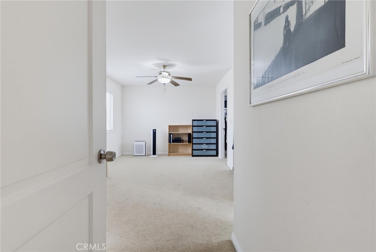
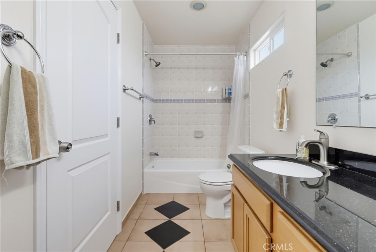
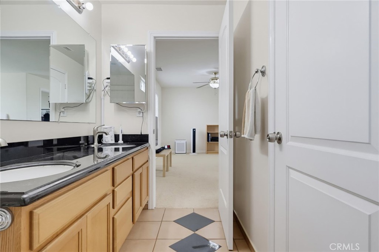
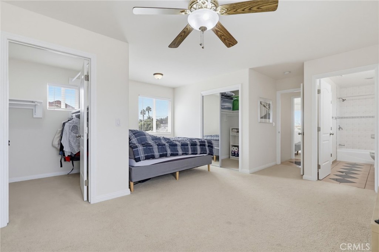
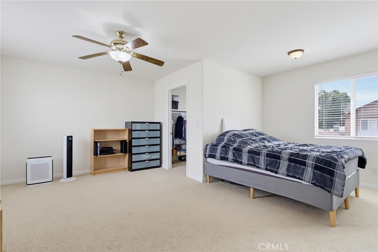
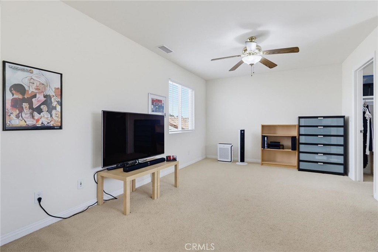
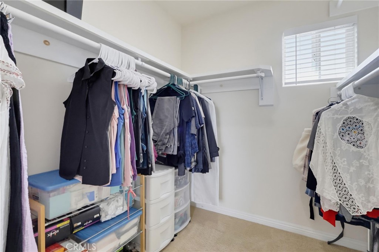
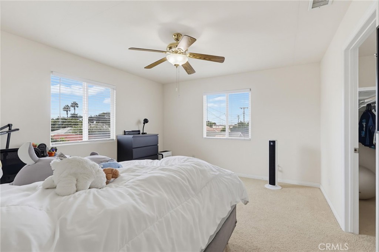
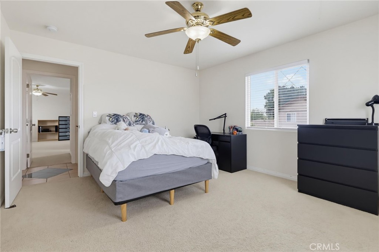
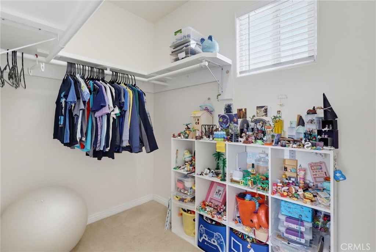
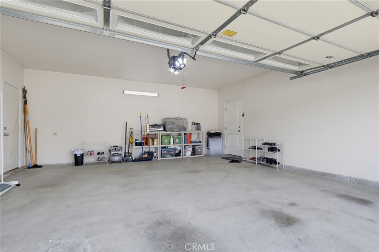
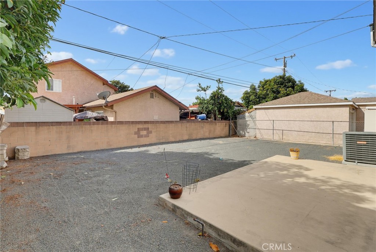
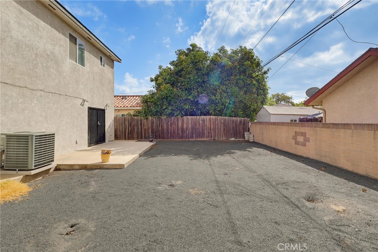
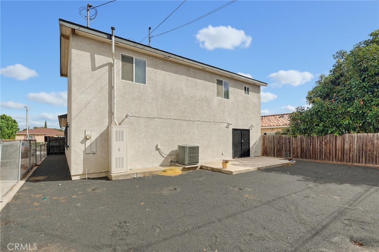
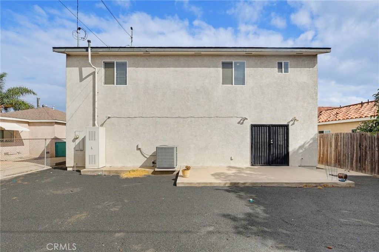
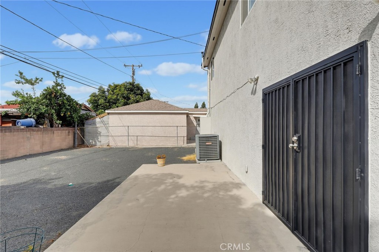
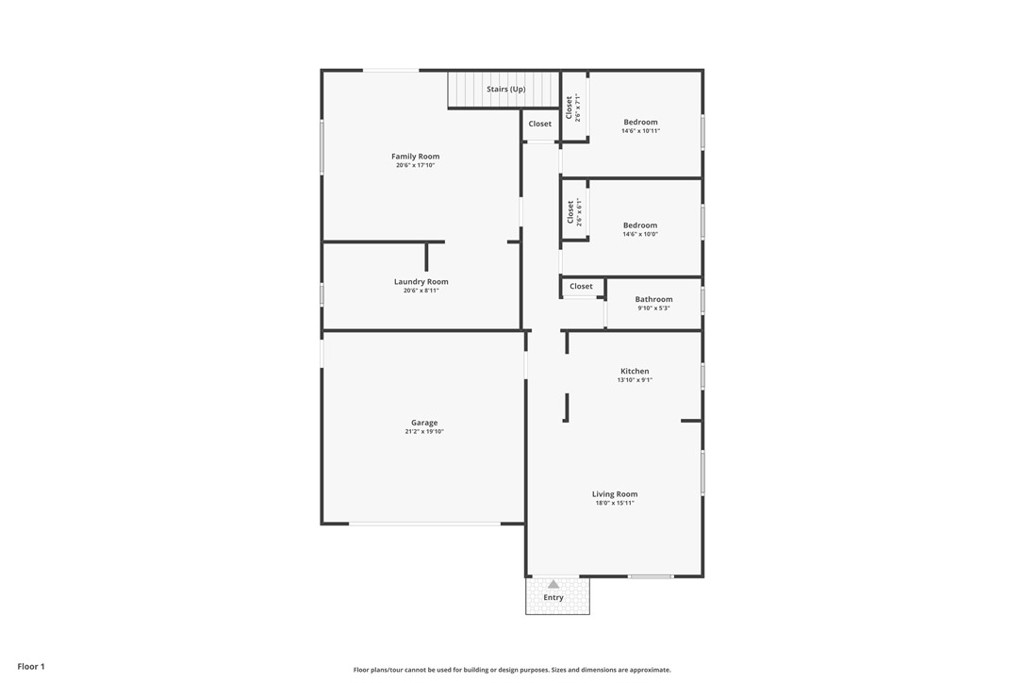
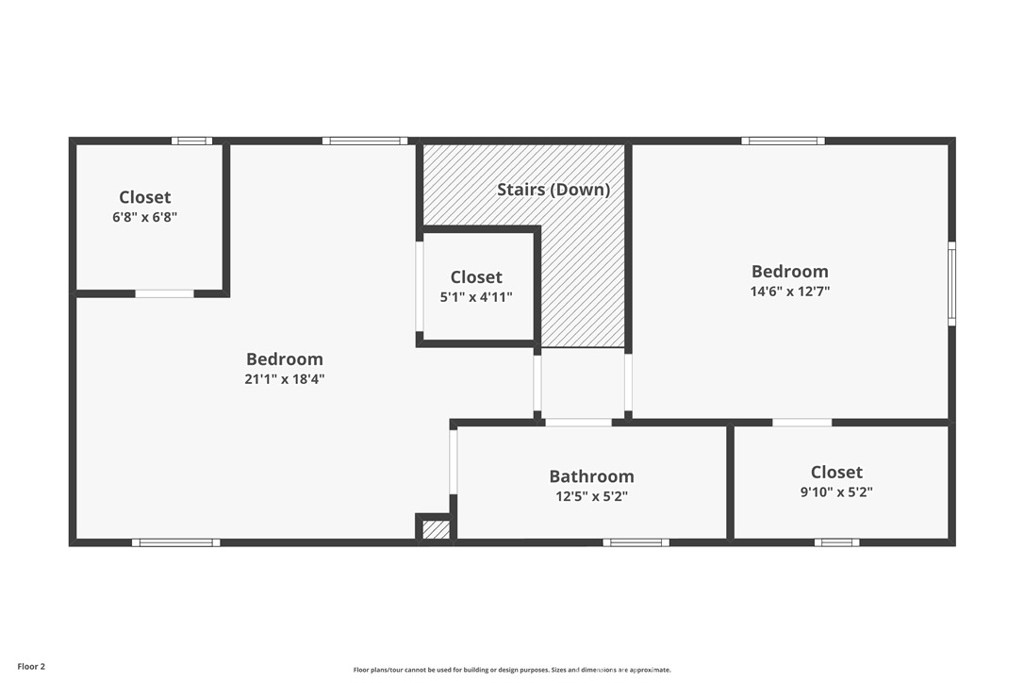
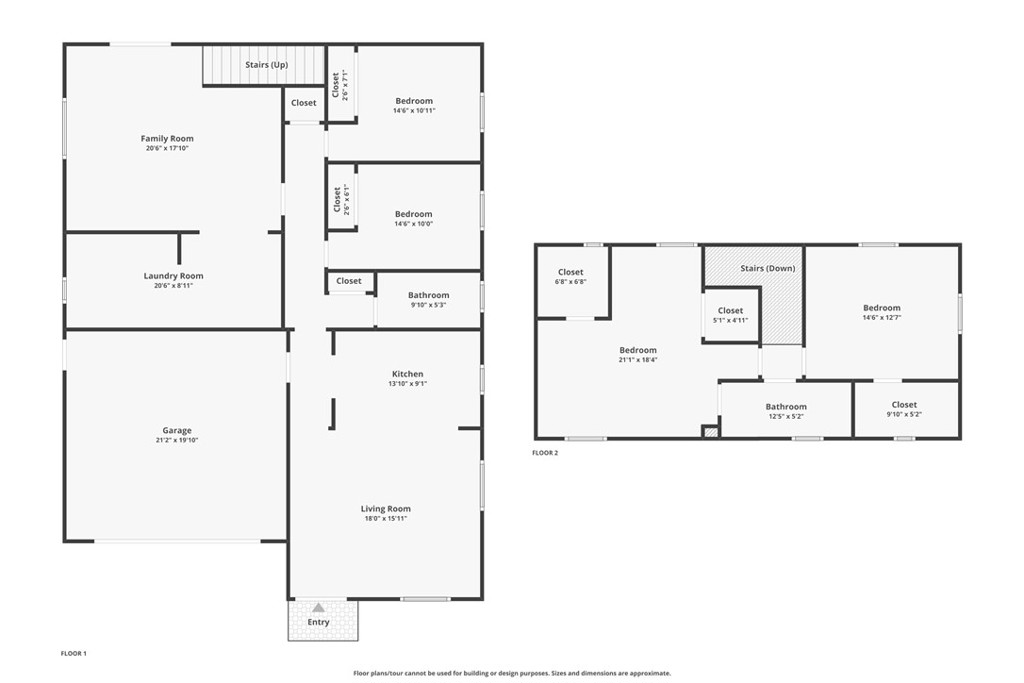
Built in 2009 and beautifully maintained, this spacious two-story home offers plenty of natural light and room for a large or extended family to live comfortably. The flexible floor plan is also ideal for two families who want to live under one roof while still enjoying their own space. With two separate entrances, there is potential for two distinct living areas and even a second kitchen. Inside, you'll find vaulted ceilings, granite countertops and vanities, custom tile work, double-pane windows, and generously sized rooms with plenty of space to live, work, and gather. Each room is also wired for direct internet, phone, and cable connections. Outside, enjoy easy-care, drought-resistant landscaping in the front and backyard, a wide driveway with parking for up to three smaller vehicles, and an oversized two-car garage with plenty of room for larger SUVs and storage. The exterior has also been recently painted. Conveniently located near shopping, dining, and everyday essentials, with easy access to the 405, 710, and 91 freeways. A spacious and well-maintained home with the flexibility and room to comfortably accommodate a large family or two families under one roof.
Details
| MLS # | OC26204938 |
|---|---|
| Listing Type | For Sale |
| Style | House |
| Sub-Type | Resale |
| Status | Active |
| Year | 2009 |
| Days On Site | 34 |
| Listing Provided By | Realty One Group West | Rosie Penn |
Features
| Bed(s) | 4 |
|---|---|
| Bath(s) | 2 Total |
| SQ Feet | 2,416 |
| Garage | 2 |
| Story(s) | 2 |
| Units | 1 |
| Acreage | 0.13 |
| Property View | None |
Interior
| Cooling | Central Air |
|---|---|
| Heating | Central |
| Heating Yes / No | Yes |
| Cooling Yes / No | Yes |
| Interior Features | Breakfast Bar, Ceiling Fans, Eat In Kitchen, Granite Counters, High Ceilings, Multiple Staircases, Recessed Lighting, Storage, Wired For Sound, Bedroom On Main Level, Main Level Primary, Primary Suite, Walk In Closets |
| Window Features | Blinds, Screens, Tinted Windows |
| Appliances | Dishwasher, Gas Cooktop, Gas Oven, Gas Range |
| Fireplace Yes / No | No |
Exterior
| Roof | Composition |
|---|---|
| Security Features | Carbon Monoxide Detectors, Window Bars |
| Construction Materials | Copper Plumbing |
| Foundation Details | Slab |
| Lot Features | Front Yard, Yard |
| Fencing | Chain Link, Wood |
Parking
| Attached Garage Yes / No | Yes |
|---|---|
| Parking Features | Direct Access, Driveway, Garage Faces Front, Garage, Off Street, Paved |
| Garage Yes / No | Yes |
Utilities
| Utilities | Electricity Available, Natural Gas Available |
|---|---|
| Sewer | Public Sewer |
Location
| Community Features | Storm Drains, Street Lights, Sidewalks |
|---|
Area Information
| State | CA |
|---|---|
| County | Los Angeles |
| City | Carson |
| Zip Code | 90810 |
| Area | 140 East Carson |
| Listing VS Median (in 90810) | |
Price: $899,000 low | high Med: $749,000 sqft: 2,416 low | high Med: 1,820 $ / sqft: $372 low | high Med: $455 On site: 34 low | high Med: 36.5 | |
Market Activity 90810
Request a showing
Request a showing
Contact
Learn More About This Property

| State | CA |
|---|---|
| County | Los Angeles |
| City | Carson |
| Zip Code | 90810 |
| Area | 140 East Carson |
| Listing VS Median (in 90810) | |
Price: $899,000 low | high Med: $749,000 sqft: 2,416 low | high Med: 1,820 $ / sqft: $372 low | high Med: $455 On site: 34 low | high Med: 36.5 | |