
2608 W Palais Road,Anaheim, CA 92804
Anaheim, CA 92804

Description
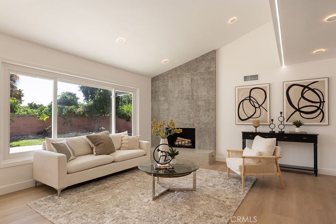
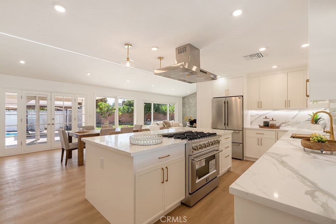
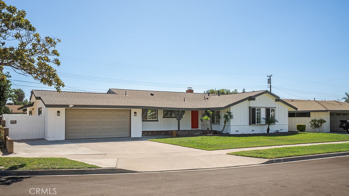
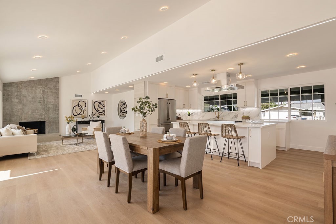
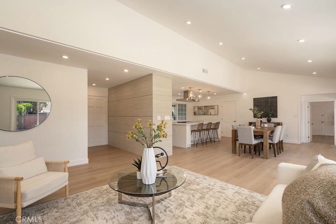
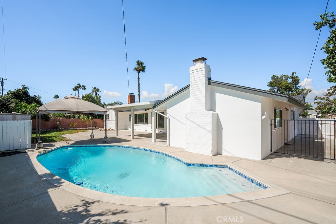
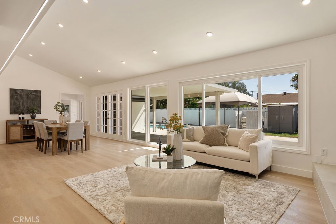
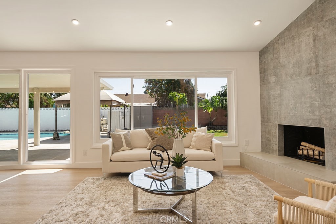
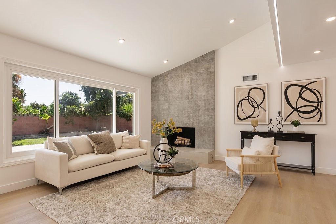
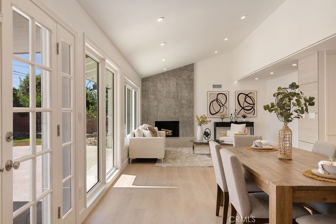
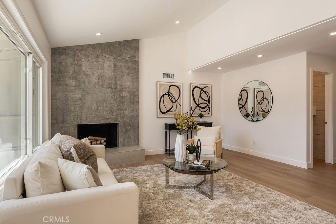
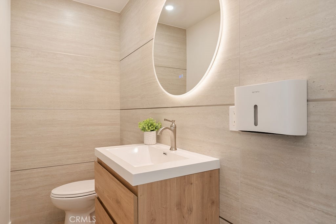
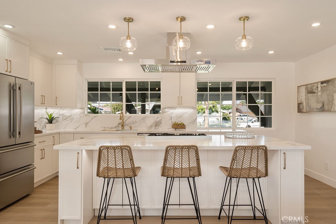
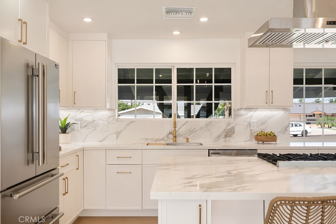
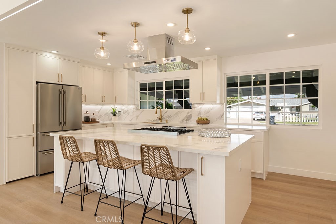
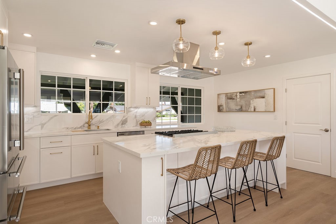
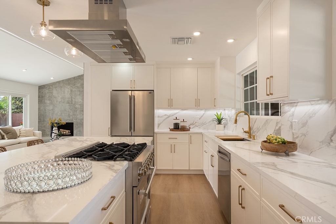
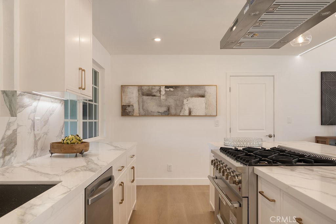
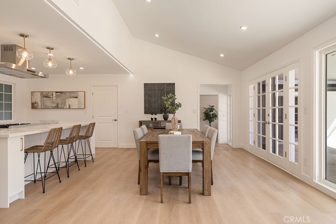
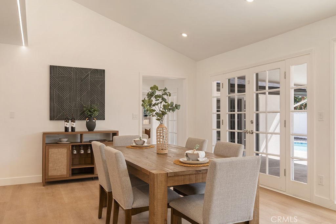
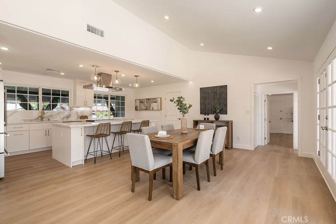
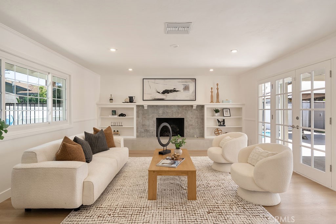
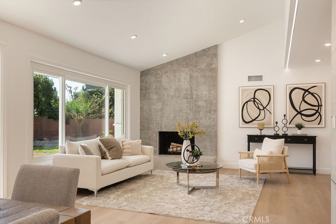
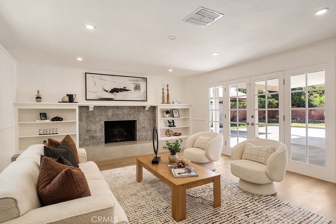
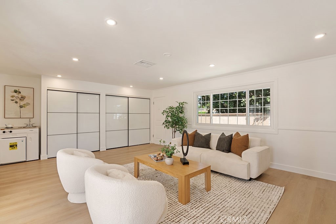
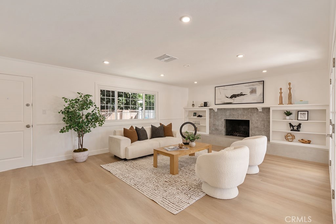
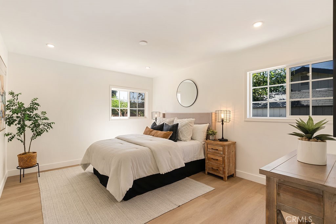
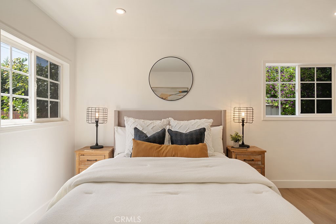
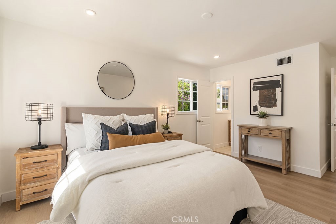
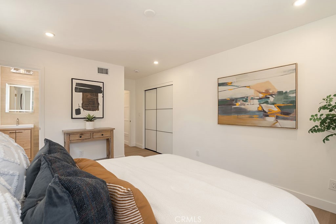
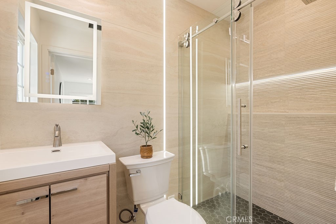
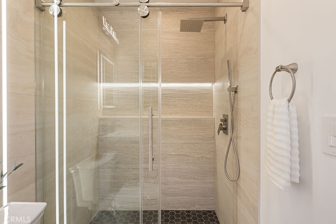
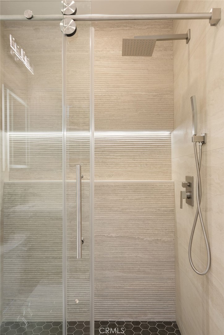
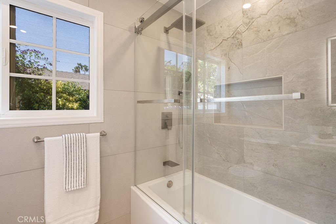
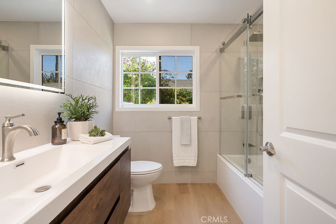
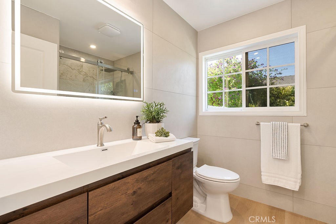
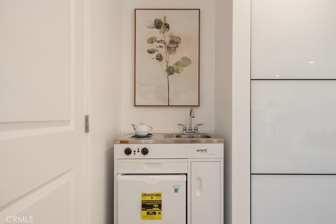
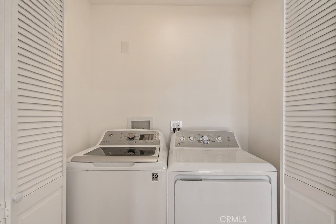
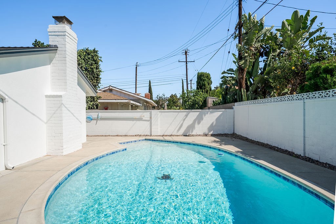
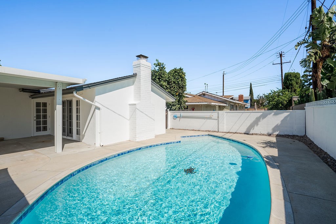
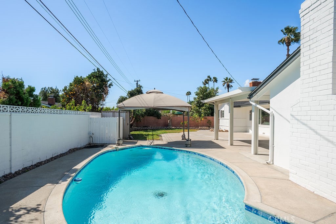
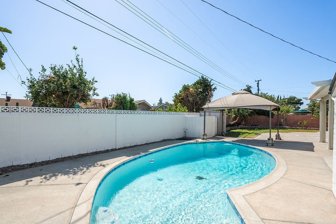
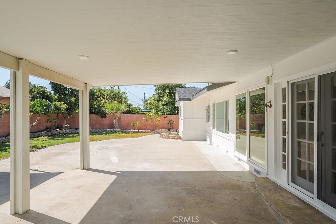
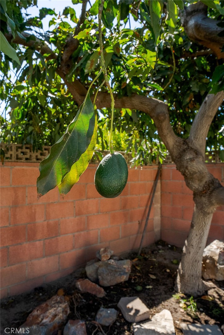
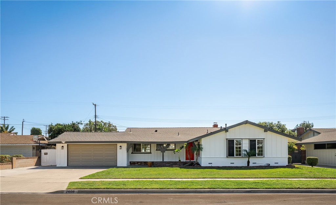
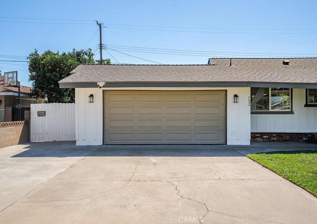
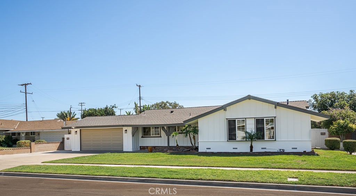
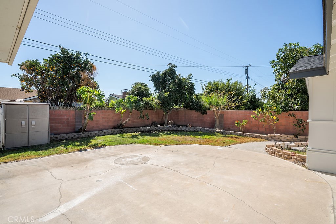
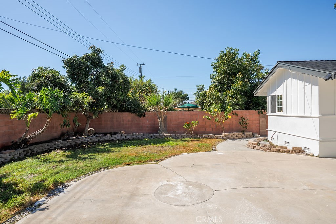
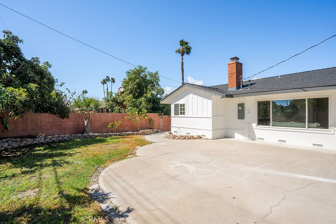
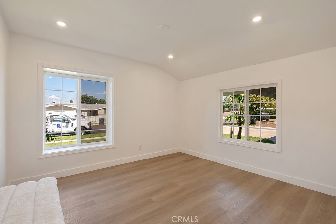
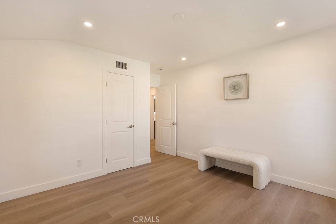
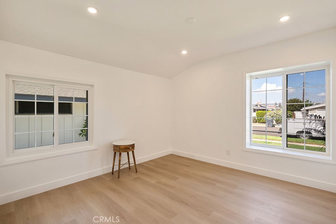
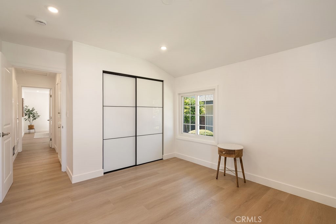
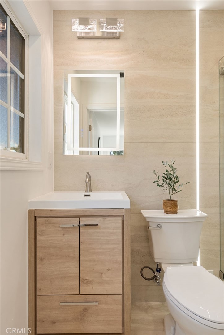
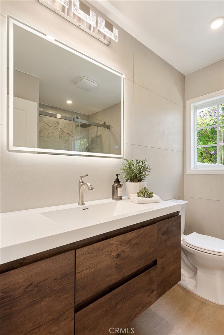
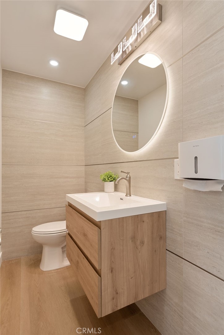
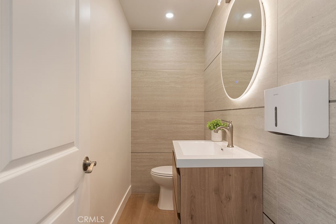
This FULLY REMODELED, MOVE-IN-READY Ranch Style home with a sparkling POOL is overflowing with presence and timeless curb appeal! The largest room functions as a JUNIOR ADU with its own PRIVATE ENTRANCE, PARKING SPACE, HUGE WALL CLOSET and new KITCHENETTE--perfect for multigenerational families or even extra income! Located on an ideal CUL-DE-SAC location, the flexible floor plan walks as a 4 Bedroom, 3 Bath home or a 3 Bedroom PLUS a large family room/bonus room. This is NOT a typical CONTRACTOR GRADE cosmetic remodel. 2608 W. Palais has been totally reimagined and exquisitely remodeled using premium finishes, modern touches, including All New Appliances, while still retaining the homes traditional charm. The ceiling was dramatically vaulted and insulated, giving the airy space a sense of style and sophistication. Fine ITALIAN PORCELAIN walls and decorative fireplaces were installed with expert craftsmanship and precision. Durable and luxurious vinyl plank flooring in a beautiful neutral wood grain compliments the porcelain finishes and ambient lighting. The CHEF'S KITCHEN Is the heart of the home!! Featuring all new commercial style stainless steel appliances and an oversized WATERFALL ISLAND, this Inviting space is certainly where your family will naturally gather. State of the Art adjustable ambient LED and HALO style RECESSED LIGHTING is thoughtfully arranged throughout the home to suit any mood. These high-quality components are energy efficient and stylish, providing worry-free living for many years to come. In 2026 NEW PLUMBING was installed throughout, the old cast-iron replaced with modern materials so your family can enjoy years of maintenance-free living. The home also enjoys all energy-efficient dual pane windows and a 200-amp electrical panel upgrade. PLUS!! This home leaves room to grow with your family! The indoor laundry feature is plumbed and ready to be converted to a bathroom in the future if desired. Relax in your new home with 2 decorative Italian Porcelain fireplaces for cozy winter evenings, and Central A/C for those warm summer days. An extra-wide driveway accommodates 3+ vehicles plus the convenient 2 car garage with direct home access. The 0.2 acre lot features a refreshing Pool, remodeled in 2021, with Detached ADU potential, and a mature Avocado tree. Conveniently near the 91 and 5 freeways, shopping, schools, Starbucks, ABC Supermarket and of course, Disneyland. Schedule your private showing today!
Details
| MLS # | PW26208001 |
|---|---|
| Listing Type | For Sale |
| Style | House |
| Sub-Type | Resale |
| Status | Active |
| Year | 1957 |
| Days On Site | 27 |
| Listing Provided By | James Carlson, Broker | James Carlson |
Features
| Bed(s) | 4 |
|---|---|
| Bath(s) | 3 Total |
| SQ Feet | 1,962 |
| Garage | 2 |
| Pool | Yes |
| Story(s) | 1 |
| Units | 1 |
| Acreage | 0.20 |
| Property View | None |
Interior
| Cooling | Central Air, Energy Star Qualified Equipment |
|---|---|
| Heating | Central, Natural Gas |
| Heating Yes / No | Yes |
| Cooling Yes / No | Yes |
| Interior Features | Breakfast Area, Ceiling Fans, Cathedral Ceilings, Separate Formal Dining Room, Eat In Kitchen, High Ceilings, In Law Floorplan, Open Floorplan, Quartz Counters, Recessed Lighting, All Bedrooms Down, Attic, Bedroom On Main Level, Main Level Primary, Primary Suite |
| Window Features | Bay Windows, Double Pane Windows, Energy Star Qualified Windows |
| Appliances | Six Burner Stove, Built In Range, Dishwasher, Energy Star Qualified Appliances, Energy Star Qualified Water Heater, Disposal, Gas Oven, Gas Range, Ice Maker, Refrigerator, Range Hood, Water To Refrigerator, Water Heater, Dryer, Washer |
| Fireplace Yes / No | Yes |
Exterior
| Exterior Features | Awnings, Rain Gutters |
|---|---|
| Roof | Shingle |
| Security Features | Carbon Monoxide Detectors, Smoke Detectors |
| Construction Materials | Drywall, Stucco |
| Foundation Details | Slab |
| Lot Features | Back Yard, Cul De Sac, Front Yard, Sprinklers In Rear, Sprinklers In Front, Sprinkler System |
| Fencing | Brick, Excellent Condition, Privacy |
Parking
| Attached Garage Yes / No | Yes |
|---|---|
| Parking Features | Door Single, Garage Faces Front, Garage, Garage Door Opener, Rv Access Parking |
| Garage Yes / No | Yes |
Utilities
| Utilities | Electricity Connected, Natural Gas Connected, Sewer Connected, Water Connected |
|---|---|
| Electric | Electricity On Property, Volts220In Garage |
| Sewer | Public Sewer |
Location
| Community Features | Suburban, Sidewalks |
|---|
Area Information
| State | CA |
|---|---|
| County | Orange |
| City | Anaheim |
| Zip Code | 92804 |
| Area | 79 Anaheim West of Harbor |
| Community Name | OTHER |
| Listing VS Median (in OTHER) | |
Price: $1,288,888 low | high Med: $800,000 sqft: 1,962 low | high Med: 1,490 $ / sqft: $657 low | high Med: $540 On site: 27 low | high Med: 85 | |
Market Activity 92804
Request a showing
Request a showing
Contact
Learn More About This Property

| State | CA |
|---|---|
| County | Orange |
| City | Anaheim |
| Zip Code | 92804 |
| Area | 79 Anaheim West of Harbor |
| Community Name | OTHER |
| Listing VS Median (in OTHER) | |
Price: $1,288,888 low | high Med: $800,000 sqft: 1,962 low | high Med: 1,490 $ / sqft: $657 low | high Med: $540 On site: 27 low | high Med: 85 | |
