
2714 S Cucamonga Avenue,Ontario, CA 91761
Ontario, CA 91761


Description
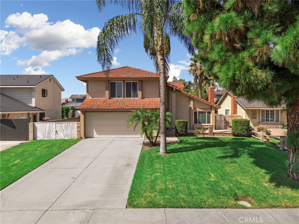
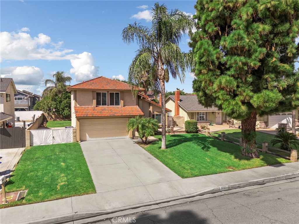
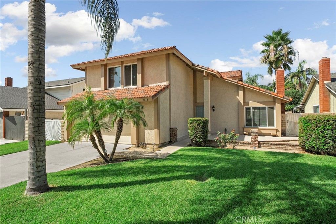
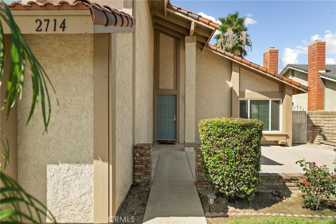
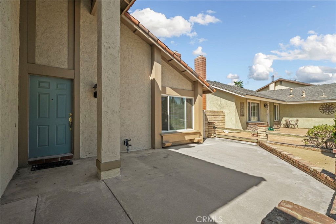
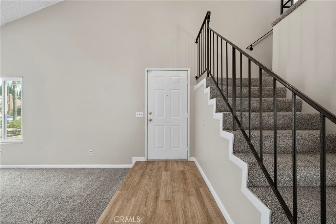
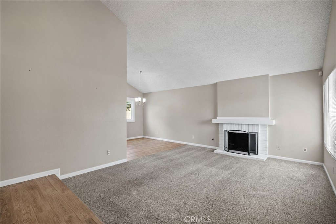
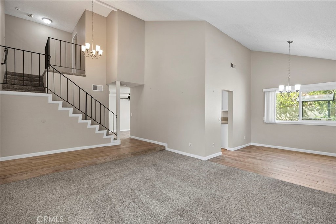
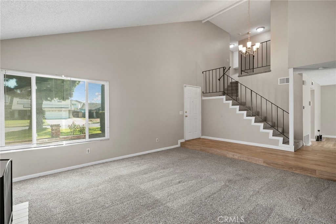
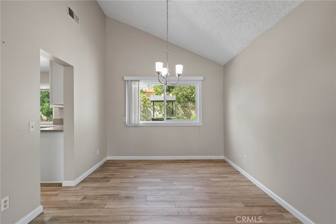
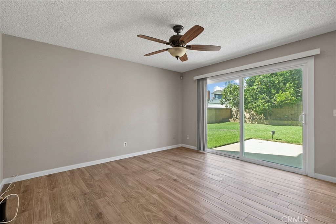
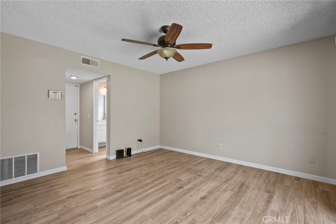
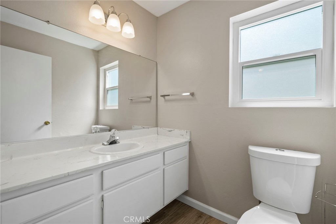
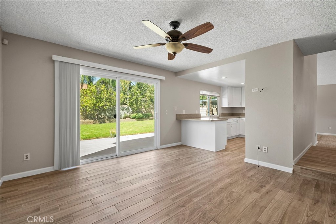
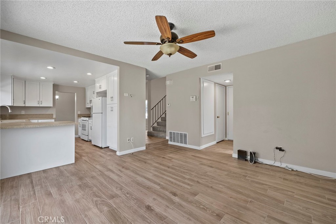
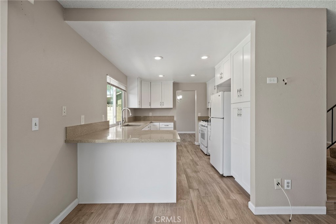
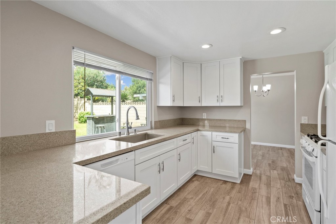
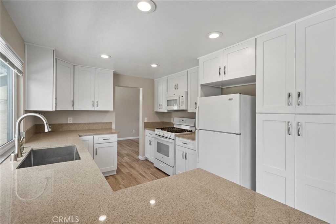
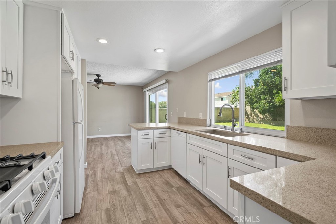
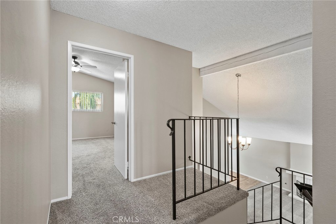
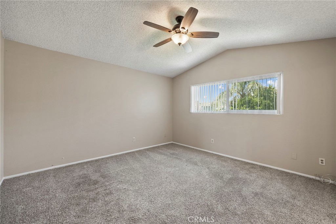
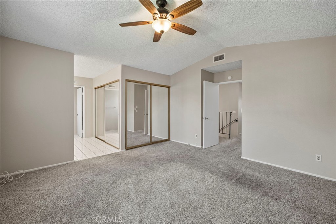
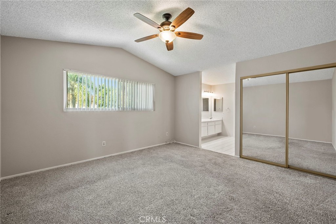
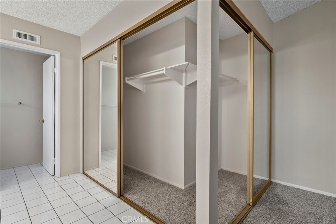
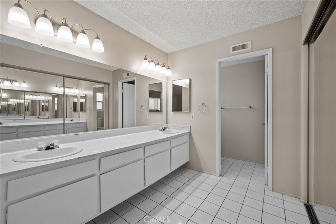
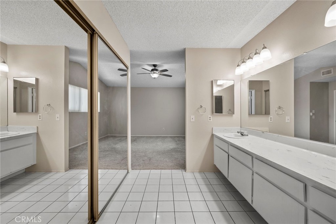
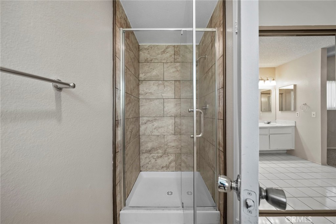
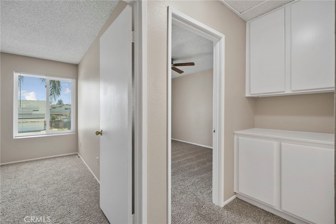
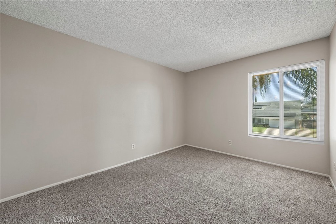
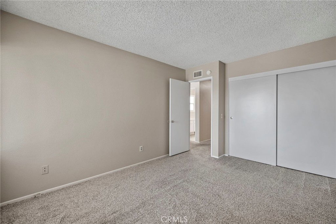
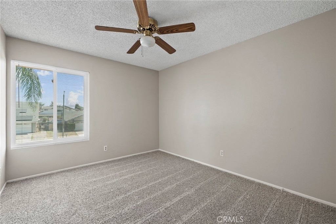
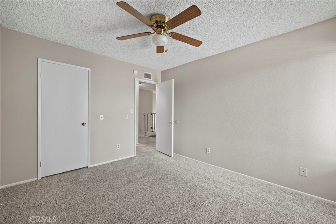
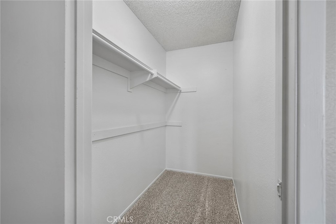
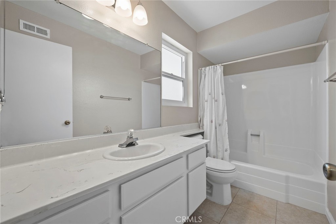
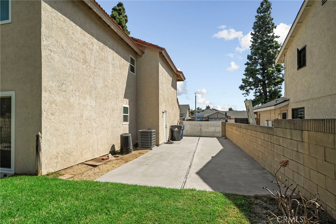
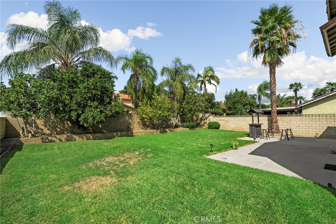
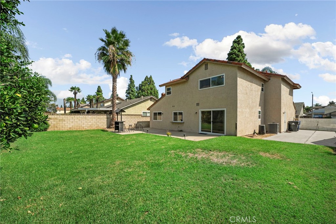
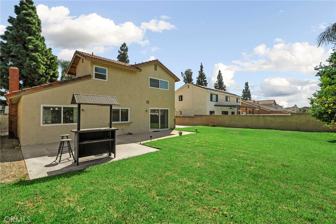
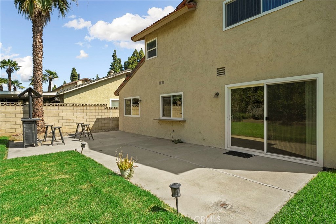
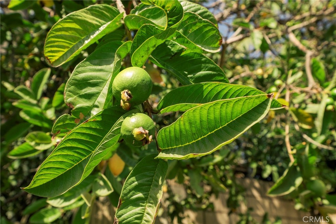
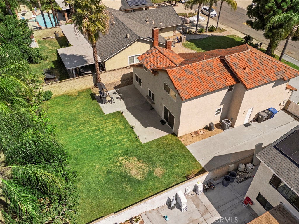
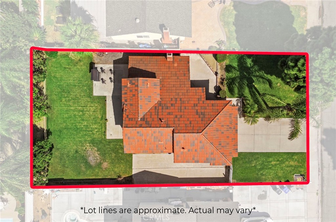
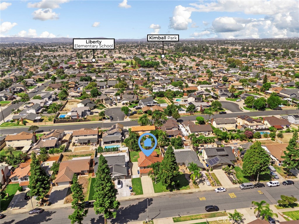
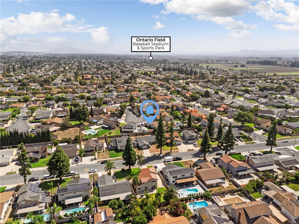
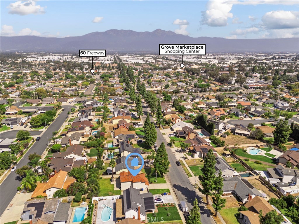
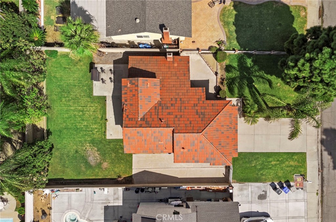
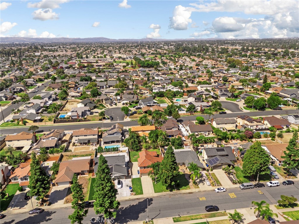
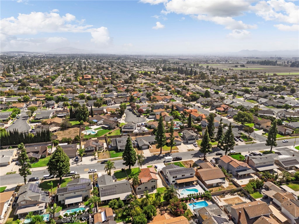
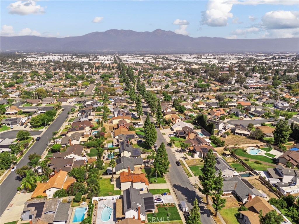
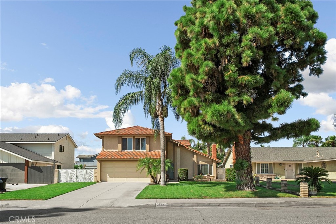
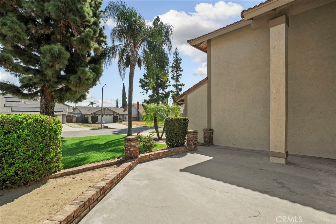
Welcome to this charming Ontario home offering great curb appeal, a functional floor plan, and a convenient central location! The beautifully maintained front yard features lush green grass, a spacious porch, and oversized gated side parking, perfect for additional vehicles, toys, or recreational equipment. Inside, you'll find tile flooring and a welcoming formal living room with high ceilings, lined with carpet and a cozy fireplace. The formal dining room provides an inviting space for entertaining, while the open-railing staircase adds an airy touch. The kitchen features crisp white cabinetry and opens to the family room, creating a comfortable flow for everyday living. The family room offers a ceiling fan and sliding doors that lead to the spacious backyard. A convenient bathroom is also located on the main level. Upstairs, the primary suite features a ceiling fan and an en-suite bathroom with dual sinks and a walk-in shower. Two additional bedrooms and a secondary bathroom complete the upper level. Step outside to the generously sized backyard, offering plenty of room to relax, play, or entertain, along with lush grass and mature fruit trees. Ideally located near the new Ontario Field and with convenient access to the 60 Freeway, this home offers comfort, space, and accessibility in a desirable Ontario location.
Details
| MLS # | IG26196575 |
|---|---|
| Listing Type | For Sale |
| Style | House |
| Sub-Type | Resale |
| Status | Active Under Contract |
| Year | 1978 |
| Days On Site | 38 |
| Listing Provided By | Fiv Realty Co. | Peter Abdelmesseh |
Features
| Bed(s) | 3 |
|---|---|
| Bath(s) | 3 Total |
| SQ Feet | 1,726 |
| Garage | 2 |
| Story(s) | 2 |
| Units | 1 |
| Acreage | 0.17 |
| Property View | Yes |
Interior
| Cooling | Central Air |
|---|---|
| Heating | Central |
| Heating Yes / No | Yes |
| Cooling Yes / No | Yes |
| Interior Features | Ceiling Fans, Separate Formal Dining Room, Granite Counters, All Bedrooms Up |
| Window Features | Double Pane Windows |
| Appliances | Convection Oven, Dishwasher, Gas Water Heater, High Efficiency Water Heater, Microwave, Water Heater |
| Fireplace Yes / No | Yes |
Exterior
| Roof | Tile |
|---|---|
| Security Features | Carbon Monoxide Detectors, Smoke Detectors |
| Construction Materials | Drywall, Glass, Concrete, Stucco |
| Foundation Details | Slab |
| Lot Features | Front Yard, Sprinklers In Rear, Sprinklers In Front, Rectangular Lot, Sprinklers Timer, Sprinkler System |
| Fencing | Block |
Parking
| Attached Garage Yes / No | Yes |
|---|---|
| Parking Features | Door Single, Driveway, Garage Faces Front, Garage, Rv Potential, Rv Gated, Rv Access Parking |
| Garage Yes / No | Yes |
Utilities
| Utilities | Cable Connected, Electricity Connected, Natural Gas Connected, Phone Connected, Sewer Connected, Water Connected |
|---|---|
| Electric | Volts220In Laundry |
| Sewer | Public Sewer |
Location
| Community Features | Suburban |
|---|
Area Information
| State | CA |
|---|---|
| County | San Bernardino |
| City | Ontario |
| Zip Code | 91761 |
| Area | 686 Ontario |
| Listing VS Median (in 91761) | |
Price: $725,000 low | high Med: $579,000 sqft: 1,726 low | high Med: 1,110 $ / sqft: $420 low | high Med: $545 On site: 38 low | high Med: 151.5 | |
Market Activity 91761
Request a showing
Request a showing
Contact
Learn More About This Property

| State | CA |
|---|---|
| County | San Bernardino |
| City | Ontario |
| Zip Code | 91761 |
| Area | 686 Ontario |
| Listing VS Median (in 91761) | |
Price: $725,000 low | high Med: $579,000 sqft: 1,726 low | high Med: 1,110 $ / sqft: $420 low | high Med: $545 On site: 38 low | high Med: 151.5 | |
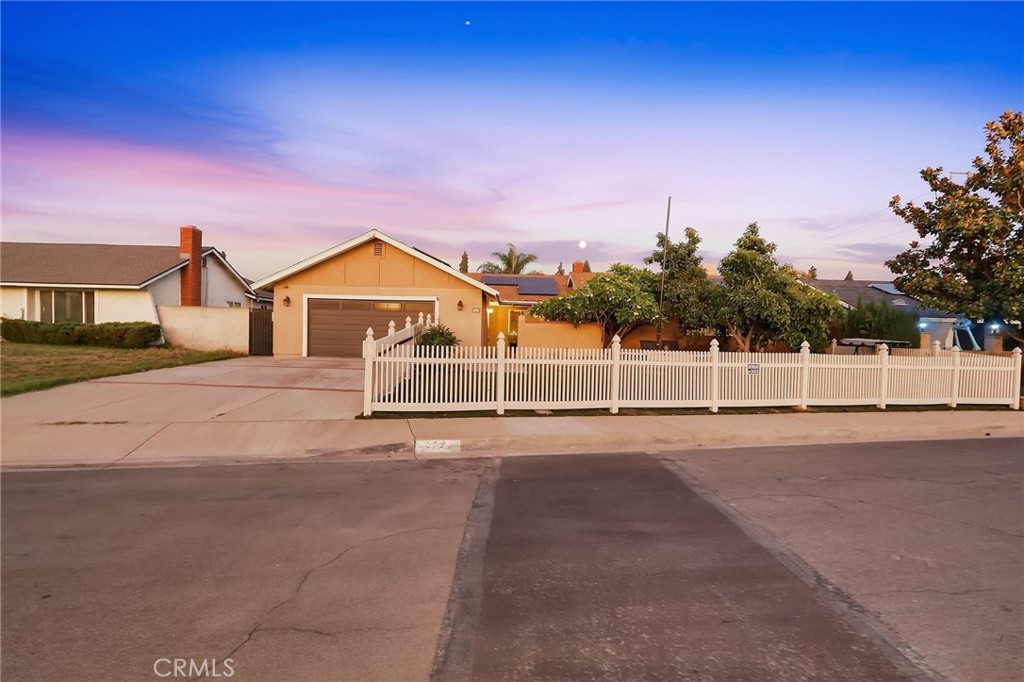 | $705,0002539 S GarfieldOntario, CA 91761 |
