
2751 W 235th Street,Torrance, CA 90505
Torrance, CA 90505

Description
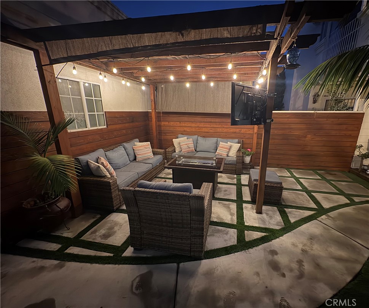
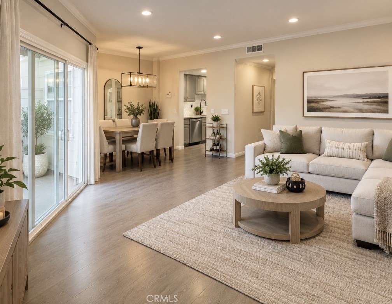
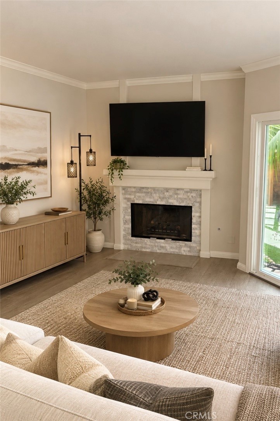
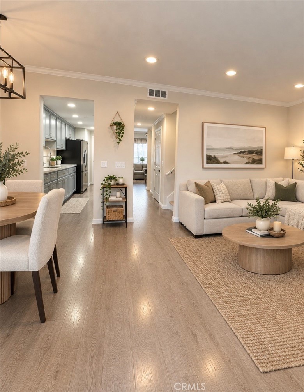
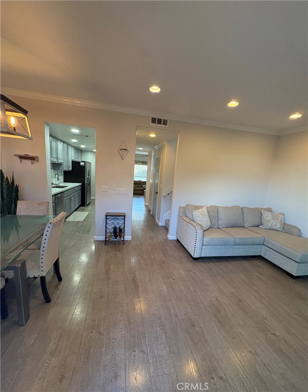
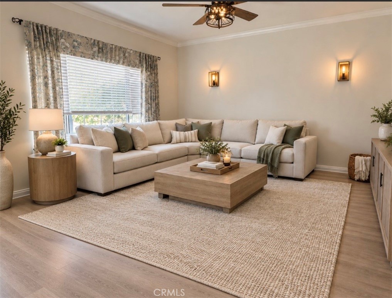
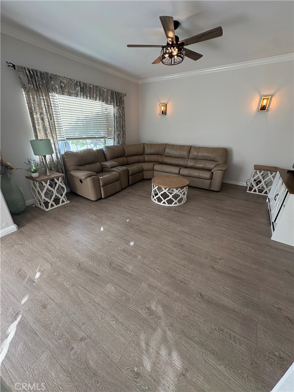
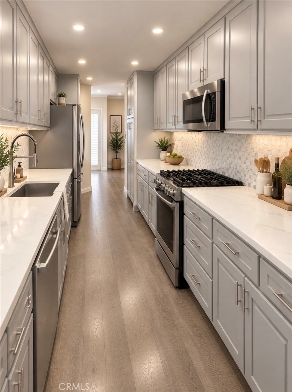
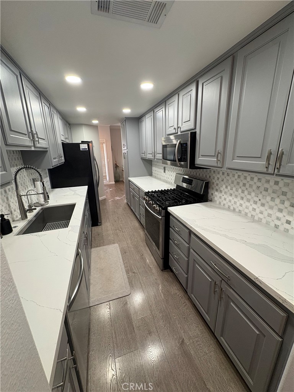
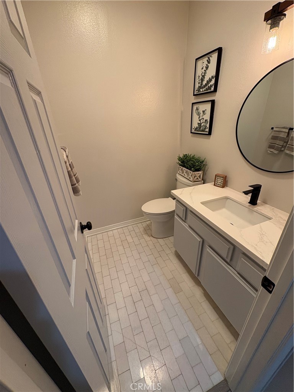
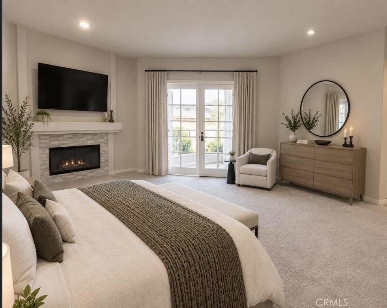
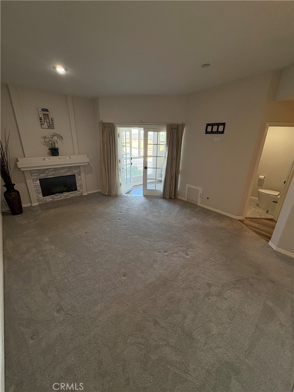
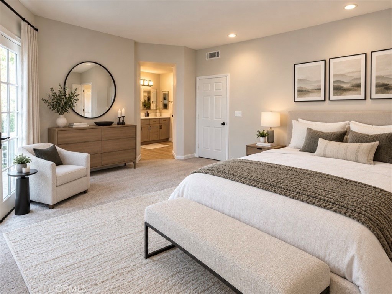
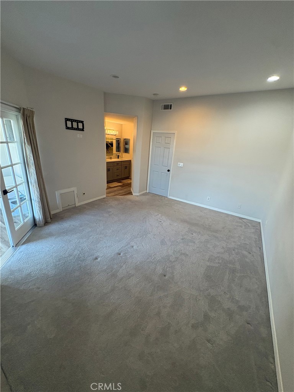
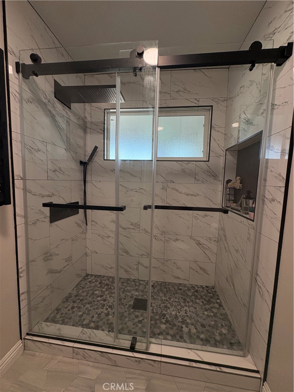
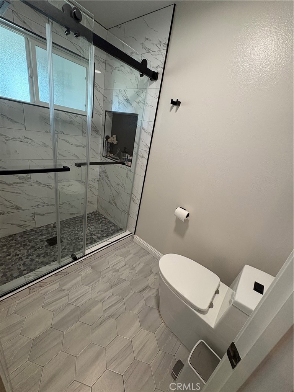
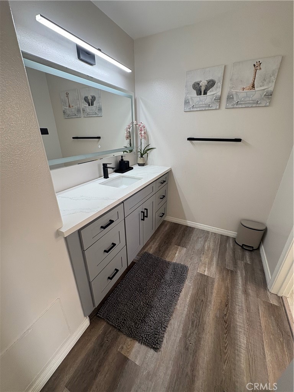
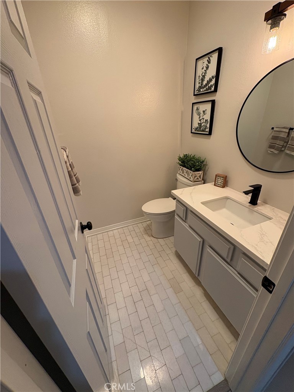
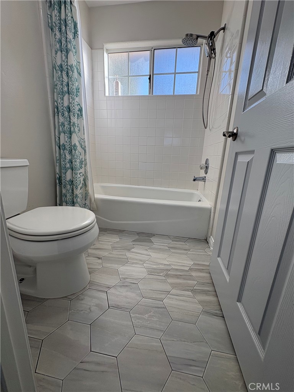
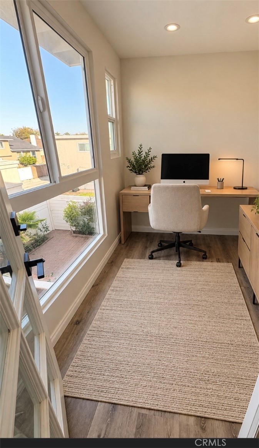
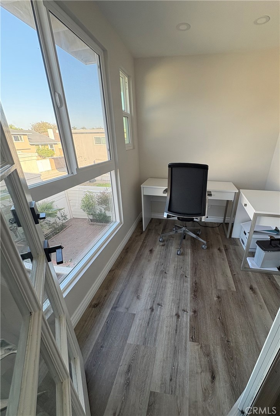
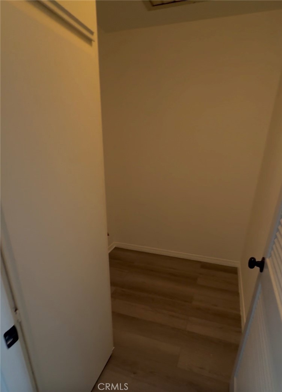
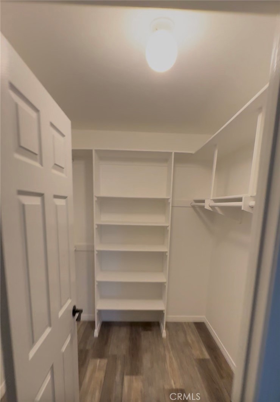
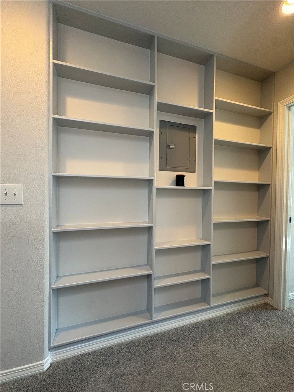
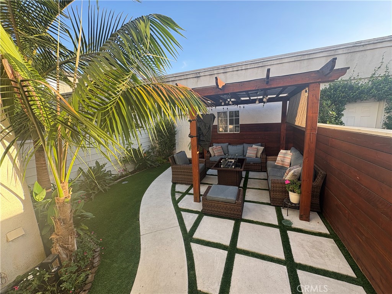
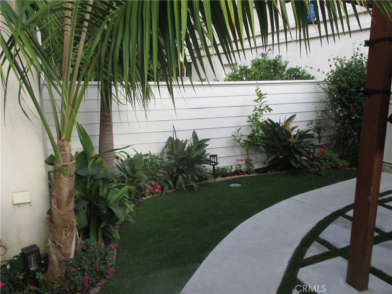
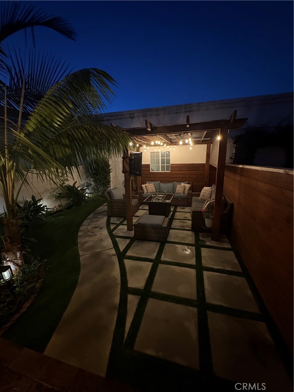
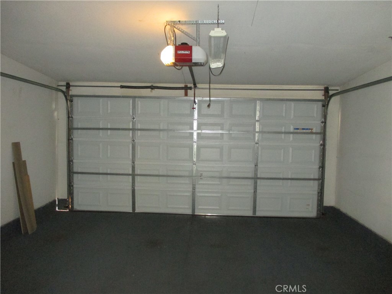
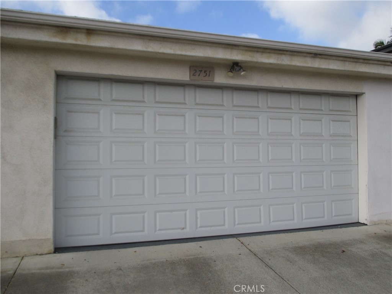
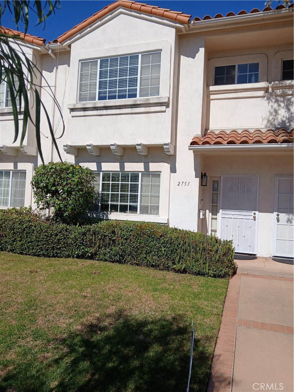
This spacious, updated townhome with an exceptional layout is a MUST SEE. Downstairs includes a living room, remodeled kitchen and 1/2 bath, dining area, and family room with fireplace. Step from the sliding glass door in the family room to a completely updated backyard featuring pavers, artificial turf, and a charming gazebo creating a stylish and inviting outdoor space. The backyard also provides a convenient direct access to the detached 2 car garage. Upstairs features 2 primary bedrooms suites. The main primary suite is a true retreat, featuring a fireplace, large walk-in closet, and a completely remodeled bathroom with a modern walk-in shower. An enclosed balcony provides bonus space (62 sq. ft. not included in sq. footage) that can be used as a home office, study, etc. The second primary suite has a large, mirrored wardrobe closet and its own updated bathroom. There is also a laundry room upstairs with side by side washer and dryer hookups. Other amenities include: recessed lighting; crown molding; high ceilings in living room, family room and both bedrooms; skylight; water purifier; forced air heat and air conditioning; vinyl plank flooring downstairs; wall-to-wall carpeting upstairs; whole house fan; and an extra wide sectional garage door with an automatic opener. Located in the Torrance Unified School District, this home is walking distance to Hickory Park and nearby restaurants, shopping, and entertainment including the Del Amo Fashion Center. The thoughtful layout and numerous upgrades make this a truly move-in ready home great for everyday living and entertaining.
Details
| MLS # | IN26212937 |
|---|---|
| Listing Type | For Sale |
| Style | Town House |
| HOA Dues | $500 |
| Sub-Type | Resale |
| Status | Active |
| Year | 1992 |
| Days On Site | 28 |
| Listing Provided By | BELLANTE REALTY | MIKE BELLANTE |
Features
| Bed(s) | 2 |
|---|---|
| Bath(s) | 3 Total |
| SQ Feet | 1,683 |
| Garage | 2 |
| Story(s) | 2 |
| Units | 1 |
| Acreage | 0.06 |
| Property View | None |
Interior
| Cooling | Central Air, Gas, Whole House Fan |
|---|---|
| Heating | Central, Natural Gas |
| Heating Yes / No | Yes |
| Cooling Yes / No | Yes |
| Interior Features | Ceiling Fans, Crown Molding, High Ceilings, Quartz Counters, Recessed Lighting, All Bedrooms Up, Multiple Primary Suites, Primary Suite, Walk In Closets |
| Window Features | Double Pane Windows, Skylights |
| Appliances | Dishwasher, Disposal, Gas Water Heater, Range Hood, Water Purifier |
| Fireplace Yes / No | Yes |
Exterior
| Construction Materials | Copper Plumbing |
|---|---|
| Lot Features | Back Yard, Front Yard, Sprinklers In Front, Lawn, Landscaped, Near Park, Sprinklers Timer, Street Level |
Parking
| Attached Garage Yes / No | No |
|---|---|
| Parking Features | Door Multi, Garage, Garage Door Opener |
| Garage Yes / No | Yes |
Utilities
| Utilities | Cable Available, Electricity Connected, Natural Gas Connected, Sewer Connected, Water Connected |
|---|---|
| Electric | Electricity On Property |
| Sewer | Public Sewer, Sewer Tap Paid |
Location
| Community Features | Curbs, Gutters, Storm Drains, Street Lights, Sidewalks, Park |
|---|
Area Information
| State | CA |
|---|---|
| County | Los Angeles |
| City | Torrance |
| Zip Code | 90505 |
| Area | 127 South East Torrance West |
| Listing VS Median (in 90505) | |
Price: $899,000 low | high Med: $777,500 sqft: 1,683 low | high Med: 1,342 $ / sqft: $534 low | high Med: $580 On site: 28 low | high Med: 780.5 | |
Market Activity 90505
Request a showing
Request a showing
Contact
Learn More About This Property

| State | CA |
|---|---|
| County | Los Angeles |
| City | Torrance |
| Zip Code | 90505 |
| Area | 127 South East Torrance West |
| Listing VS Median (in 90505) | |
Price: $899,000 low | high Med: $777,500 sqft: 1,683 low | high Med: 1,342 $ / sqft: $534 low | high Med: $580 On site: 28 low | high Med: 780.5 | |
