
 In-Person: 10/25 1:30 PM - 4:30 PM

Description
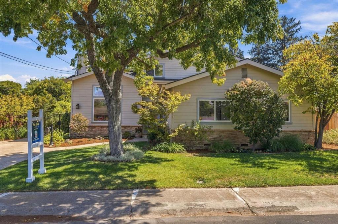
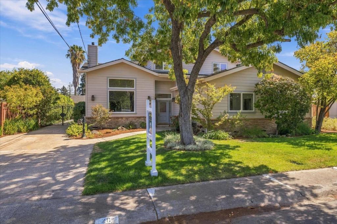
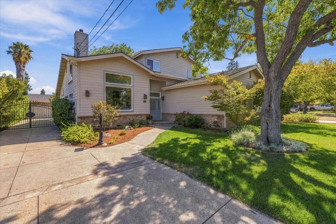
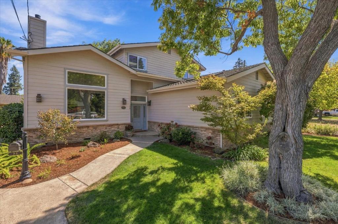
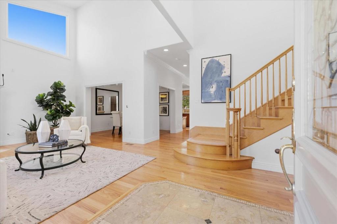
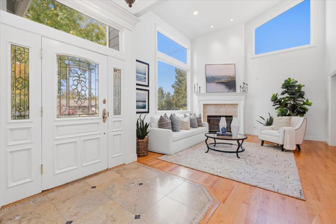
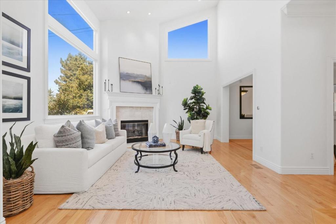
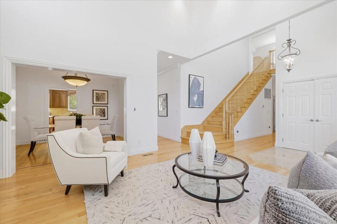
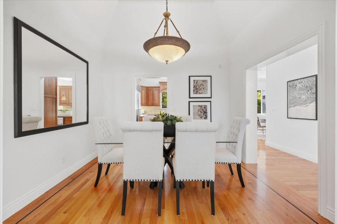
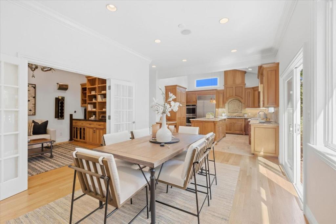
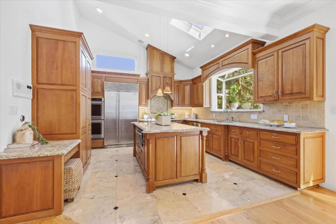
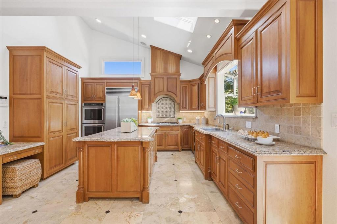
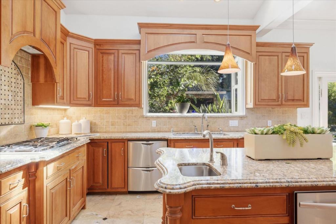
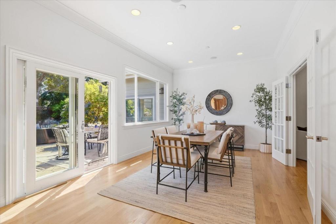
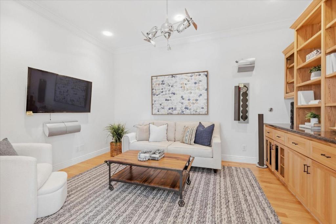
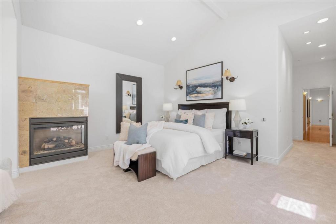
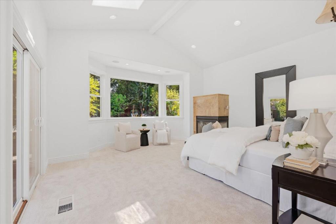
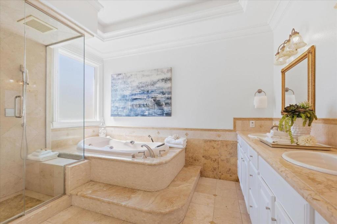
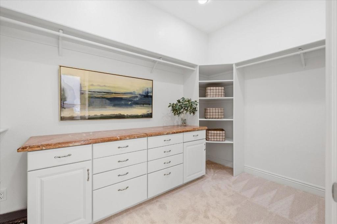
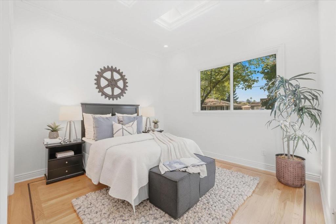
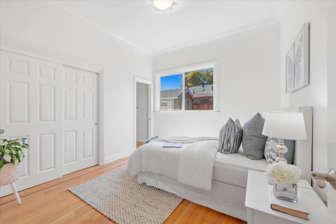
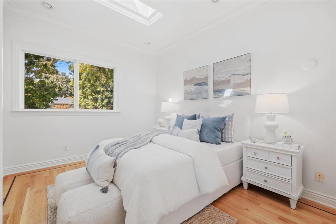
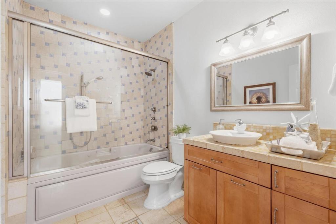
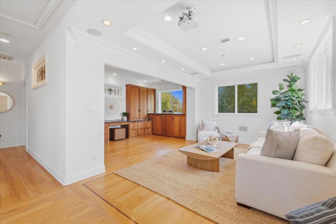
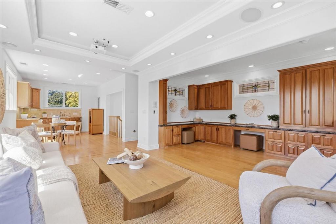
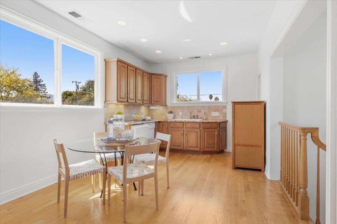
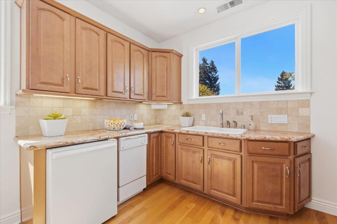
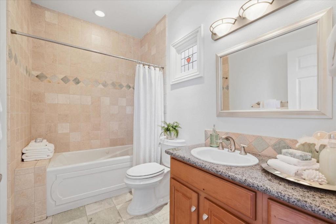
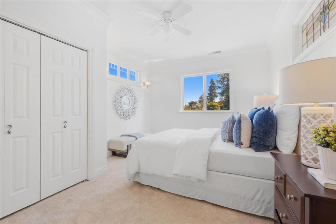
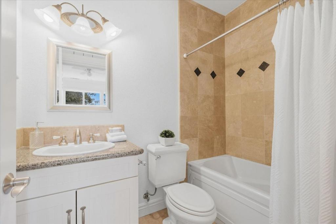
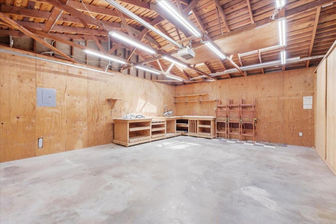
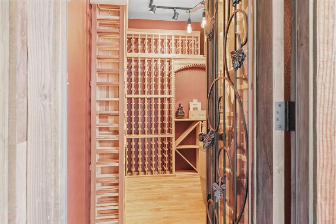
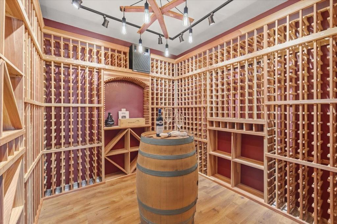
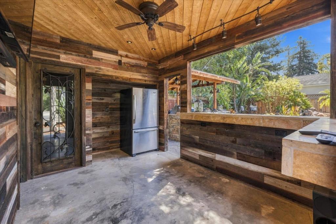
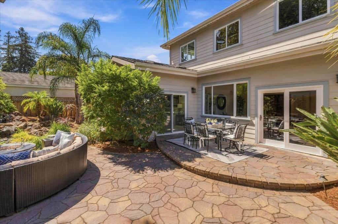
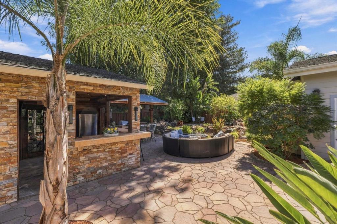
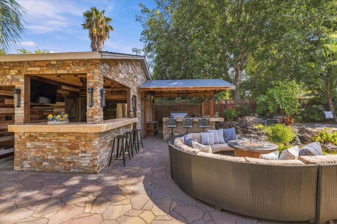
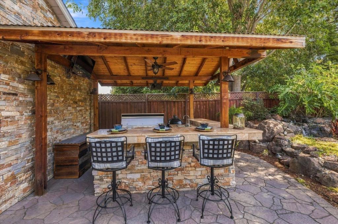
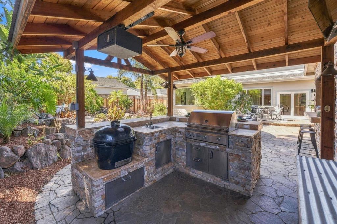
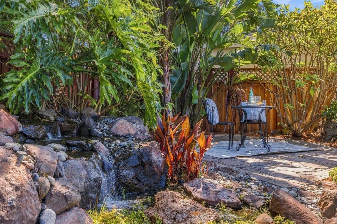
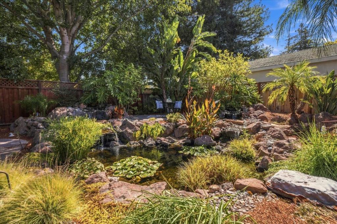
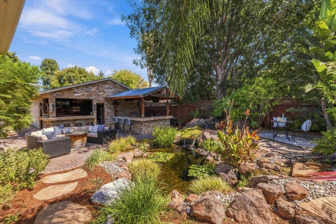
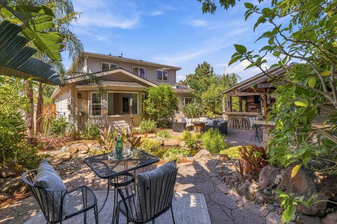
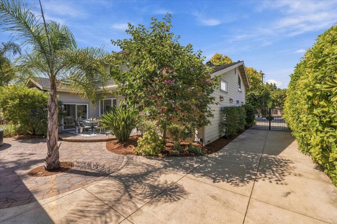
Welcome to this magnificent 3,596 sq ft luxury residence, thoughtfully designed to offer the perfect blend of high-end entertaining and comfortable daily living. Soaking in natural light, the open layout features soaring high ceilings and exquisite architectural details throughout. The main level serves as the heart of the home, starting with a culinary chef's kitchen outfitted with rich cherry wood cabinetry, sleek marble countertops, and premium finishes. Downstairs also hosts versatile guest accommodations alongside a lavish primary bedroom, a true sanctuary boasting vaulted ceilings, cozy fireplace, expansive walk-in closet, and a spa-inspired bathroom featuring a large steam shower and jetted tub. Upstairs, elevates movie nights and gatherings in the generous family room equipped with a projector screen and dedicated secondary kitchen. A custom built-in home office, guest bath, and additional bedroom suite complete the second level. Step outside into your private backyard oasis, beautifully crafted for unforgettable hosting and alfresco dining. Relax by the custom babbling brook pond, grill at the built-in barbecue and bar, and showcase your collection in the remarkable custom 1,100-bottle wine cellar. Truly an extraordinary home built for luxurious living.
Details
| MLS # | ML82061464 |
|---|---|
| Listing Type | For Sale |
| Style | House |
| Sub-Type | Resale |
| Status | Active |
| Year | 2003 |
| Days On Site | 39 |
| Listing Provided By | Lawson Realty | Kelly Lawson |
Features
| Bed(s) | 5 |
|---|---|
| Bath(s) | 6 Total |
| SQ Feet | 3,596 |
| Garage | 2 |
| Story(s) | 2 |
| Zoning | R-1-6 |
| Acreage | 0.22 |
| Property View | Yes |
Interior
| Cooling | Central Air |
|---|---|
| Heating | Forced Air |
| Heating Yes / No | Yes |
| Cooling Yes / No | Yes |
| Interior Features | Wine Cellar, Walk In Closets |
| Window Features | Bay Windows |
| Appliances | Double Oven, Dishwasher, Gas Cooktop, Disposal, Trash Compactor, Vented Exhaust Fan, Warming Drawer |
| Fireplace Yes / No | Yes |
Exterior
| Roof | Composition |
|---|---|
| Foundation Details | Concrete Perimeter |
| Lot Features | Level |
Parking
| Attached Garage Yes / No | No |
|---|---|
| Parking Features | Guest, Off Street |
| Garage Yes / No | Yes |
Area Information
| State | CA |
|---|---|
| County | Santa Clara |
| City | Campbell |
| Zip Code | 95008 |
| Area | 699 Not Defined |
| Listing VS Median (in 95008) | |
Price: $3,499,888 low | high Med: $1,625,000 sqft: 3,596 low | high Med: 1,254 $ / sqft: $973 low | high Med: $1,296 On site: 39 low | high Med: 1580 | |
Market Activity 95008
Request a showing
Request a showing
Contact
Learn More About This Property

| Open House |
|---|
| In-Person 10/25 1:30 PM - 4:30 PM |
| State | CA |
|---|---|
| County | Santa Clara |
| City | Campbell |
| Zip Code | 95008 |
| Area | 699 Not Defined |
| Listing VS Median (in 95008) | |
Price: $3,499,888 low | high Med: $1,625,000 sqft: 3,596 low | high Med: 1,254 $ / sqft: $973 low | high Med: $1,296 On site: 39 low | high Med: 1580 | |
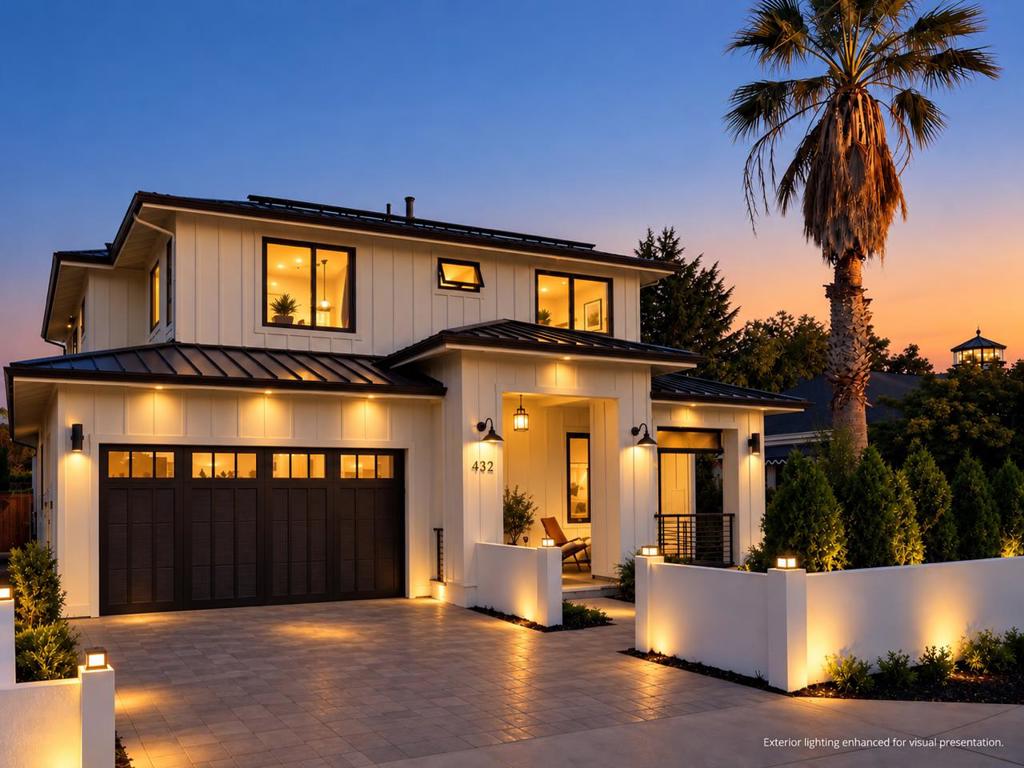 | $3,788,888432 Virginia AvenueCampbell, CA 95008 |
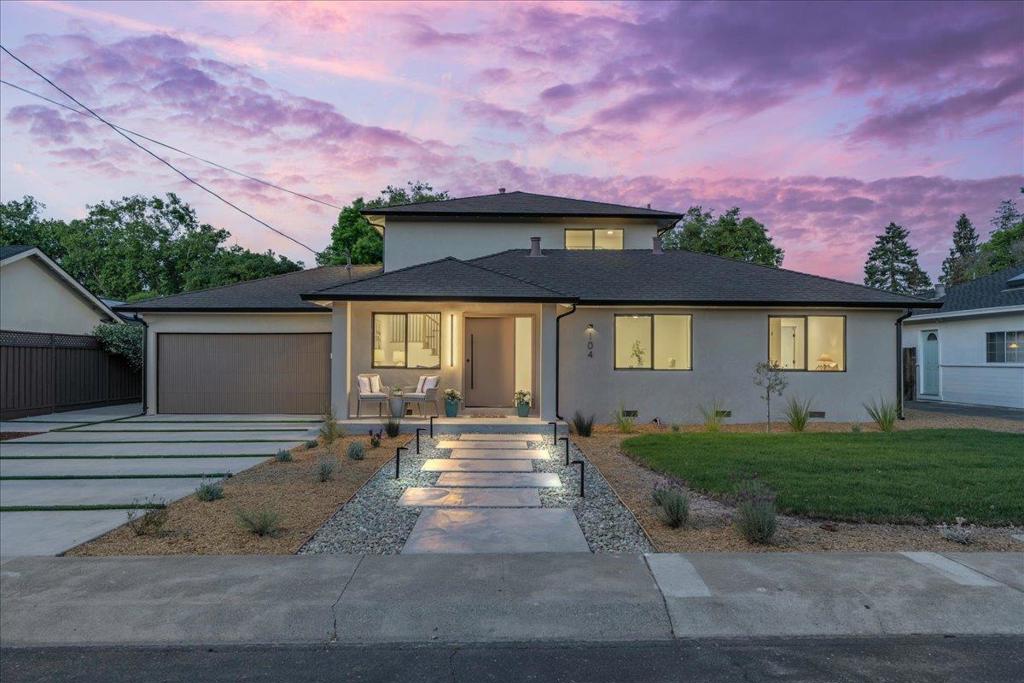 | $3,699,000104 Hardy AvenueCampbell, CA 95008 |
