28603 River Glen Court,Menifee, CA 92584
Menifee, CA 92584

Description
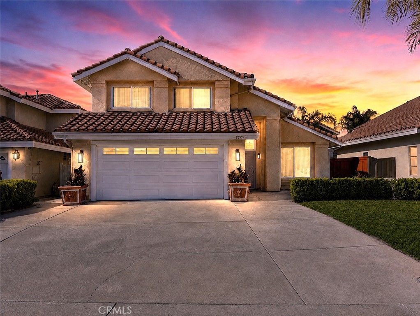
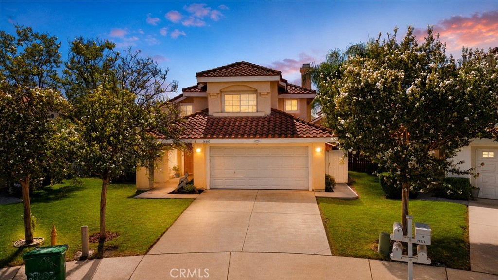
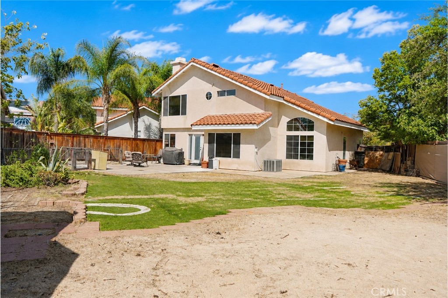
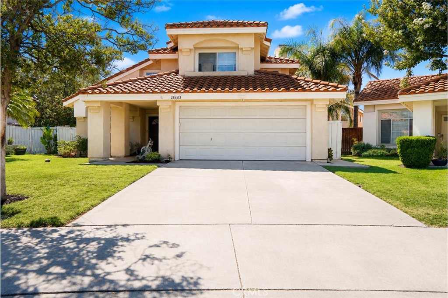
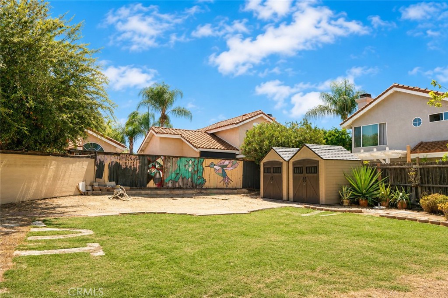
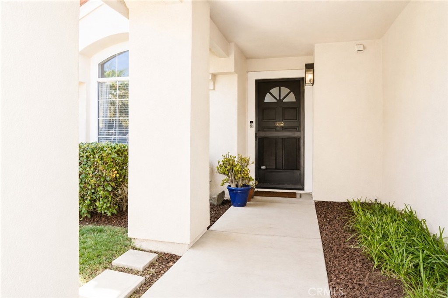
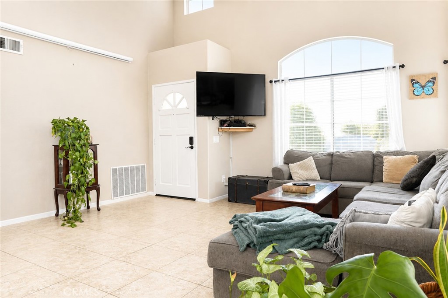
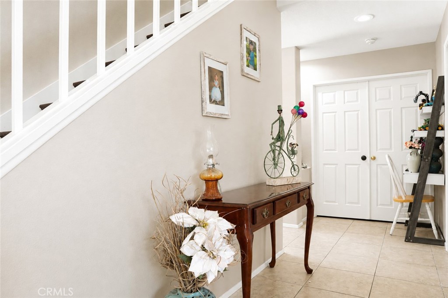
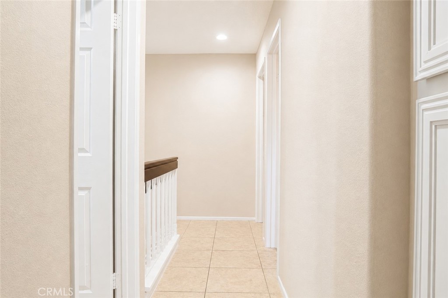
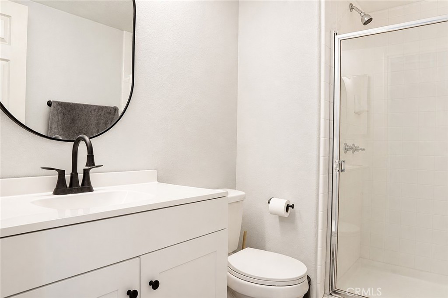
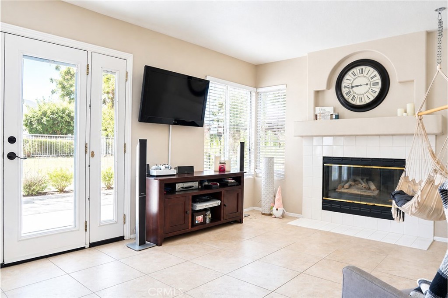
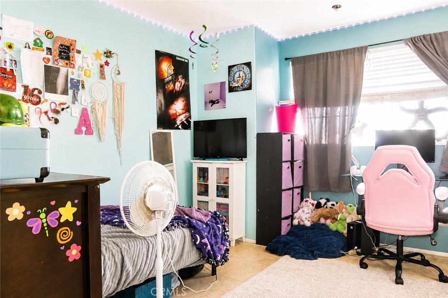
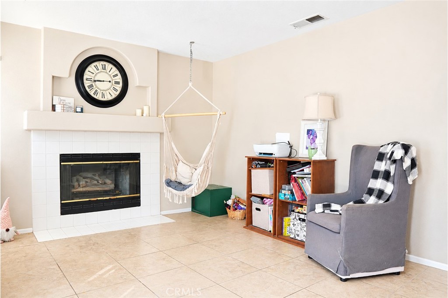
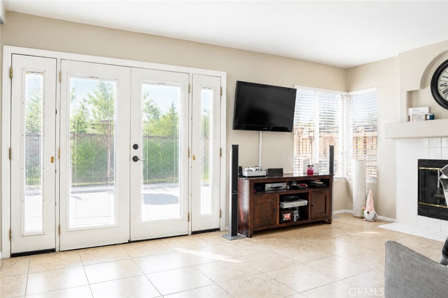
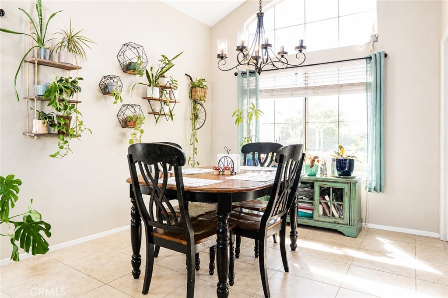
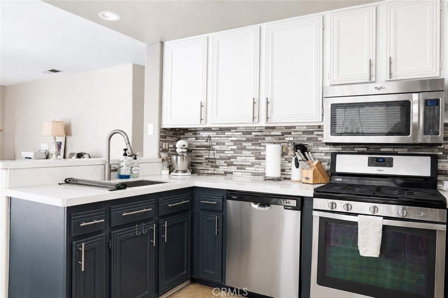
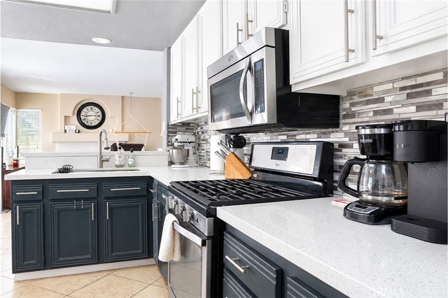
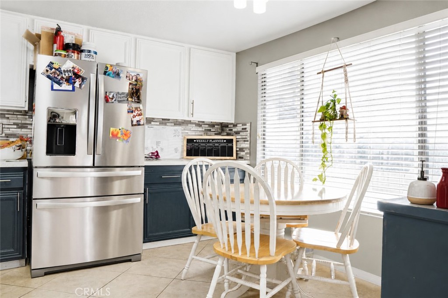
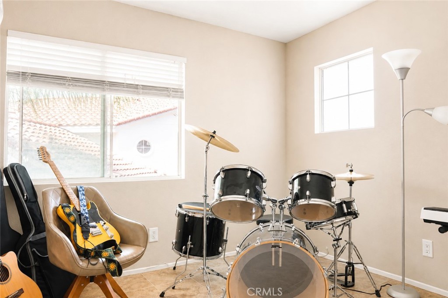
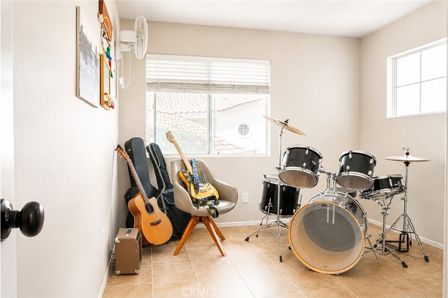
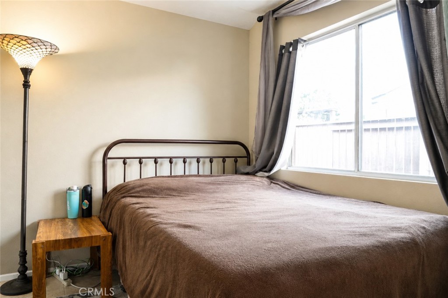
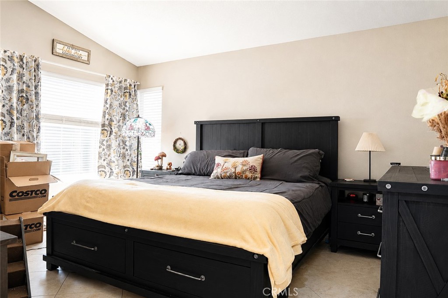
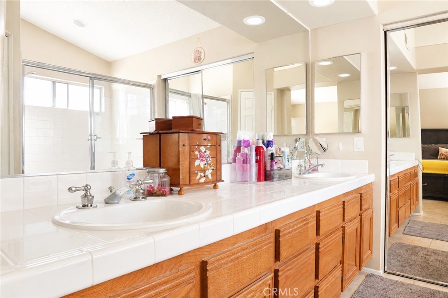
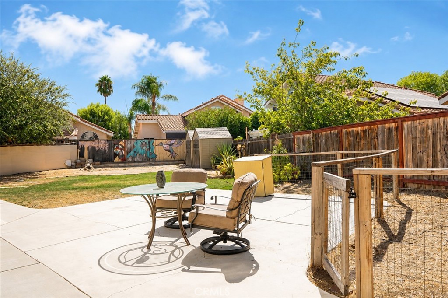
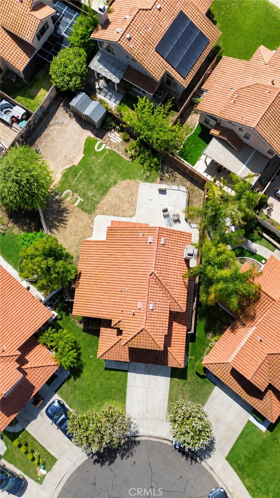
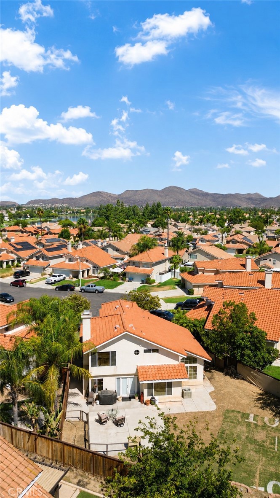
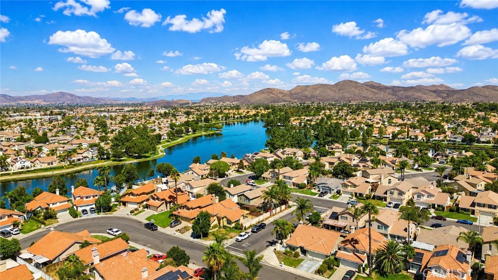
2.56% rate assumption available!! Tucked into a quiet cul-de-sac just blocks from the lake, this home sits on an oversized lot with room to breathe. Inside, cathedral ceilings and oversized windows set the tone in the living room, bathing the space in natural light and flowing easily into the dining area. For everyday living, the family room delivers with a warm fireplace and an open connection to the kitchen, where two-tone cabinetry, quartz countertops, and stainless steel appliances meet a picture window framing backyard views. It's a kitchen built for both function and style. A downstairs bedroom adds flexibility, ideal for hosting guests, running a home office, or setting up a playroom. Upstairs, the remaining bedrooms are generously sized, giving everyone their own comfortable space. The primary suite stands out with elevated ceilings, a walk-in closet, dual-sink vanity, and a shower/tub combo designed for unwinding. Out back, the possibilities are wide open, think summer barbecues, birthday celebrations, weekend hangouts, or even a future pool. The lifestyle doesn't stop at the property line: residents enjoy access to a private club, lakeside jogging and biking trails, fishing, sports courts, and playgrounds throughout the community. With shopping and everyday conveniences just minutes away across the 215, this home offers a rare mix of lakeside living and everyday ease, a genuine fresh start in a neighborhood built for it.
Details
| MLS # | IV26193105 |
|---|---|
| Listing Type | For Sale |
| Style | House |
| HOA Dues | $110 |
| Sub-Type | Resale |
| Status | Active |
| Year | 1992 |
| Days On Site | 47 |
| Listing Provided By | KELLER WILLIAMS RIVERSIDE CENT | DAVID BORJA CASTANEDA |
Features
| Bed(s) | 4 |
|---|---|
| Bath(s) | 3 Total |
| SQ Feet | 1,732 |
| Garage | 2 |
| Story(s) | 2 |
| Units | 1 |
| Acreage | 0.16 |
| Water Front | Yes |
| Property View | Yes |
Interior
| Cooling | Central Air |
|---|---|
| Heating | Central |
| Heating Yes / No | Yes |
| Cooling Yes / No | Yes |
| Interior Features | Furnished, High Ceilings, Walk In Closets |
| Appliances | Dishwasher, Microwave, Refrigerator, Water Heater |
| Fireplace Yes / No | Yes |
Exterior
| Roof | Tile |
|---|---|
| Security Features | Smoke Detectors |
| Construction Materials | Drywall, Stucco |
| Foundation Details | Slab |
| Lot Features | Zero To One Unit Acre, Cul De Sac, Front Yard, Sprinklers In Rear, Sprinklers In Front, Irregular Lot, Lawn, Landscaped, Sprinklers Manual |
| Fencing | Wood |
Parking
| Attached Garage Yes / No | Yes |
|---|---|
| Parking Features | Driveway |
| Garage Yes / No | Yes |
Utilities
| Utilities | Cable Connected, Electricity Connected, Natural Gas Connected, Phone Connected, Sewer Connected, Water Connected |
|---|---|
| Electric | Standard |
| Sewer | Public Sewer |
Location
| Community Features | Mountainous, Park, Street Lights, Sidewalks |
|---|
Area Information
| State | CA |
|---|---|
| County | Riverside |
| City | Menifee |
| Zip Code | 92584 |
| Area | SRCAR Southwest Riverside County |
| Listing VS Median (in 92584) | |
Price: $549,999 low | high Med: $619,990 sqft: 1,732 low | high Med: 2,543 $ / sqft: $318 low | high Med: $244 On site: 47 low | high Med: 12 | |
Market Activity 92584
Request a showing
Request a showing
Contact
Learn More About This Property

| State | CA |
|---|---|
| County | Riverside |
| City | Menifee |
| Zip Code | 92584 |
| Area | SRCAR Southwest Riverside County |
| Listing VS Median (in 92584) | |
Price: $549,999 low | high Med: $619,990 sqft: 1,732 low | high Med: 2,543 $ / sqft: $318 low | high Med: $244 On site: 47 low | high Med: 12 | |