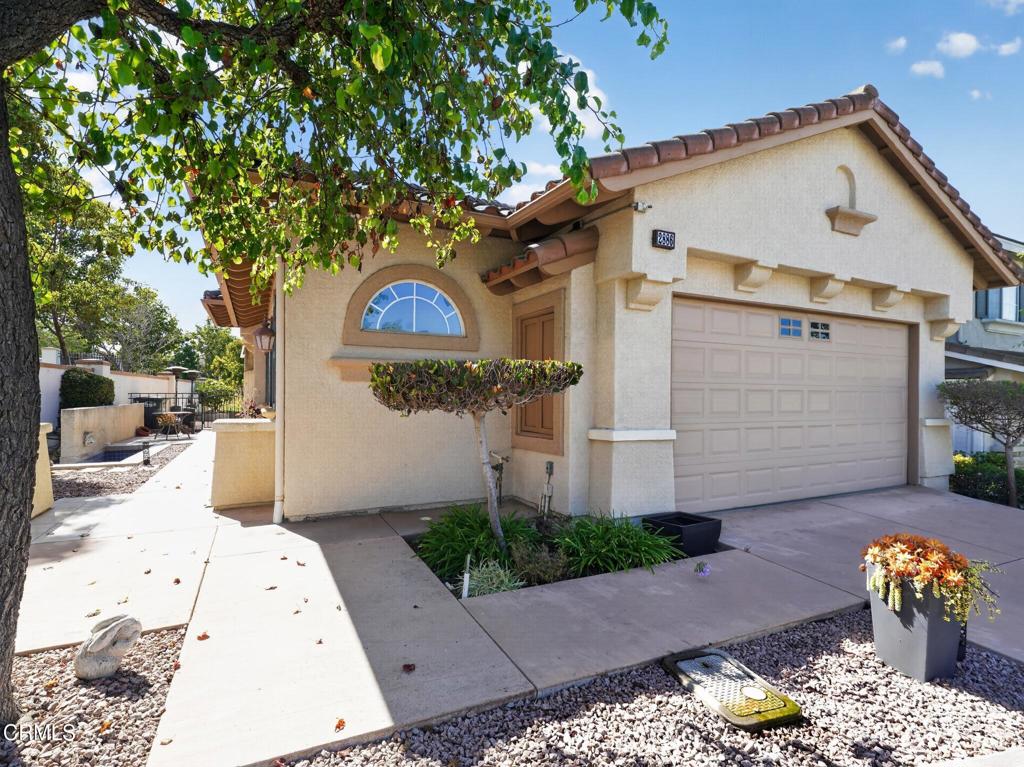
2872 La Plata Drive,Camarillo, CA 93010
Camarillo, CA 93010

Description
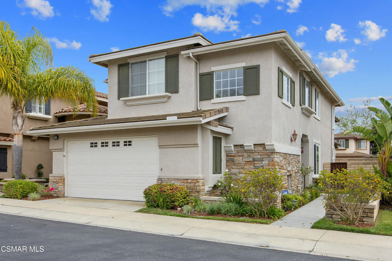
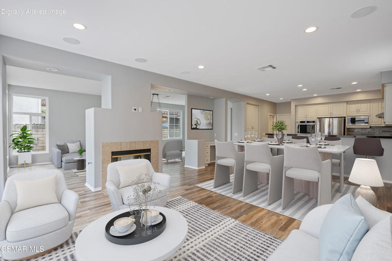
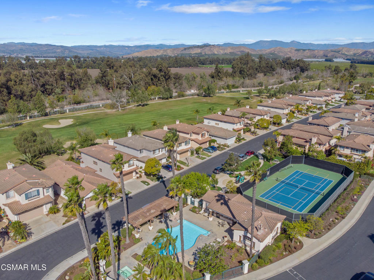
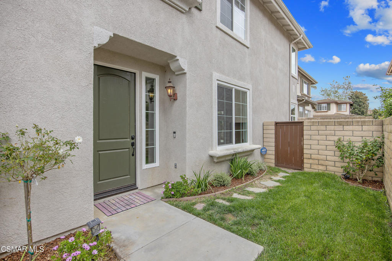
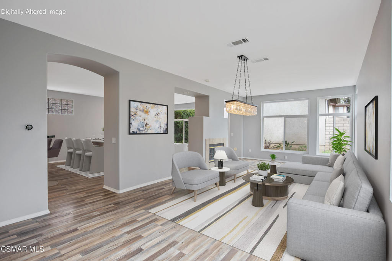
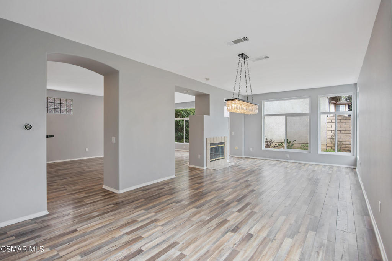
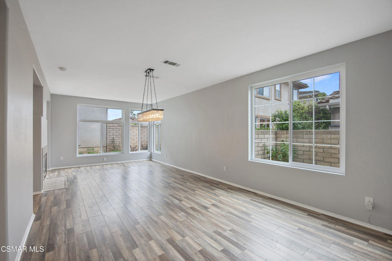
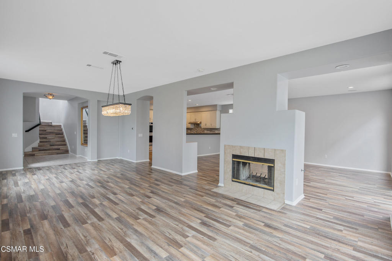
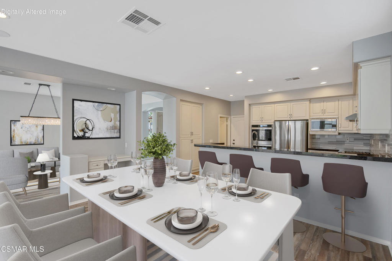
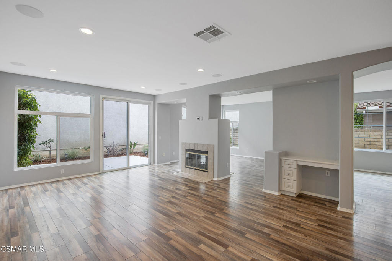
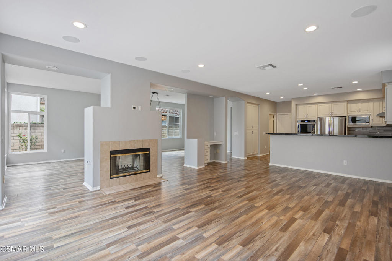
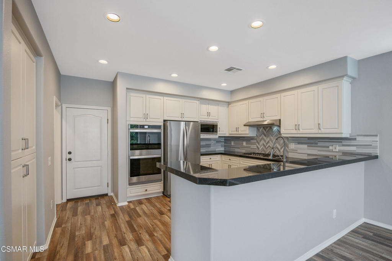
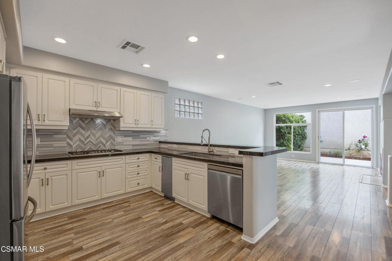
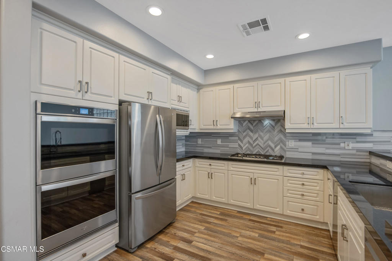
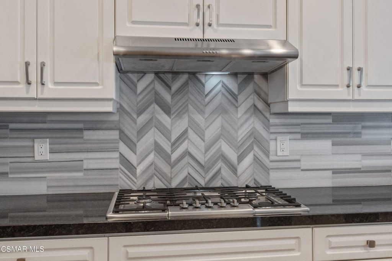
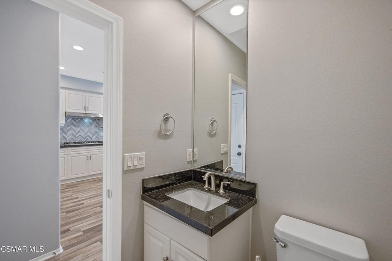
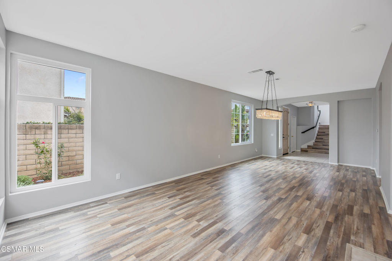
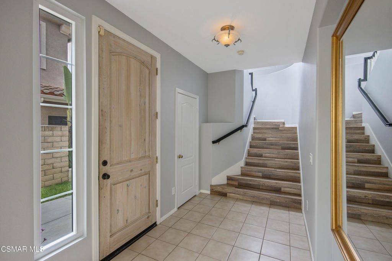
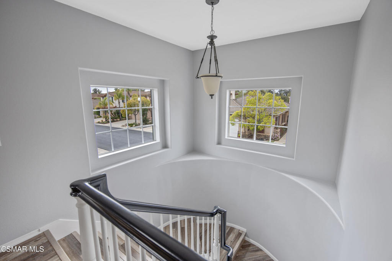
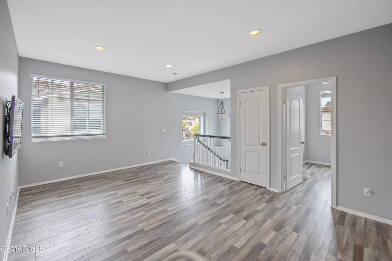
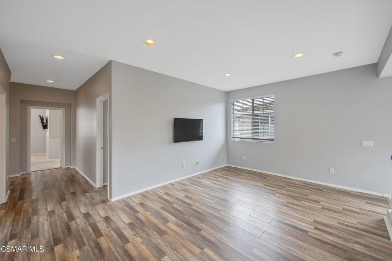
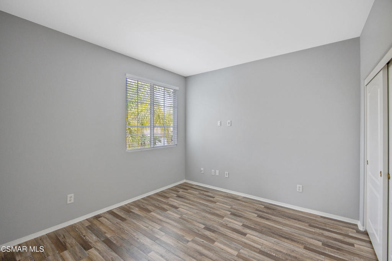
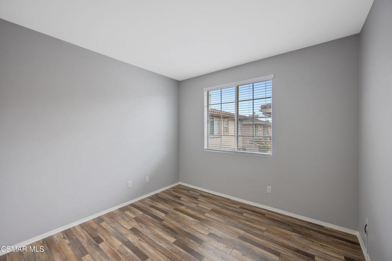
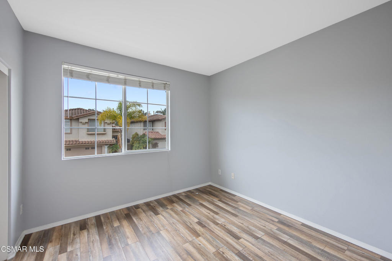
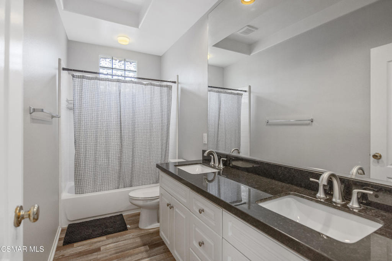
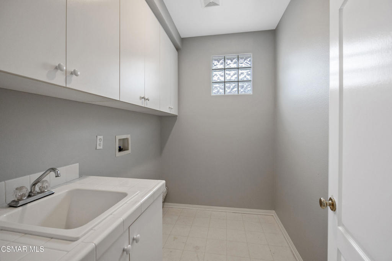
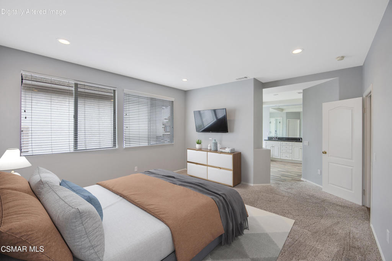
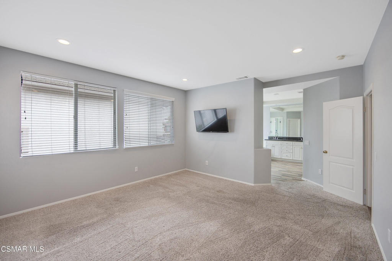
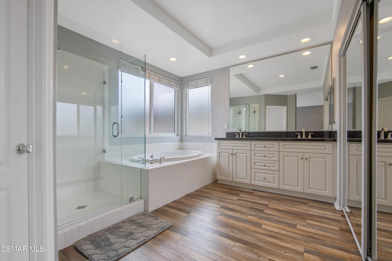
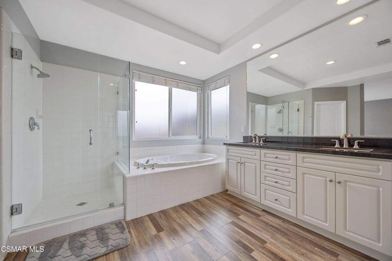
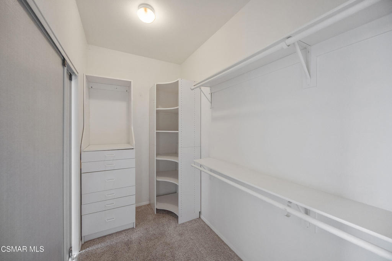
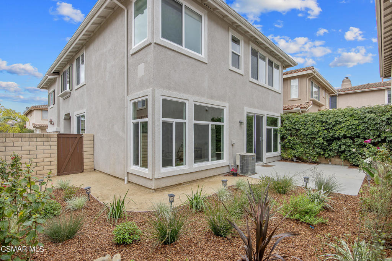
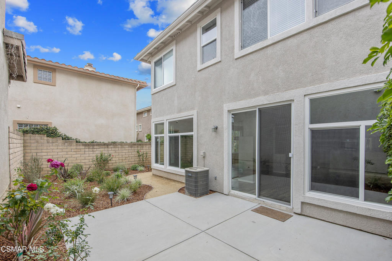
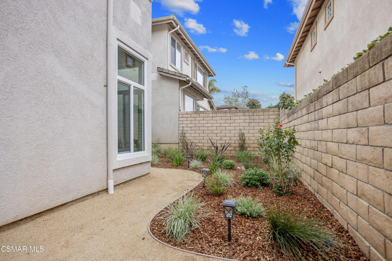
RARE 4-BEDROOM OPPORTUNITY BEHIND THE GATES AT THE FAIRWAYS AT STERLING HILLS -- PLUS A ONE-YEAR UNLIMITED COUPLES GOLF MEMBERSHIP AT STERLING HILLS! Offering approximately 2,570 sq. ft., this spacious and beautifully refreshed home features one of the community's desirable four-bedroom floor plans and combines privacy, space and a relaxed Camarillo lifestyle.Step inside to a bright, move-in-ready interior featuring large-plank flooring, new windows, fresh interior paint, recessed lighting and built-in surround sound. The versatile floor plan provides both a spacious family room and separate living and dining areas, complemented by a two-sided fireplace and abundant natural light.The kitchen features white cabinetry, granite countertops, double ovens and generous storage, while the expansive primary suite offers a walk-in closet and private bath with dual sinks, soaking tub and separate shower. Three additional bedrooms, a versatile upstairs living/loft area and an upstairs laundry room provide plenty of space for family, guests or a home office.Outside, enjoy a private and tranquil backyard designed for relaxing and entertaining. An attached two-car garage completes the home.The gated Fairways at Sterling Hills community offers a pool, spa, tennis courts, picnic areas and community RV parking, with Sterling Hills Golf Club just moments away.2,570 SQ. FT. 4 BEDROOMS GATED COMMUNITY GOLF LIFESTYLE MOVE-IN READYA rare combination of space, privacy and lifestyle in one of Camarillo's distinctive gated communities.
Details
| MLS # | 226004319 |
|---|---|
| Listing Type | For Sale |
| Style | House |
| HOA Dues | $250 |
| Sub-Type | Resale |
| Status | Active |
| Year | 2000 |
| Days On Site | 44 |
| Listing Provided By | The ONE Luxury Properties | Kevin Webber |
Features
| Bed(s) | 4 |
|---|---|
| Bath(s) | 3 Total |
| SQ Feet | 2,570 |
| Garage | 2 |
| Story(s) | 2 |
| Zoning | unknown |
| Acreage | 0.07 |
Interior
| Cooling | Central Air |
|---|---|
| Heating | Central, Natural Gas |
| Heating Yes / No | Yes |
| Cooling Yes / No | Yes |
| Interior Features | Breakfast Bar, Cathedral Ceilings, Separate Formal Dining Room, High Ceilings, Recessed Lighting, Wired For Sound, All Bedrooms Up, Loft, Walk In Closets |
| Window Features | Blinds, Double Pane Windows |
| Appliances | Double Oven, Dishwasher, Gas Cooking, Disposal, Microwave, Range, Refrigerator, Range Hood |
| Fireplace Yes / No | Yes |
Exterior
| Security Features | Carbon Monoxide Detectors, Gated Community, Smoke Detectors |
|---|---|
| Foundation Details | Slab |
| Lot Features | Close To Clubhouse, Greenbelt, Lawn, Landscaped, Sprinkler System |
| Fencing | Brick |
Parking
| Parking Features | Concrete, Door Single, Driveway, Garage |
|---|---|
| Garage Yes / No | Yes |
Location
| Community Features | Gated, Pool |
|---|
Area Information
| State | CA |
|---|---|
| County | Ventura |
| City | Camarillo |
| Zip Code | 93010 |
| Area | VC43 Las Posas Estates |
| Community Name | Fairway 1022 |
| Listing VS Median (in Fairway 1022) | |
Price: $1,095,000 low | high Med: $997,450 sqft: 2,570 low | high Med: 2,059 $ / sqft: $426 low | high Med: $504 On site: 44 low | high Med: 68.5 | |
Market Activity 93010
Request a showing
Request a showing
Contact
Learn More About This Property

| State | CA |
|---|---|
| County | Ventura |
| City | Camarillo |
| Zip Code | 93010 |
| Area | VC43 Las Posas Estates |
| Community Name | Fairway 1022 |
| Listing VS Median (in Fairway 1022) | |
Price: $1,095,000 low | high Med: $997,450 sqft: 2,570 low | high Med: 2,059 $ / sqft: $426 low | high Med: $504 On site: 44 low | high Med: 68.5 | |