
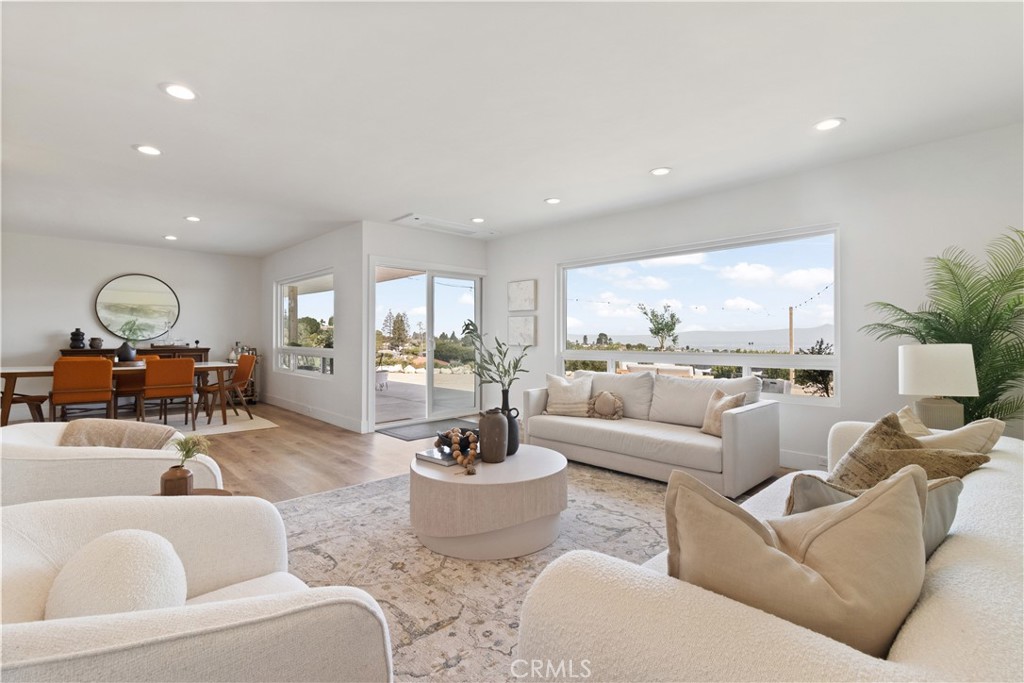
28829 Crestridge,Rancho Palos Verdes, CA 90275
Rancho Palos Verdes, CA 90275

Description
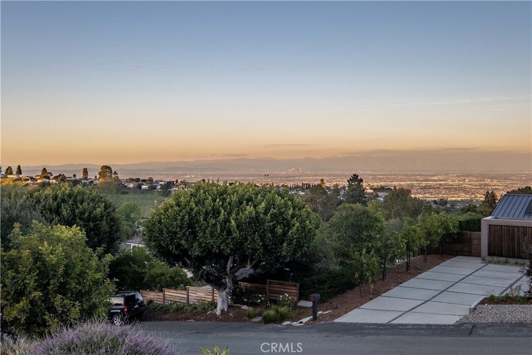
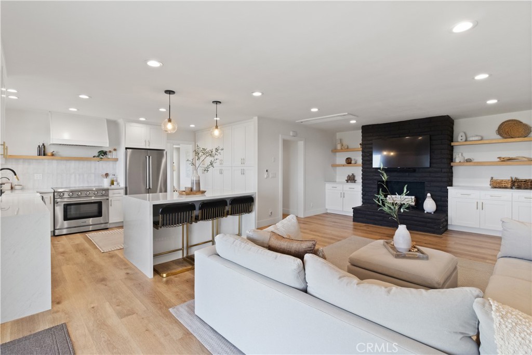
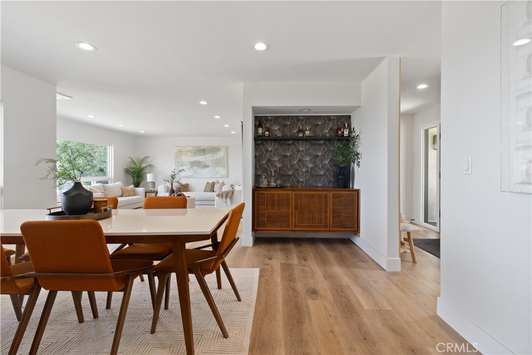
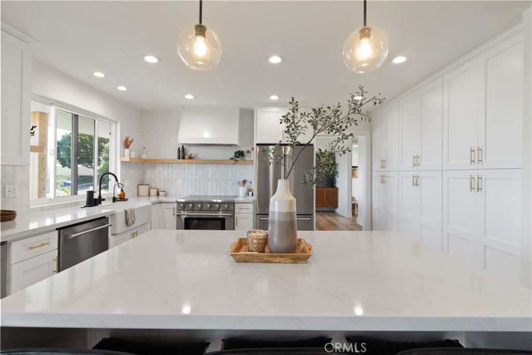
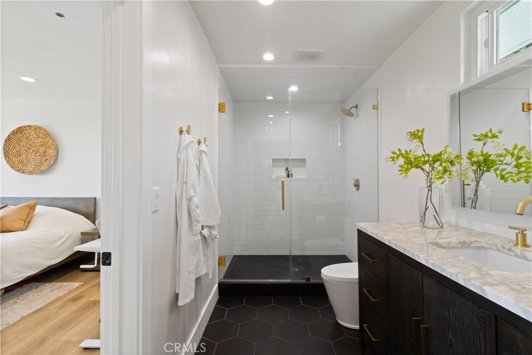
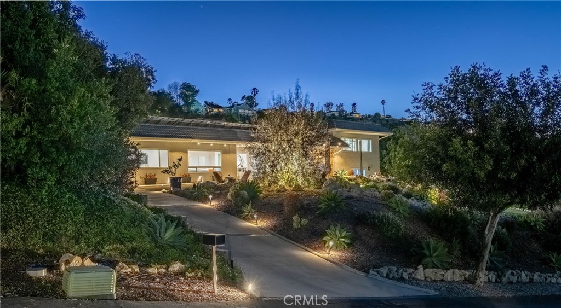
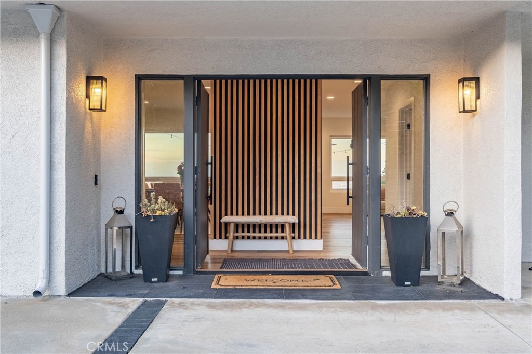
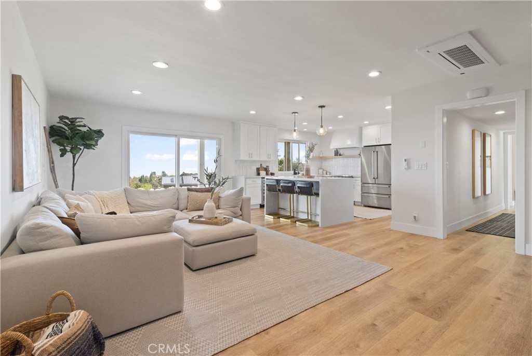
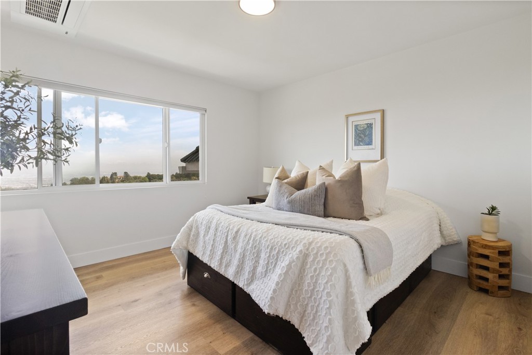
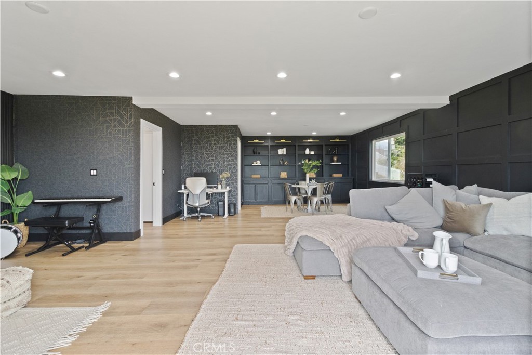
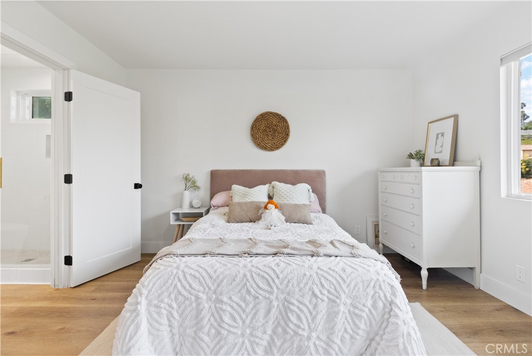
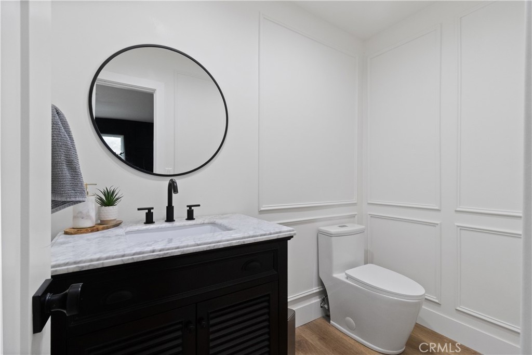
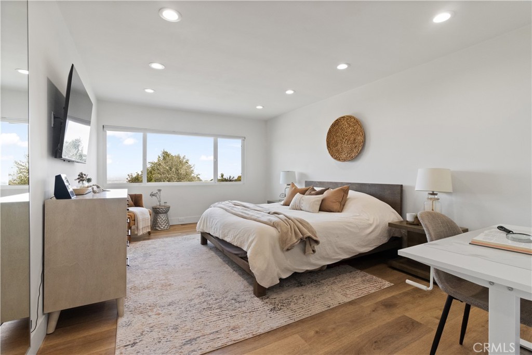
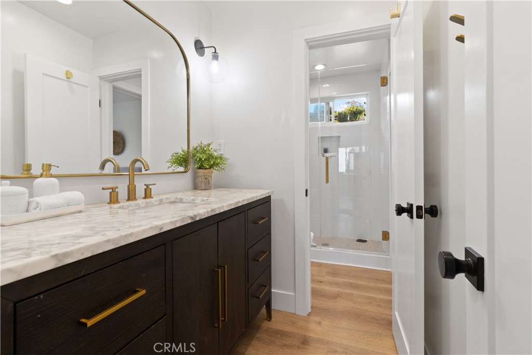
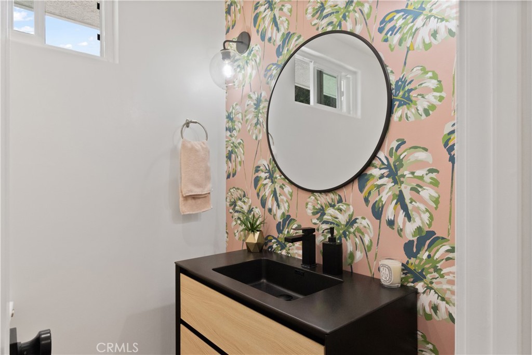
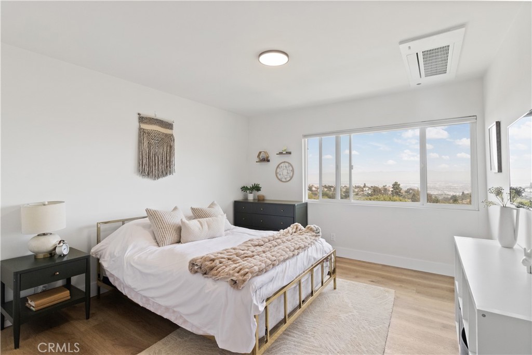
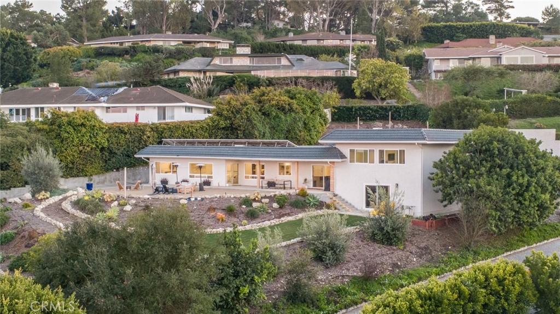
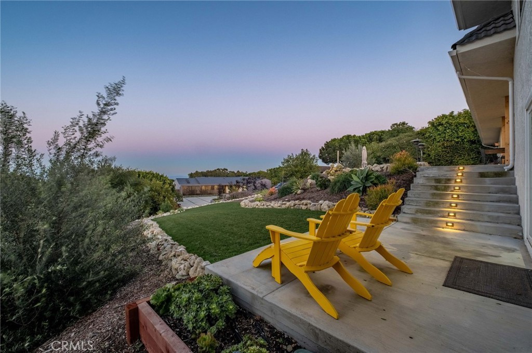
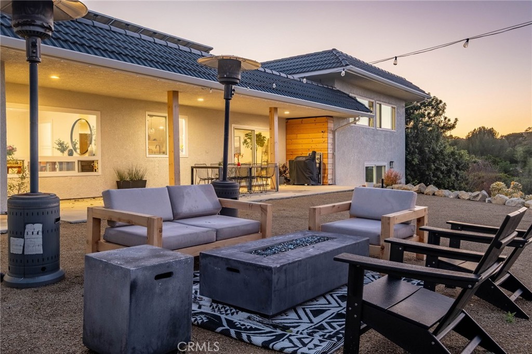
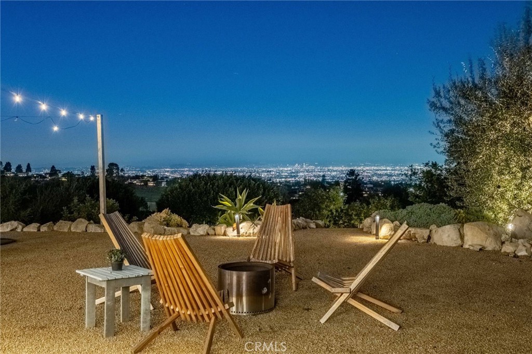
Welcome to this beautifully remodeled 4-bedroom, 4-bathroom home delivers sweeping city and mountain views alongside a layout that balances everyday comfort with easy entertaining. The kitchen has been fully updated with new cabinetry, appliances, fixtures, and flooring that carries throughout the home, creating a clean, cohesive feel. Just beyond, the living and dining areas open up under oversized windows that flood the space with natural light and frame the skyline. The family room fireplace adds warmth, while built-ins, updated lighting, and a bar area bring both function and character. The primary suite and two additional bedrooms enjoy city views, offering a great way to start and end the day. All secondary bedrooms are well-sized, and the bathrooms have been refreshed with modern, understated finishes. High-efficiency split HVAC systems provide zoned comfort throughout. Downstairs, a bonus space with direct yard access adds flexibility for a home office, gym, or additional living area. Outside, multiple patio areas, updated landscaping, a hillside with grapevines, and a firepit area positioned for city light views create a setting that's equally suited for quiet evenings or hosting. Additional features include a 48-panel owned solar system with an upgraded electrical panel, a three-car garage with epoxy floors and new doors, new water heater, and EV chargers. Move-in ready with thoughtful upgrades and a setting that highlights both the views and the lifestyle.
Details
| MLS # | SB26038559 |
|---|---|
| Listing Type | For Sale |
| Style | House |
| Sub-Type | Resale |
| Status | Pending |
| Year | 1970 |
| Days On Site | 223 |
| Listing Provided By | Century 21 Coastal Properties | Sandy Yousif |
Features
| Bed(s) | 4 |
|---|---|
| Bath(s) | 4 Total |
| SQ Feet | 3,487 |
| Garage | 3 |
| Story(s) | 2 |
| Units | 1 |
| Acreage | 0.47 |
| Property View | Yes |
Interior
| Cooling | Zoned |
|---|---|
| Heating | Solar, Zoned |
| Heating Yes / No | Yes |
| Cooling Yes / No | Yes |
| Interior Features | Separate Formal Dining Room, Quartz Counters, Recessed Lighting |
| Window Features | Double Pane Windows |
| Appliances | Dishwasher, Electric Cooktop, Disposal, Refrigerator, Dryer, Washer |
| Fireplace Yes / No | Yes |
Exterior
| Exterior Features | Lighting, Rain Gutters |
|---|---|
| Roof | Tile |
| Security Features | Security System, Carbon Monoxide Detectors, Fire Detection System, Smoke Detectors |
| Lot Features | Zero To One Unit Acre, Drip Irrigation Bubblers, Sprinkler System |
Parking
| Attached Garage Yes / No | Yes |
|---|---|
| Parking Features | Driveway, Garage |
| Garage Yes / No | Yes |
Utilities
| Utilities | Electricity Available, Sewer Available, Water Available |
|---|---|
| Electric | Volts220In Garage |
| Sewer | Public Sewer |
Location
| Community Features | Biking, Hiking, Suburban |
|---|
Area Information
| State | CA |
|---|---|
| County | Los Angeles |
| City | Rancho Palos Verdes |
| Zip Code | 90275 |
| Area | 172 La Cresta |
| Listing VS Median (in 90275) | |
Price: $2,695,000 low | high Med: $1,699,000 sqft: 3,487 low | high Med: 2,447 $ / sqft: $773 low | high Med: $694 On site: 223 low | high Med: 120 | |
Market Activity 90275
Request a showing
Request a showing
Contact
Learn More About This Property

| State | CA |
|---|---|
| County | Los Angeles |
| City | Rancho Palos Verdes |
| Zip Code | 90275 |
| Area | 172 La Cresta |
| Listing VS Median (in 90275) | |
Price: $2,695,000 low | high Med: $1,699,000 sqft: 3,487 low | high Med: 2,447 $ / sqft: $773 low | high Med: $694 On site: 223 low | high Med: 120 | |
