Price Reduced Listing
29261 Kentia Court,Winchester, CA 92596
Winchester, CA 92596

Description
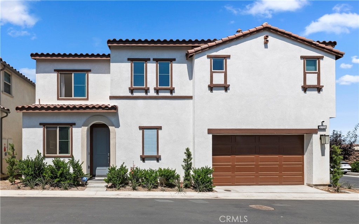
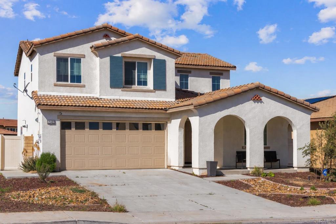
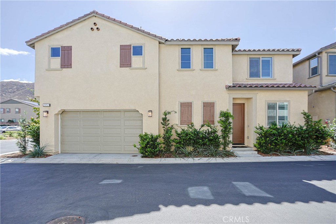
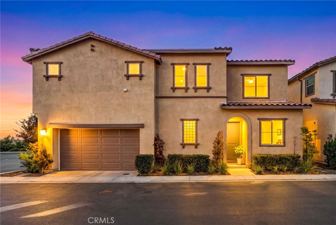
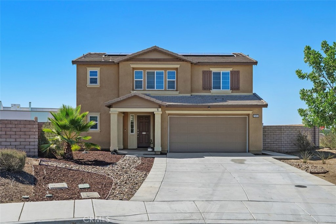
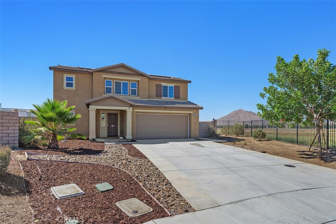
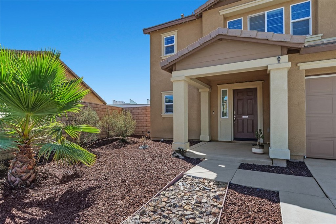
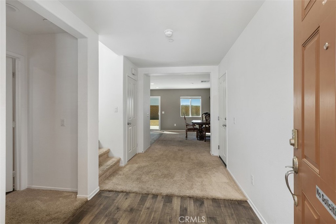
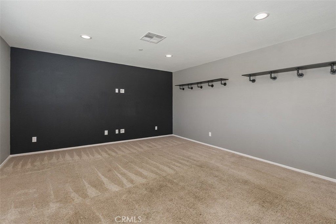
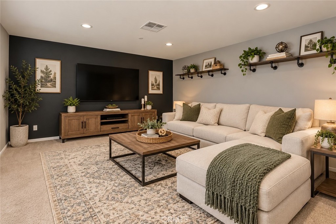
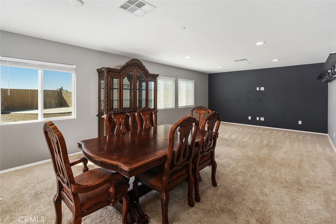
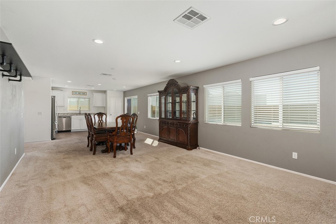
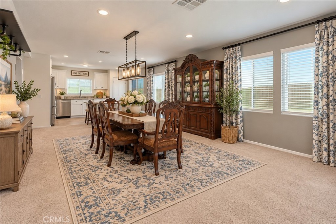
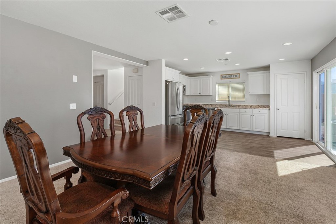
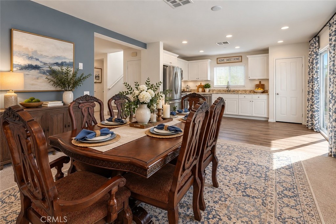
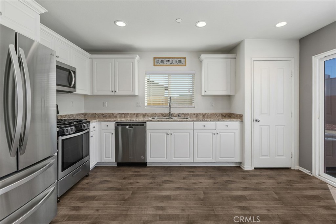
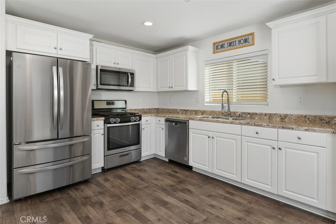
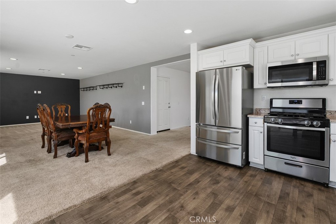
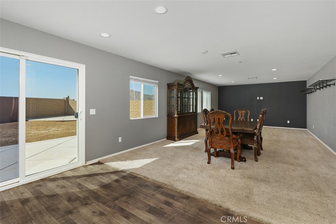
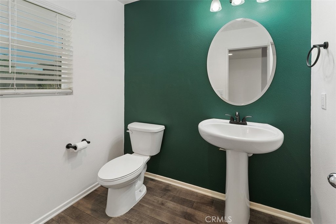
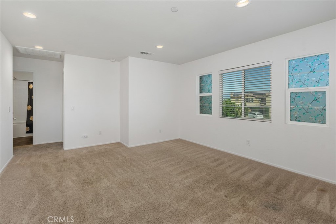
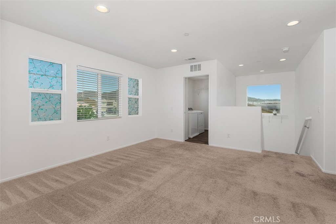
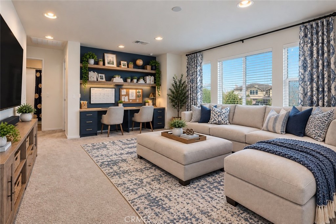
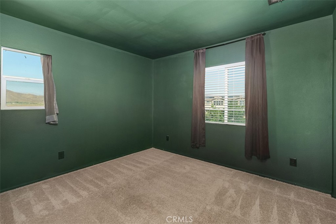
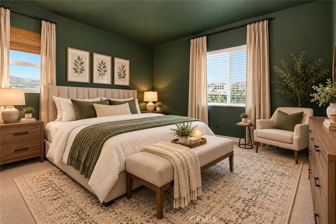
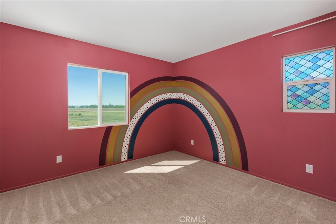
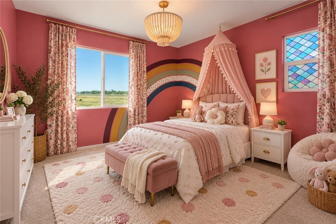
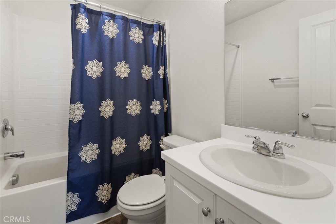
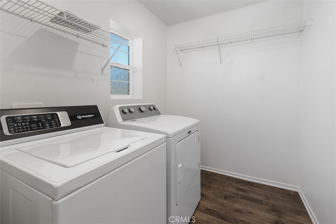
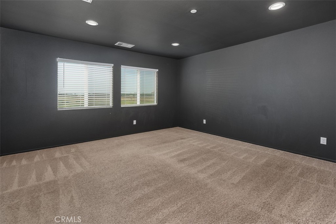
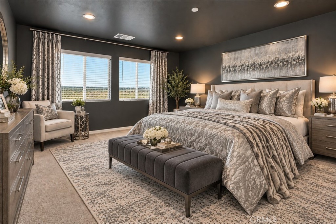
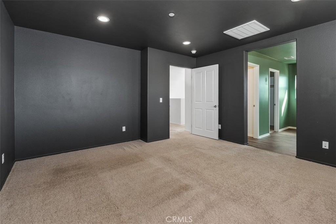
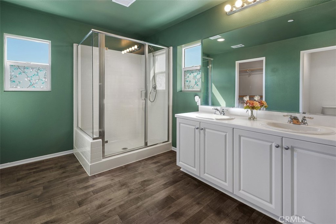
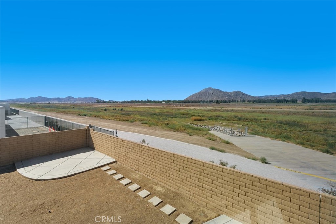
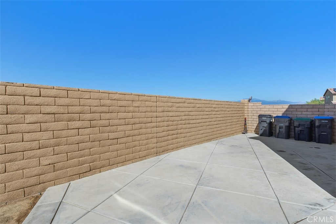
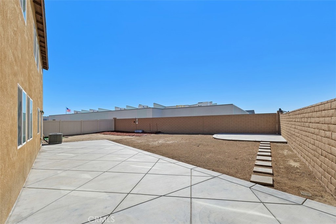
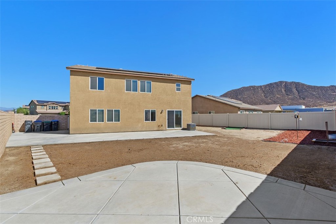
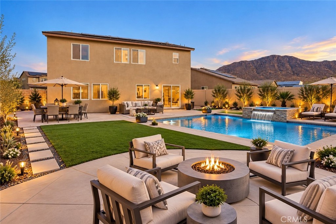
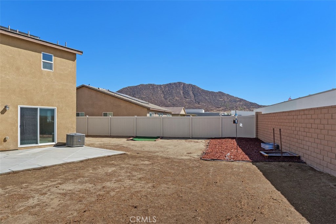
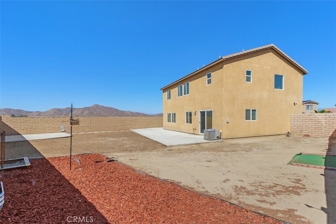
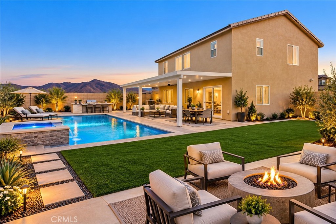
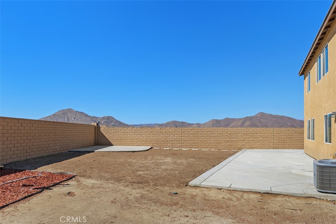
BACK on MARKET! Buyer could not perform. NEW IMPROVED PRICE! Welcome to this beautiful two-story home, ideally situated on a desirable cul-de-sac, in the Aspen Pointe community. This inviting residence offers a spacious floor plan with an open-concept design, ample cabinetry, and a seamless flow between the living and dining areas. Large loft upstairs can be a playroom, or add a pool table, or homework and computer area! Families will love the location! Walk your children to the brand-new elementary school and enjoy a neighborhood park just down the street, also within walking distance-perfect for afternoon play, walks, and family time. No HOA! Energy efficient with 16 solar panels. Refrigerator, Dining Table, Hutch, and washer/dryer available for separate purchase; price negotiable. The oversized backyard is where this home truly shines! With plenty of room to create your own outdoor oasis, the possibilities for entertaining are endless. Envision a pool and spa, outdoor kitchen, fire pit, covered patio, dining area, putting green, and play area. Whether you're hosting family and friends or enjoying a relaxing evening outdoors, this backyard offers exceptional potential. With comfortable living spaces, a fantastic cul-de-sac location, and an expansive backyard ready for your vision, this is a home you'll want to see!
Details
| MLS # | SW26191099 |
|---|---|
| Listing Type | For Sale |
| Style | House |
| Sub-Type | Resale |
| Status | Active |
| Year | 2020 |
| Days On Site | 56 |
| Listing Provided By | First Team Real Estate | Julie Adamic |
Features
| Bed(s) | 3 |
|---|---|
| Bath(s) | 3 Total |
| SQ Feet | 1,868 |
| Garage | 2 |
| Story(s) | 2 |
| Units | 1 |
| Acreage | 0.18 |
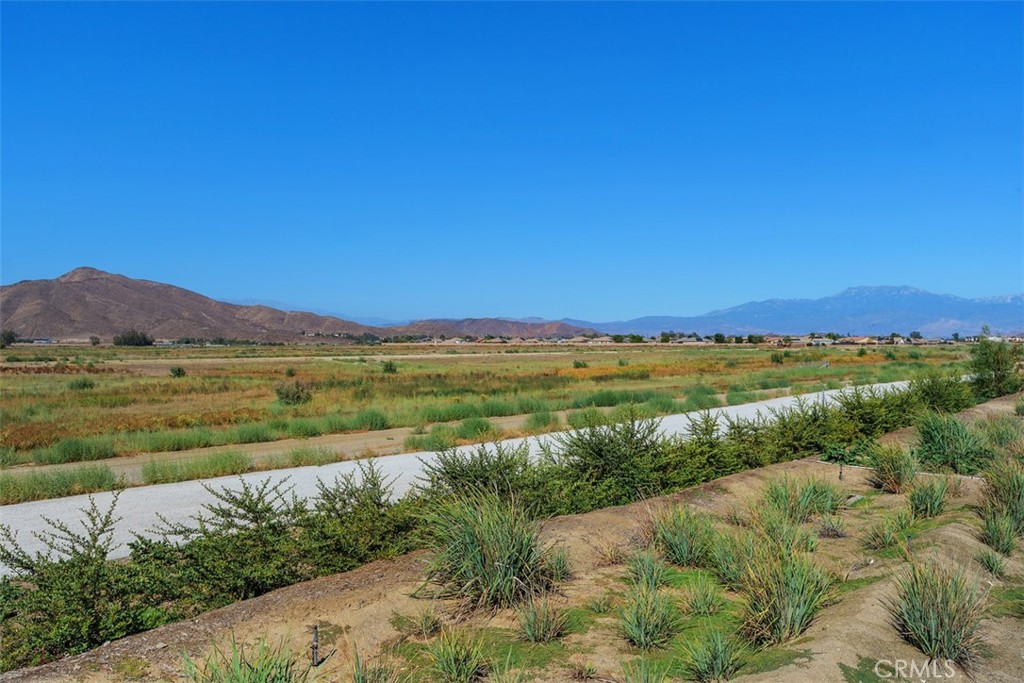
| Property View | Yes |
Interior
| Cooling | Central Air |
|---|---|
| Heating | Central, Solar |
| Heating Yes / No | Yes |
| Cooling Yes / No | Yes |
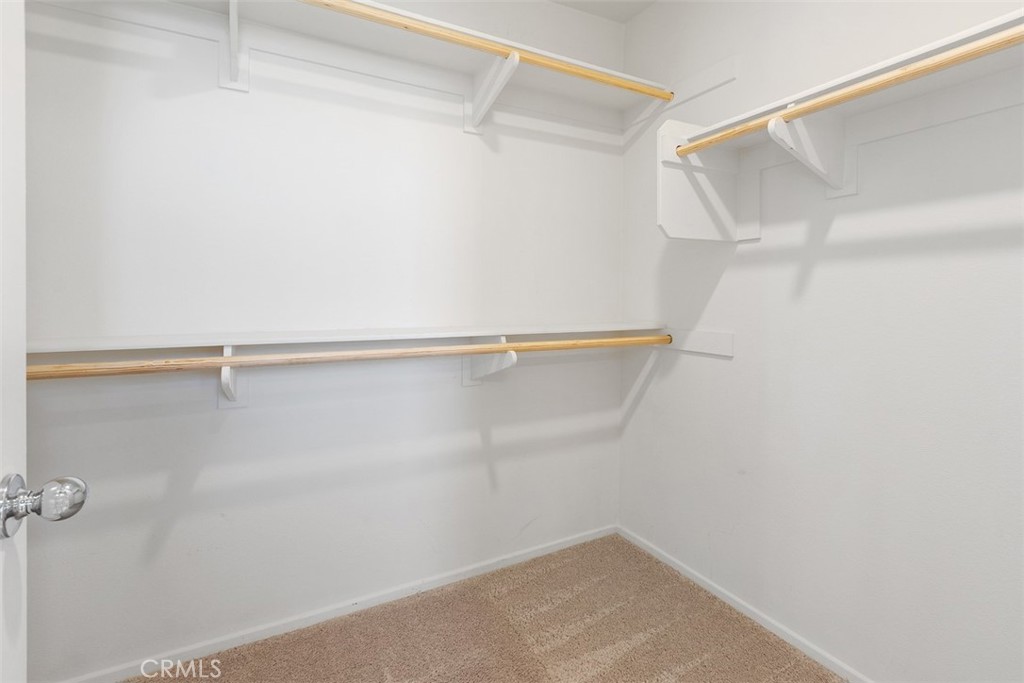
| Interior Features | Laminate Counters, Multiple Staircases, Open Floorplan, All Bedrooms Up, Loft, Walk In Closets |
| Window Features | Double Pane Windows, Energy Star Qualified Windows |
| Appliances | Dishwasher, Gas Cooktop, Gas Oven, Microwave, Tankless Water Heater |
| Fireplace Yes / No | No |
Exterior
| Roof | Slate |
|---|---|
| Security Features | Fire Sprinkler System, Smoke Detectors |
| Construction Materials | Stucco |
| Foundation Details | Slab |
| Lot Features | Zero To One Unit Acre |
| Fencing | Block |
Parking
| Attached Garage Yes / No | Yes |
|---|---|
| Parking Features | Concrete, Door Single, Driveway, Garage Faces Front, Garage, Garage Door Opener, Rv Potential, One Space |
| Garage Yes / No | Yes |
Utilities
| Utilities | Cable Available, Electricity Connected, Phone Available, Sewer Connected, Water Connected |
|---|---|
| Electric | Photovoltaics Third Party Owned |
| Sewer | Public Sewer |
Location
| Community Features | Gutters, Sidewalks |
|---|
Area Information
| State | CA |
|---|---|
| County | Riverside |
| City | Winchester |
| Zip Code | 92596 |
| Area | SRCAR Southwest Riverside County |
| Listing VS Median (in 92596) | |
Price: $625,000 low | high Med: $619,990 sqft: 1,868 low | high Med: 2,559 $ / sqft: $335 low | high Med: $242 On site: 56 low | high Med: 8 | |
Market Activity 92596
Request a showing
Request a showing
Contact
Learn More About This Property

| State | CA |
|---|---|
| County | Riverside |
| City | Winchester |
| Zip Code | 92596 |
| Area | SRCAR Southwest Riverside County |
| Listing VS Median (in 92596) | |
Price: $625,000 low | high Med: $619,990 sqft: 1,868 low | high Med: 2,559 $ / sqft: $335 low | high Med: $242 On site: 56 low | high Med: 8 | |