29399 Bullpen,Lake Elsinore, CA 92530
Lake Elsinore, CA 92530

Description
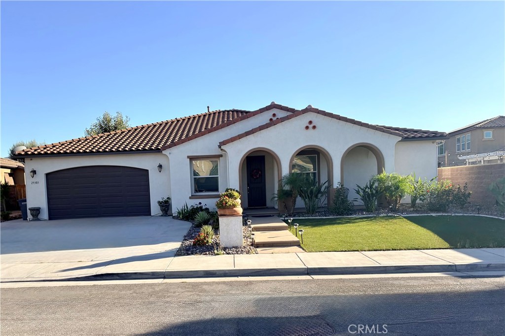
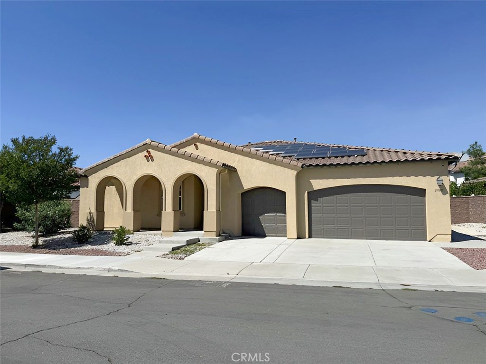
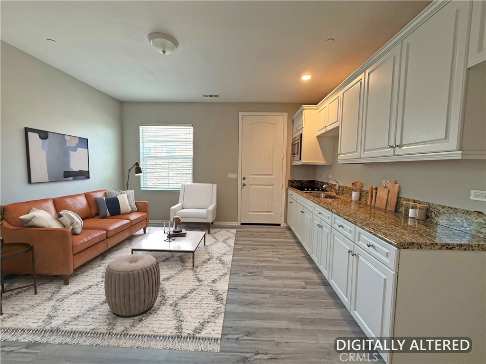
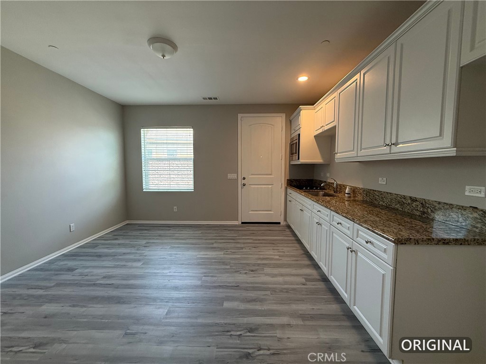
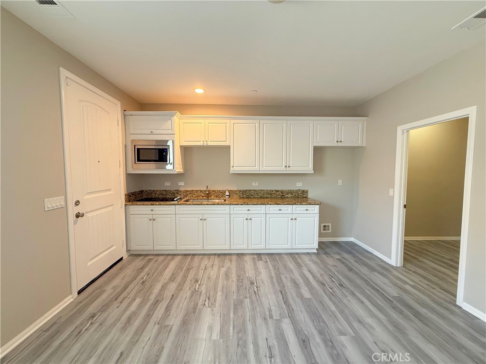
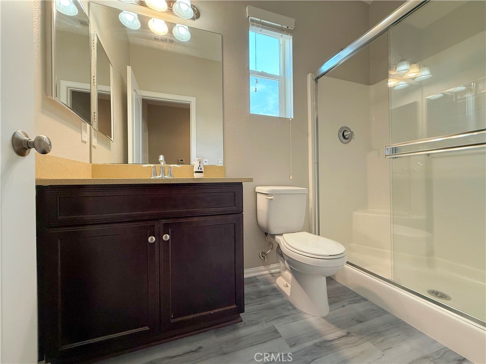
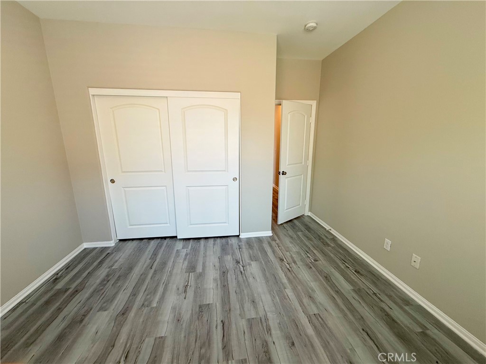
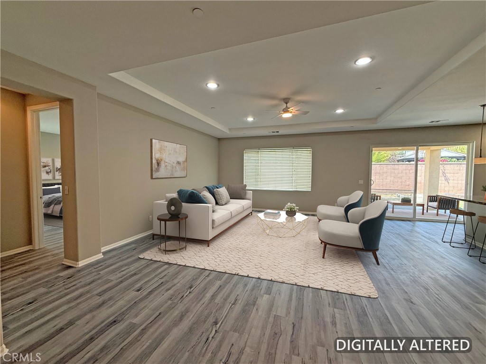
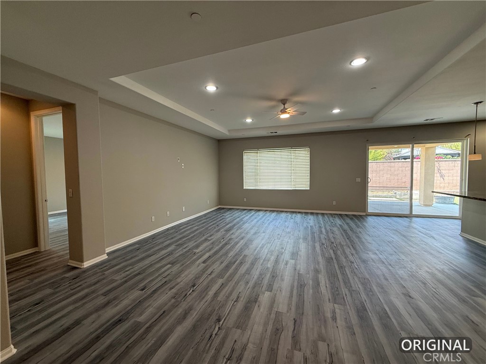
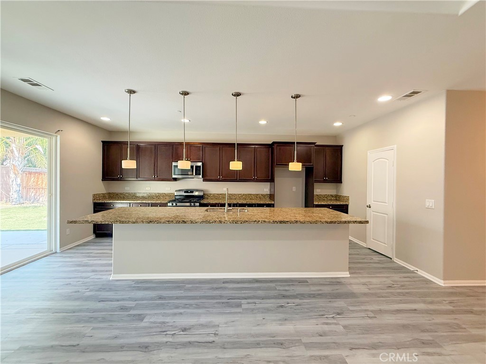
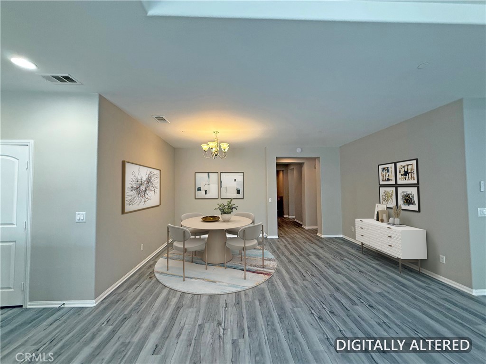
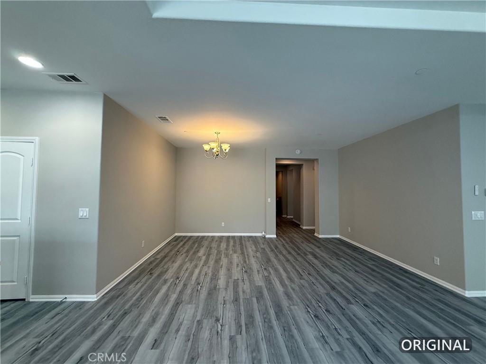
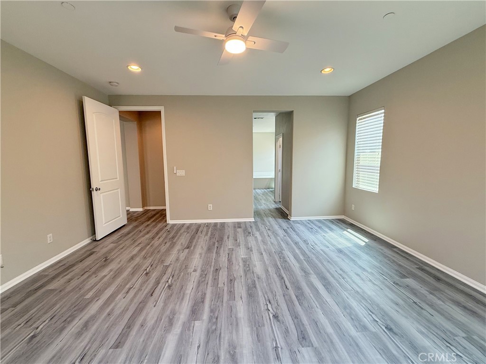
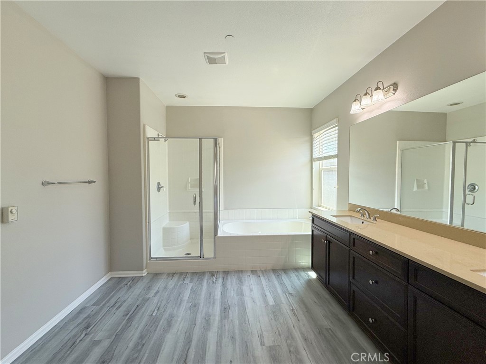
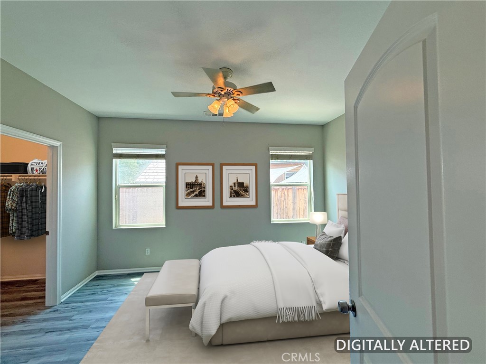
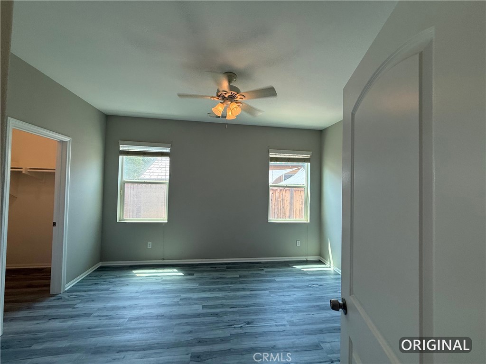
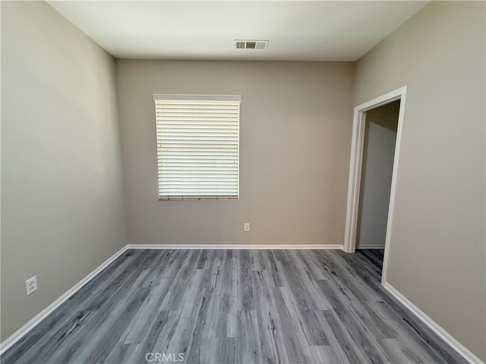
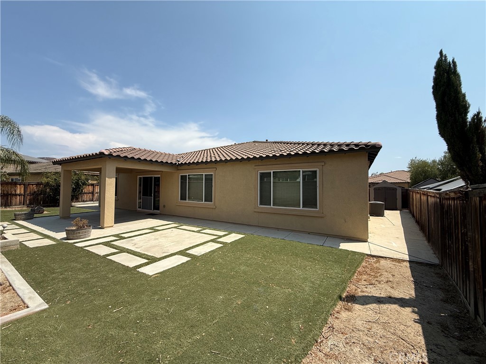
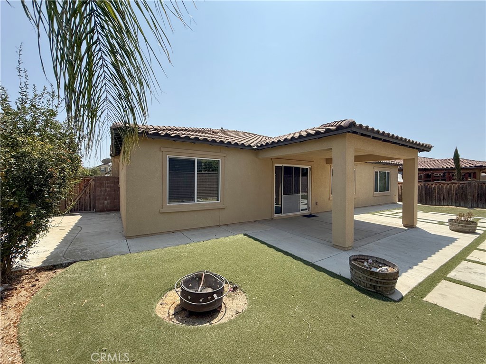
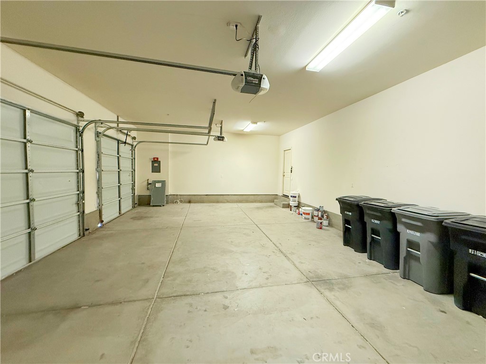
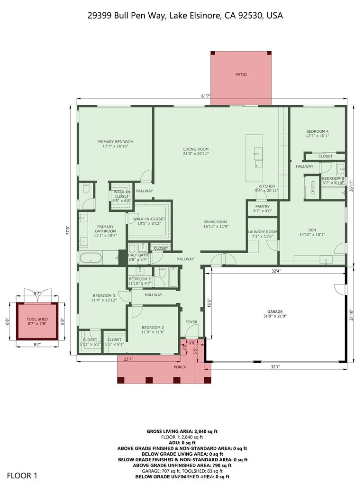
This completely renovated property features 4 bedrooms and 3.5 bathrooms, with fresh paint and new, neutral LVP flooring throughout. The open floor plan connects the spaces smoothly, making the interior feel bright and inviting. The kitchen flows directly into the main gathering area, maximizing the sense of space and natural light. The property includes an attached, FULLY INDEPENDENT ADU with its own entrance, offering flexibility for multi-generational arrangements or property use potential. This ADU integrates smoothly into the overall design while maintaining independence, complete with all the necessary amenities including full kitchen, living room, laundry area, bathroom and bedroom! The 3 car garage offers plenty of room for parking, storage and work space. A tankless water heater ensures efficient hot water delivery throughout. The residence is powered by an OWNED SOLAR SYSTEM, significantly reducing long-term energy costs and providing sustainable power generation and saving thousands! Outside, the landscaped front yard creates immediate curb appeal and the backyard features beautiful landscaping with a covered patio for outdoor entertaining and relaxation. This home is absolutely move-in ready and turnkey!
Details
| MLS # | SW26208741 |
|---|---|
| Listing Type | For Sale |
| Style | House |
| HOA Dues | $122 |
| Sub-Type | Resale |
| Status | Active |
| Year | 2013 |
| Days On Site | 32 |
| Listing Provided By | Serenity Properties | Nicole Parker |
Features
| Bed(s) | 4 |
|---|---|
| Bath(s) | 3 Total |
| SQ Feet | 2,792 |
| Garage | 3 |
| Story(s) | 1 |
| Units | 2 |
| Acreage | 0.19 |
| Property View | None |
Interior
| Cooling | Central Air |
|---|---|
| Heating | Central |
| Heating Yes / No | Yes |
| Cooling Yes / No | Yes |
| Interior Features | Breakfast Bar, Ceiling Fans, Separate Formal Dining Room, Granite Counters, High Ceilings, Open Floorplan, Recessed Lighting, Unfurnished, All Bedrooms Down, Bedroom On Main Level, Dressing Area, Main Level Primary, Walk In Closets |
| Window Features | Blinds |
| Appliances | Dishwasher, Gas Cooktop, Microwave |
| Fireplace Yes / No | No |
Exterior
| Construction Materials | Stucco |
|---|---|
| Lot Features | Front Yard, Level, Yard |
Parking
| Attached Garage Yes / No | Yes |
|---|---|
| Parking Features | Direct Access, Driveway, Garage |
| Garage Yes / No | Yes |
Utilities
| Utilities | Electricity Connected, Natural Gas Connected, Sewer Connected |
|---|---|
| Sewer | Public Sewer |
Location
| Community Features | Curbs, Suburban |
|---|
Area Information
| State | CA |
|---|---|
| County | Riverside |
| City | Lake Elsinore |
| Zip Code | 92530 |
| Area | SRCAR Southwest Riverside County |
| Listing VS Median (in 92530) | |
Price: $714,900 low | high Med: $575,000 sqft: 2,792 low | high Med: 2,175 $ / sqft: $256 low | high Med: $271 On site: 32 low | high Med: 80 | |
Market Activity 92530
Request a showing
Request a showing
Contact
Learn More About This Property

| State | CA |
|---|---|
| County | Riverside |
| City | Lake Elsinore |
| Zip Code | 92530 |
| Area | SRCAR Southwest Riverside County |
| Listing VS Median (in 92530) | |
Price: $714,900 low | high Med: $575,000 sqft: 2,792 low | high Med: 2,175 $ / sqft: $256 low | high Med: $271 On site: 32 low | high Med: 80 | |