
Description
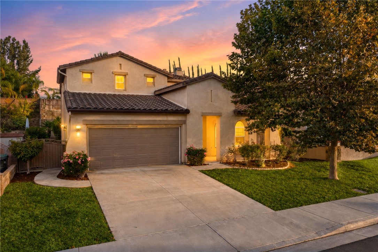
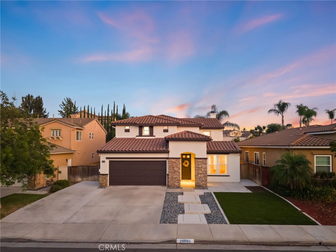
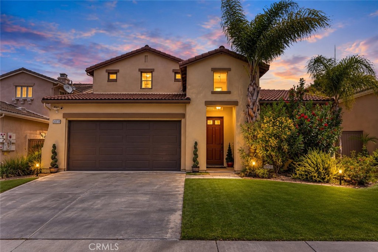
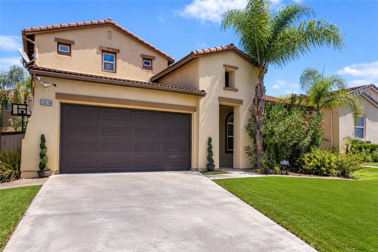
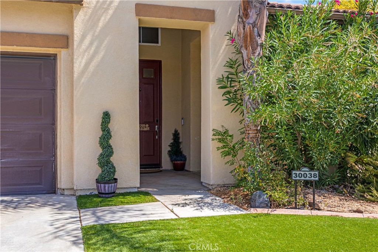
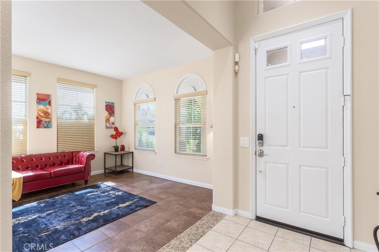
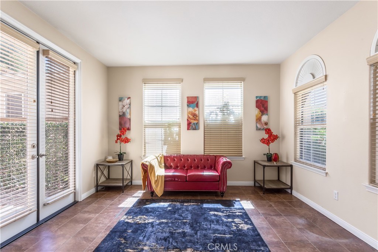
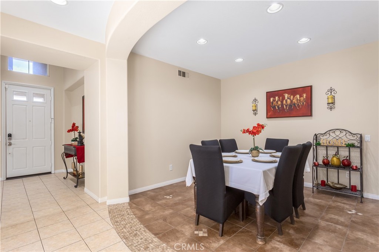
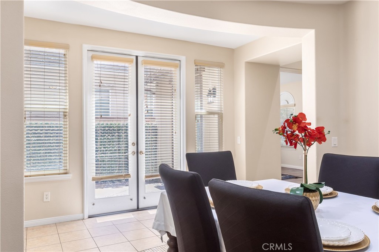
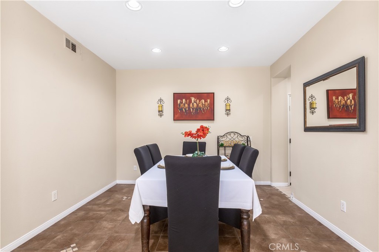
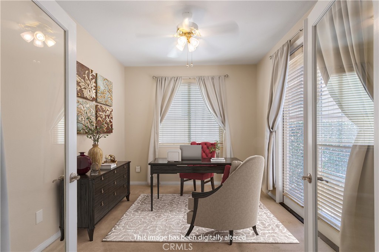
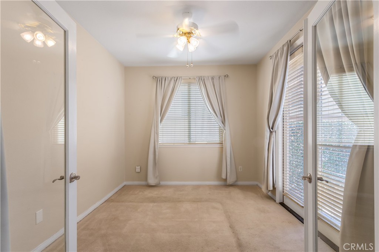
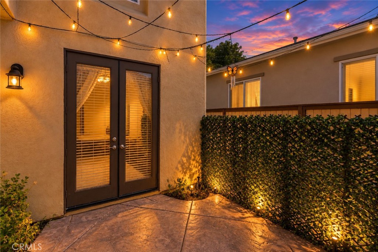
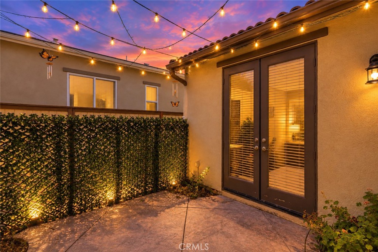
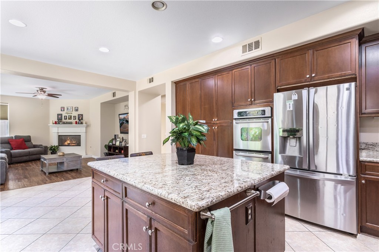
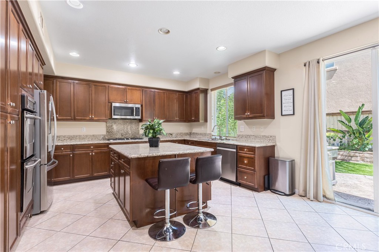
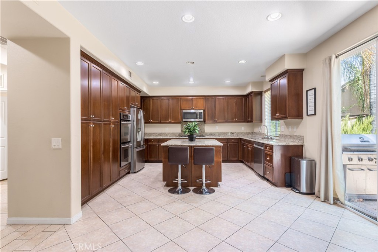
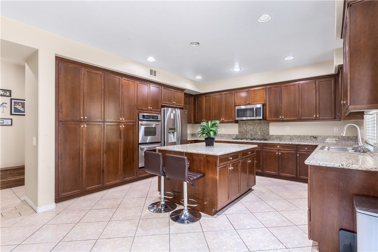
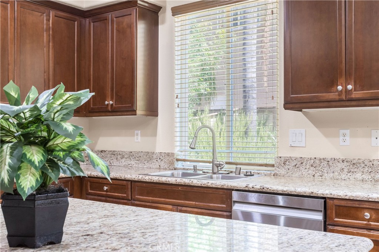
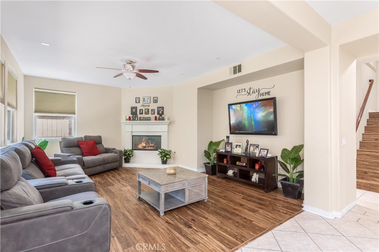
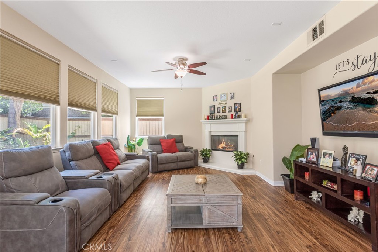
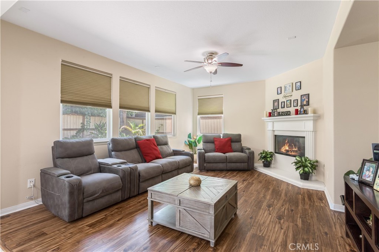
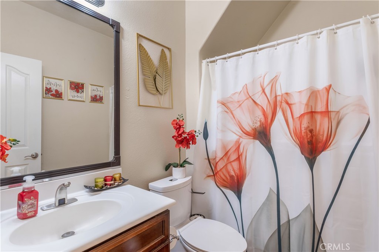
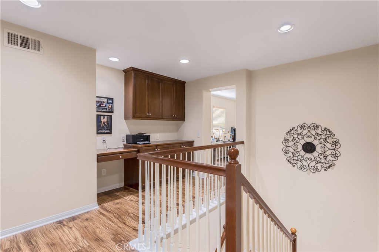
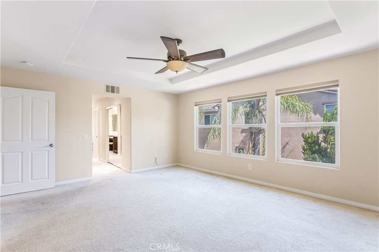
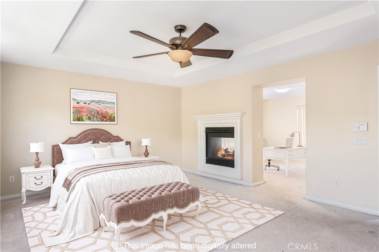
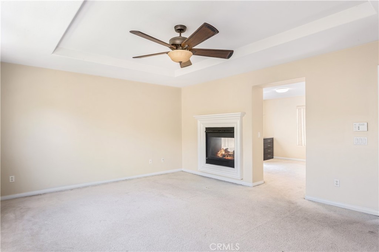
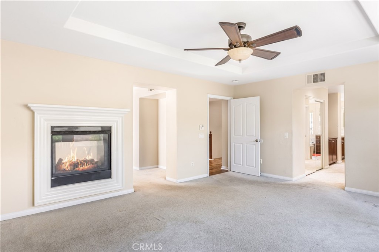
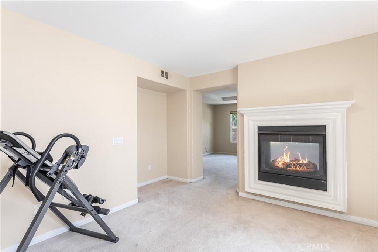
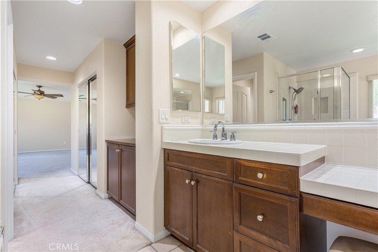
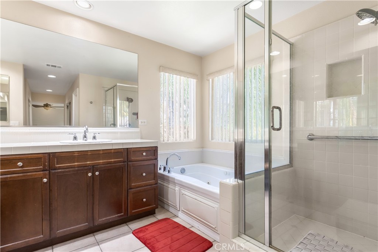
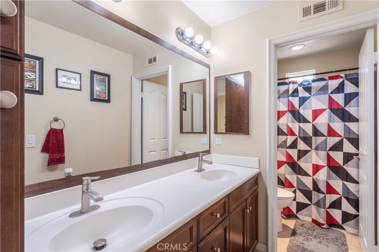
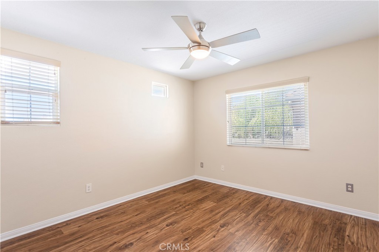
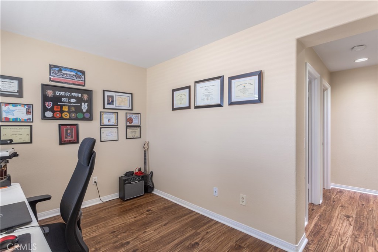
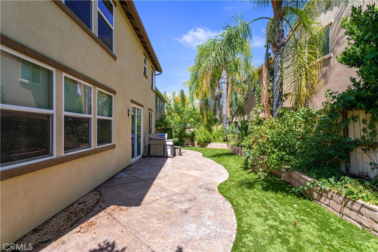
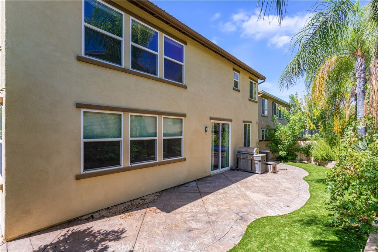
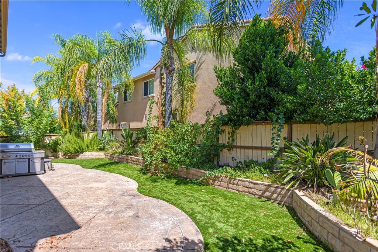
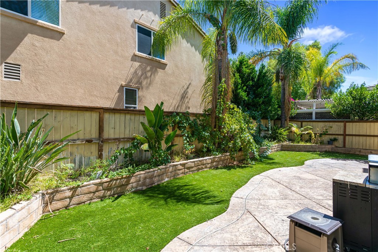
Set within the enclave surrounding the Golf Club at Rancho California and 2 minutes from Murrieta Hot Springs, with NO HOA, this home offers an impressive combination of space, flexibility, and thoughtful upgrades. From the moment you enter, you realize this home opens to a functional and beautiful floor plan designed with both everyday living and entertaining in mind. A separate formal dining room provides a dedicated space for gatherings, while multiple bonus areas, including a downstairs bonus room or office and an upstairs loft/office area, offer plenty of options for working from home, hobbies, gaming, or additional living space. The spacious kitchen features abundant cabinetry, granite counters, a large center island, stainless appliances, and generous workspace, while multiple living areas and fireplaces add warmth and character throughout the home. The primary suite is a standout, with its own private retreat and dual-sided fireplace, two walk-in closets, and an ensuite bath featuring a jetted soaking tub, creating a true getaway within the home. Outdoor living is equally versatile. In addition to the front and rear outdoor spaces, an enclosed courtyard patio offers another private spot to relax or entertain. The backyard is ready for California living with a built-in BBQ and space to gather, dine, and enjoy the outdoors. Energy upgrades for the EV and electric-conscious buyer include solar and dual EV charging capability, including both Tesla/NACS and J1772 charging in the insulated garage.
Details
| MLS # | SW26198915 |
|---|---|
| Listing Type | For Sale |
| Style | House |
| Sub-Type | Resale |
| Status | Active |
| Year | 2005 |
| Days On Site | 45 |
| Listing Provided By | SimpliHOM | Kimberly Steel |
Features
| Bed(s) | 4 |
|---|---|
| Bath(s) | 3 Total |
| SQ Feet | 3,233 |
| Garage | 3 |
| Story(s) | 2 |
| Units | 1 |
| Acreage | 0.12 |
| Golf Course | Yes |
| Property View | Yes |
Interior
| Cooling | Central Air |
|---|---|
| Heating | Central |
| Heating Yes / No | Yes |
| Cooling Yes / No | Yes |
| Interior Features | Breakfast Bar, Ceiling Fans, Separate Formal Dining Room, Granite Counters, Recessed Lighting, All Bedrooms Up, Dressing Area, Primary Suite |
| Appliances | Barbecue, Dishwasher, Disposal, Gas Range, Microwave |
| Fireplace Yes / No | Yes |
Exterior
| Lot Features | Front Yard, Lawn, Level, Street Level |
|---|
Parking
| Attached Garage Yes / No | Yes |
|---|---|
| Garage Yes / No | Yes |
Utilities
| Utilities | Electricity Connected, Natural Gas Connected, Sewer Connected, Water Connected |
|---|---|
| Electric | Photovoltaics On Grid |
| Sewer | Public Sewer |
Location
| Community Features | Curbs, Golf, Gutters, Park, Street Lights, Suburban |
|---|
Area Information
| State | CA |
|---|---|
| County | Riverside |
| City | Murrieta |
| Zip Code | 92563 |
| Area | SRCAR Southwest Riverside County |
| Listing VS Median (in 92563) | |
Price: $750,000 low | high Med: $643,758 sqft: 3,233 low | high Med: 2,297 $ / sqft: $232 low | high Med: $280 On site: 45 low | high Med: 130 | |
Market Activity 92563
Request a showing
Request a showing
Contact
Learn More About This Property

| State | CA |
|---|---|
| County | Riverside |
| City | Murrieta |
| Zip Code | 92563 |
| Area | SRCAR Southwest Riverside County |
| Listing VS Median (in 92563) | |
Price: $750,000 low | high Med: $643,758 sqft: 3,233 low | high Med: 2,297 $ / sqft: $232 low | high Med: $280 On site: 45 low | high Med: 130 | |