
 In-Person: 10/25 12:00 PM - 3:00 PM
30500 Shenandoah Court,Temecula, CA 92591
Temecula, CA 92591

Description
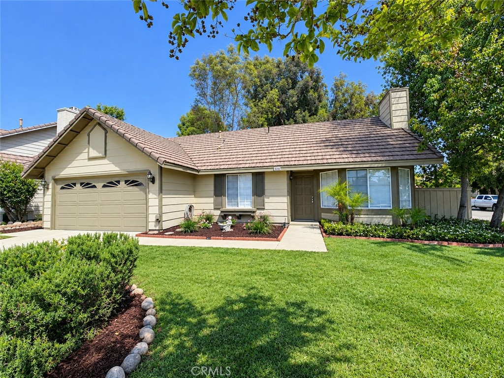
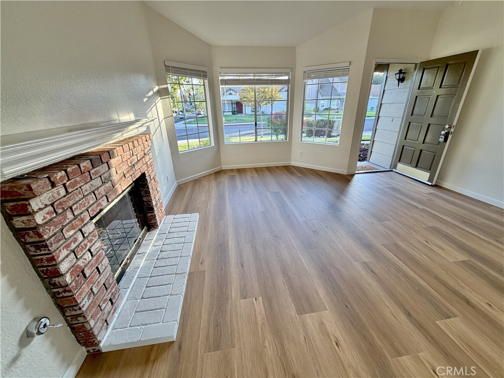
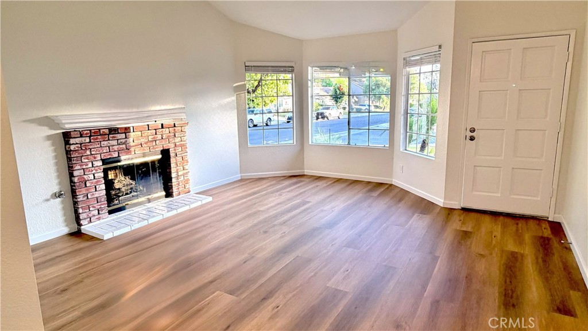
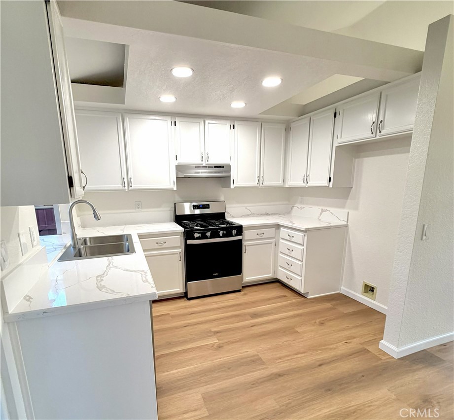
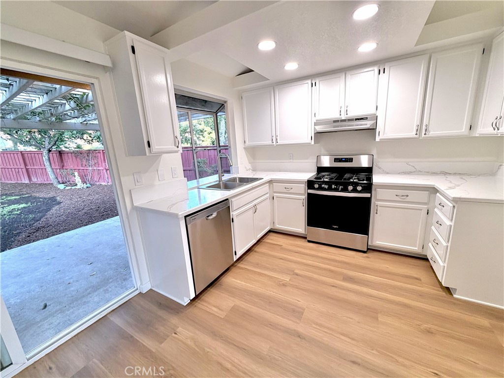
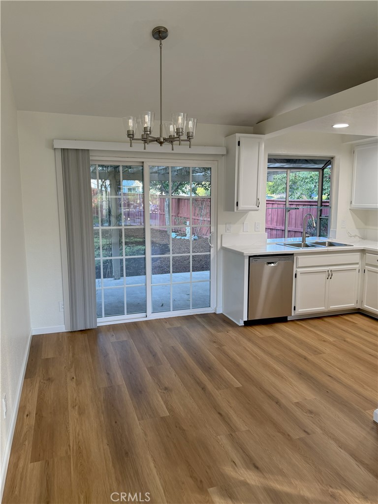
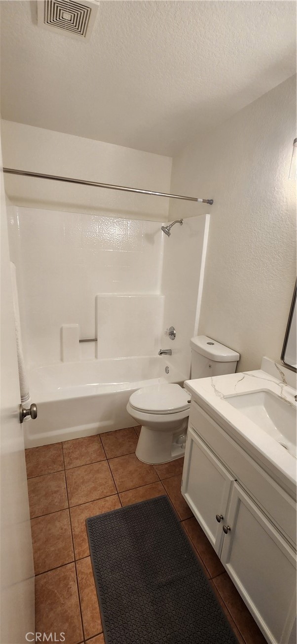
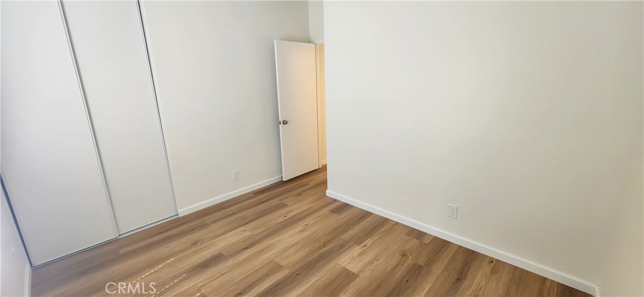
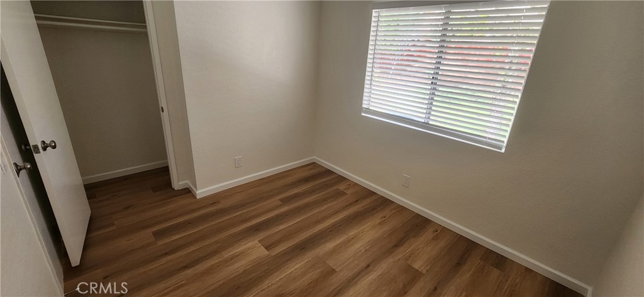
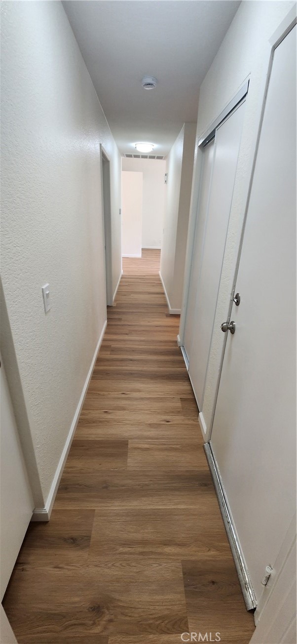
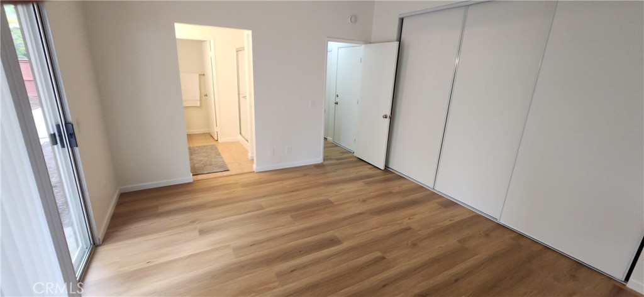
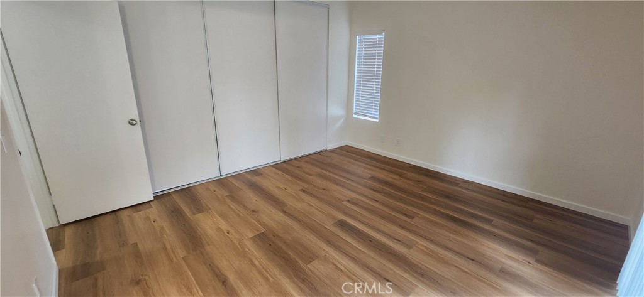
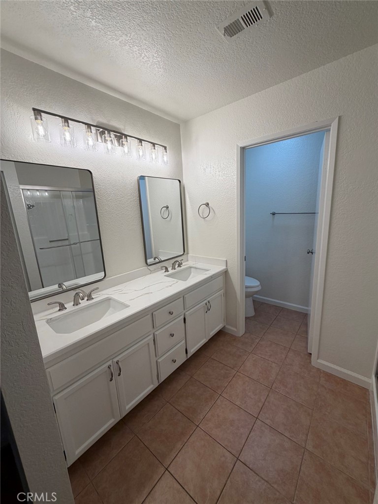
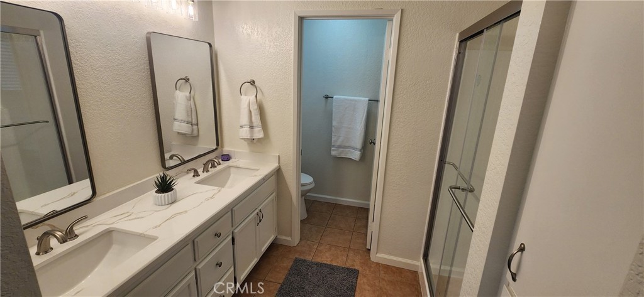
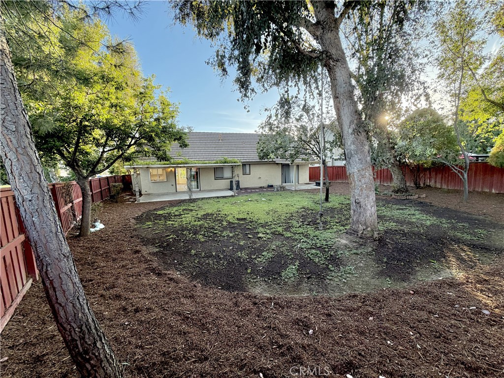
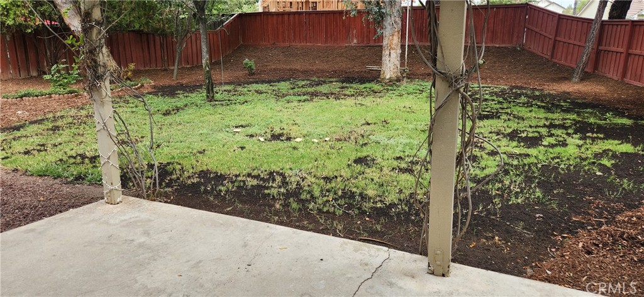
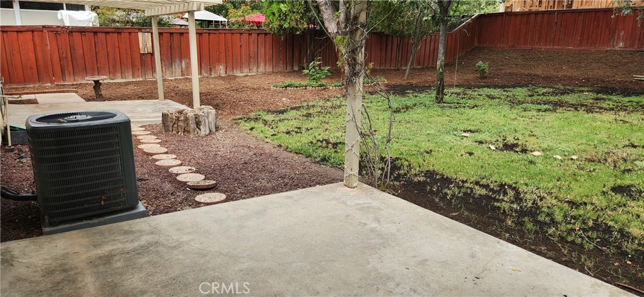
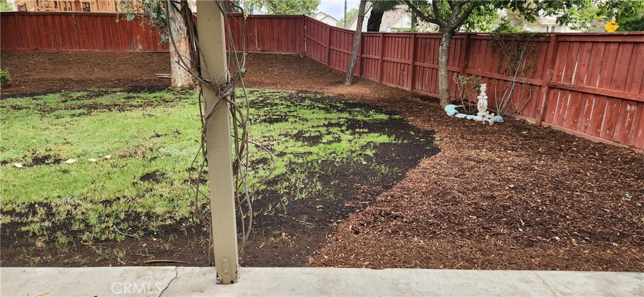
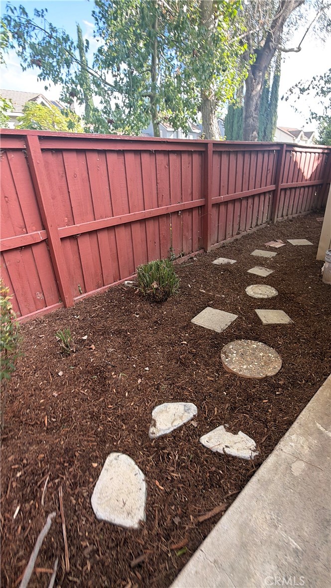
Fully remodeled in September 2026, this stunning 3-bedroom, 2-bath home in The Villages offers the perfect blend of modern comfort, outdoor space, and easy living. Situated on a generous 7,840 sq. ft. tree-lined corner lot, 30500 Shenandoah Court is truly turnkey, featuring brand-new LVP flooring, quartz countertops, stainless steel appliances, stylish lighting, new window treatments, and tastefully renovated bathrooms. Step outside and discover an expansive backyard that feels like your own private sanctuary. Mature trees, inviting outdoor spaces, and room to garden, entertain, or enjoy a quiet morning coffee create a setting that's increasingly hard to find. Beyond its contemporary finishes and spacious lot, this home offers the added appeal of a low HOA and no Mello-Roos assessments. Located in a welcoming community, it's a rare opportunity to enjoy comfortable, low-maintenance living with plenty of room to relax and make it your own. Come see why this special home is the perfect place to put down roots!
Details
| MLS # | NP26205278 |
|---|---|
| Listing Type | For Sale |
| Style | House |
| HOA Dues | $46 |
| Sub-Type | Resale |
| Status | Active |
| Year | 1987 |
| Days On Site | 30 |
| Listing Provided By | Coldwell Banker Realty | Tom Billings |
Features
| Bed(s) | 3 |
|---|---|
| Bath(s) | 2 Total |
| SQ Feet | 1,095 |
| Garage | 2 |
| Story(s) | 1 |
| Units | 1 |
| Acreage | 0.18 |
| Property View | Yes |
Interior
| Cooling | Central Air |
|---|---|
| Heating | Central, Forced Air, Fireplaces |
| Heating Yes / No | Yes |
| Cooling Yes / No | Yes |
| Interior Features | Eat In Kitchen, Quartz Counters, Tile Counters, All Bedrooms Down, Bedroom On Main Level, Main Level Primary |
| Window Features | Blinds, Screens |
| Appliances | Dishwasher, Gas Oven, Gas Range, Water Heater |
| Fireplace Yes / No | Yes |
Exterior
| Roof | Concrete, Tile |
|---|---|
| Security Features | Carbon Monoxide Detectors, Smoke Detectors |
| Construction Materials | Stucco, Wood Siding |
| Foundation Details | Slab |
| Lot Features | Zero To One Unit Acre, Back Yard, Corner Lot, Cul De Sac, Front Yard, Lawn, Sprinkler System, Street Level |
| Fencing | Wood |
Parking
| Attached Garage Yes / No | Yes |
|---|---|
| Parking Features | Door Single, Driveway Up Slope From Street, Garage Faces Front, Garage |
| Garage Yes / No | Yes |
Utilities
| Utilities | Cable Available, Electricity Connected, Natural Gas Connected, Phone Available, Sewer Connected, Water Connected |
|---|---|
| Electric | Volts220In Garage, Standard |
| Sewer | Public Sewer, Sewer On Bond |
Location
| Community Features | Curbs, Hiking, Sidewalks, Urban |
|---|
Area Information
| State | CA |
|---|---|
| County | Riverside |
| City | Temecula |
| Zip Code | 92591 |
| Area | SRCAR Southwest Riverside County |
| Listing VS Median (in 92591) | |
Price: $605,000 low | high Med: $744,500 sqft: 1,095 low | high Med: 2,656 $ / sqft: $553 low | high Med: $296 On site: 30 low | high Med: 66.5 | |
Market Activity 92591
Request a showing
Request a showing
Contact
Learn More About This Property

| Open House |
|---|
| In-Person 10/25 12:00 PM - 3:00 PM |
| State | CA |
|---|---|
| County | Riverside |
| City | Temecula |
| Zip Code | 92591 |
| Area | SRCAR Southwest Riverside County |
| Listing VS Median (in 92591) | |
Price: $605,000 low | high Med: $744,500 sqft: 1,095 low | high Med: 2,656 $ / sqft: $553 low | high Med: $296 On site: 30 low | high Med: 66.5 | |
