30885 Rushing Water Street,Winchester, CA 92596
Winchester, CA 92596

Description
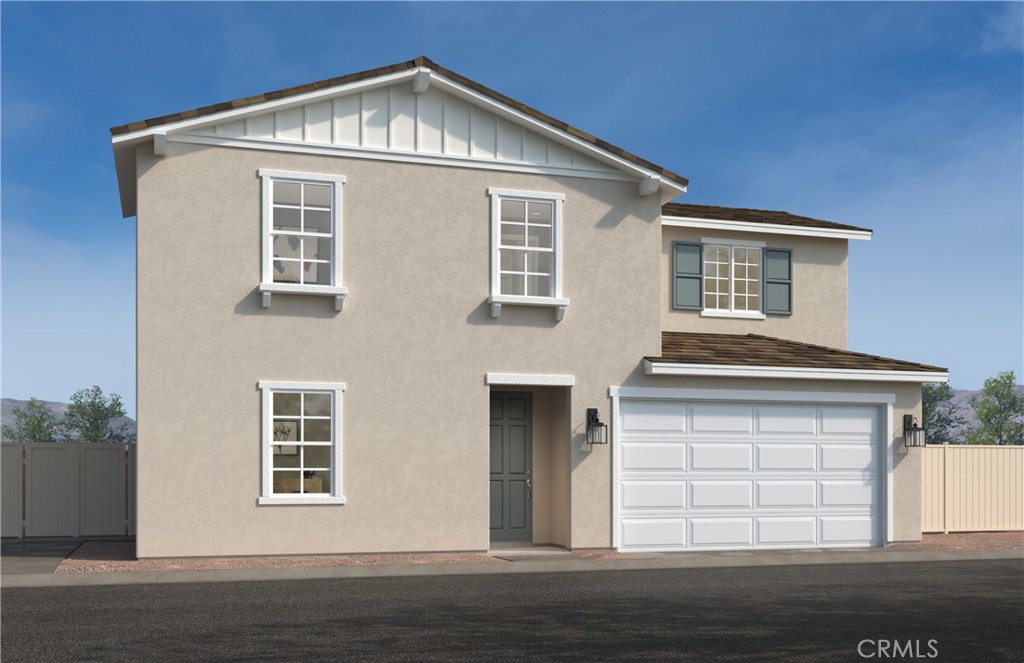
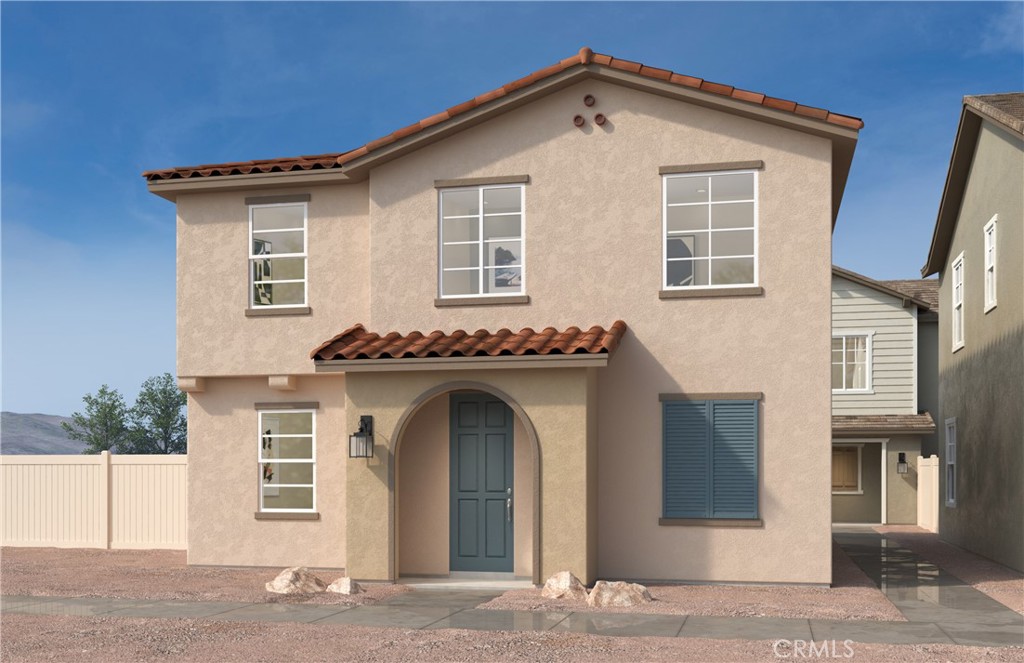
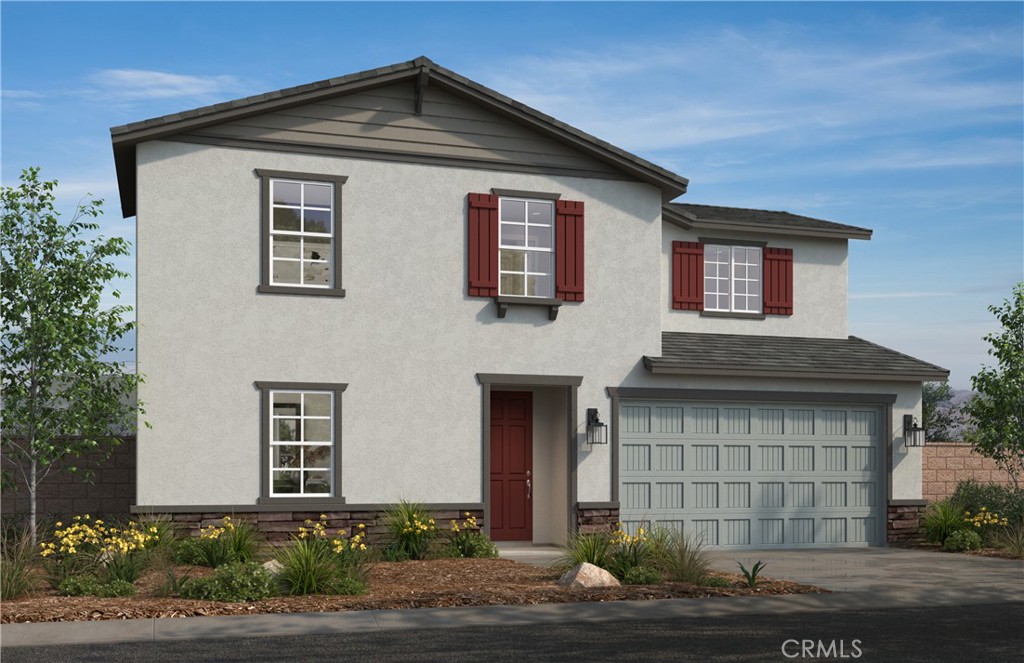
Beautiful Fairview Community- Welcome to this beautifully designed two-story Craftsman style home offering 2,076 sq. ft of versatile living space. Featuring spacious bedrooms, 2 full baths, a private den, and an open loft. This floor plan blends comfort and flexibility for today's lifestyle. The bright, open-concept kitchen with a nice sized granite island and flows seamlessly into the great room and dining area-perfect for entertaining and everyday living. Included white cabinets and stainless steel energy certified whirlpool center burner range, under cabinet microwave/hood combination and dishwasher. Upstairs the loft provides additional space for a media room, home office, or play area. Enjoy outdoor living with the included covered patio. This amazing community will have a pool, spa, and BBQ/ picnic area and located adjacent to the new Willow Glen public park. You can still personalize this home and make the den into the fourth bedroom and 3rd full bath. Photo is a rendering of the model. Buyer can either lease or purchase the solar.
Details
| MLS # | IV26047445 |
|---|---|
| Listing Type | For Sale |
| Style | Condominium |
| HOA Dues | $249 |
| Sub-Type | New Construction |
| Status | Pending |
| Year | 2026 |
| Days On Site | 238 |
| Listing Provided By | KB HOME | Angela DiGregorio-Carman |
Features
| Bed(s) | 3 |
|---|---|
| Bath(s) | 3 Total |
| SQ Feet | 2,076 |
| Garage | 2 |
| Story(s) | 2 |
| Units | 1 |
| Acreage | 0.05 |
| Property View | None |
Interior
| Cooling | Central Air, Energy Star Qualified Equipment |
|---|---|
| Heating | Energy Star Qualified Equipment |
| Heating Yes / No | Yes |
| Cooling Yes / No | Yes |
| Interior Features | Granite Counters, High Ceilings, Open Floorplan, Loft |
| Window Features | Energy Star Qualified Windows |
| Appliances | Energy Star Qualified Appliances, Energy Star Qualified Water Heater, Electric Oven, Electric Range, Microwave, Water Heater |
| Fireplace Yes / No | No |
Exterior
| Lot Features | Drip Irrigation Bubblers |
|---|
Parking
| Attached Garage Yes / No | Yes |
|---|---|
| Parking Features | Driveway, Garage |
| Garage Yes / No | Yes |
Utilities
| Sewer | Public Sewer |
|---|
Location
| Community Features | Curbs, Storm Drains, Street Lights, Sidewalks |
|---|
Area Information
| State | CA |
|---|---|
| County | Riverside |
| City | Winchester |
| Zip Code | 92596 |
| Area | SRCAR Southwest Riverside County |
| Listing VS Median (in 92596) | |
Price: $513,990 low | high Med: $617,340 sqft: 2,076 low | high Med: 2,380 $ / sqft: $248 low | high Med: $261 On site: 238 low | high Med: 150.5 | |
Market Activity 92596
Request a showing
Request a showing
Contact
Learn More About This Property

| State | CA |
|---|---|
| County | Riverside |
| City | Winchester |
| Zip Code | 92596 |
| Area | SRCAR Southwest Riverside County |
| Listing VS Median (in 92596) | |
Price: $513,990 low | high Med: $617,340 sqft: 2,076 low | high Med: 2,380 $ / sqft: $248 low | high Med: $261 On site: 238 low | high Med: 150.5 | |