
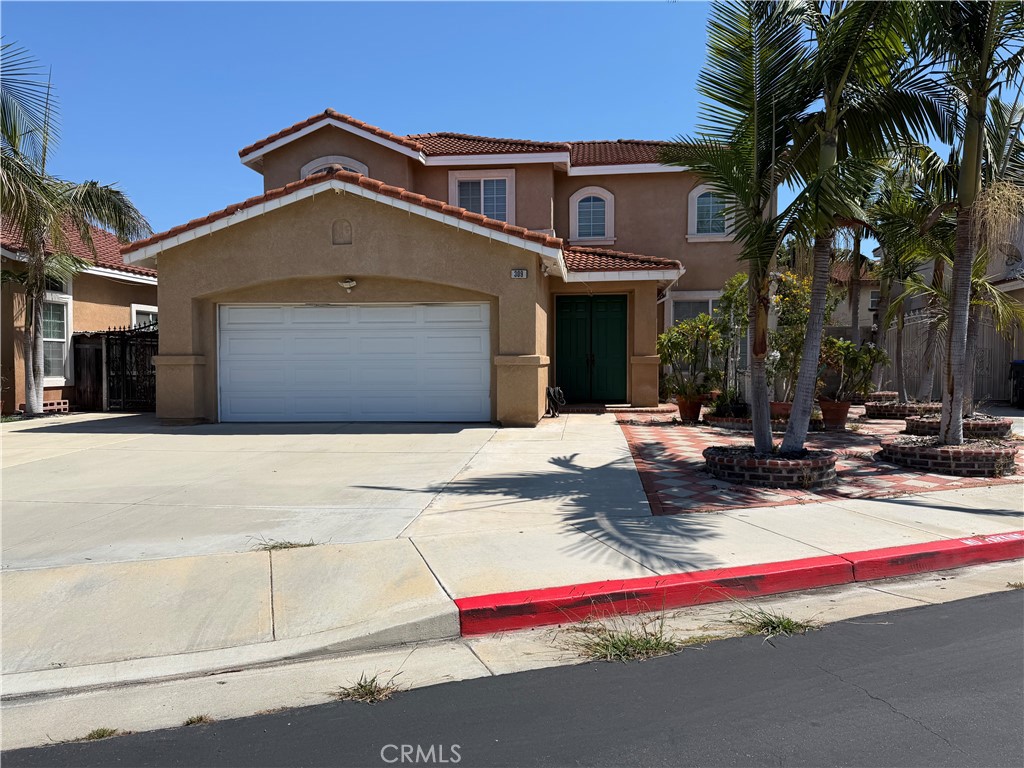
309 Summer Lane,Santa Ana, CA 92703
Santa Ana, CA 92703

Description
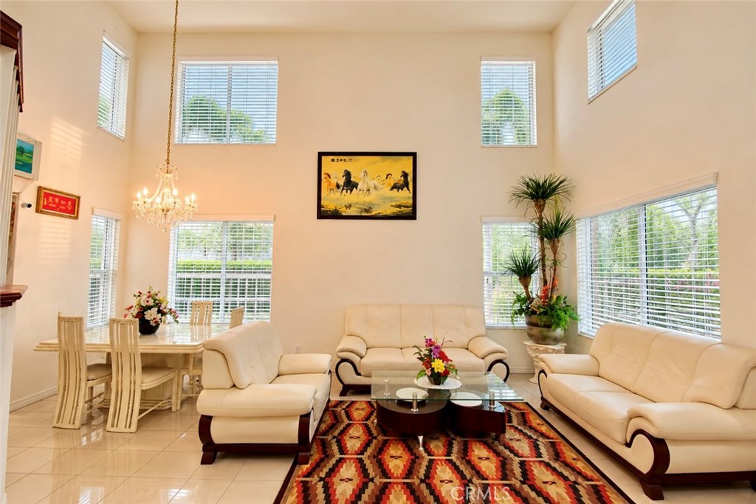
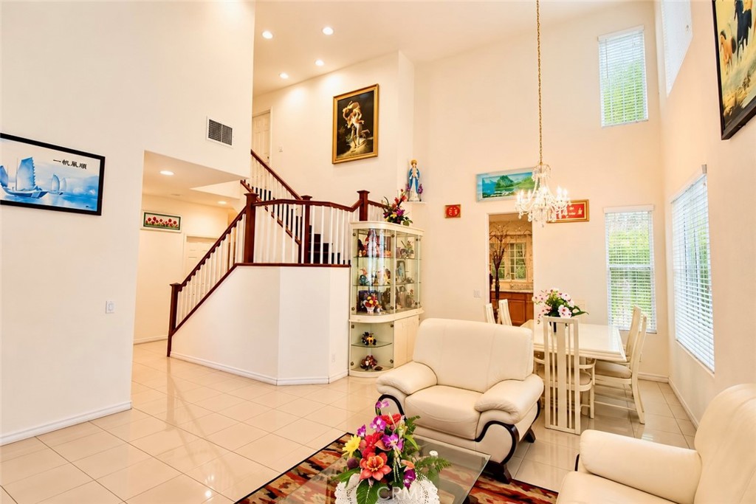
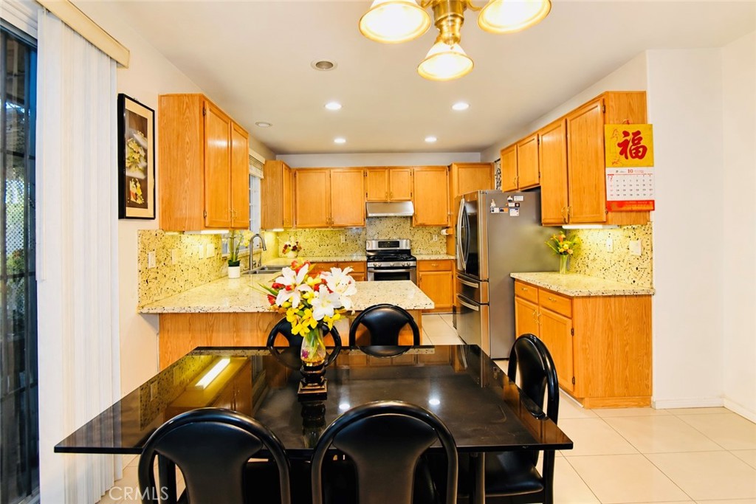
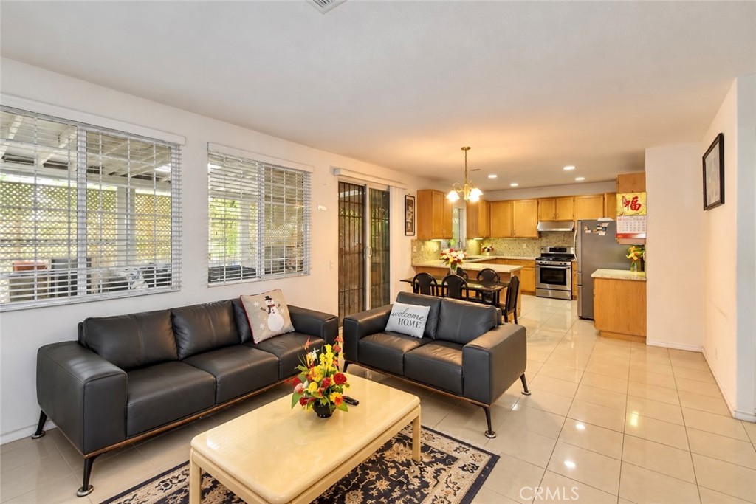
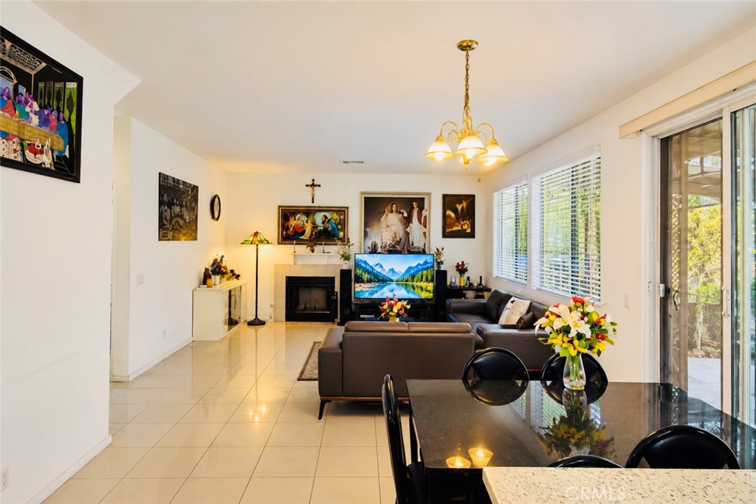
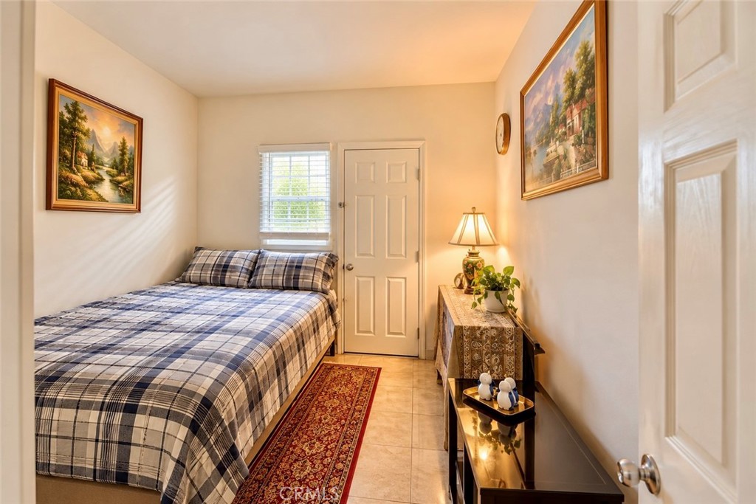
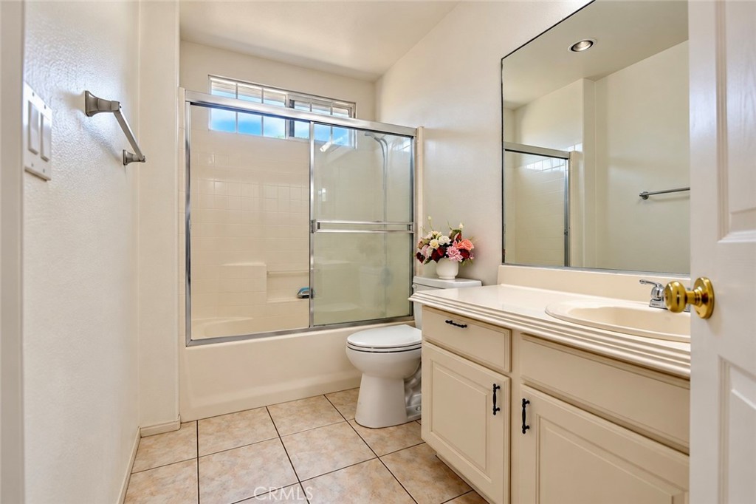
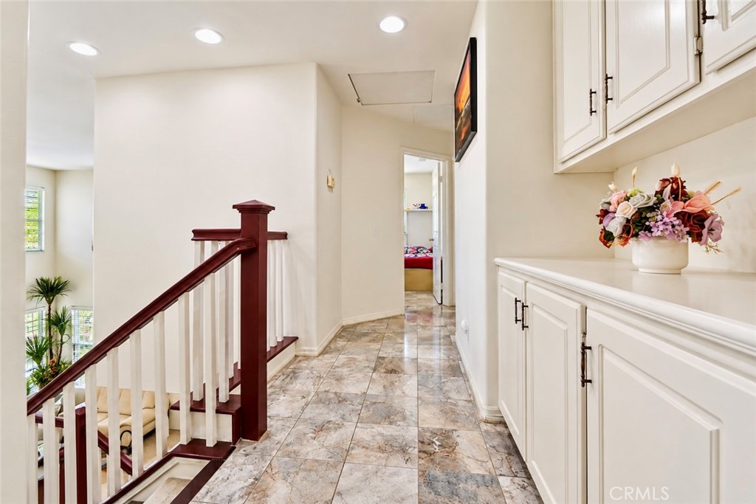
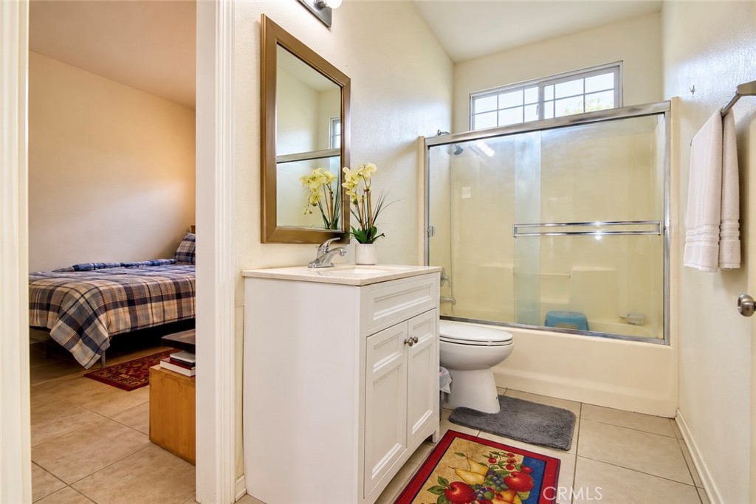
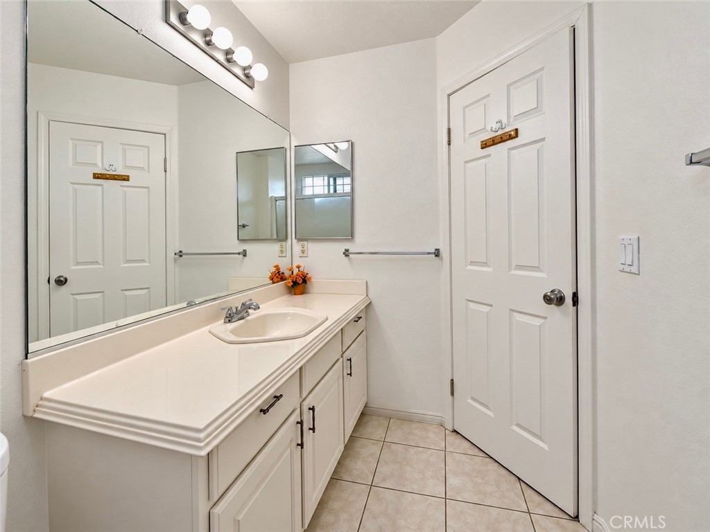
Welcome to this beautiful two-story home featuring 4 bedrooms, 3 bathrooms, a spacious family room, and approximately 2,224 square feet of comfortable living space. Step through the impressive double-entry doors into a bright and airy living room with soaring ceilings and abundant natural light from dual-pane windows. The elegant dining area, highlighted by a beautiful chandelier, provides a welcoming setting for family dinners and special gatherings. The functional kitchen offers granite countertops, ample cabinetry, and plenty of workspace. Just off the kitchen, the cozy family room features a fireplace, creating the perfect place to relax and unwind. A bedroom and full bathroom on the main level provide added convenience for guests, extended family, or seniors. Upstairs, the spacious primary suite features a walk-in closet and a large private bathroom. Two additional bedrooms and a hallway bathroom complete the second floor, offering plenty of space for family members. Additional highlights include an efficient HVAC system, a separate laundry room conveniently located next to the two-car garage, a permitted enclosed patio, and a large backyard ideal for entertaining and outdoor enjoyment. Numerous fruit trees add charm to the outdoor space, while the extra-large driveway provides parking for up to five vehicles. A beautiful red tile roof and well-maintained landscaping enhance the home's attractive curb appeal. Ideally situated on an interior cul-de-sac within a private enclave of just 23 homes built in 2002, this lovely property also offers convenient access to shopping, schools, and freeways. A wonderful place to call home-don't miss this opportunity!
Details
| MLS # | PW26208563 |
|---|---|
| Listing Type | For Sale |
| Style | House |
| HOA Dues | $60 |
| Sub-Type | Resale |
| Status | Active |
| Year | 2002 |
| Days On Site | 36 |
| Listing Provided By | HPT Realty | Brian Tran |
Features
| Bed(s) | 4 |
|---|---|
| Bath(s) | 3 Total |
| SQ Feet | 2,224 |
| Garage | 2 |
| Story(s) | 2 |
| Units | 1 |
| Acreage | 0.14 |
| Property View | None |
Interior
| Cooling | Central Air |
|---|---|
| Heating | Central |
| Heating Yes / No | Yes |
| Cooling Yes / No | Yes |
| Interior Features | Cathedral Ceilings, Granite Counters, Bedroom On Main Level |
| Window Features | Double Pane Windows, Screens, Shutters |
| Fireplace Yes / No | Yes |
Exterior
| Roof | Tile |
|---|---|
| Lot Features | Cul De Sac |
| Fencing | Block, Good Condition, Wood |
Parking
| Attached Garage Yes / No | Yes |
|---|---|
| Parking Features | Direct Access, Driveway, Garage |
| Garage Yes / No | Yes |
Utilities
| Utilities | Electricity Connected, Natural Gas Connected, Sewer Connected, Water Connected |
|---|---|
| Electric | Electricity On Property |
| Sewer | Public Sewer |
Location
| Community Features | Street Lights, Sidewalks |
|---|
Area Information
| State | CA |
|---|---|
| County | Orange |
| City | Santa Ana |
| Zip Code | 92703 |
| Area | 66 N of Blsa | S of GGrv | E of Brookhrst | W of Ha |
| Listing VS Median (in 92703) | |
Price: $1,450,000 low | high Med: $775,000 sqft: 2,224 low | high Med: 1,024 $ / sqft: $652 low | high Med: $757 On site: 36 low | high Med: 41 | |
Market Activity 92703
Request a showing
Request a showing
Contact
Learn More About This Property

| State | CA |
|---|---|
| County | Orange |
| City | Santa Ana |
| Zip Code | 92703 |
| Area | 66 N of Blsa | S of GGrv | E of Brookhrst | W of Ha |
| Listing VS Median (in 92703) | |
Price: $1,450,000 low | high Med: $775,000 sqft: 2,224 low | high Med: 1,024 $ / sqft: $652 low | high Med: $757 On site: 36 low | high Med: 41 | |
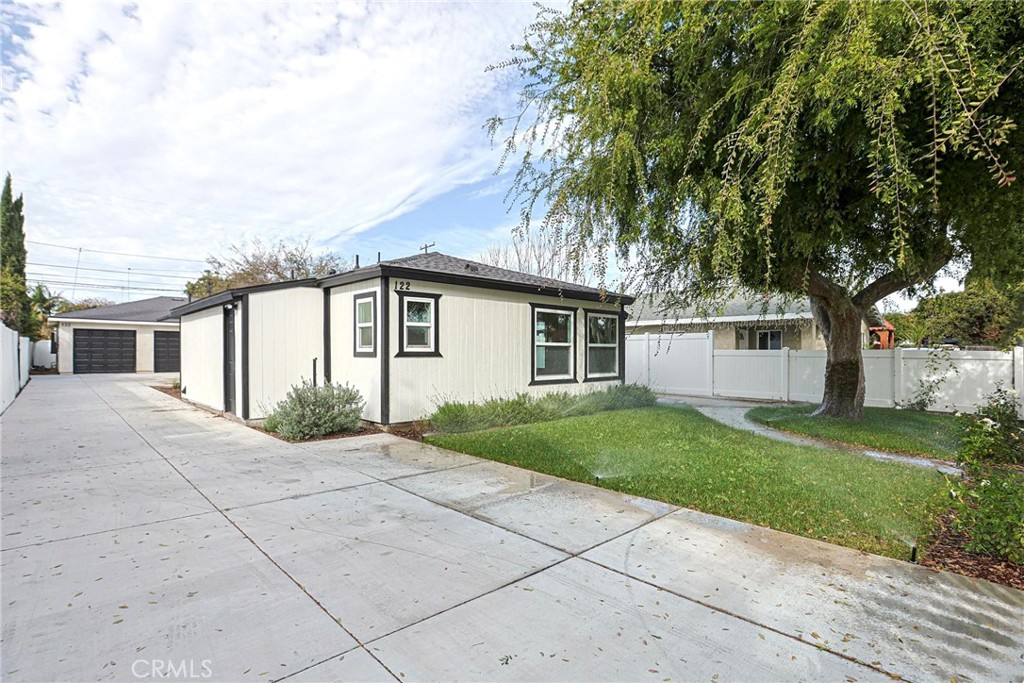 | $1,225,000122 N Bewley StreetSanta Ana, CA 92703 |
