3101 Plaza Del Amo 57,Torrance, CA 90503
Torrance, CA 90503




Description
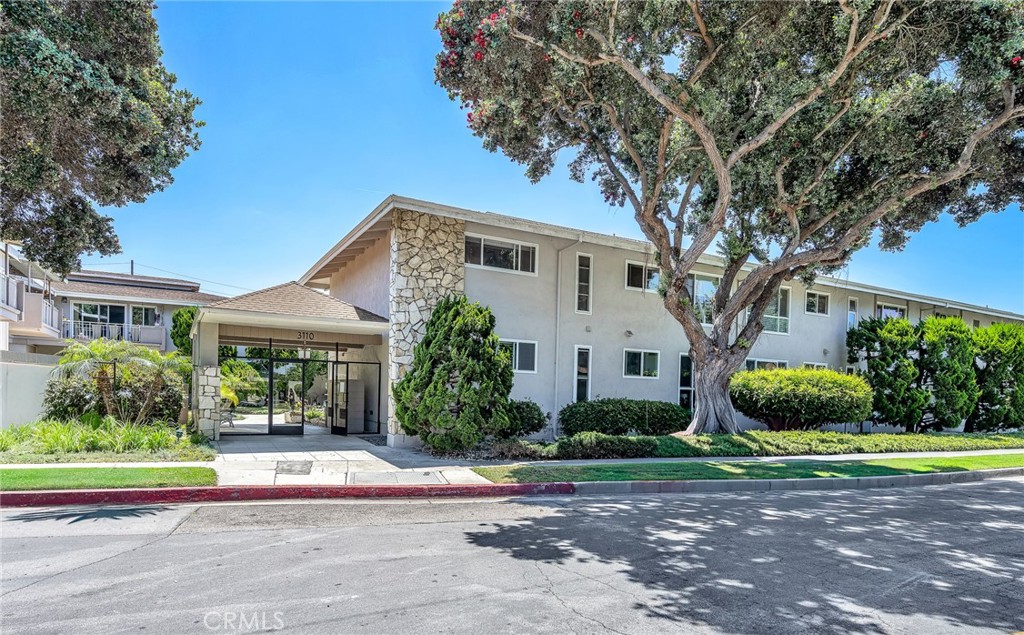
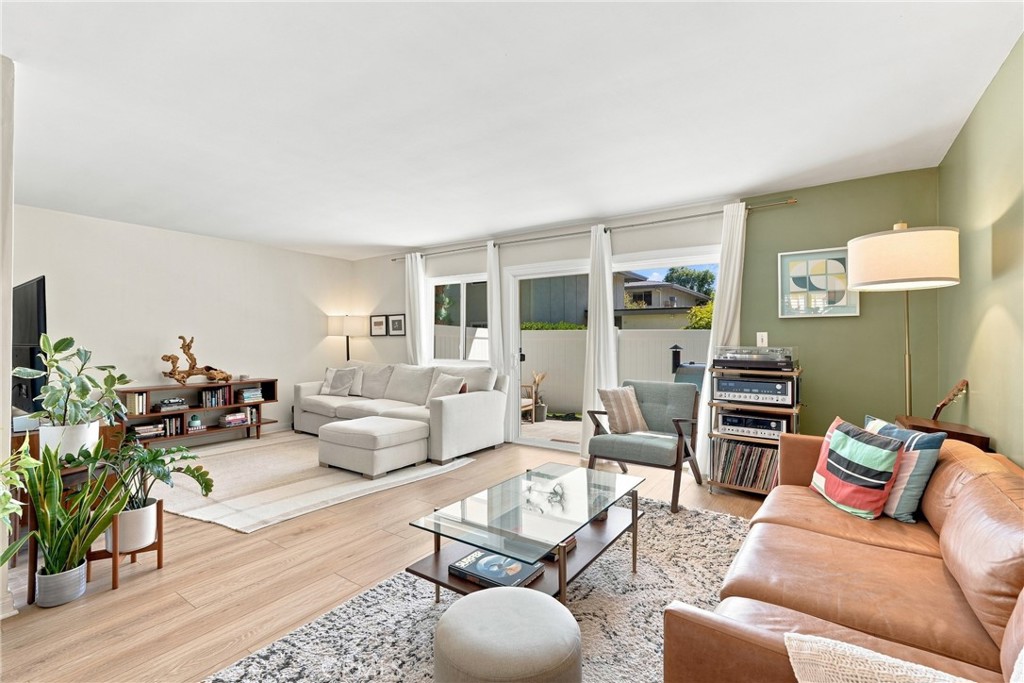
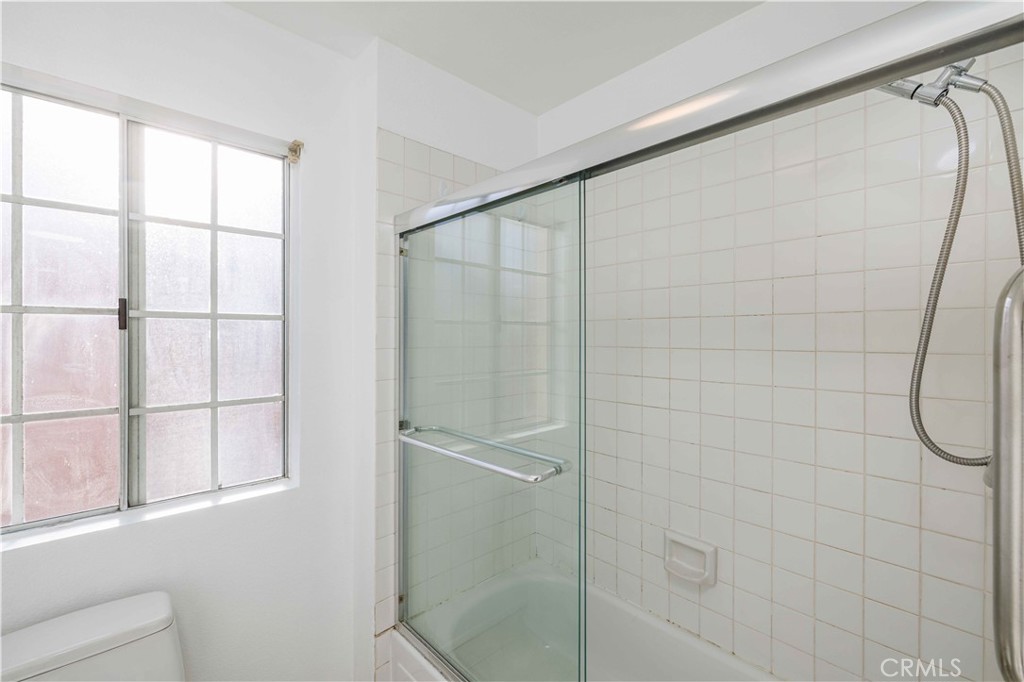
Tucked into the highly sought-after Windsong community, this rarely available end unit offers a sense of calm and privacy right across from the serene Madrona Marsh. From the moment you enter the gated groundswith their sparkling pool, relaxing spa, and welcoming clubhouseyou feel a sense of home. Inside, sunlight pours into the thoughtfully designed 3-bedroom, 2.5-bath layout, filling the spacious rooms with warmth. The generous kitchen invites gathering and conversation, complete with all the essentialsdishwasher, gas range, built-in microwave, and refrigerator. Just off the kitchen, a cozy bonus room makes the perfect family room, den, or creative space, complete with its own half bath. The living room is a true retreat, centered around a comforting gas fireplace and opening to a large balcony deck where you can unwind, grill, or simply enjoy the breeze. Downstairs, the oversized private 2-car garage offers exceptional storage and includes a washer and dryer for added convenience. Upstairs, three bright and inviting bedrooms await, including a spacious primary suite with two large closetsone a walk-inand a bathroom designed for comfort, featuring dual sinks and a separate shower/tub room. The secondary bedrooms are filled with natural light and offer mirrored wardrobes, while the hall bath sits conveniently nearby. This home blends space, light, and comfort in a way that makes everyday living feel just a little more special.
Details
| MLS # | OC26096681 |
|---|---|
| Listing Type | For Sale |
| Style | Town House |
| HOA Dues | $520 |
| Sub-Type | Resale |
| Status | Active Under Contract |
| Year | 1986 |
| Days On Site | 109 |
| Listing Provided By | Vylla Home, Inc. | Phillip Greenberg |
Features
| Bed(s) | 3 |
|---|---|
| Bath(s) | 3 Total |
| SQ Feet | 1,446 |
| Garage | 2 |
| Story(s) | 3 |
| Units | 110 |
| Acreage | 5.49 |
| Property View | Yes |
Interior
| Cooling | Central Air |
|---|---|
| Heating | Central, Fireplaces |
| Heating Yes / No | Yes |
| Cooling Yes / No | Yes |
| Interior Features | Living Room Deck Attached, All Bedrooms Up, Primary Suite, Walk In Closets |
| Appliances | Dishwasher, Gas Oven, Gas Range, Gas Water Heater, Microwave, Refrigerator, Dryer, Washer |
| Fireplace Yes / No | Yes |
Exterior
| Roof | Tile |
|---|---|
| Security Features | Carbon Monoxide Detectors, Security Gate, Gated Community, Key Card Entry |
| Construction Materials | Stucco |
| Lot Features | Close To Clubhouse, Near Park |
| Fencing | None |
Parking
| Attached Garage Yes / No | Yes |
|---|---|
| Parking Features | Controlled Entrance, Direct Access, Door Single, Garage, Garage Door Opener, Guest, Gated, Garage Faces Rear |
| Garage Yes / No | Yes |
Utilities
| Sewer | Public Sewer |
|---|
Location
| Community Features | Suburban, Gated, Park, Pool |
|---|
Area Information
| State | CA |
|---|---|
| County | Los Angeles |
| City | Torrance |
| Zip Code | 90503 |
| Area | 126 Central Torrance |
| Listing VS Median (in 90503) | |
Price: $799,000 low | high Med: $849,000 sqft: 1,446 low | high Med: 1,549 $ / sqft: $553 low | high Med: $548 On site: 109 low | high Med: 93 | |
Market Activity 90503
Request a showing
Request a showing
Contact
Learn More About This Property

| State | CA |
|---|---|
| County | Los Angeles |
| City | Torrance |
| Zip Code | 90503 |
| Area | 126 Central Torrance |
| Listing VS Median (in 90503) | |
Price: $799,000 low | high Med: $849,000 sqft: 1,446 low | high Med: 1,549 $ / sqft: $553 low | high Med: $548 On site: 109 low | high Med: 93 | |